
1606 - 39 Sherbourne Street Toronto (Moss Park), Ontario M5A 0L8


$1,998,000管理费,Heat, Water, Insurance, Common Area Maintenance, Parking
$1,863.48 每月
管理费,Heat, Water, Insurance, Common Area Maintenance, Parking
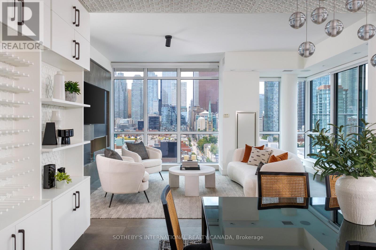
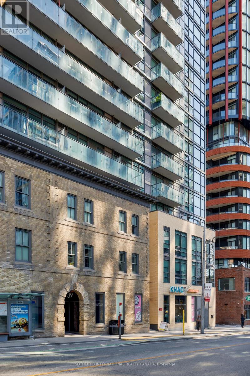
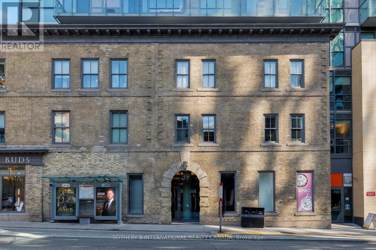
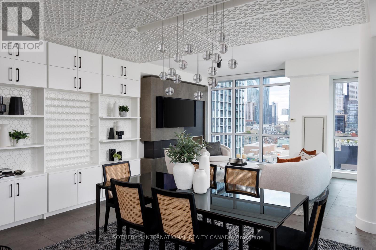
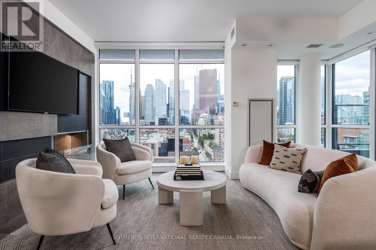
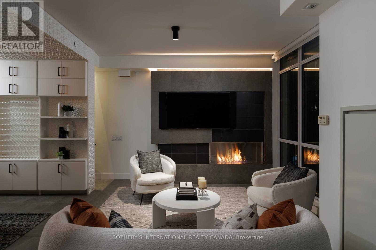
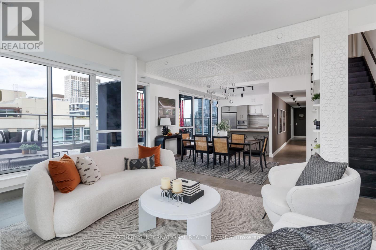
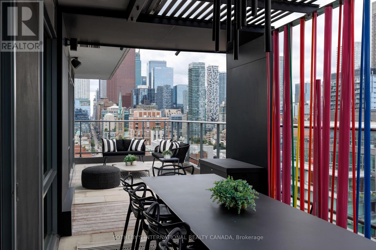
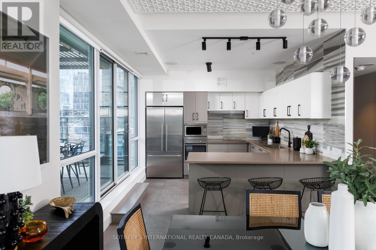
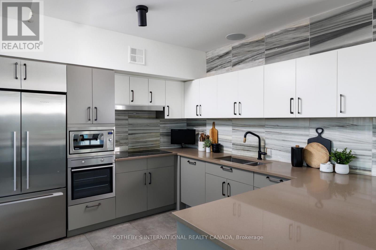
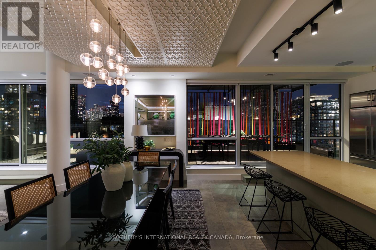
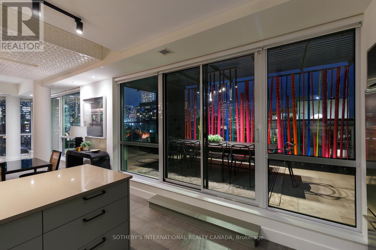
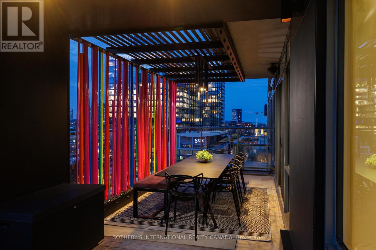
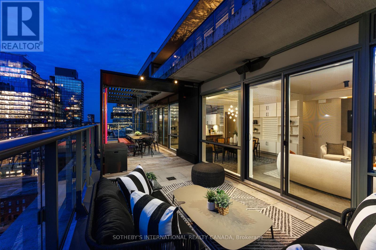
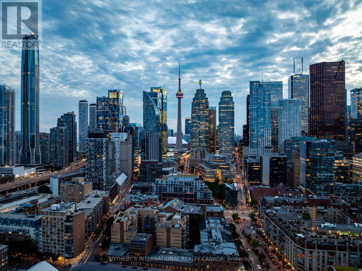
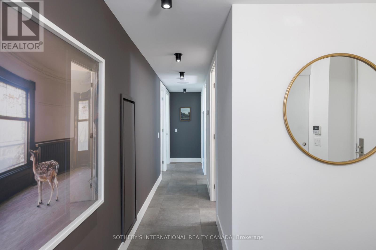
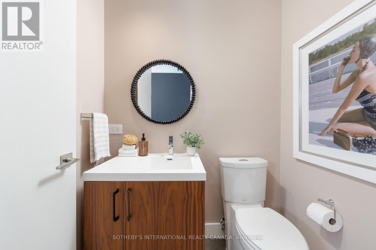
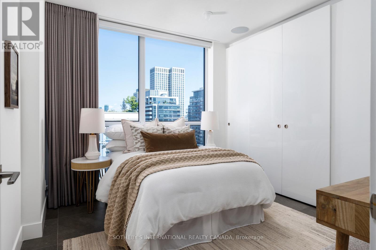
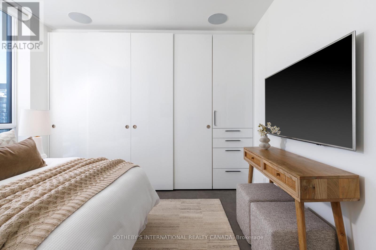
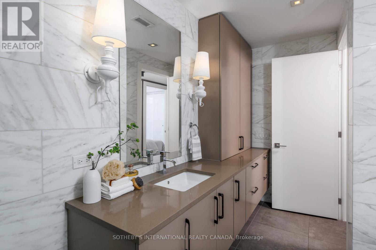
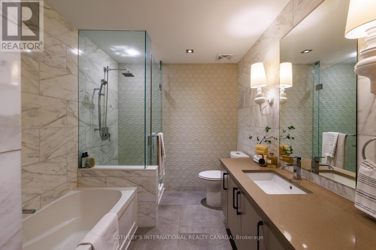
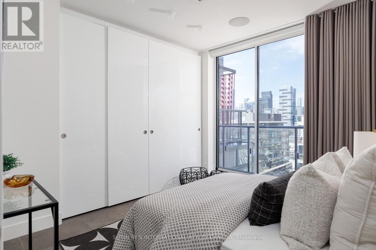
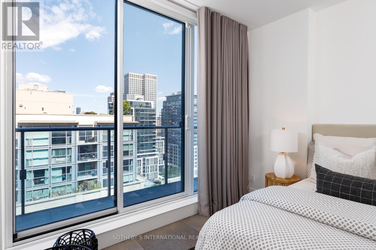
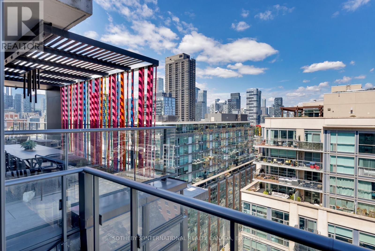
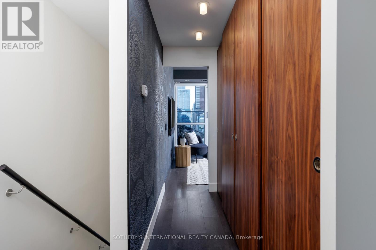
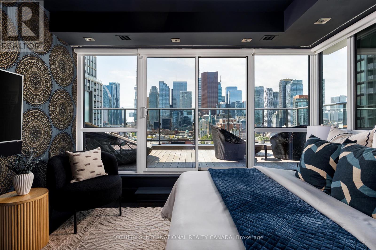
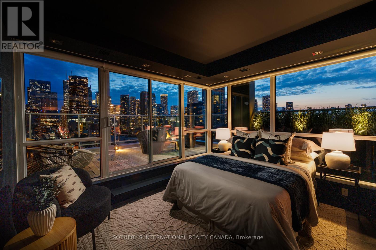
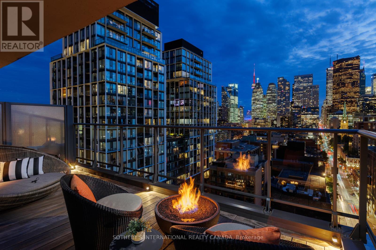
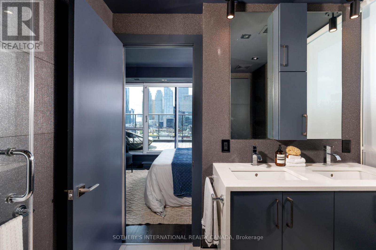
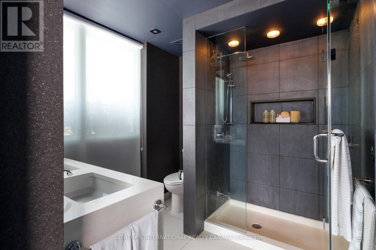
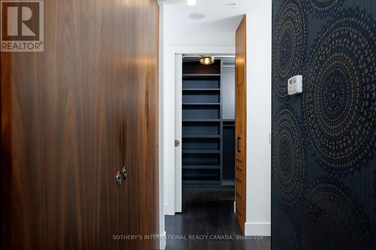
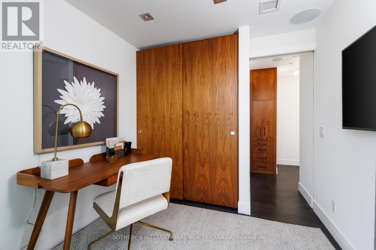
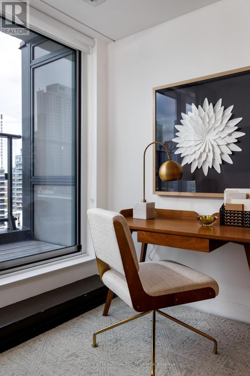
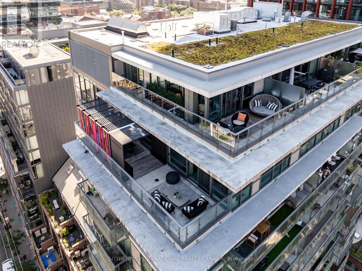
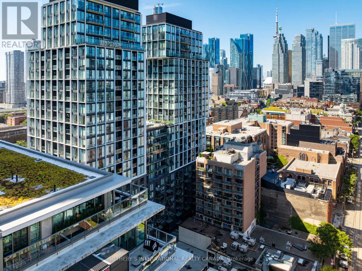
$1,863.48 每月True penthouse living is rarely this complete: two storeys, breathtaking skyline views, expansive outdoor spaces, and a highly functional floor plan designed to evolve with the way you live. Offering over 2,500 SF of combined indoor and outdoor living space, this rare 3+1-bedroom, 2.5-bathroom corner residence balances everyday comfort with effortless entertaining. Floor-to-ceiling windows wrap around the open-concept living, dining, and kitchen spaces, filling them with natural light, while a high ceiling enhances the living room's impressive sense of volume. Custom millwork, integrated lighting, motorized blinds, and built-in speakers are thoughtfully woven throughout, while a bioethanol fireplace with a striking tiled surround anchors the space. The custom kitchen pairs integrated appliances with quartz countertops, a marble-tiled backsplash, a walk-in pantry and an inviting breakfast bar. Multiple walkouts open onto a custom-designed terrace by Earth Inc., complete with pavers and wood flooring, a contemporary enclosure, integrated lighting, wired sound, and rare gas and water connections. Three additional bedrooms offer flexibility for family, guests, work-from-home comfort, or multi-generational living. Above, the private primary suite is a retreat in its own right, with a home office, custom walk-in closets and exceptional storage throughout. The bedroom opens directly onto a second expansive terrace with custom wood flooring, integrated lighting, and a gas line and fire pit, extending the living space to Toronto's skyline. One premium parking space with access to both vehicular lifts and two storage lockers complete this exceptional residence. Ideally situated in Toronto's historic St. Lawrence Market neighbourhood, moments from celebrated restaurants, the waterfront, Financial District, and transit. (id:43681)
房源概要
| MLS® Number | C13710974 |
| 房源类型 | 民宅 |
| 社区名字 | Moss Park |
| 社区特征 | Pets Allowed With Restrictions |
| 特征 | 无地毯, In Suite Laundry |
| 总车位 | 1 |
详 情
| 浴室 | 3 |
| 地上卧房 | 3 |
| 总卧房 | 3 |
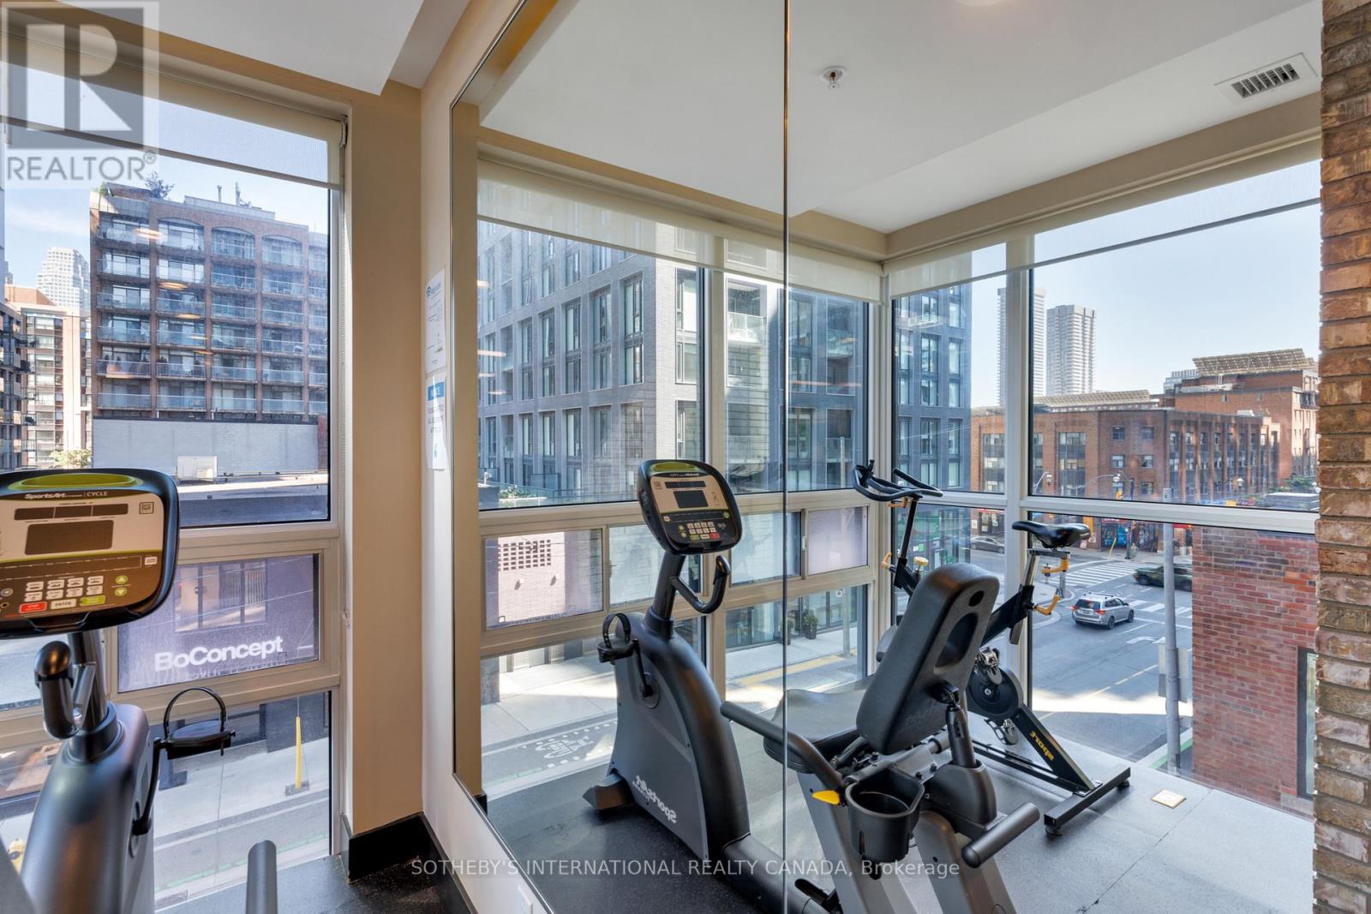
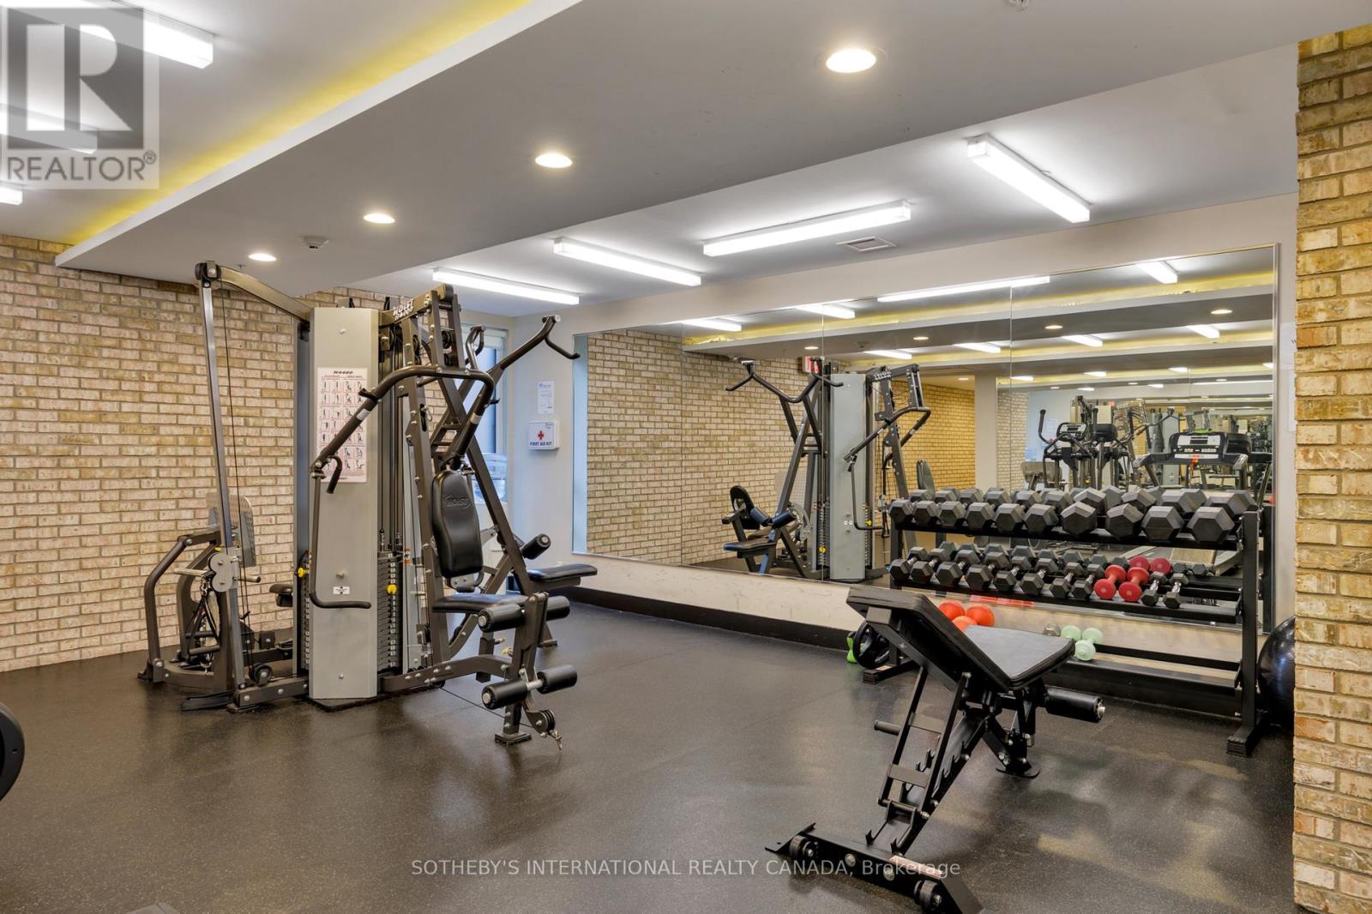
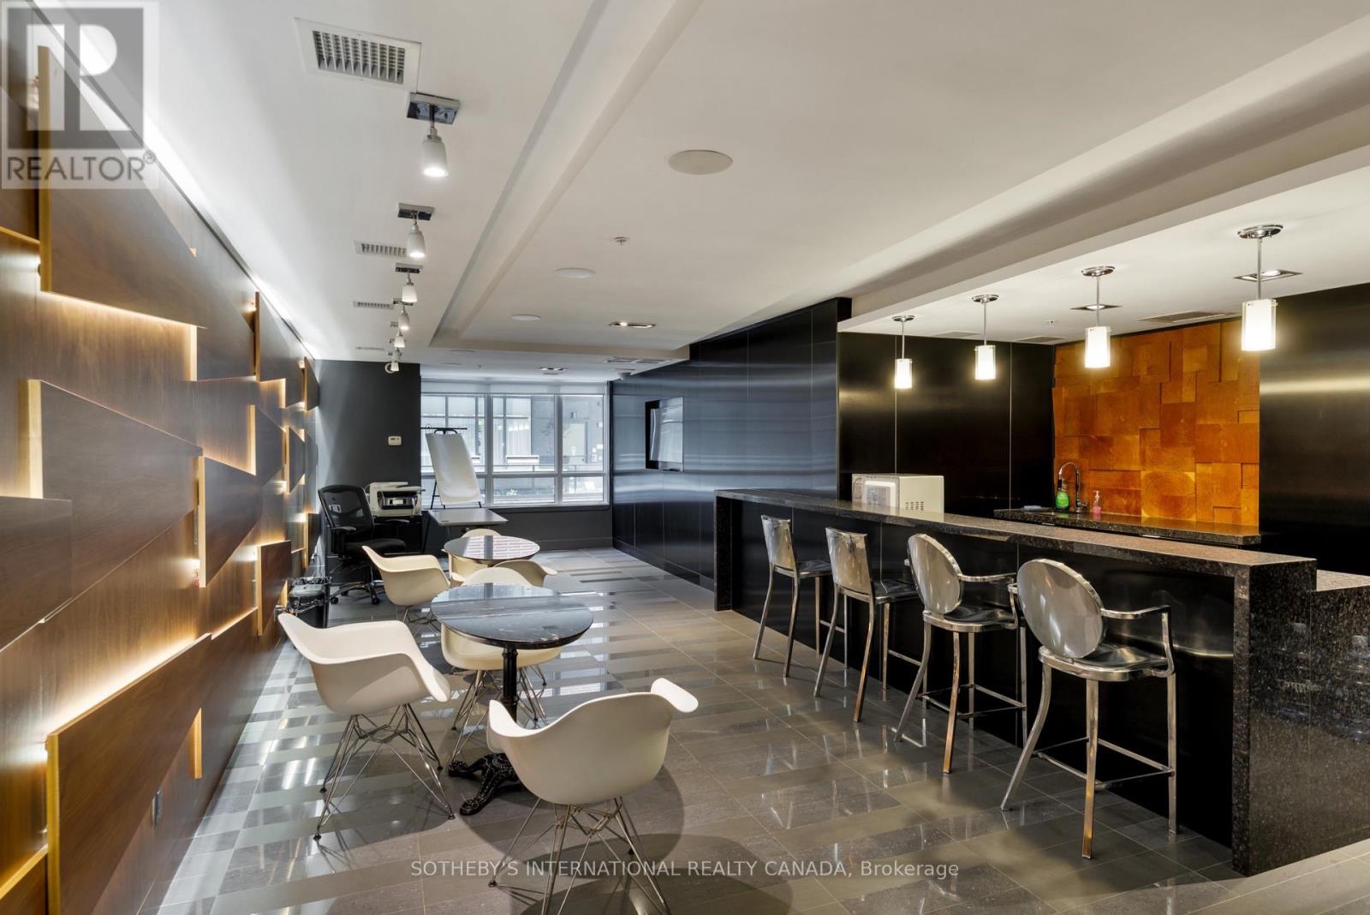
| 公寓设施 | Security/concierge, 健身房, Visitor Parking, 宴会厅, Fireplace(s), Separate Heating Controls, Storage - Locker |
| 家电类 | 烤箱 - Built-in, Range, Blinds, Cooktop, 洗碗机, 烘干机, Hood 电扇, 微波炉, 烤箱, 洗衣机, 窗帘, 冰箱 |
| 地下室类型 | 没有 |
| 空调 | 中央空调 |
| 外墙 | 砖, Steel |
| Fire Protection | Security System |
| 壁炉 | 有 |
| Fireplace Total | 1 |
| Flooring Type | Porcelain Tile |
| 客人卫生间(不包含洗浴) | 1 |
| 供暖方式 | 天然气 |
| 供暖类型 | Heat Pump |
| 内部尺寸 | 1800 - 1999 Sqft |
| 类型 | 公寓 |
车 位
| 地下 | |
| Garage |
土地
| 英亩数 | 无 |
房 间
| 楼 层 | 类 型 | 长 度 | 宽 度 | 面 积 |
|---|---|---|---|---|
| 二楼 | 主卧 | 3.23 m | 3.91 m | 3.23 m x 3.91 m |
| 二楼 | Office | 2.34 m | 2.54 m | 2.34 m x 2.54 m |
| 一楼 | 客厅 | 4.14 m | 5.97 m | 4.14 m x 5.97 m |
| 一楼 | 餐厅 | 3.15 m | 4.88 m | 3.15 m x 4.88 m |
| 一楼 | 厨房 | 3.91 m | 3.33 m | 3.91 m x 3.33 m |
| 一楼 | 第二卧房 | 3.18 m | 3.38 m | 3.18 m x 3.38 m |
| 一楼 | 第三卧房 | 3.12 m | 3.38 m | 3.12 m x 3.38 m |
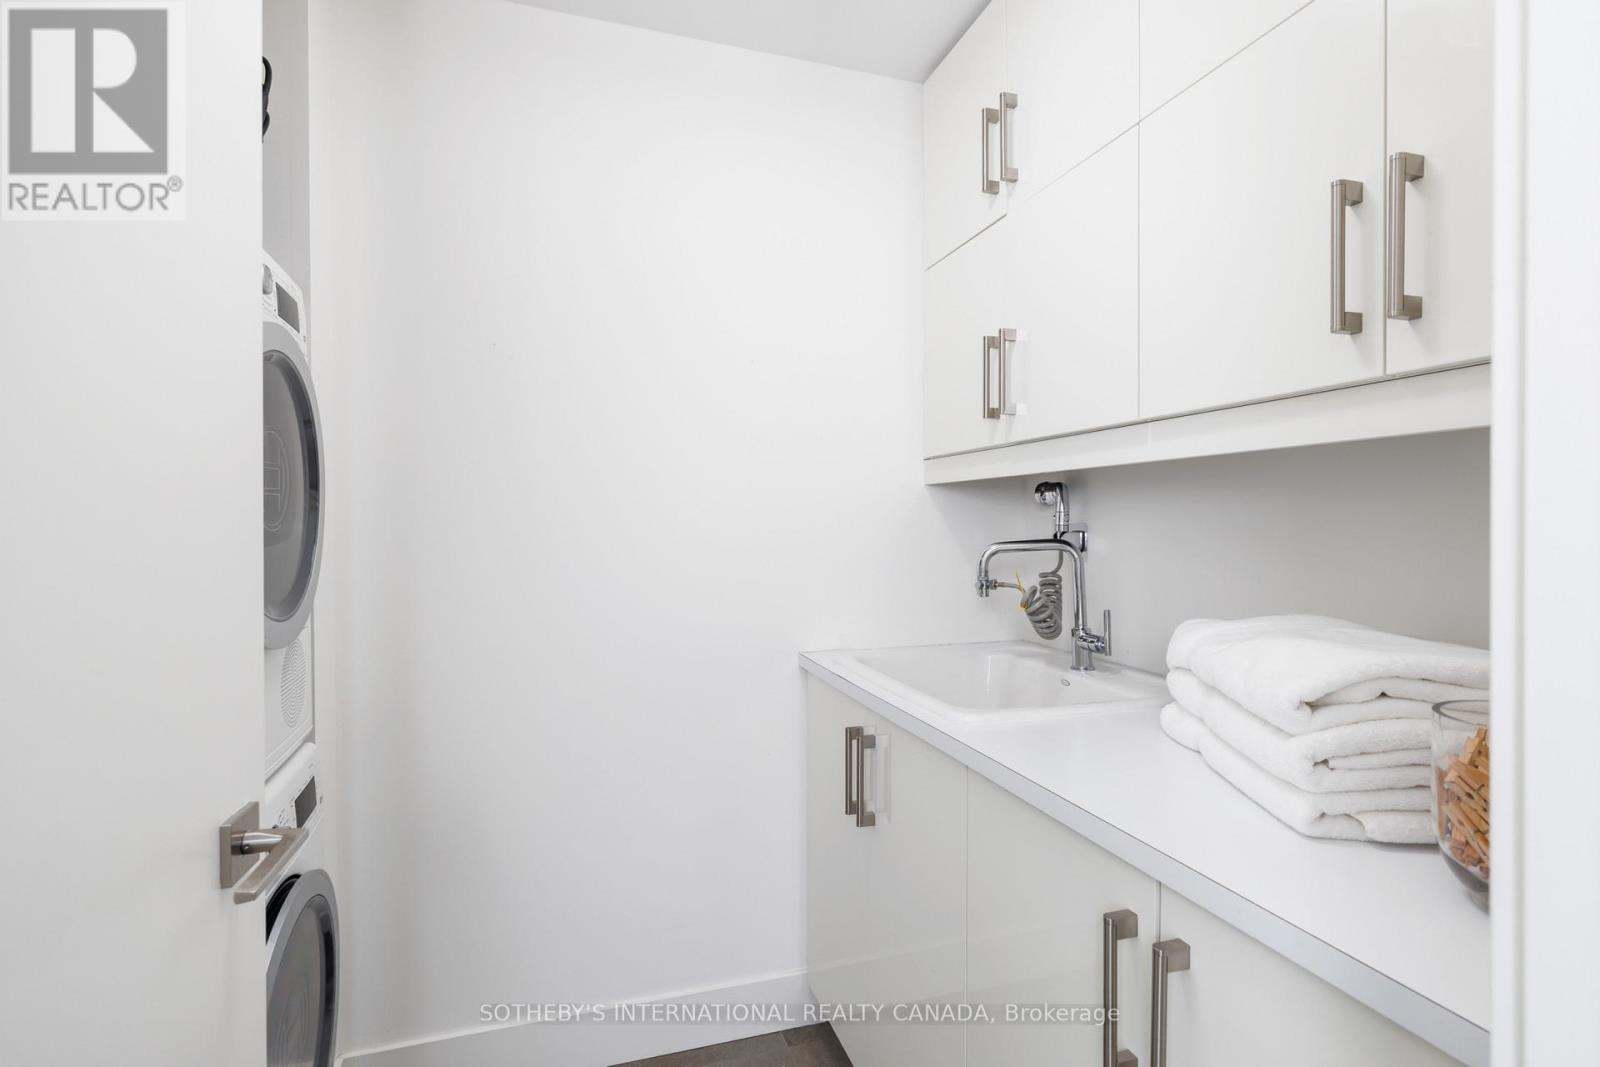
| 一楼 | 洗衣房 | 2.36 m | 1.63 m | 2.36 m x 1.63 m |
https://www.realtor.ca/real-estate/30195461/1606-39-sherbourne-street-toronto-moss-park-moss-park

The trademarks REALTOR®, REALTORS®, and the REALTOR® logo are controlled by The Canadian Real Estate Association (CREA) and identify real estate professionals who are members of CREA. The trademarks MLS®, Multiple Listing Service® and the associated logos are owned by The Canadian Real Estate Association (CREA) and identify the quality of services provided by real estate professionals who are members of CREA. The trademark DDF® is owned by The Canadian Real Estate Association (CREA) and identifies CREA's Data Distribution Facility (DDF®)
Toronto Real Estate Board
Sotheby's International Realty Canada
August 25 2026 08:55:08
