
1604 Capri Crescent London North (North S), Ontario N6G 3P2

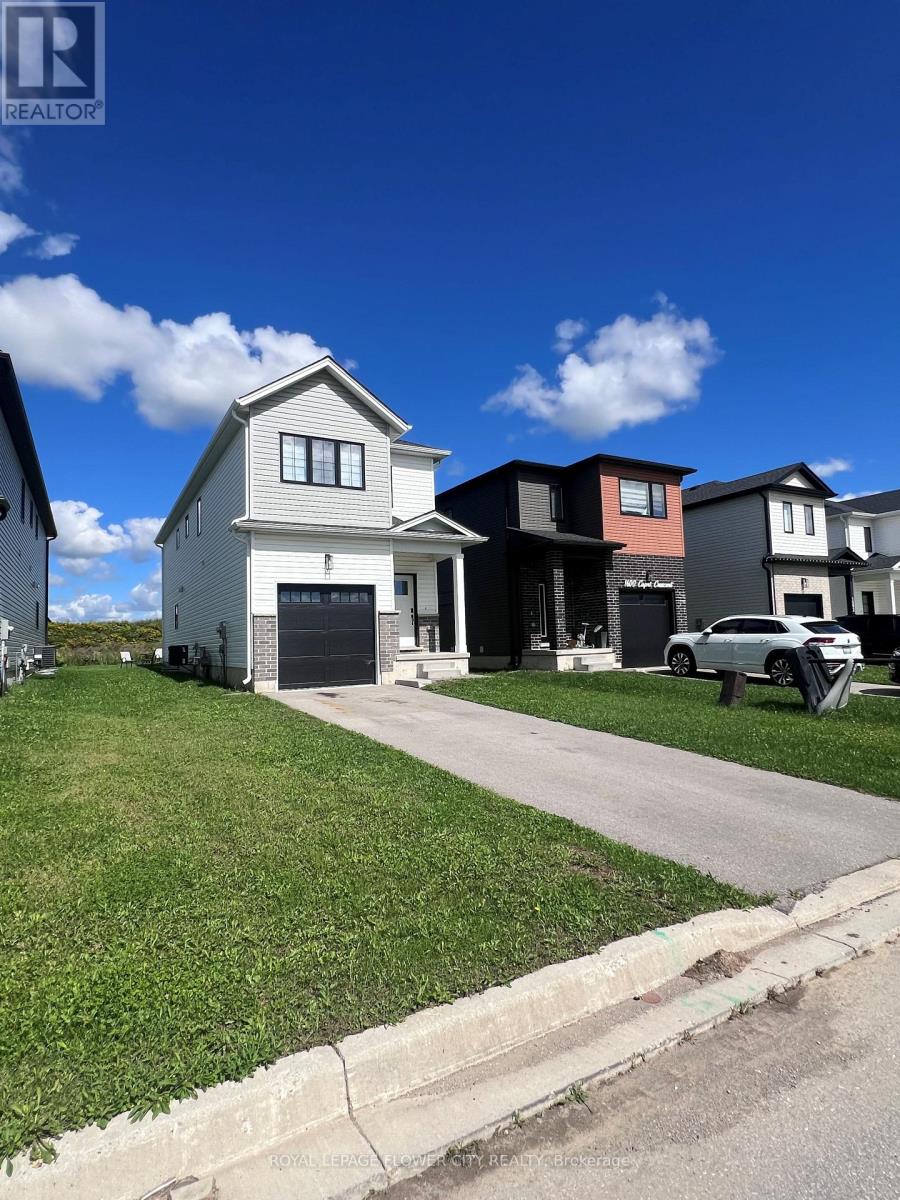

$699,000
space, Style & Storage-All in One! Welcome to 1604 Capri Crescent, a beautifully designed3-bedroom, 2.5-bathroom home offering the perfect blend of comfort and functionality. One of its standout features is the abundance of storage, including an impressive 5 walk-in closets conveniently located on the second floor-a rare find for anyone who loves an organized, clutter-free home! Enjoy spacious bedrooms, practical living areas, and thoughtful storage throughout, making everyday living effortless. Whether you're a growing family, a first-time buyer, or simply looking for more room to live and organize, this home is ready to impress. (id:43681)
房源概要
| MLS® Number | X13794144 |
| 房源类型 | 民宅 |
| 社区名字 | North S |
| 特征 | Sump Pump |
| 总车位 | 3 |
详 情
| 浴室 | 3 |
| 地上卧房 | 3 |
| 总卧房 | 3 |
| 家电类 | All |
| 地下室进展 | 已完成 |
| 地下室类型 | N/a (unfinished) |
| 施工种类 | 独立屋 |
| 空调 | Central Air Conditioning, Ventilation System |
| 外墙 | 铝壁板 |
| Fire Protection | Smoke Detectors |
| 地基类型 | 混凝土浇筑 |
| 客人卫生间(不包含洗浴) | 1 |
| 供暖方式 | 天然气 |
| 供暖类型 | 压力热风 |
| 储存空间 | 2 |
| 内部尺寸 | 2000 - 2500 Sqft |
| 类型 | 独立屋 |
| 设备间 | 市政供水 |
车 位
| 附加车库 | |
| Garage |
土地
| 英亩数 | 无 |
| 污水道 | Sanitary Sewer |
| 土地深度 | 108 Ft ,3 In |
| 土地宽度 | 30 Ft ,9 In |
| 不规则大小 | 30.8 X 108.3 Ft |
| 规划描述 | H-100, R1-13 |
房 间
| 楼 层 | 类 型 | 长 度 | 宽 度 | 面 积 |
|---|---|---|---|---|
| 二楼 | 第三卧房 | 4.09 m | 3.13 m | 4.09 m x 3.13 m |
| 二楼 | 浴室 | 1.82 m | 2.68 m | 1.82 m x 2.68 m |
| 二楼 | 洗衣房 | 1.52 m | 0.91 m | 1.52 m x 0.91 m |
| 二楼 | 主卧 | 4.9 m | 3.35 m | 4.9 m x 3.35 m |
| 二楼 | 浴室 | 1.82 m | 2.68 m | 1.82 m x 2.68 m |
| 二楼 | 第二卧房 | 3.38 m | 3.7 m | 3.38 m x 3.7 m |
| 一楼 | 餐厅 | 2.77 m | 2.16 m | 2.77 m x 2.16 m |
| 一楼 | 大型活动室 | 4.11 m | 4.9 m | 4.11 m x 4.9 m |
| 一楼 | 厨房 | 4.14 m | 2.47 m | 4.14 m x 2.47 m |
| 一楼 | Pantry | 1.8 m | 2.74 m | 1.8 m x 2.74 m |
| 一楼 | Mud Room | 2.6 m | 2.22 m | 2.6 m x 2.22 m |
| 一楼 | Partial Bathroom | 1.05 m | 1.82 m | 1.05 m x 1.82 m |
| 一楼 | 门厅 | 6.1 m | 1.82 m | 6.1 m x 1.82 m |
https://www.realtor.ca/real-estate/30290052/1604-capri-crescent-london-north-north-s-north-s

The trademarks REALTOR®, REALTORS®, and the REALTOR® logo are controlled by The Canadian Real Estate Association (CREA) and identify real estate professionals who are members of CREA. The trademarks MLS®, Multiple Listing Service® and the associated logos are owned by The Canadian Real Estate Association (CREA) and identify the quality of services provided by real estate professionals who are members of CREA. The trademark DDF® is owned by The Canadian Real Estate Association (CREA) and identifies CREA's Data Distribution Facility (DDF®)
Toronto Real Estate Board
Royal LePage Flower City Realty
September 16 2026 10:38:33
