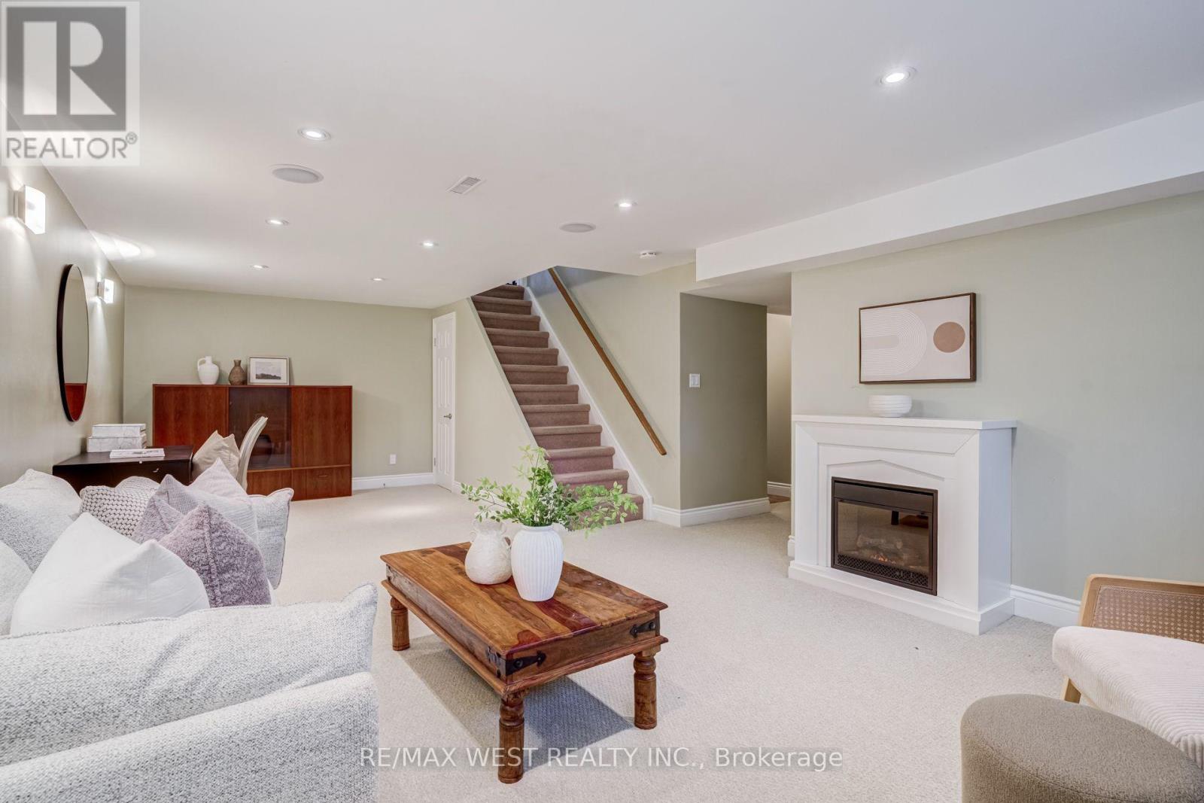
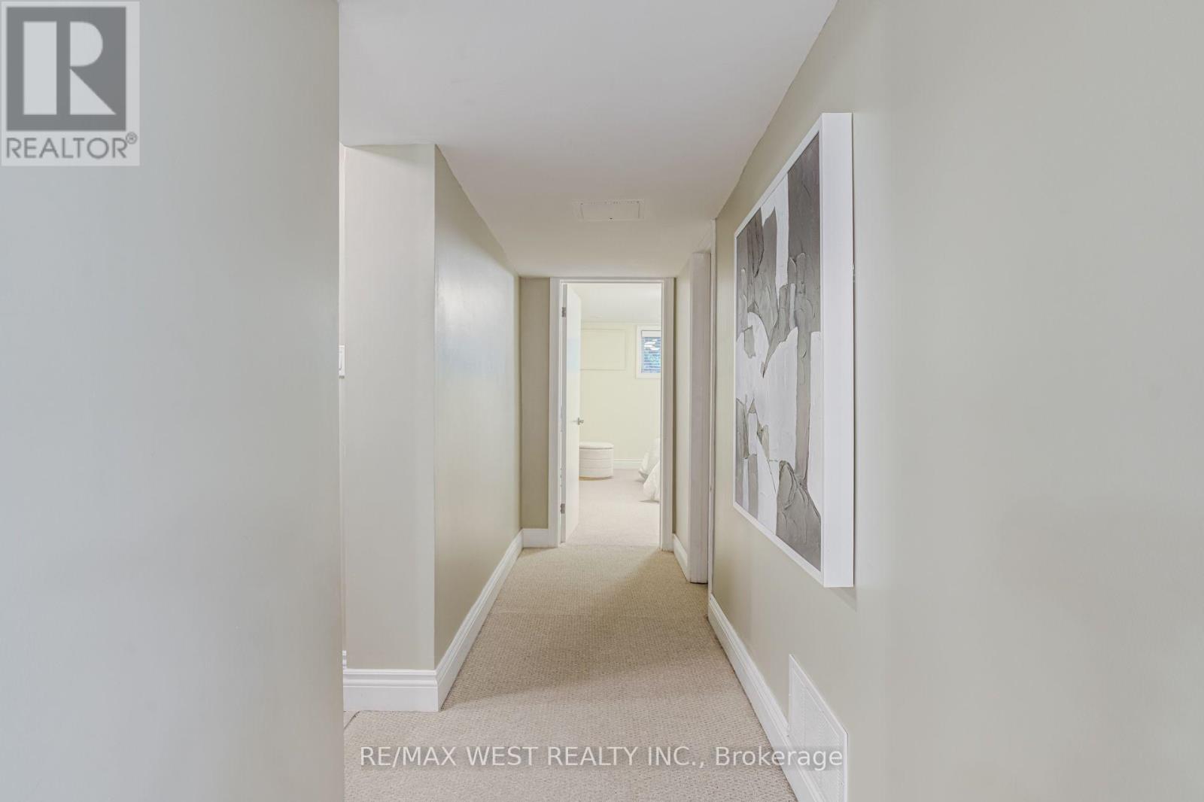
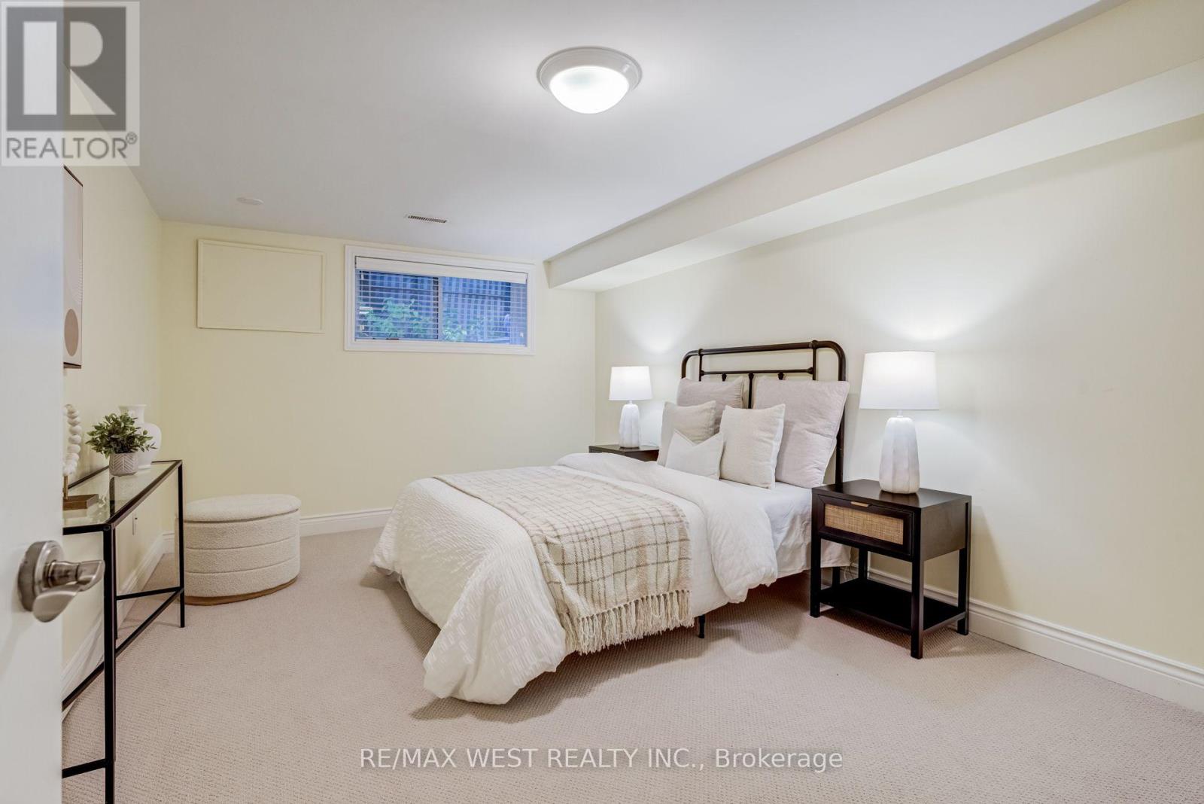
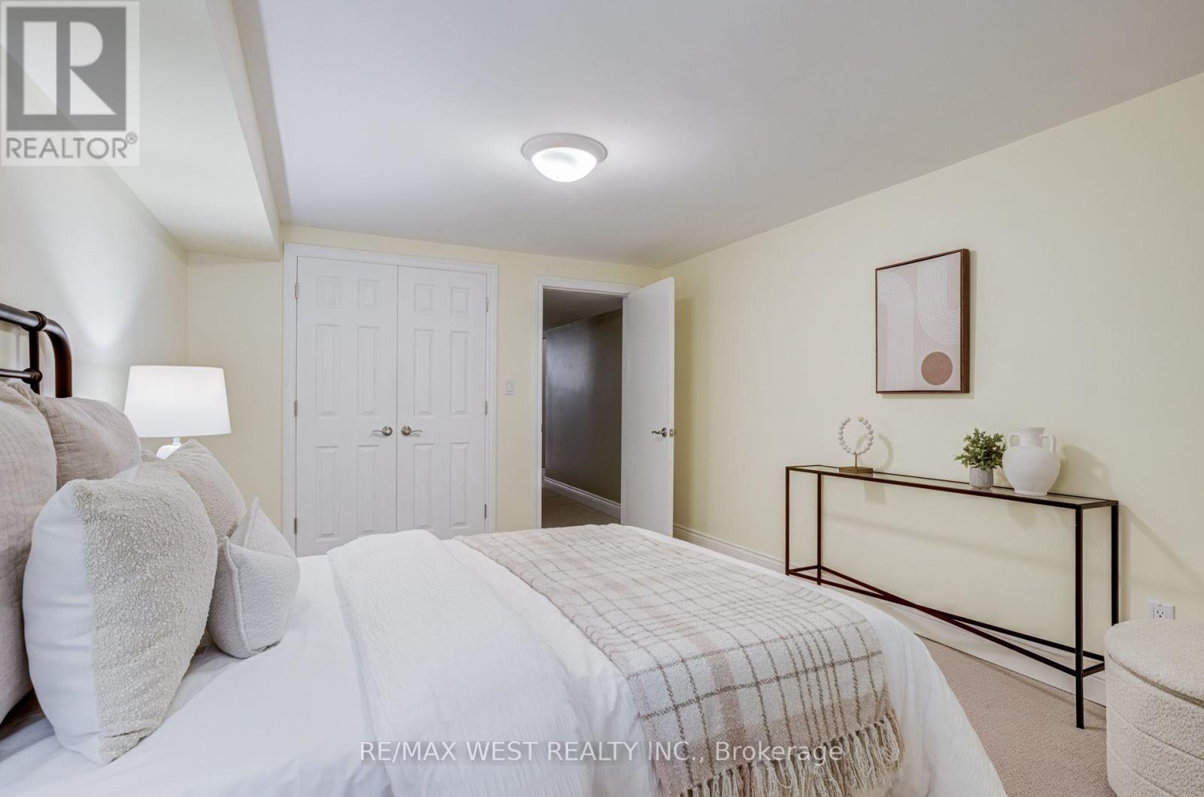
4 卧室
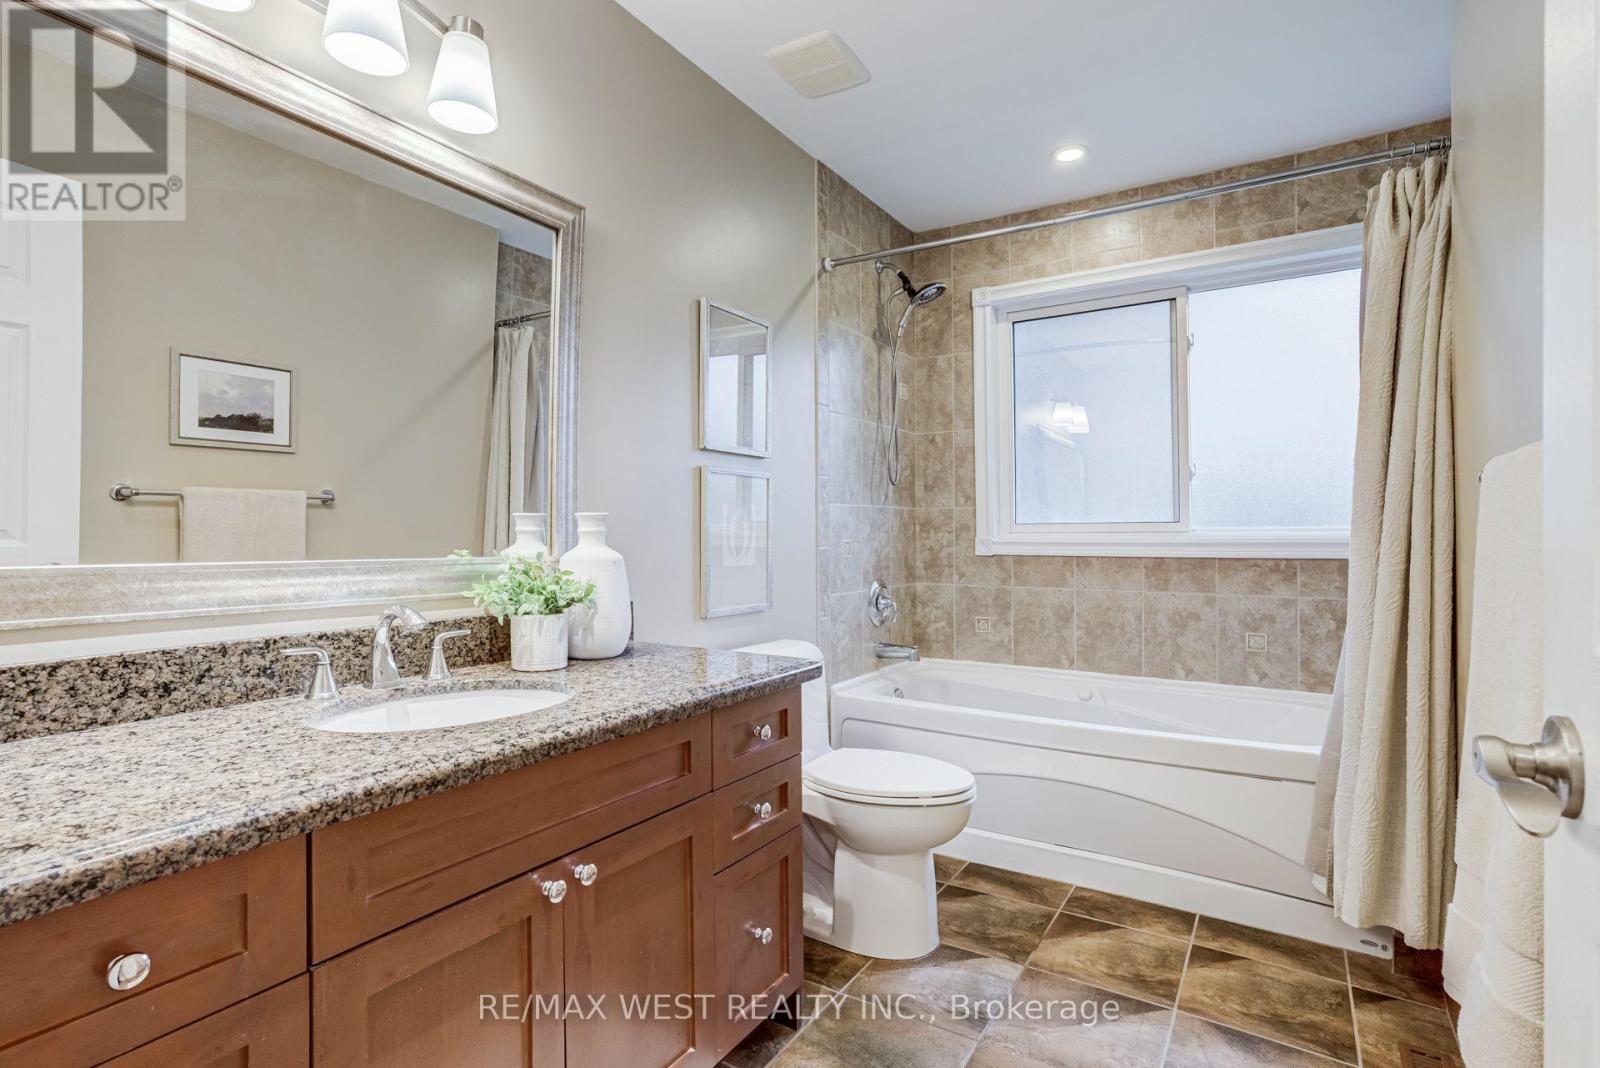
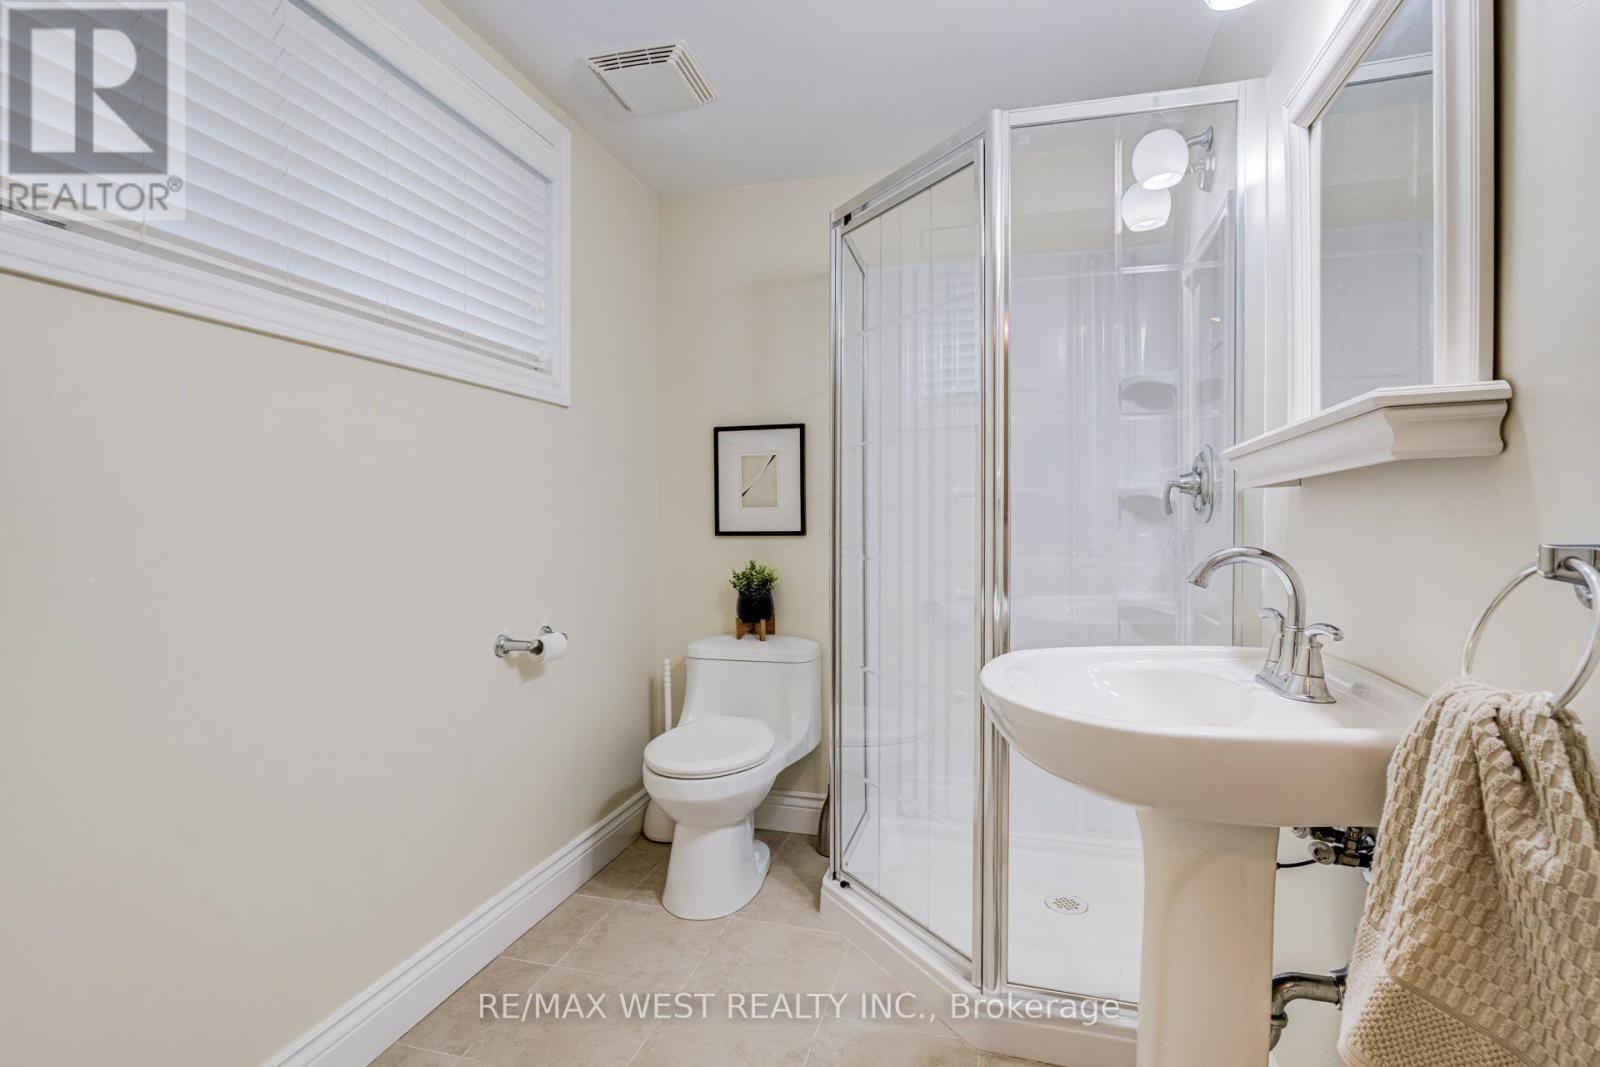
2 浴室
1100 - 1500 sqft
Raised 平房
中央空调
风热取暖
$1,428,888
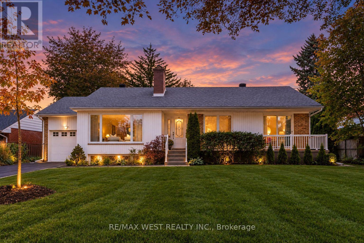
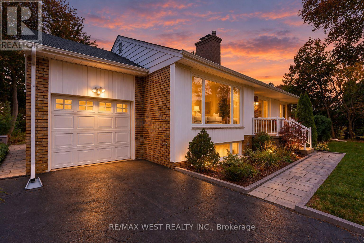
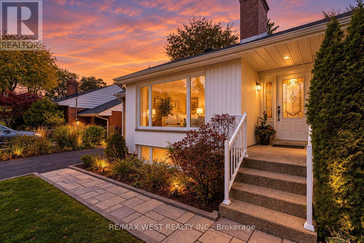
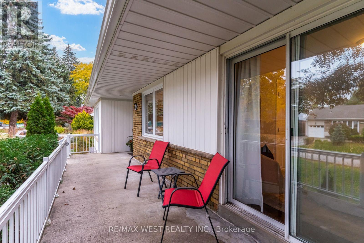
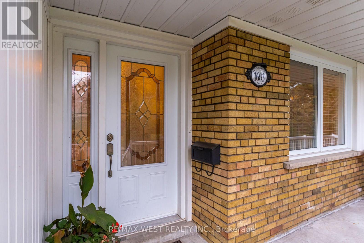
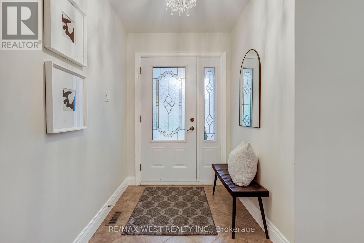
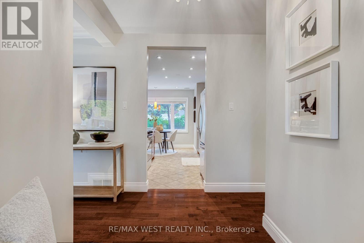
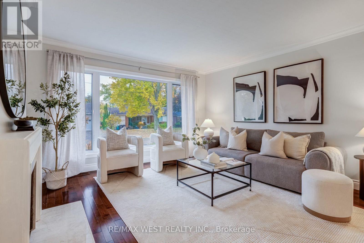
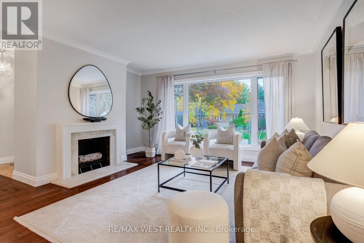
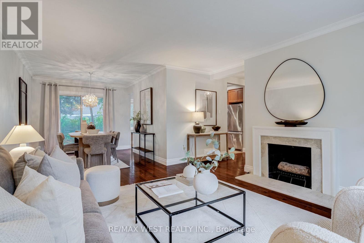
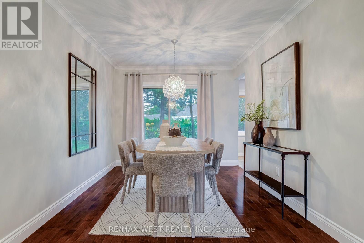
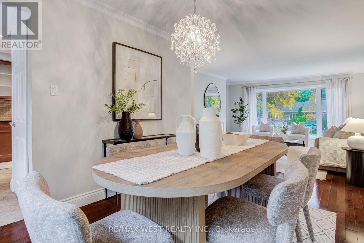
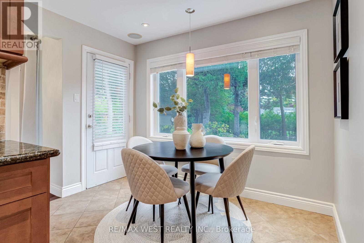
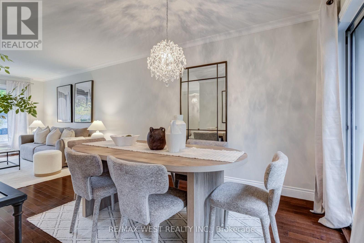
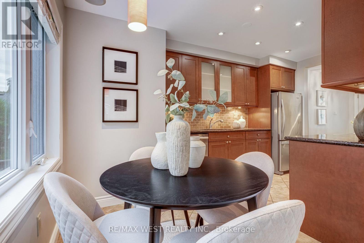
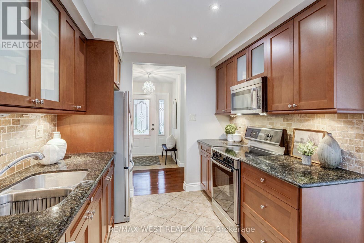
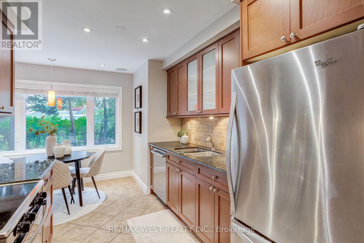
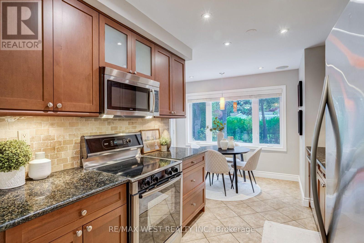
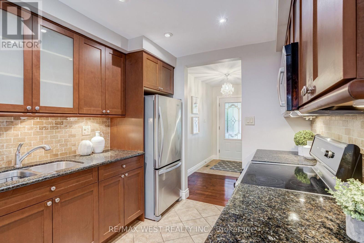
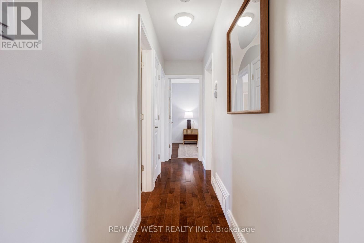
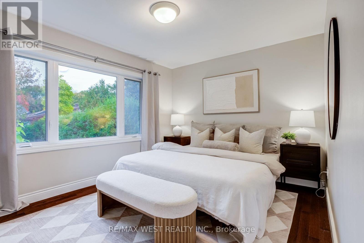
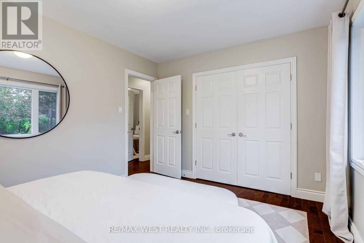
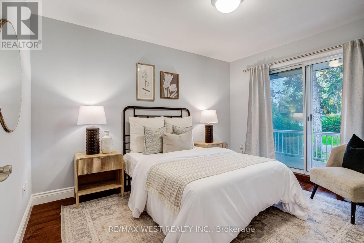
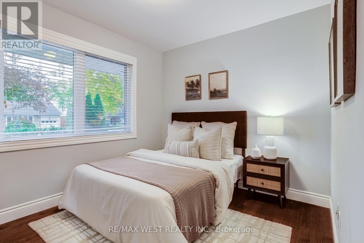
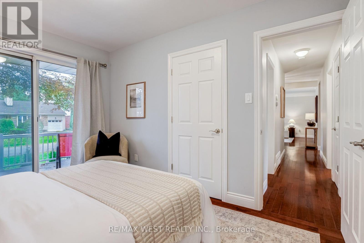
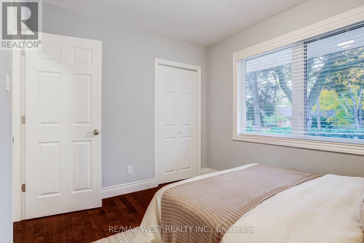
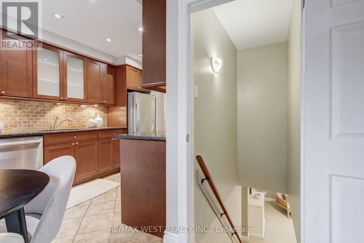
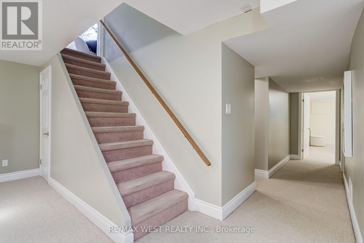
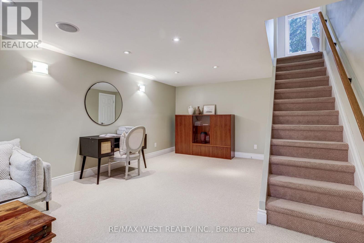
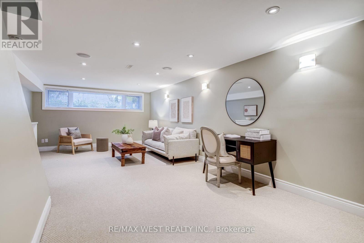
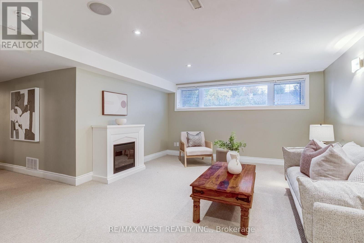
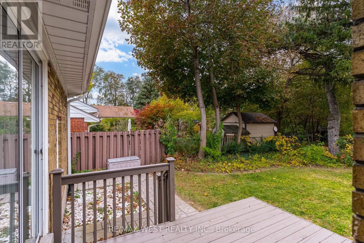
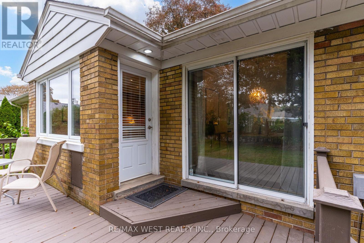
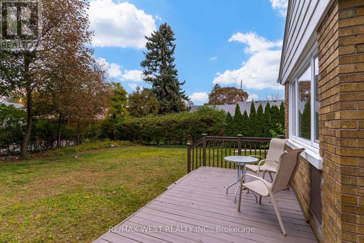
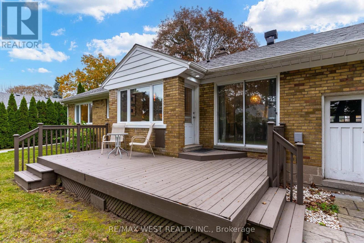
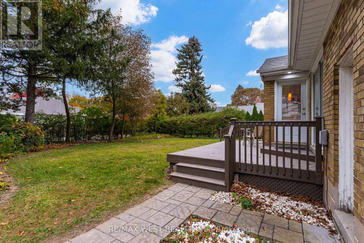
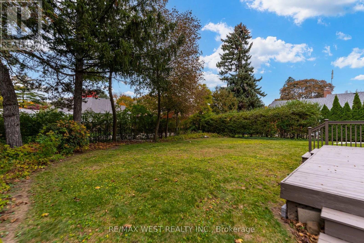
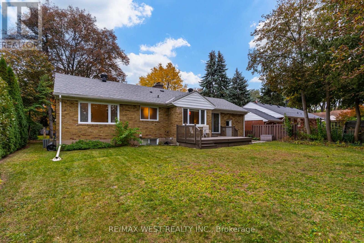
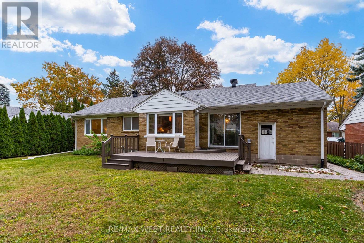
Welcome to this beautifully maintained bungalow in Orchard Heights, a desirable neighbourhood in East Mississauga. Situated on a generous 70 ft x 110 ft lot, this property offers a wonderful balance of space, privacy, and convenience, just minutes from the Toronto border.The home features three spacious bedrooms on the main floor, a finished basement with an additional bedroom, and two three-piece bathrooms. Beautiful hardwood flooring adds warmth and character, while the single-car garage and front and backyard patios provide everyday convenience and inviting outdoor spaces.Step outside to a large, private backyard surrounded by mature trees and hedges, offering plenty of room to relax, entertain, or create your own outdoor retreat, with potential space for a pool.Enjoy easy access to a variety of nearby amenities, including Etobicoke Creek trails, Sherway Gardens, Dixie Mall, and Ron Searle Park, featuring a playground and tennis courts. Golf enthusiasts will appreciate the nearby golf courses, while families can benefit from the selection of public and private schools in the area. Applewood Plaza, home to Longo's, Shoppers Drug Mart, and Cobb's Bakery, is also just a short drive away.With convenient access to the QEW and Highway 427 via the Dixie Road overpass, commuting throughout the GTA is made easier.A fantastic opportunity to enjoy comfortable bungalow living, a spacious lot, and a convenient Mississauga location. Discover the potential and make this property your own! (id:43681)
房源概要
|
MLS® Number
|
W14120876 |
|
房源类型
|
民宅 |
|
社区名字
|
Lakeview |
|
总车位
|
4 |
详 情
|
浴室
|
2 |
|
地上卧房
|
3 |
|
地下卧室
|
1 |
|
总卧房
|
4 |
|
家电类
|
Garage Door Opener Remote(s), Water Heater |
|
建筑风格
|
Raised Bungalow |
|
地下室进展
|
已装修 |
|
地下室类型
|
N/a (finished) |
|
施工种类
|
独立屋 |
|
空调
|
中央空调 |
|
外墙
|
砖 |
|
地基类型
|
砖 |
|
供暖方式
|
天然气 |
|
供暖类型
|
压力热风 |
|
储存空间
|
1 |
|
内部尺寸
|
1100 - 1500 Sqft |
|
类型
|
独立屋 |
|
设备间
|
市政供水 |
车 位
土地
|
英亩数
|
无 |
|
污水道
|
Sanitary Sewer |
|
土地深度
|
110 Ft |
|
土地宽度
|
70 Ft |
|
不规则大小
|
70 X 110 Ft |
房 间
| 楼 层 |
类 型 |
长 度 |
宽 度 |
面 积 |
|
地下室 |
其它 |
3.35 m |
2.03 m |
3.35 m x 2.03 m |
|
地下室 |
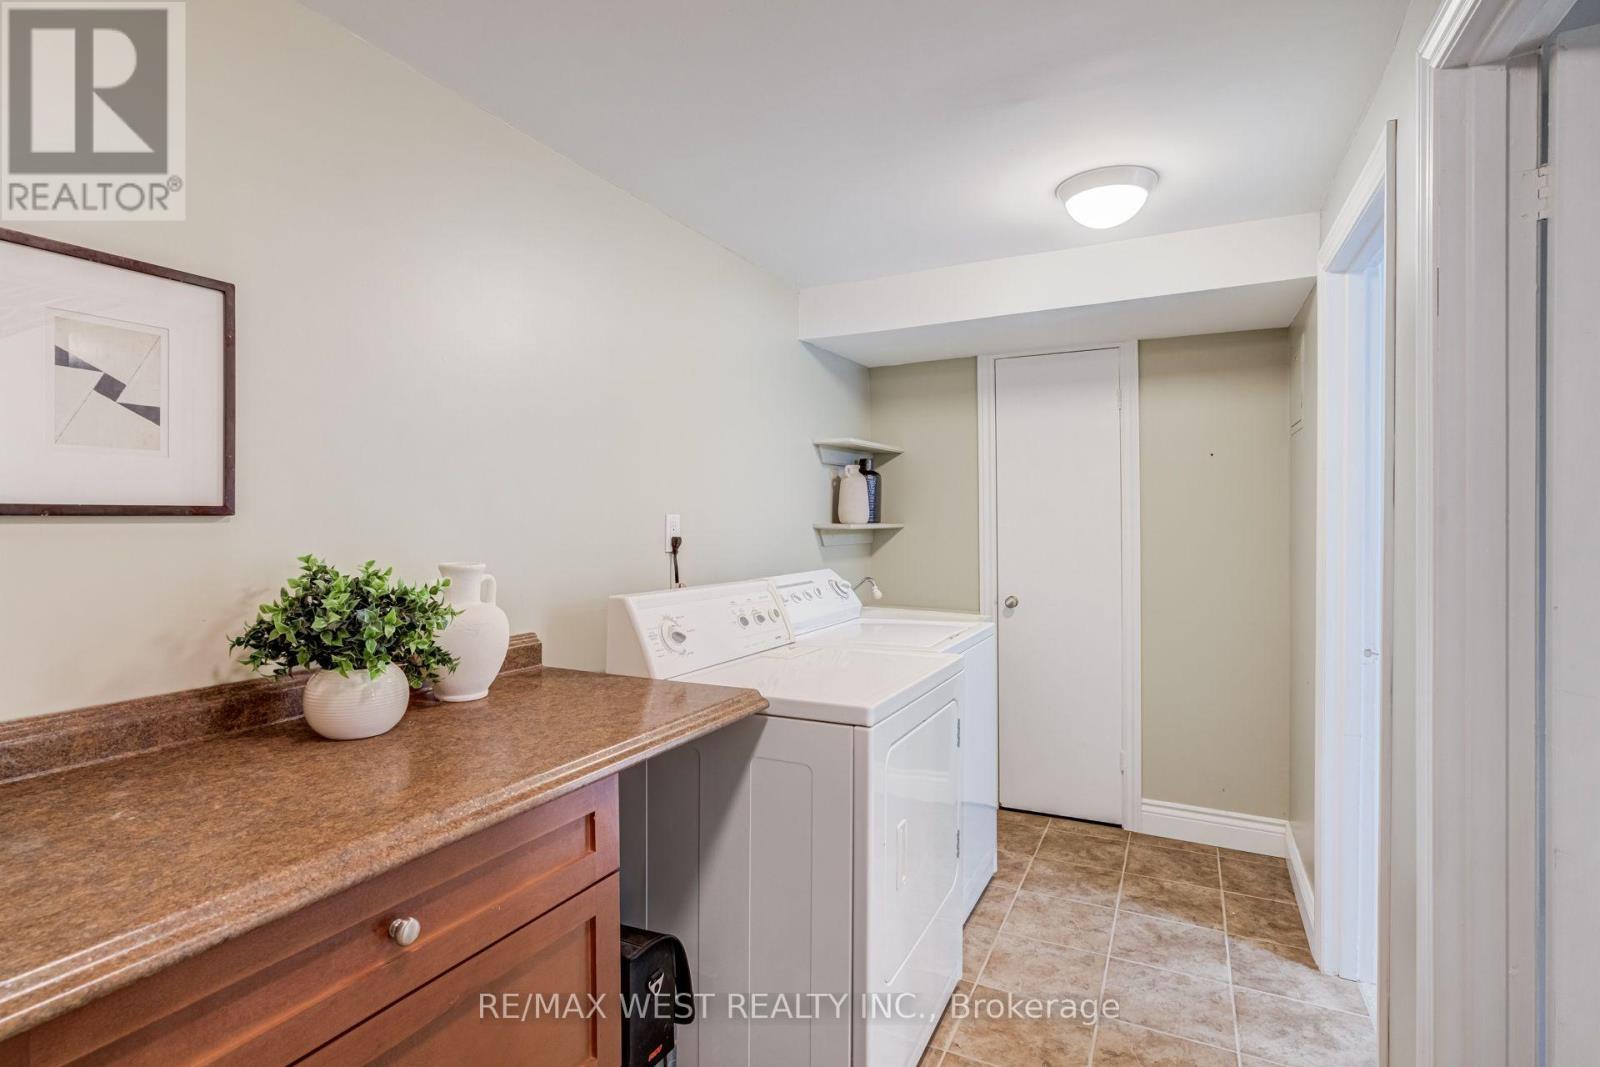
设备间 |
7.52 m |
3.3 m |
7.52 m x 3.3 m |
|
地下室 |
家庭房 |
3.99 m |
7.9 m |
3.99 m x 7.9 m |
|
地下室 |
卧室 |
4.75 m |
3.35 m |
4.75 m x 3.35 m |
|
一楼 |
门厅 |
1.7 m |
2.26 m |
1.7 m x 2.26 m |
|
一楼 |
第三卧房 |
3.33 m |
2.77 m |
3.33 m x 2.77 m |
|
一楼 |
卧室 |
4.04 m |
3.25 m |
4.04 m x 3.25 m |
|
一楼 |
餐厅 |
2.97 m |
343 m |
2.97 m x 343 m |
|
一楼 |
Eating Area |
3.05 m |
1.35 m |
3.05 m x 1.35 m |
|
一楼 |
厨房 |
2.72 m |
3.25 m |
2.72 m x 3.25 m |
|
一楼 |
客厅 |
4.42 m |
4.62 m |
4.42 m x 4.62 m |
|
一楼 |
第二卧房 |
2.95 m |
3.86 m |
2.95 m x 3.86 m |
设备间
https://www.realtor.ca/real-estate/30448479/1603-lincolnshire-boulevard-mississauga-lakeview-lakeview