
1603 - 10 Wilby Crescent Toronto (Weston), Ontario M9N 0B6



$649,900管理费,Common Area Maintenance, Insurance, Parking
$742.71 每月
管理费,Common Area Maintenance, Insurance, Parking
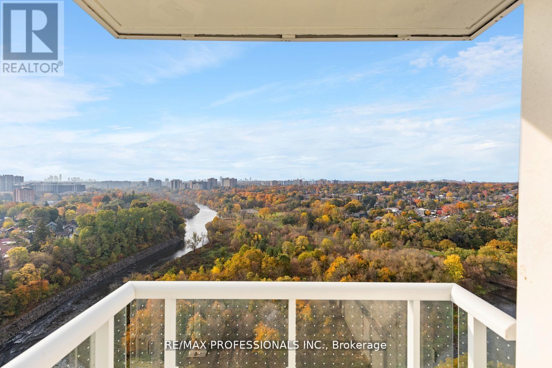
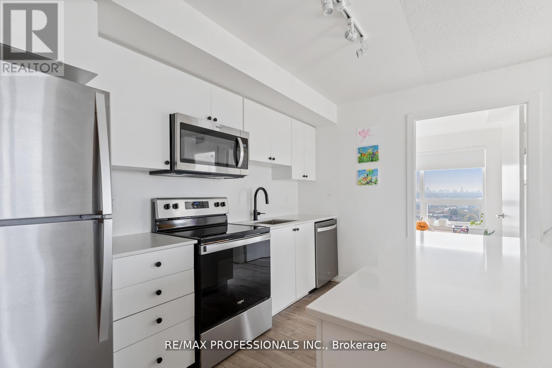
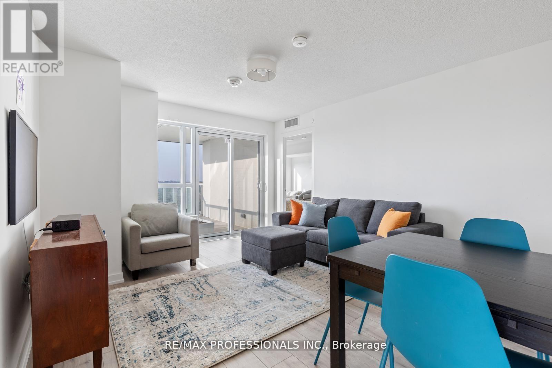
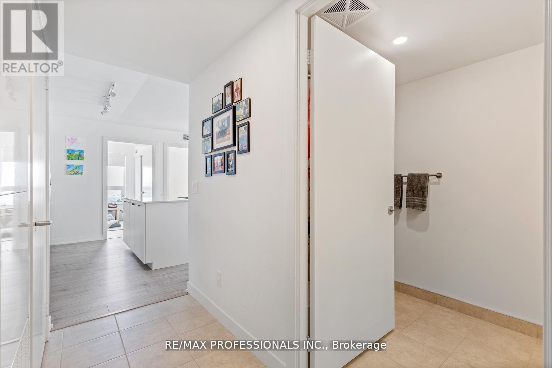
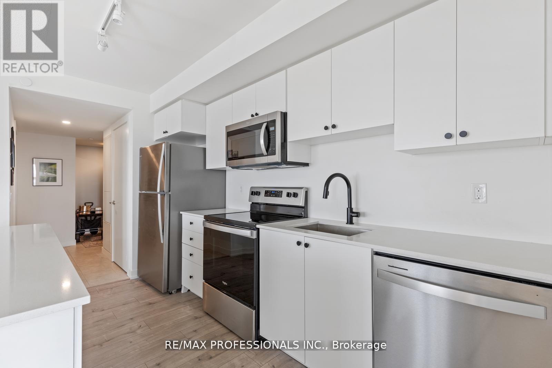
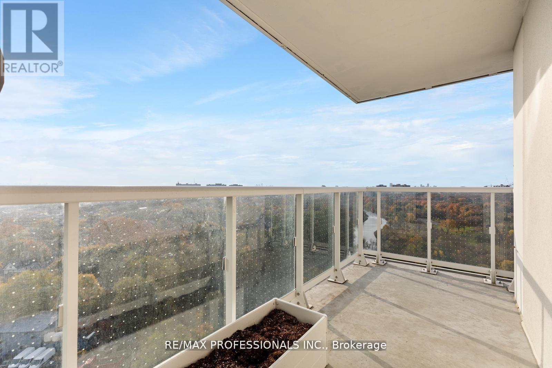
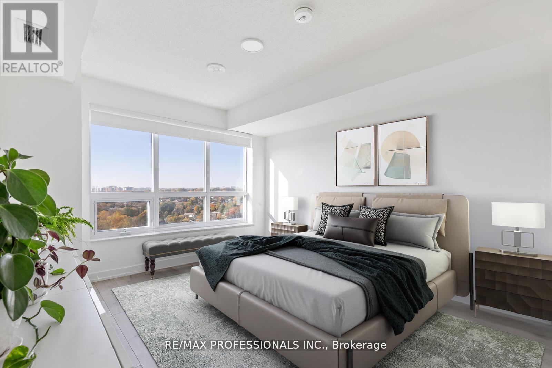
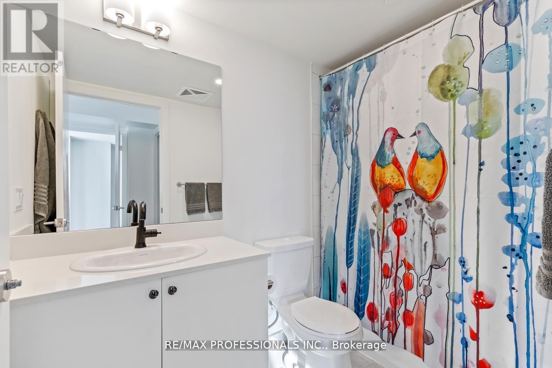
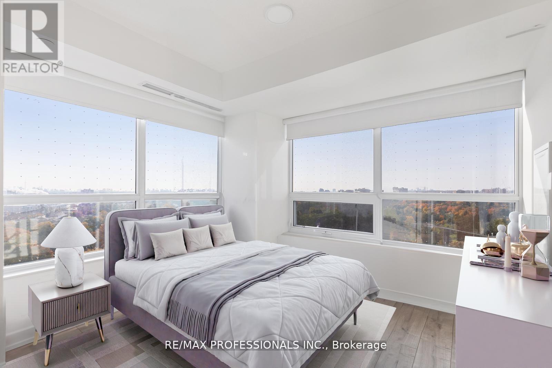
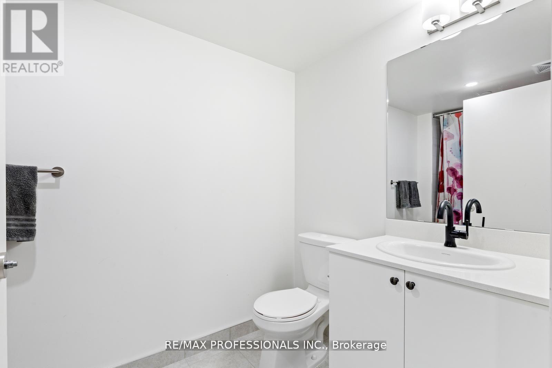
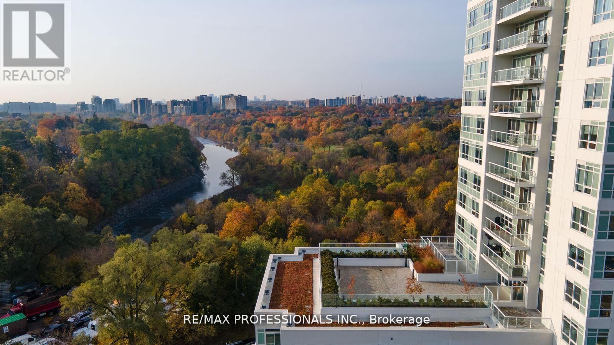
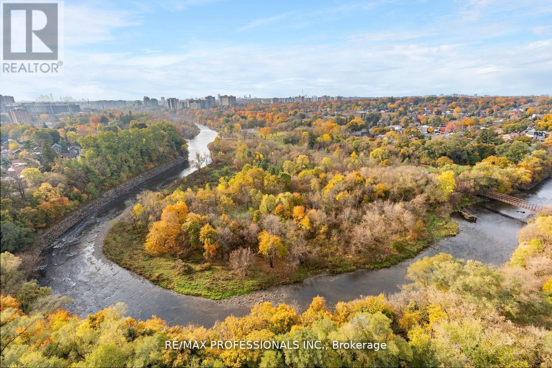
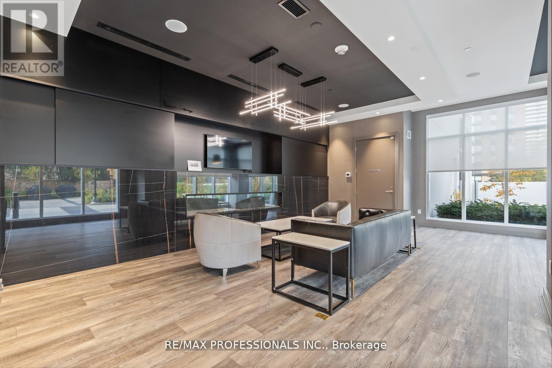
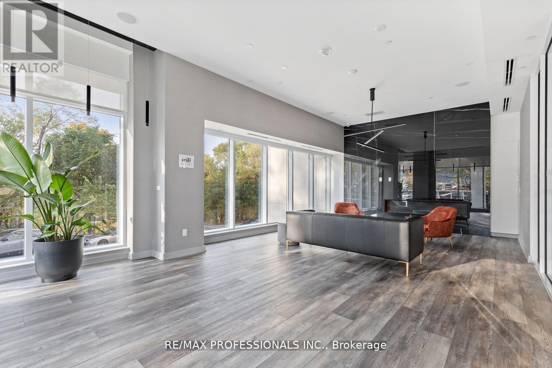
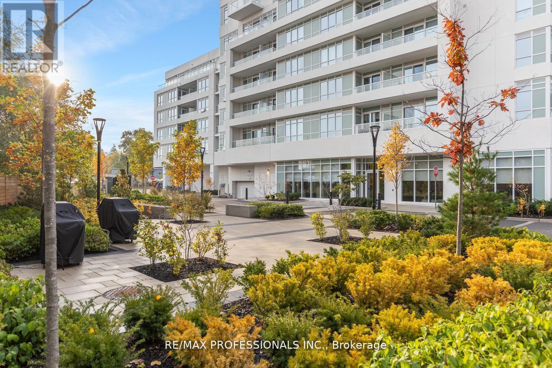
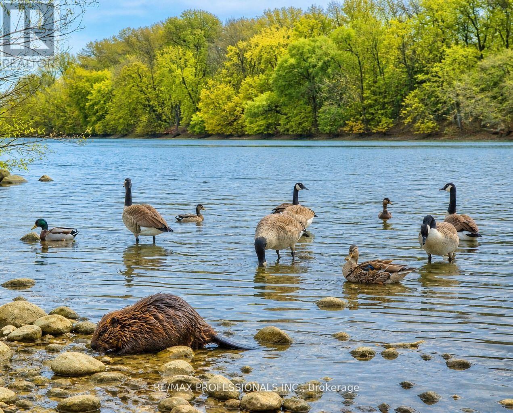
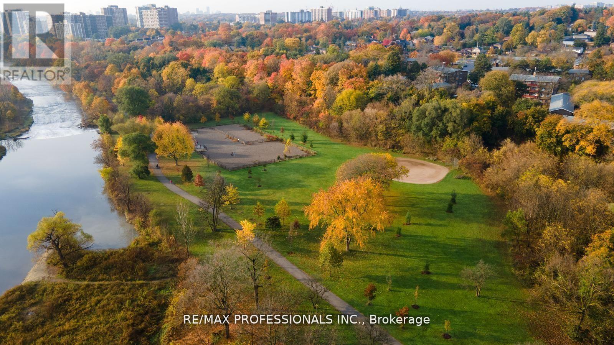
$742.71 每月Where City Living Meets Nature. Wake up to panoramic Humber River views, endless treetops and spectacular sunsets-then be at Union Station or Pearson Airport in minutes. This bright, sun-filled corner suite offers the perfect balance of tranquility and convenience. With 3bedrooms, 2 baths and 1,021 sq. ft. of thoughtfully designed living space, the open-concept layout is flooded with natural light and flows effortlessly to a private balcony overlooking one of Toronto's most beautiful natural landscapes. The spacious primary suite features a walk-in closet, ensuite bath and peaceful west-facing views, while two additional bedrooms provide flexibility for family, guests or a home office. Outside your door, enjoy scenic trails, abundant wildlife, the annual salmon run, golf, shopping and exceptional transit with the GO Train and UP Express just steps away. A view you'll never tire of. A commute you'll actually enjoy. A lifestyle you'll love. (id:43681)
房源概要
| MLS® Number | W13513656 |
| 房源类型 | 民宅 |
| 社区名字 | Weston |
| 附近的便利设施 | 医院, 公园, 公共交通 |
| 社区特征 | Pets Allowed With Restrictions |
| 特征 | 阳台, 无地毯 |
| 总车位 | 1 |
| View Type | View |
详 情
| 浴室 | 2 |
| 地上卧房 | 3 |
| 总卧房 | 3 |
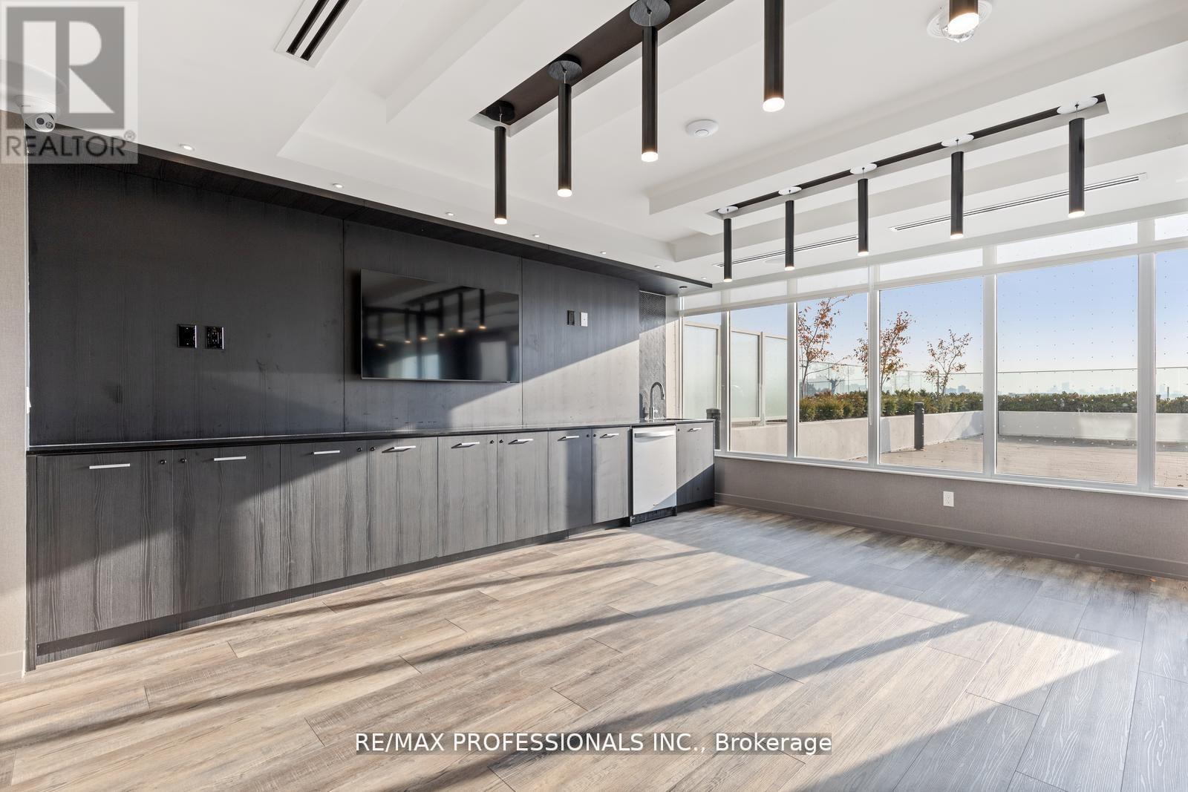
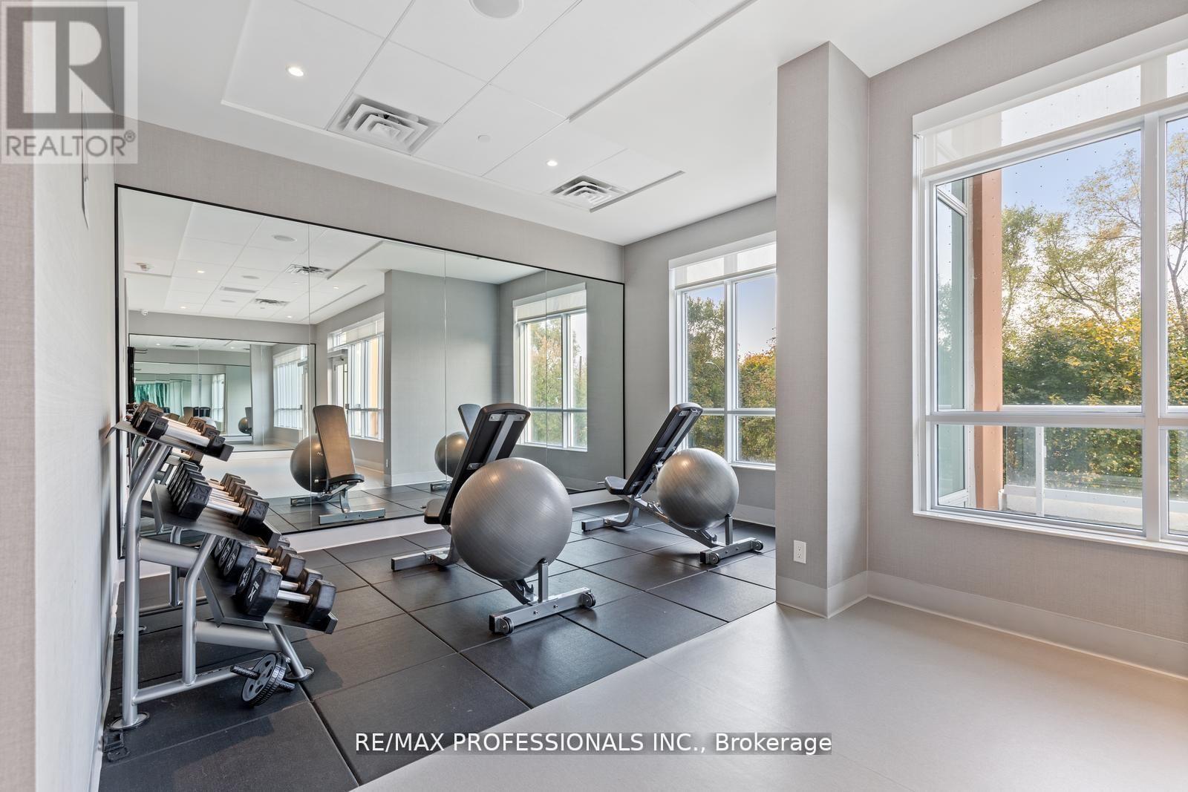
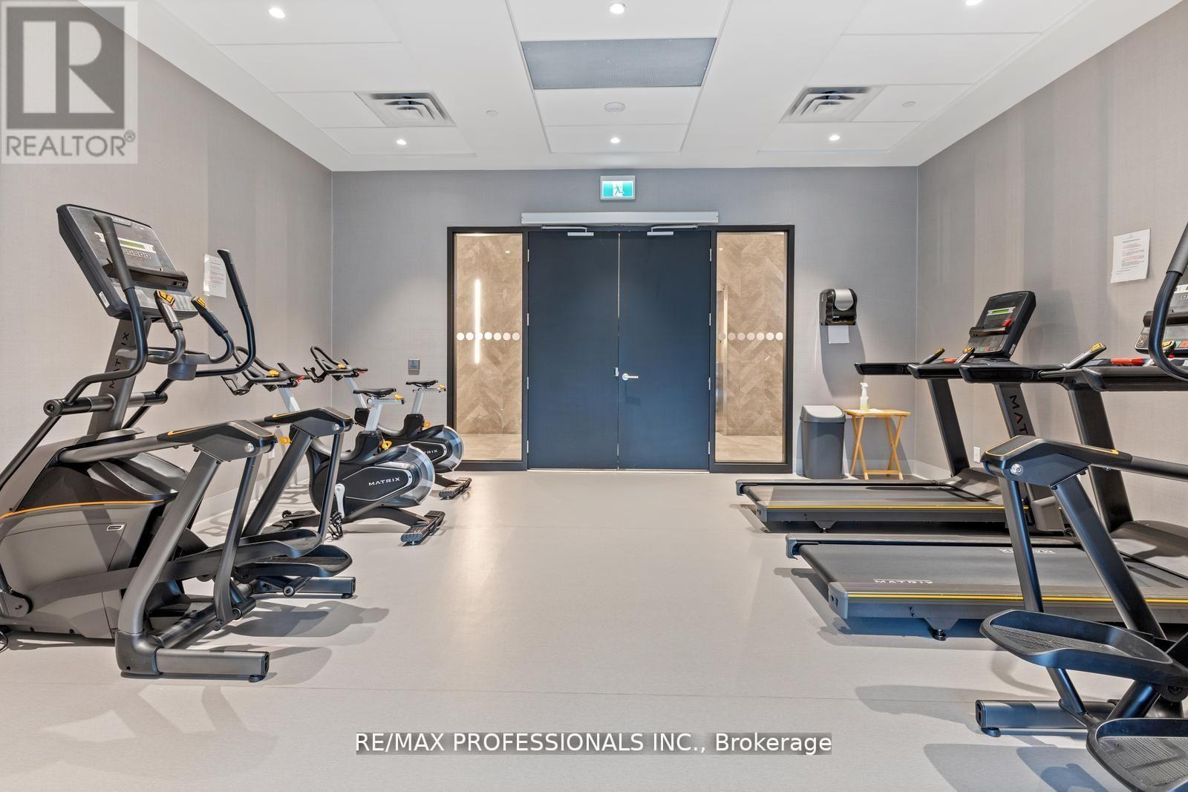
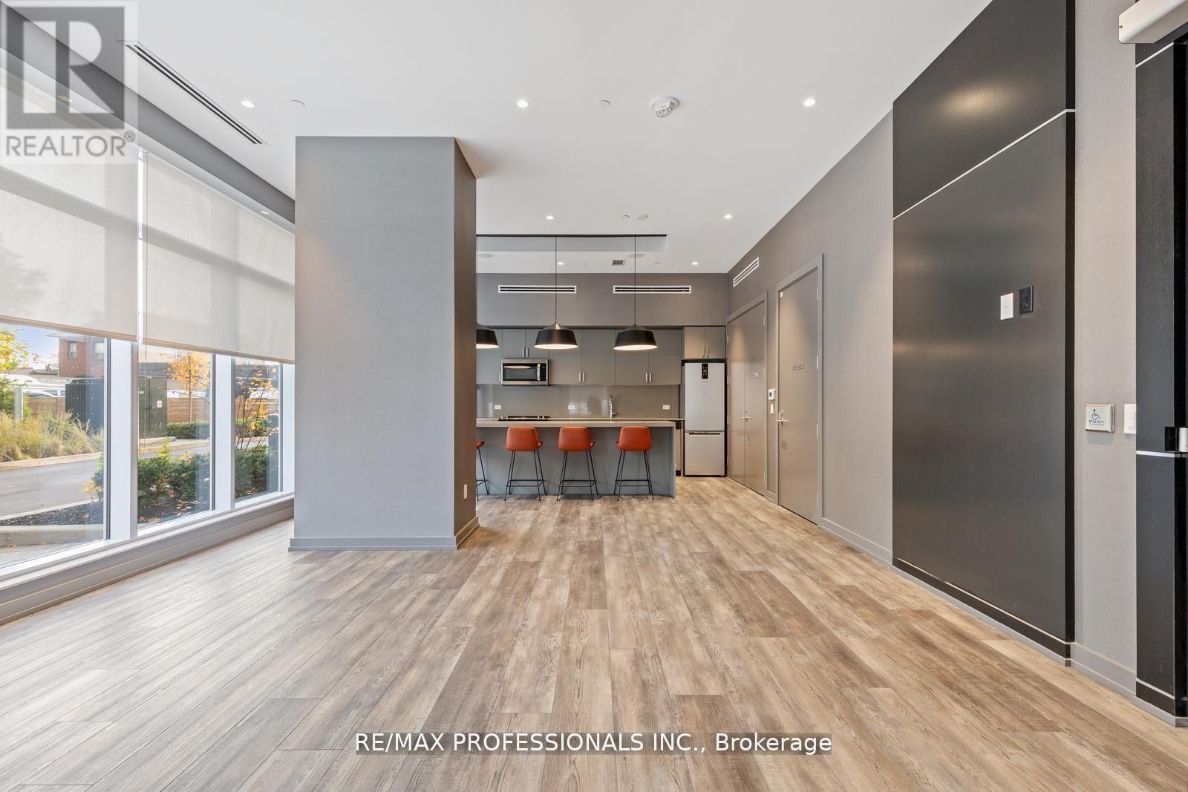
| 公寓设施 | 健身房, 宴会厅, Separate 电ity Meters, Storage - Locker |
| 家电类 | 洗碗机, 烘干机, 微波炉, 炉子, 洗衣机, 窗帘, 冰箱 |
| 地下室类型 | 没有 |
| 空调 | 中央空调 |
| 外墙 | 混凝土 |
| Fire Protection | Security Guard |
| 供暖方式 | 天然气 |
| 供暖类型 | 压力热风 |
| 内部尺寸 | 1000 - 1199 Sqft |
| 类型 | 公寓 |
车 位
| 地下 | |
| Garage |
土地
| 英亩数 | 无 |
| 土地便利设施 | 医院, 公园, 公共交通 |
| 地表水 | River/stream |
房 间
| 楼 层 | 类 型 | 长 度 | 宽 度 | 面 积 |
|---|---|---|---|---|
| 一楼 | 客厅 | 6.2 m | 3.65 m | 6.2 m x 3.65 m |
| 一楼 | 餐厅 | 6.2 m | 3.65 m | 6.2 m x 3.65 m |
| 一楼 | 厨房 | 6.2 m | 3.65 m | 6.2 m x 3.65 m |
| 一楼 | 主卧 | 3.7 m | 3.35 m | 3.7 m x 3.35 m |
| 一楼 | 第二卧房 | 3 m | 2.74 m | 3 m x 2.74 m |
| 一楼 | 第三卧房 | 3 m | 2.8 m | 3 m x 2.8 m |
https://www.realtor.ca/real-estate/29979719/1603-10-wilby-crescent-toronto-weston-weston

The trademarks REALTOR®, REALTORS®, and the REALTOR® logo are controlled by The Canadian Real Estate Association (CREA) and identify real estate professionals who are members of CREA. The trademarks MLS®, Multiple Listing Service® and the associated logos are owned by The Canadian Real Estate Association (CREA) and identify the quality of services provided by real estate professionals who are members of CREA. The trademark DDF® is owned by The Canadian Real Estate Association (CREA) and identifies CREA's Data Distribution Facility (DDF®)
Toronto Real Estate Board
RE/MAX Professionals Inc.
July 02 2026 05:50:39
