7 卧室
5 浴室
2500 - 3000 sqft
壁炉
Inground Pool
中央空调
风热取暖
Landscaped
$3,188,000
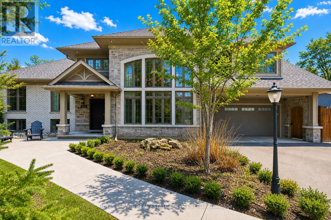
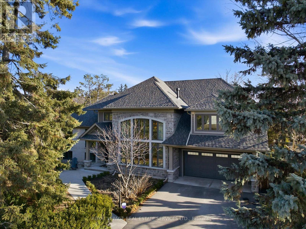
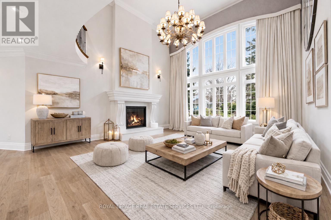
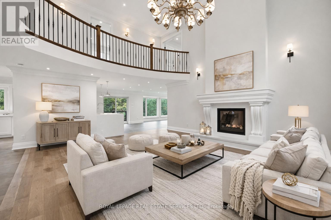
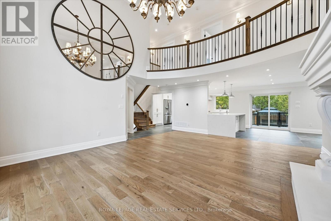
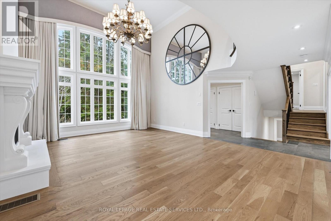
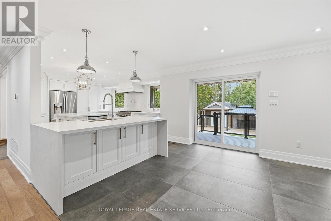
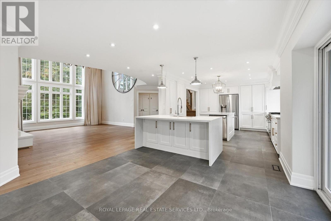
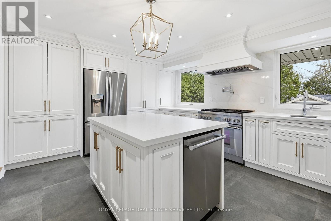
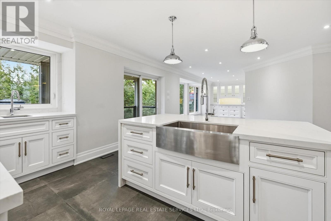
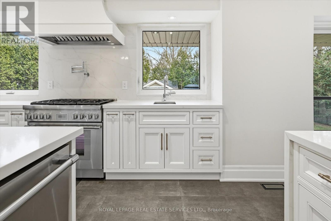
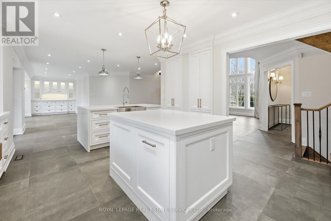
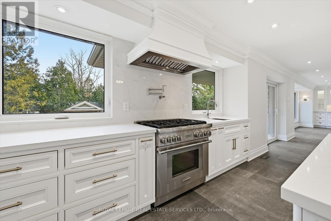
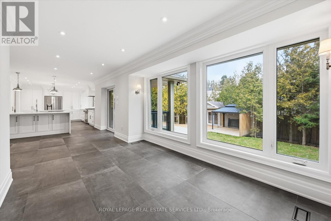
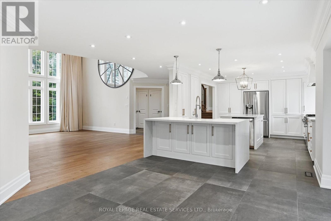
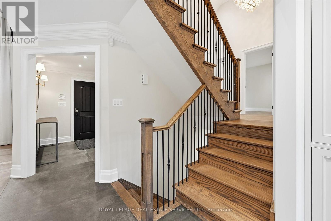
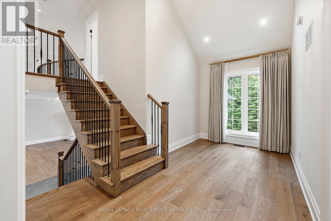
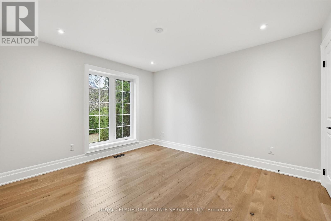
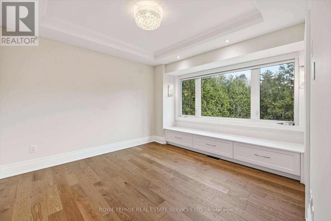
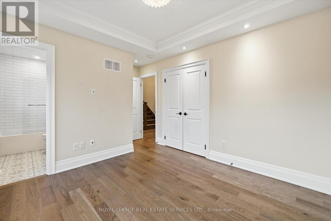
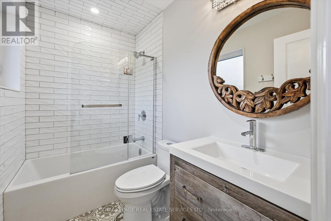
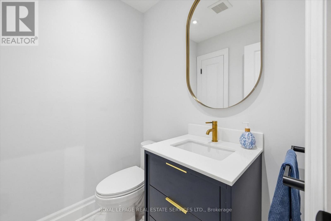
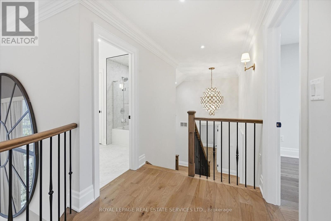
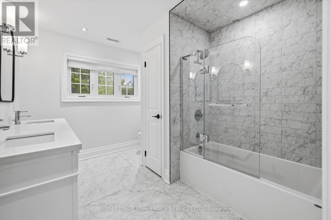
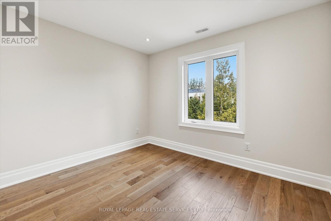
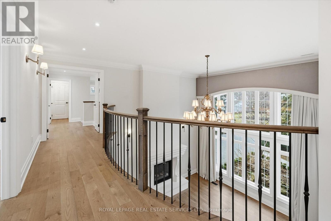
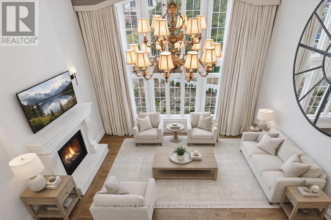
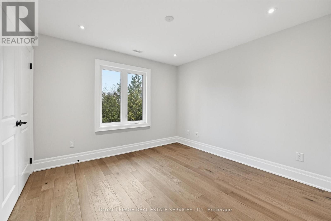
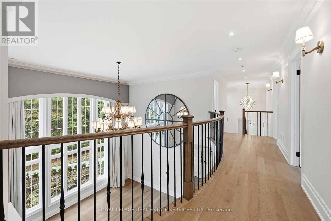
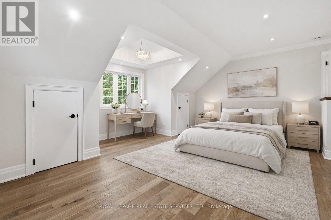
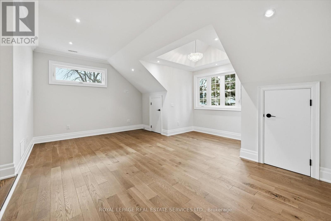
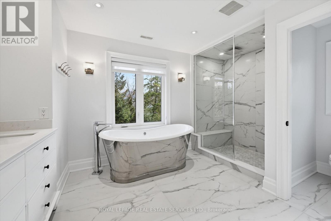
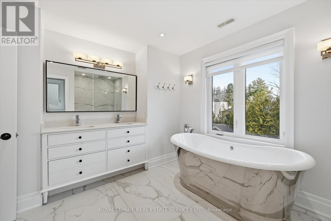
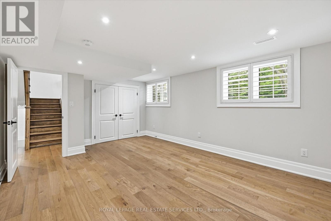
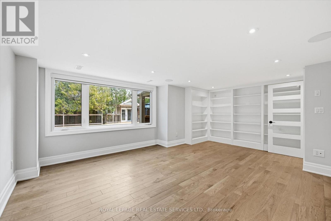
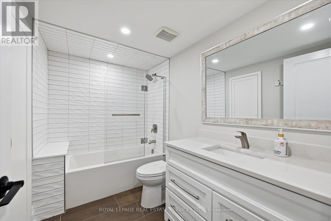
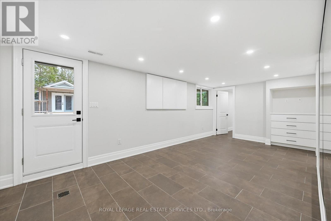
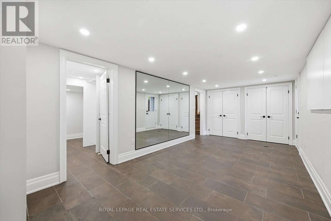
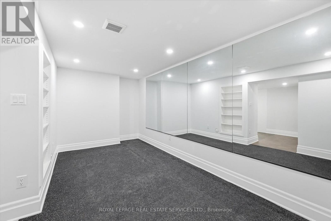
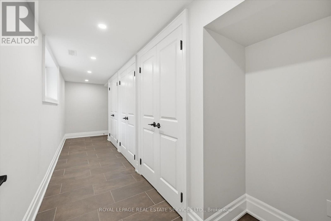
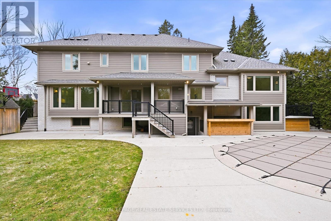
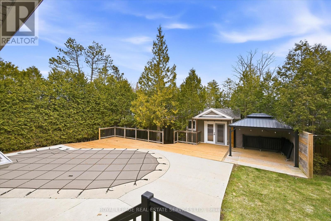
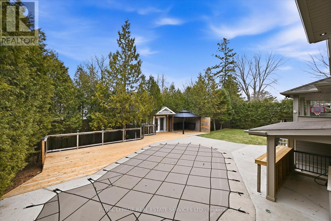
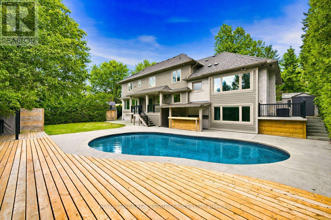
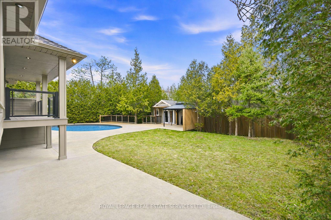
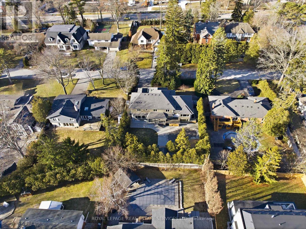
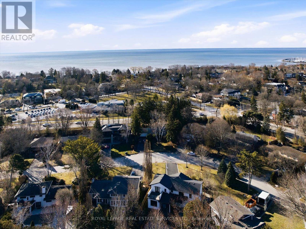
REIMAGINED CUSTOM RESIDENCE IN PRESTIGIOUS CORONATION PARK! Situated on a premium 90' x 125' mature lot in one of S/W Oakville's most sought-after neighbourhoods, this exceptional family home offers over 4,500 SF of finished living space. Featuring 6 bedrooms and 4.5 bathrooms, this residence combines refined finishes, spacious principal rooms, and a highly functional layout. A dramatic double-height living room with a soaring 17' ceiling, architectural windows, gas fireplace, and automated drapery creates an impressive focal point. The gourmet kitchen is equipped with quartz countertops, peninsula seating, a farmhouse sink, prep island with sink, and a 36" Thermador gas range, opening to the dining area with walkout to a composite deck with glass panels. The upper levels offer exceptional privacy and flexibility. The second level features two spacious bedrooms, including one with a four-piece ensuite, powder room, and a vaulted-ceiling lounge. Occupying its own level, the primary retreat boasts dual walk-in closets, including a laundry rough-in, and a spa-inspired five-piece ensuite with a freestanding tub, oversized glass shower, and heated floor. Two additional bedrooms and a five-piece bathroom complete this level. The finished lower level includes a media room with built-in shelving, plus a sixth bedroom/office. The basement offers a recreation area with walkout access, gym, full bath, laundry room, extensive built-in storage, and direct garage access. Additional highlights include engineered hardwood flooring, dual HVAC systems, Ecobee smart thermostats, exterior soffit lighting, and parking for six vehicles. The private backyard is designed for entertaining, featuring a saltwater pool, outdoor wet bar, pergola, and multiple seating areas. Within walking distance of Coronation Park, the lake, and top-ranked schools. Rarely does a home of this calibre become available in such a coveted location. (certain images have been digitally enhanced and virtually staged (id:43681)
房源概要
|
MLS® Number
|
W13488172 |
|
房源类型
|
民宅 |
|
社区名字
|
1017 - SW Southwest |
|
附近的便利设施
|
公园, 学校, 公共交通, 礼拜场所 |
|
特征
|
Sump Pump |
|
总车位
|
6 |
|
Pool Features
|
Salt Water Pool |
|
泳池类型
|
Inground Pool |
|
结构
|
Patio(s), Deck, Porch, 棚 |
详 情
|
浴室
|
5 |
|
地上卧房
|
5 |
|
地下卧室
|
2 |
|
总卧房
|
7 |
|
Age
|
51 To 99 Years |
|
公寓设施
|
Fireplace(s) |
|
家电类
|
Garage Door Opener Remote(s), Water Heater |
|
地下室进展
|
已装修 |
|
地下室功能
|
Walk-up |
|
地下室类型
|
Full, N/a, N/a (finished) |
|
施工种类
|
独立屋 |
|
空调
|
中央空调 |
|
外墙
|
砖, 石 |
|
壁炉
|
有 |
|
Fireplace Total
|
1 |
|
Flooring Type
|
Hardwood, Tile, Carpeted |
|
地基类型
|
混凝土浇筑 |
|
客人卫生间(不包含洗浴)
|
1 |
|
供暖方式
|
天然气 |
|
供暖类型
|
压力热风 |
|
储存空间
|
2 |
|
内部尺寸
|
2500 - 3000 Sqft |
|
类型
|
独立屋 |
|
设备间
|
市政供水 |
车 位
土地
|
英亩数
|
无 |
|
土地便利设施
|
公园, 学校, 公共交通, 宗教场所 |
|
Landscape Features
|
Landscaped |
|
污水道
|
Sanitary Sewer |
|
土地深度
|
125 Ft |
|
土地宽度
|
90 Ft |
|
不规则大小
|
90 X 125 Ft |
|
地表水
|
湖泊/池塘 |
|
规划描述
|
Rl2-0 |
房 间
| 楼 层 |
类 型 |
长 度 |
宽 度 |
面 积 |
|
二楼 |
Bedroom 4 |
3.78 m |
4.44 m |
3.78 m x 4.44 m |
|
二楼 |
浴室 |
1.5 m |
2.44 m |
1.5 m x 2.44 m |
|
二楼 |
Bedroom 5 |
3.84 m |
3.4 m |
3.84 m x 3.4 m |
|
二楼 |
浴室 |
1.63 m |
1.45 m |
1.63 m x 1.45 m |
|
二楼 |
其它 |
4.55 m |
2.84 m |
4.55 m x 2.84 m |
|
三楼 |
浴室 |
4.34 m |
3.4 m |
4.34 m x 3.4 m |
|
三楼 |
第二卧房 |
3.38 m |
3.4 m |
3.38 m x 3.4 m |
|
三楼 |
第三卧房 |
3.4 m |
3.4 m |
3.4 m x 3.4 m |
|
三楼 |
浴室 |
2.69 m |
3.25 m |
2.69 m x 3.25 m |
|
三楼 |
主卧 |
5.89 m |
4.95 m |
5.89 m x 4.95 m |
|
地下室 |
娱乐,游戏房 |
6.65 m |
3.2 m |
6.65 m x 3.2 m |
|
地下室 |
浴室 |
2.84 m |
1.75 m |
2.84 m x 1.75 m |
|
地下室 |
Exercise Room |
7.29 m |
3.05 m |
7.29 m x 3.05 m |
|
地下室 |
洗衣房 |
3.68 m |
3.56 m |
3.68 m x 3.56 m |
|
地下室 |
设备间 |
3.45 m |
2.49 m |
3.45 m x 2.49 m |
|
地下室 |
Cold Room |
2.51 m |
1.65 m |
2.51 m x 1.65 m |
|
Lower Level |
Media |
4.47 m |
5.89 m |
4.47 m x 5.89 m |
|
Lower Level |
卧室 |
3.73 m |
5.16 m |
3.73 m x 5.16 m |
|
一楼 |
客厅 |
5.66 m |
6.71 m |
5.66 m x 6.71 m |
|
一楼 |
餐厅 |
3.78 m |
3.94 m |
3.78 m x 3.94 m |
|
一楼 |
厨房 |
5.56 m |
3.91 m |
5.56 m x 3.91 m |
|
一楼 |
家庭房 |
3.99 m |
2.92 m |
3.99 m x 2.92 m |
设备间
https://www.realtor.ca/real-estate/29953349/1601-venetia-drive-oakville-sw-southwest-1017-sw-southwest