
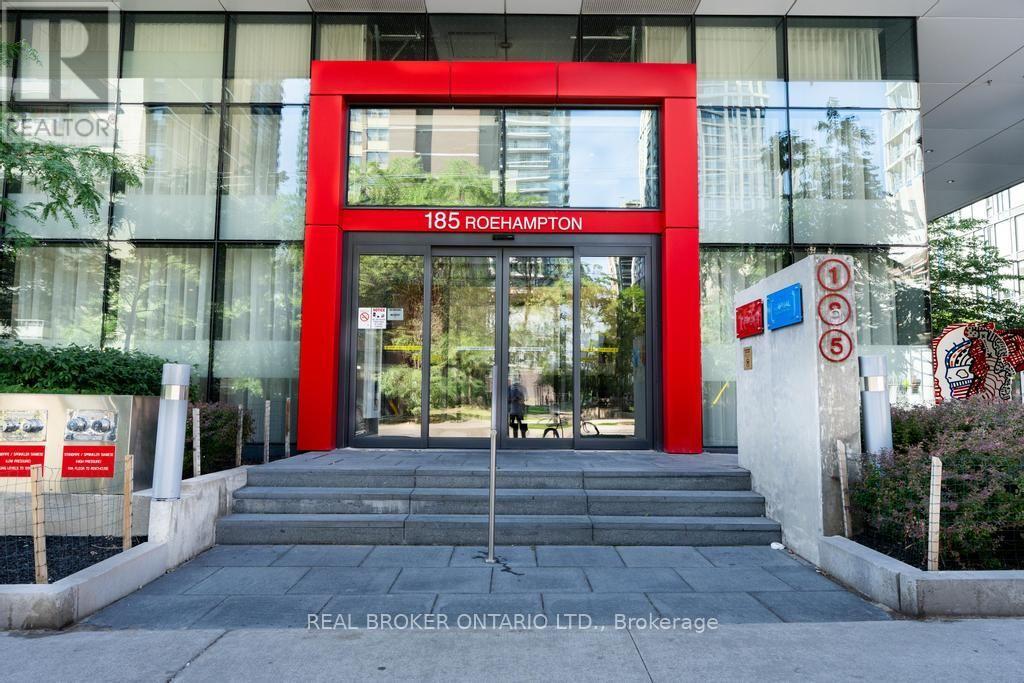
1601 - 185 Roehampton Avenue S Toronto (Mount Pleasant West), Ontario M4P 0C6


$699,000管理费,Heat, Water, Common Area Maintenance
$607.99 每月
管理费,Heat, Water, Common Area Maintenance
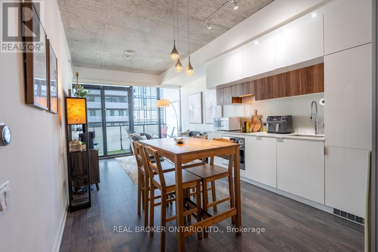
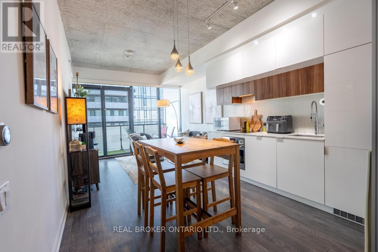
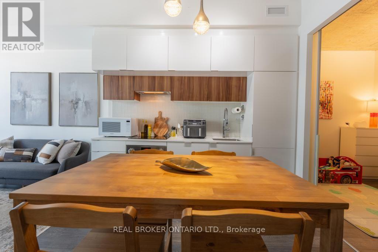
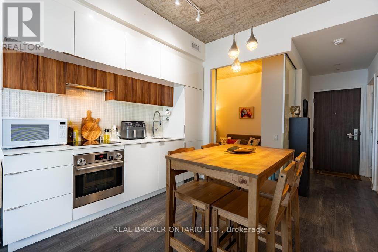
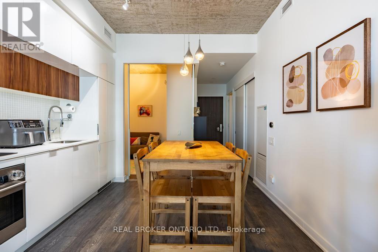
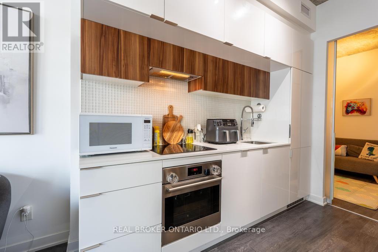
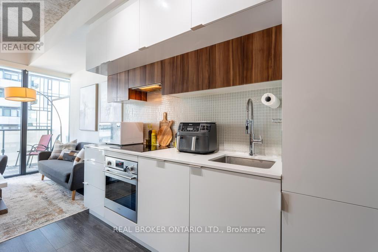
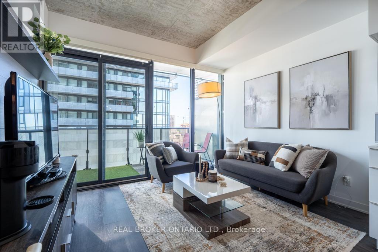
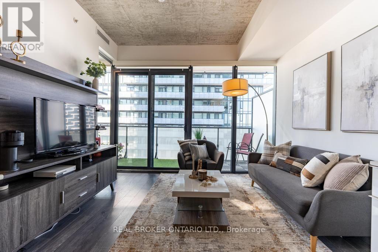
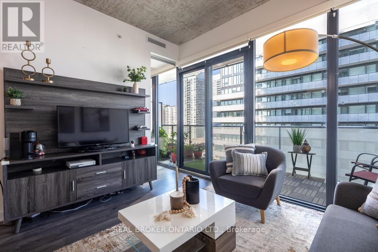
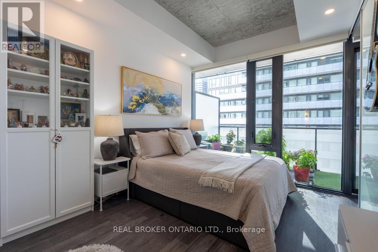
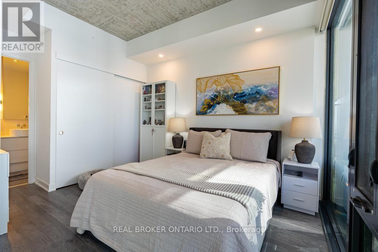
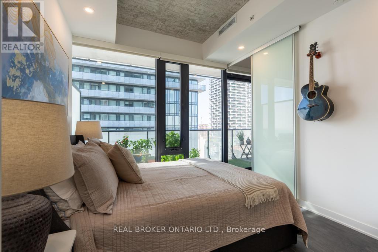
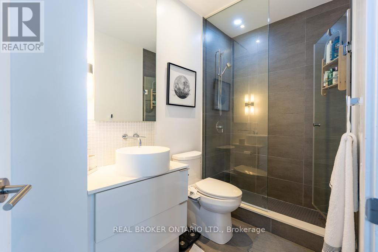
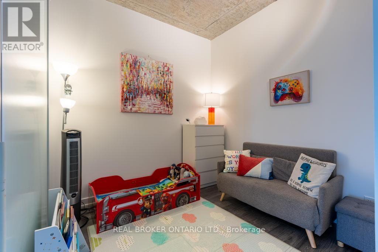
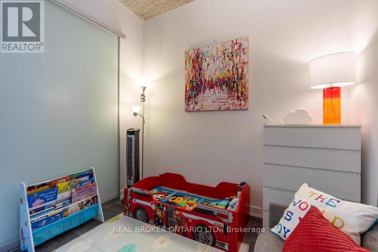
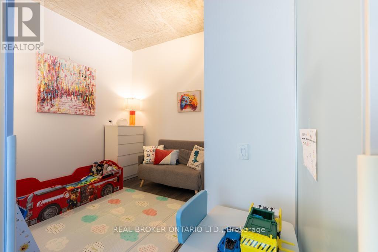
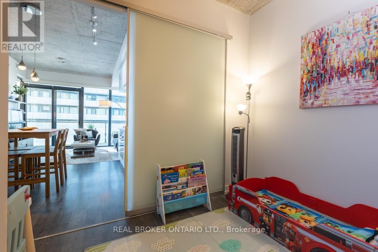
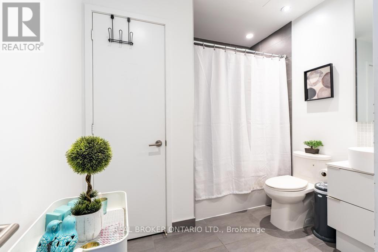
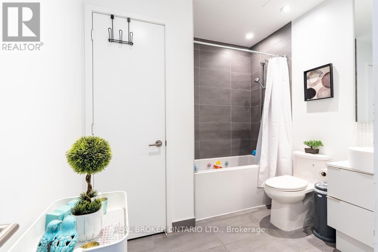
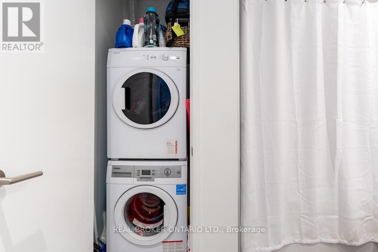
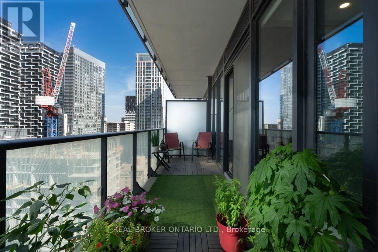
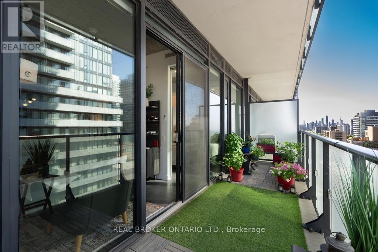
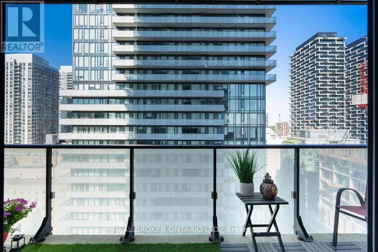
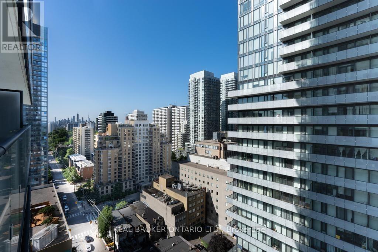
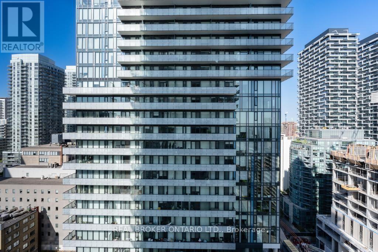
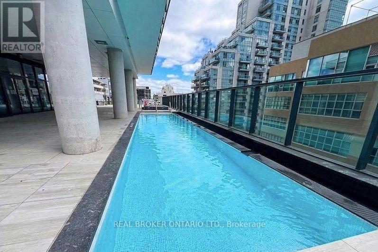
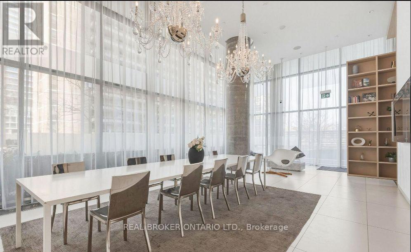
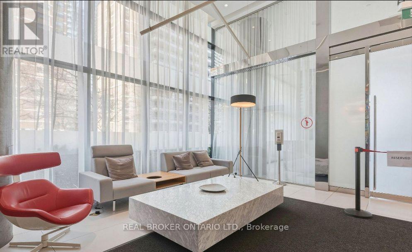
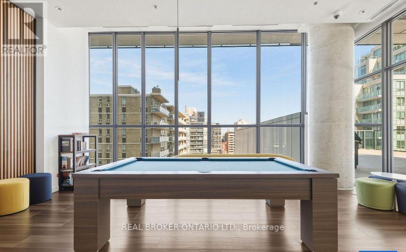
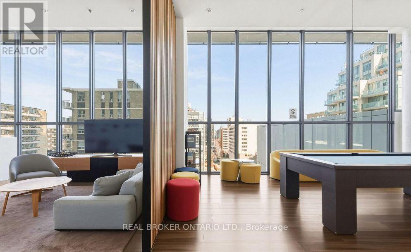
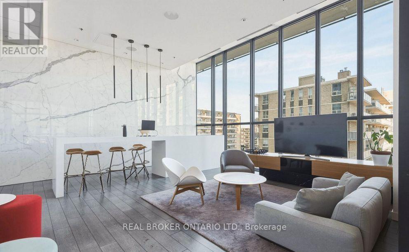
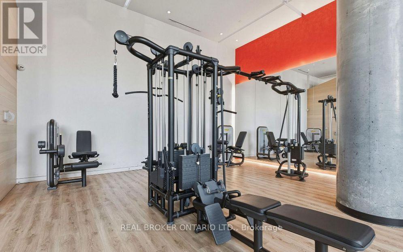
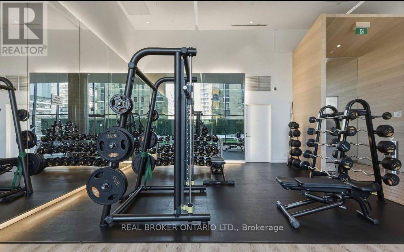
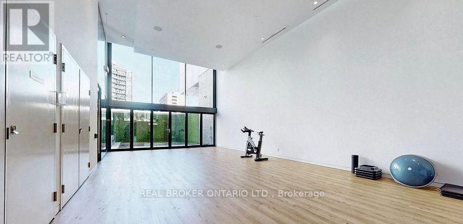
$607.99 每月Bright 2-bed, 2-bath with large balcony showcasing city views, floor-to-ceiling windows, and 9-foot ceilings. Open concept layout, quartz kitchen, split-bedrooms layout for perfect privacy, 2 Baths, locker included. This thoughtfully designed home combines style, comfort, and functionality with modern finishes and move-in ready condition. Pool, gym, yoga studio, and media lounge in the building. Steps to the Eglinton LRT, Subway, great dining options, cafes, shopping, grocery and parks, all within walking distance. A seamless balance of style, comfort, and convenience-perfectly positioned in one of Toronto's most connected and sought after neighbourhood. (id:43681)
房源概要
| MLS® Number | C13593230 |
| 房源类型 | 民宅 |
| 社区名字 | Mount Pleasant West |
| 附近的便利设施 | 公共交通, 礼拜场所, 学校 |
| 社区特征 | Pets Allowed With Restrictions, School Bus |
| 特征 | Ravine, 阳台 |
详 情
| 浴室 | 2 |
| 地上卧房 | 2 |
| 总卧房 | 2 |
| Age | 6 To 10 Years |
| 公寓设施 | Storage - Locker, Security/concierge |
| 家电类 | 烤箱 - Built-in, Intercom |
| 地下室类型 | 没有 |
| 空调 | 中央空调 |
| 外墙 | Steel |
| Fire Protection | Security Guard, Smoke Detectors |
| Flooring Type | Hardwood |
| 供暖方式 | 天然气 |
| 供暖类型 | 压力热风 |
| 内部尺寸 | 700 - 799 Sqft |
| 类型 | 公寓 |
车 位
| 地下 | |
| Garage |
土地
| 英亩数 | 无 |
| 土地便利设施 | 公共交通, 宗教场所, 学校 |
房 间
| 楼 层 | 类 型 | 长 度 | 宽 度 | 面 积 |
|---|---|---|---|---|
| 一楼 | 厨房 | 5.9 m | 3.6 m | 5.9 m x 3.6 m |
| 一楼 | 客厅 | 5.9 m | 3.6 m | 5.9 m x 3.6 m |
| 一楼 | 餐厅 | 5.9 m | 3.6 m | 5.9 m x 3.6 m |
| 一楼 | 主卧 | 3.6 m | 3.02 m | 3.6 m x 3.02 m |
| 一楼 | 第二卧房 | 2.7 m | 2.7 m | 2.7 m x 2.7 m |

The trademarks REALTOR®, REALTORS®, and the REALTOR® logo are controlled by The Canadian Real Estate Association (CREA) and identify real estate professionals who are members of CREA. The trademarks MLS®, Multiple Listing Service® and the associated logos are owned by The Canadian Real Estate Association (CREA) and identify the quality of services provided by real estate professionals who are members of CREA. The trademark DDF® is owned by The Canadian Real Estate Association (CREA) and identifies CREA's Data Distribution Facility (DDF®)
Toronto Real Estate Board
Real Broker Ontario Ltd.
November 03 2026 12:56:33
