
1600 Misty Knoll Trail Dysart Et Al (Guilford), Ontario K0M 1S0



$19,950,000
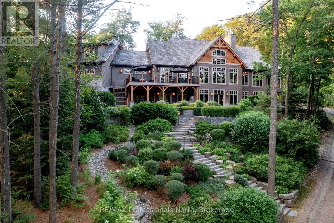
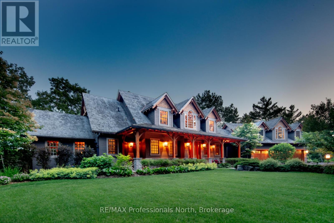
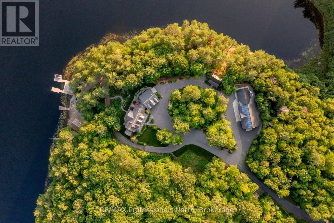
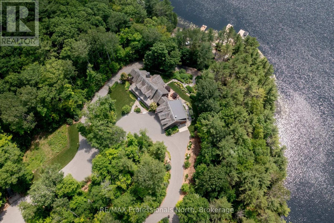
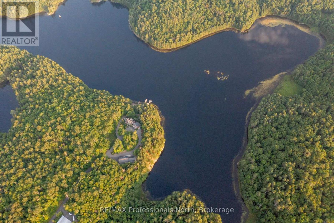
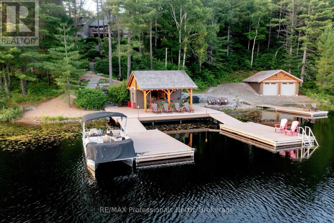
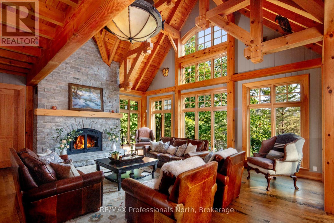
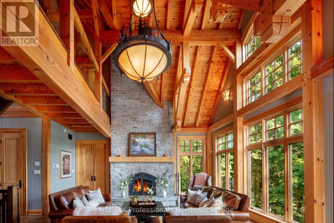
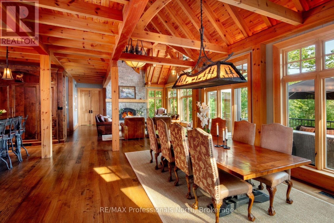
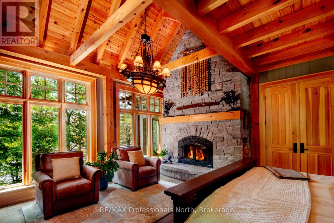
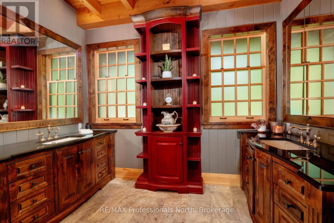
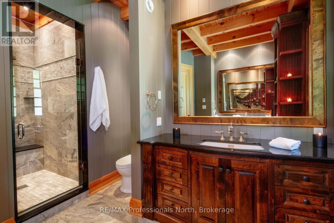
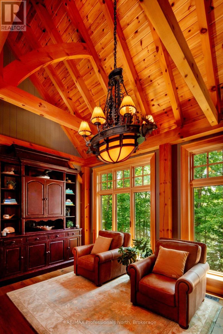
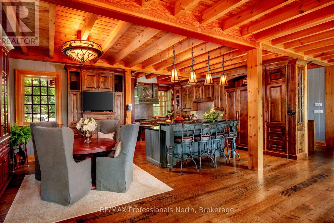
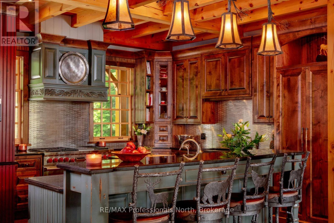
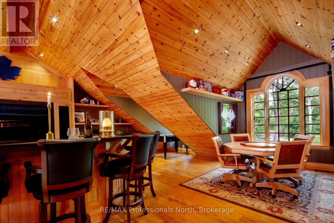
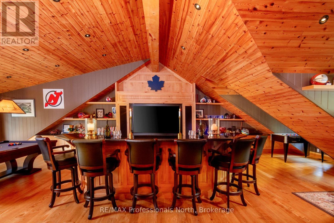
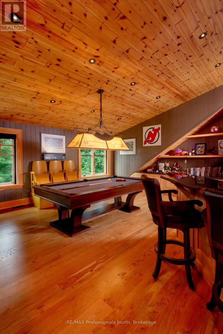
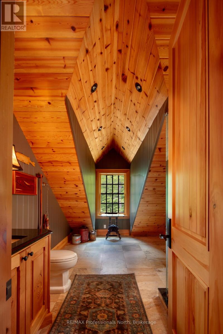
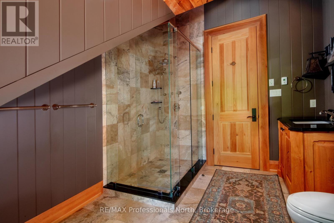
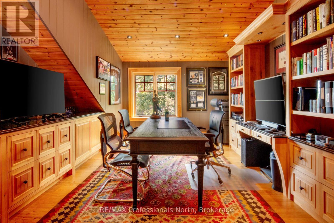
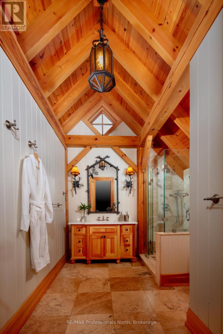
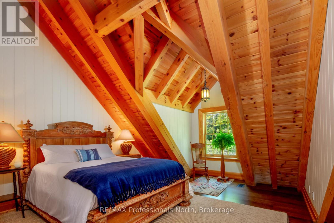
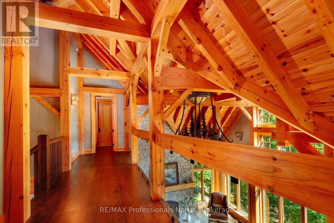
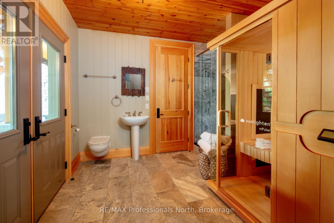
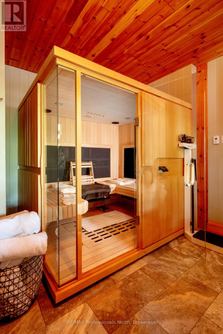
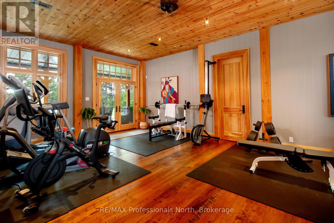
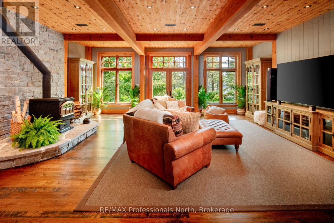
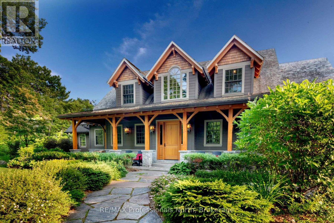
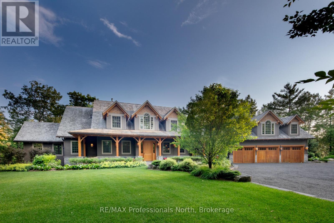
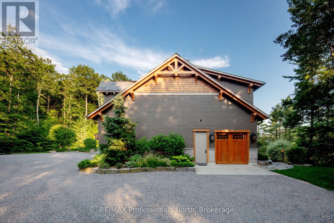
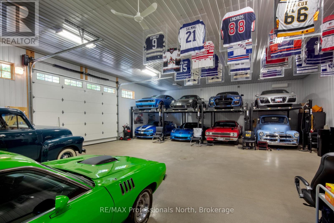
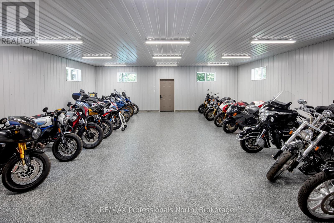
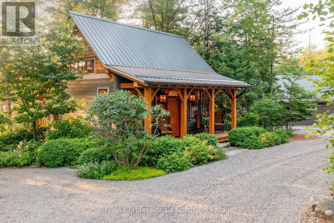
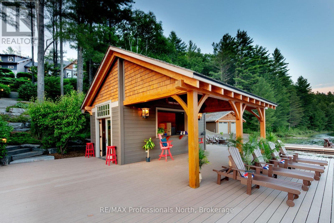
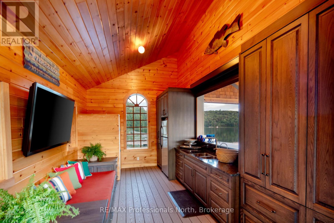
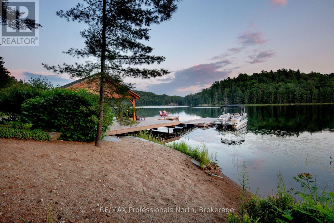
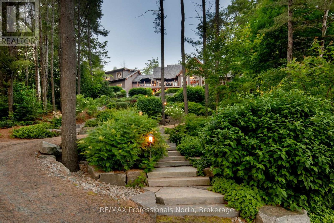
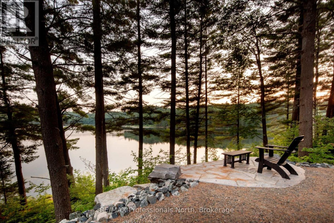
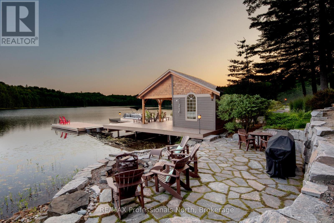
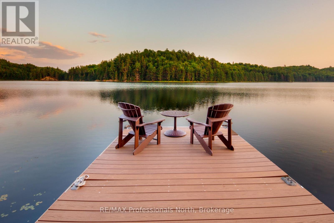
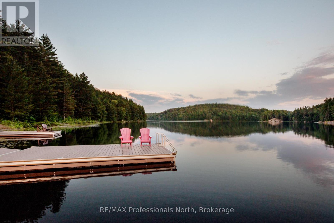
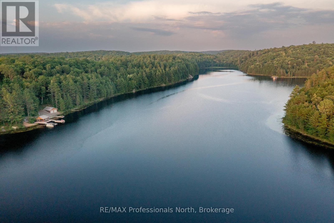
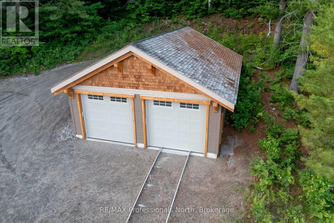
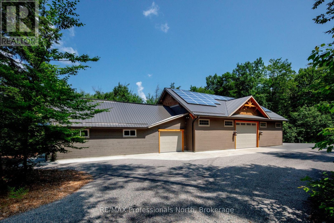
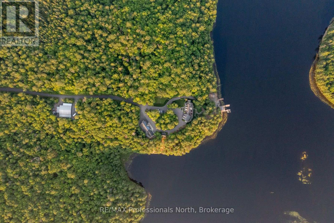
Welcome to Klaxon Lake on Misty Knoll Trail, a once-in-a-lifetime opportunity to own an extraordinary sanctuary nestled in the heart of Ontario's Haliburton Highlands. Spanning over 1,449 acres of untouched Canadian wilderness, this double-gated private estate delivers an unparalleled lifestyle defined by serenity, luxury, and absolute privacy. Property Highlights: Expansive Private Grounds: Explore a breathtaking landscape that includes a 108-acre private lake stocked with lake trout, seven additional ponds, and frontage on three separate lakes. With multiple parcels, the estate offers flexibility for future expansion or development ideal for a legacy family compound or private nature reserve. Architectural Elegance: The 8,800 sq. ft. main residence is the epitome of refined comfort. Thoughtfully designed with six bedrooms and eight and a half bathrooms, the home blends warmth with high-end finishes, open-concept living spaces, and lake views from nearly every room. Premium Outbuildings: A true standout is the custom-built vehicle and motorcycle shop, perfect for collectors or hobbyists, with ample room for luxury cars, ATVs, and tools. In total, seven buildings are strategically located across the estate for guests, entertainment, or staff offering immense versatility and functionality. Nature Lovers Dream: Discover over 179 documented species of wildlife, miles of manicured trails, scenic lookouts, multiple ponds, and secluded spots for picnics, hiking, or meditation. Every corner of this property invites exploration and reflection. Whether you're hosting lavish retreats, building a family legacy, or simply seeking complete escape, Klaxon Lake Estate is the ultimate expression of luxury in nature. Close to shops and restaurants, yet it feels like your own private world. To schedule your private tour, contact Haliburton Gold Group at 833-457-8487 or visit haliburtonluxury.com for the full property tour and details. (id:43681)
房源概要
| MLS® Number | X13103720 |
| 房源类型 | 民宅 |
| 社区名字 | Guilford |
| 附近的便利设施 | Beach |
| 社区特征 | Fishing |
| Easement | Unknown |
| 特征 | 树木繁茂的地区, Irregular Lot Size, Flat Site, Lighting, Dry, Sauna |
| 总车位 | 23 |
| 结构 | Deck, Outbuilding, Boathouse, Dock |
| View Type | Lake View, Direct Water View |
| Water Front Name | Klaxon Lake |
| 湖景类型 | Waterfront On Lake |
详 情
| 浴室 | 5 |
| 地上卧房 | 3 |
| 地下卧室 | 2 |
| 总卧房 | 5 |
| 公寓设施 | Fireplace(s) |
| 家电类 | Hot Tub, Central Vacuum |
| 地下室进展 | 已装修 |
| 地下室功能 | Walk Out |
| 地下室类型 | 全完工 |
| 施工种类 | 独立屋 |
| 空调 | 中央空调 |
| 外墙 | Cedar Siding |
| Fire Protection | Alarm System |
| 壁炉 | 有 |
| Fireplace Total | 3 |
| 地基类型 | 混凝土浇筑 |
| 客人卫生间(不包含洗浴) | 2 |
| 供暖方式 | Geo Thermal |
| 供暖类型 | 地暖 |
| 储存空间 | 2 |
| 内部尺寸 | 5000 - 100000 Sqft |
| 类型 | 独立屋 |
| 设备间 | Drilled Well |
车 位
| 附加车库 | |
| Garage |
土地
| 入口类型 | Year-round Access, Private Docking |
| 英亩数 | 有 |
| 土地便利设施 | Beach |
| Landscape Features | Landscaped |
| 污水道 | Septic System |
| 土地宽度 | 19138 Ft ,8 In |
| 不规则大小 | 19138.7 Ft |
| 地表水 | 湖泊/池塘 |
房 间
| 楼 层 | 类 型 | 长 度 | 宽 度 | 面 积 |
|---|---|---|---|---|
| 二楼 | 浴室 | 4.572 m | 3.3223 m | 4.572 m x 3.3223 m |
| 二楼 | 第二卧房 | 5.1816 m | 4.572 m | 5.1816 m x 4.572 m |
| 二楼 | 浴室 | 5.1816 m | 4.572 m | 5.1816 m x 4.572 m |
| 二楼 | 第三卧房 | 5.1816 m | 4.572 m | 5.1816 m x 4.572 m |
| 二楼 | 浴室 | 3.3528 m | 2.7432 m | 3.3528 m x 2.7432 m |
| 二楼 | 娱乐,游戏房 | 7.3457 m | 11.8872 m | 7.3457 m x 11.8872 m |
| 二楼 | Office | 4.8768 m | 3.9624 m | 4.8768 m x 3.9624 m |
| 地下室 | 娱乐,游戏房 | 6.4313 m | 7.0104 m | 6.4313 m x 7.0104 m |
| 地下室 | 其它 | 5.2121 m | 7.6535 m | 5.2121 m x 7.6535 m |
| 地下室 | 浴室 | 3.6911 m | 3.6576 m | 3.6911 m x 3.6576 m |
| 地下室 | Bedroom 4 | 5.1816 m | 3.6576 m | 5.1816 m x 3.6576 m |
| 地下室 | Bedroom 5 | 3.6881 m | 5.1816 m | 3.6881 m x 5.1816 m |
| 地下室 | 浴室 | 2.7432 m | 2.1336 m | 2.7432 m x 2.1336 m |
| 一楼 | 厨房 | 3.9959 m | 4.8768 m | 3.9959 m x 4.8768 m |
| 一楼 | 洗衣房 | 6.1326 m | 3.3528 m | 6.1326 m x 3.3528 m |
| 一楼 | 餐厅 | 5.4864 m | 3.048 m | 5.4864 m x 3.048 m |
| 一楼 | Partial Bathroom | 0.9449 m | 2.7432 m | 0.9449 m x 2.7432 m |
| 一楼 | Partial Bathroom | 0.9449 m | 2.7767 m | 0.9449 m x 2.7767 m |
| 一楼 | 餐厅 | 3.3528 m | 3.6576 m | 3.3528 m x 3.6576 m |
| 一楼 | 客厅 | 7.0104 m | 6.7056 m | 7.0104 m x 6.7056 m |
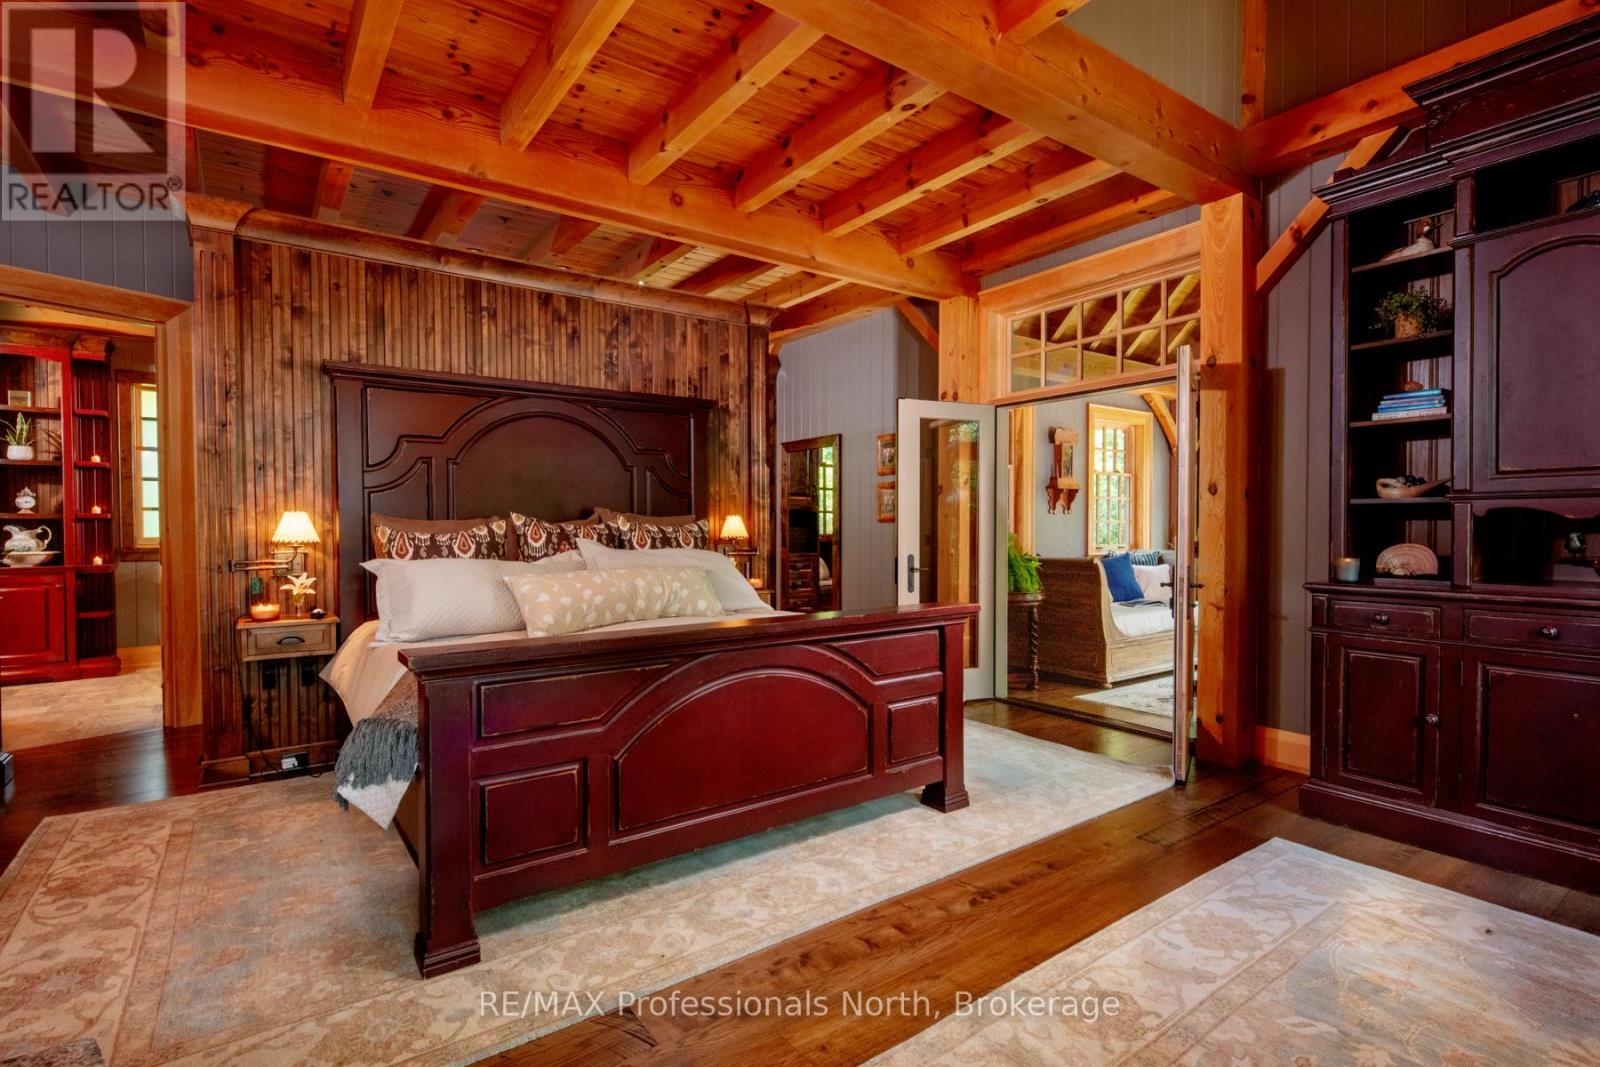
| 一楼 | 主卧 | 5.7912 m | 5.4864 m | 5.7912 m x 5.4864 m |
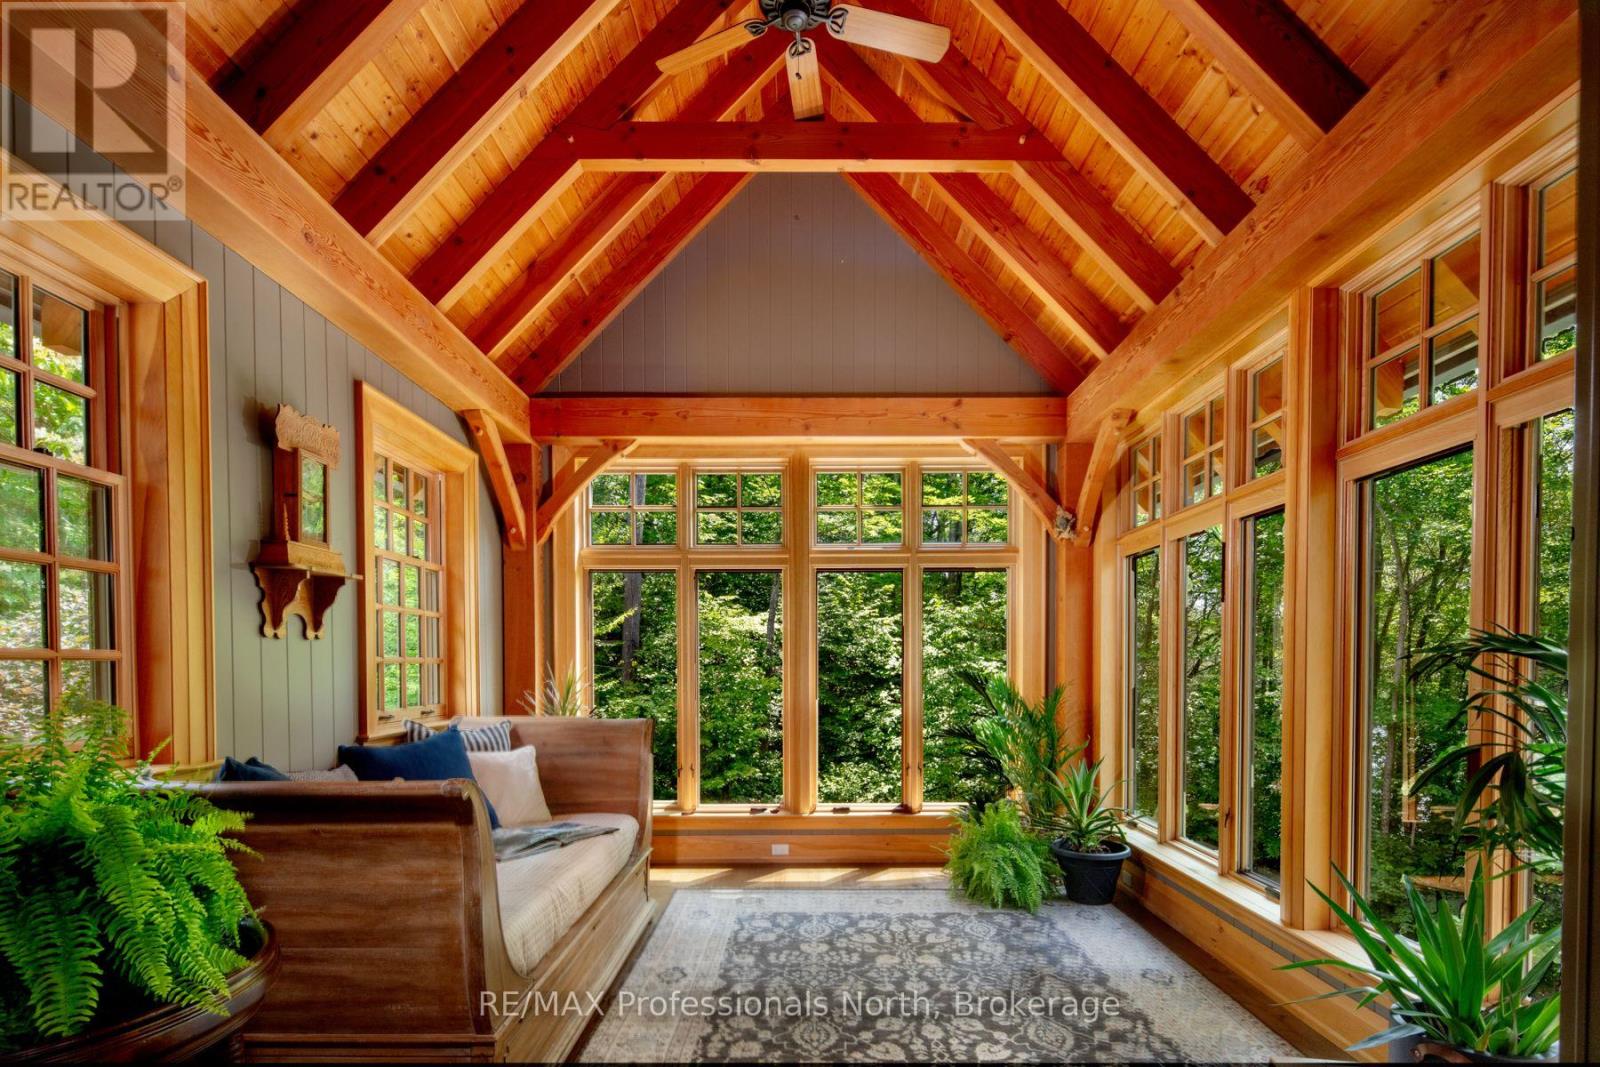
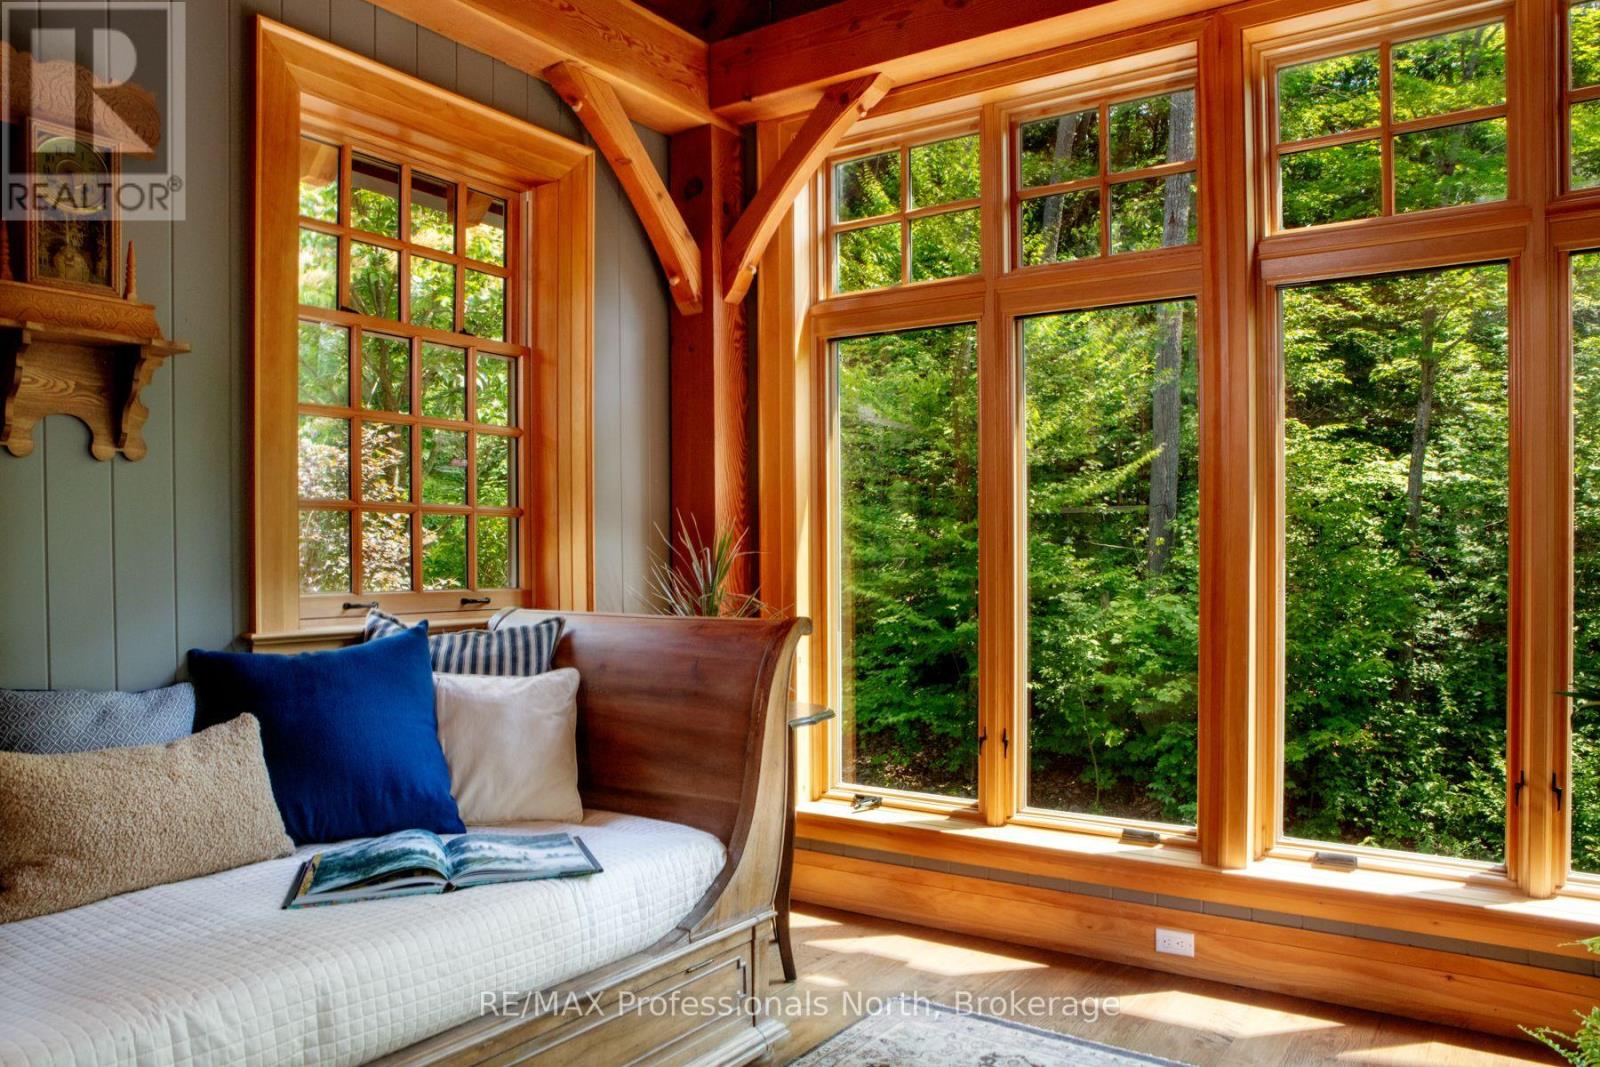
| 一楼 | Sunroom | 4.572 m | 3.6576 m | 4.572 m x 3.6576 m |
| 一楼 | 浴室 | 3.3528 m | 4.7244 m | 3.3528 m x 4.7244 m |
| 一楼 | 其它 | 5.4864 m | 1.524 m | 5.4864 m x 1.524 m |
设备间
| 有线电视 | 可用 |
| 配电箱 | 已安装 |
https://www.realtor.ca/real-estate/29724141/1600-misty-knoll-trail-dysart-et-al-guilford-guilford

The trademarks REALTOR®, REALTORS®, and the REALTOR® logo are controlled by The Canadian Real Estate Association (CREA) and identify real estate professionals who are members of CREA. The trademarks MLS®, Multiple Listing Service® and the associated logos are owned by The Canadian Real Estate Association (CREA) and identify the quality of services provided by real estate professionals who are members of CREA. The trademark DDF® is owned by The Canadian Real Estate Association (CREA) and identifies CREA's Data Distribution Facility (DDF®)
Muskoka Haliburton Orillia – The Lakelands Association of REALTORS®
RE/MAX Professionals North
May 12 2026 04:03:45
