
160 Sunset Drive Kincardine, Ontario N0H 2C5


$1,065,000
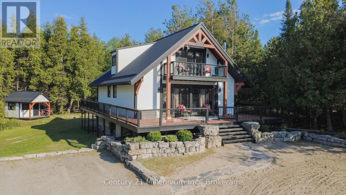
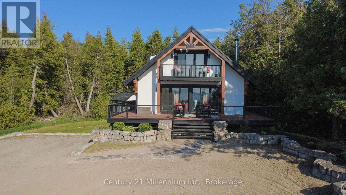
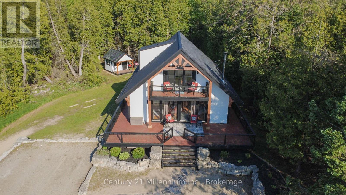
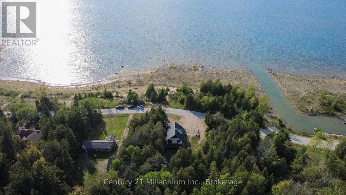
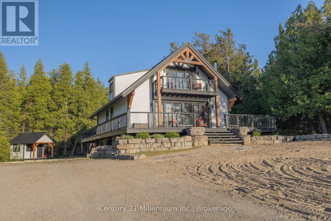
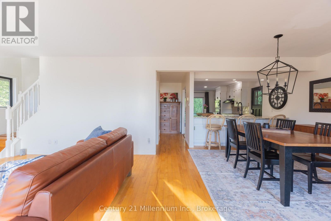
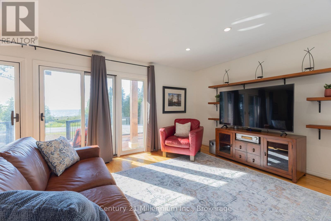
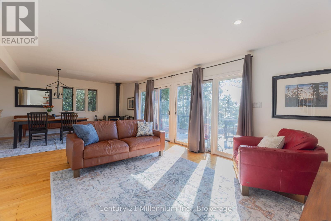
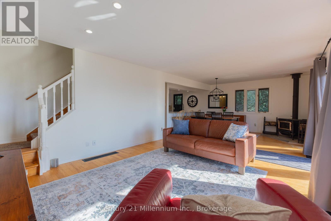
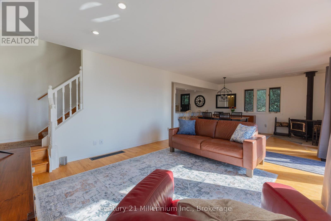
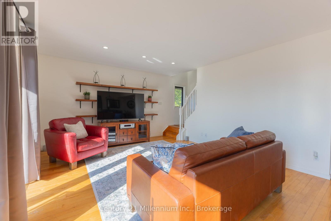
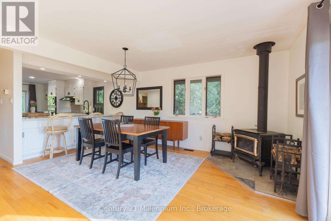
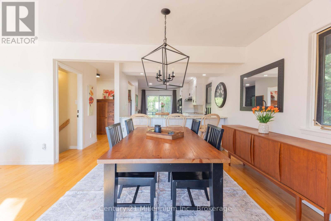
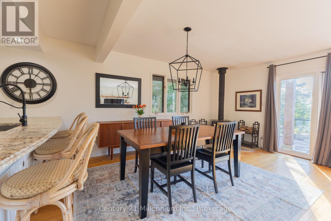
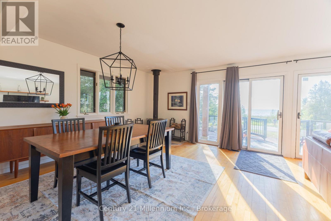
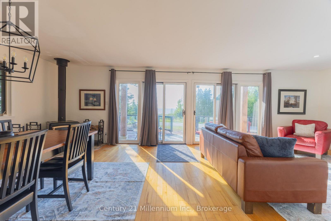
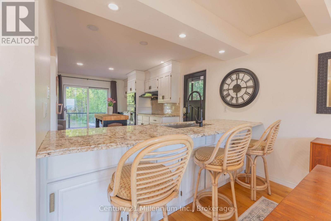
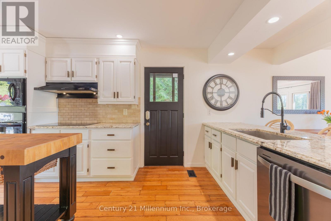
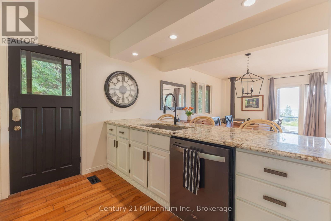
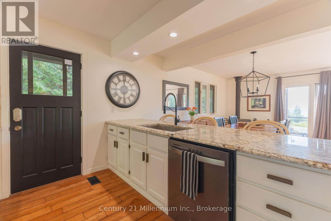
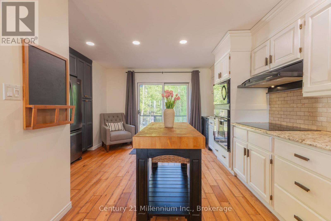
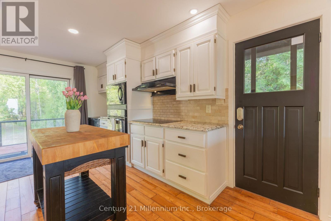
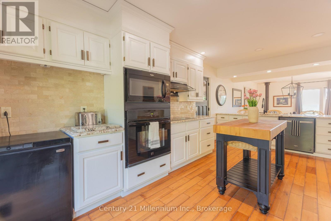
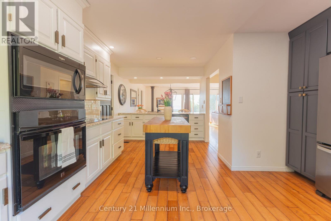
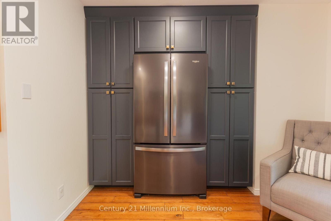
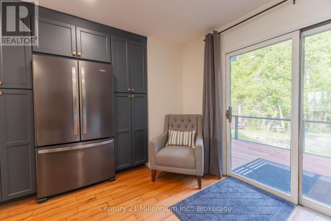
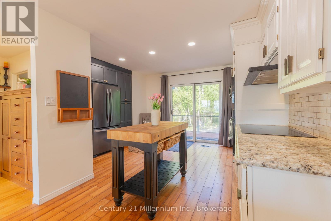
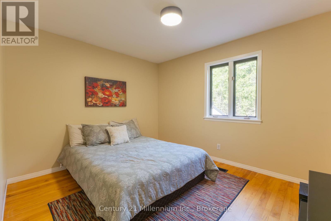
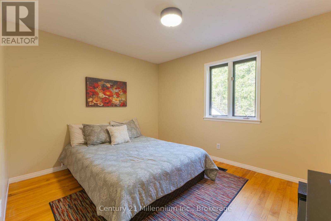
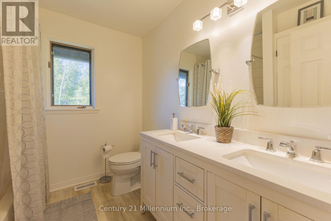
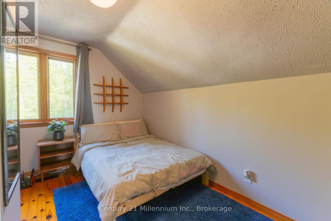
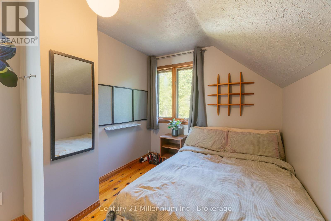
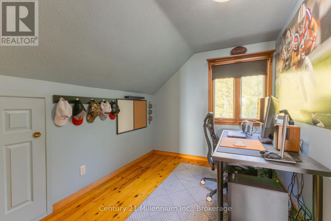
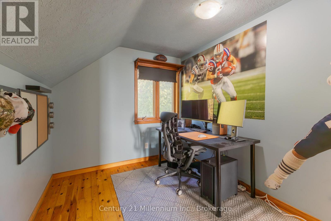
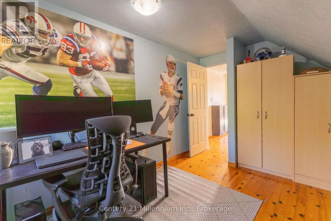
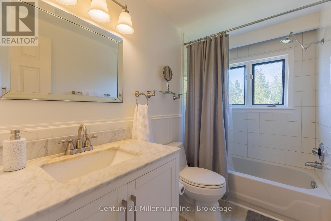
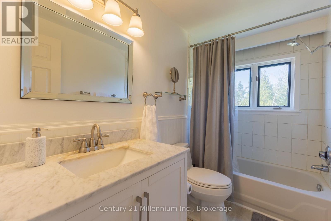
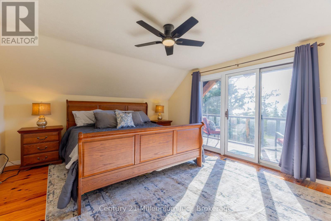
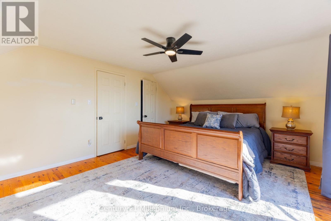
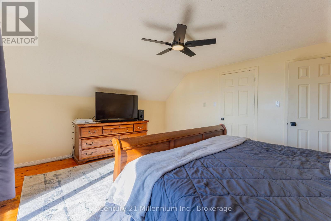
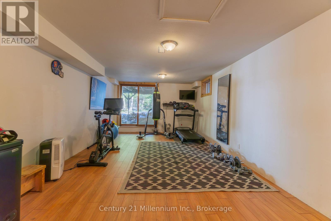
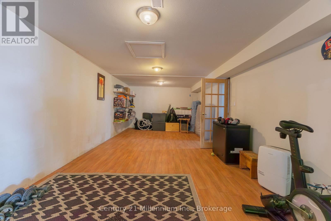
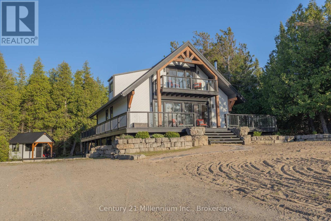
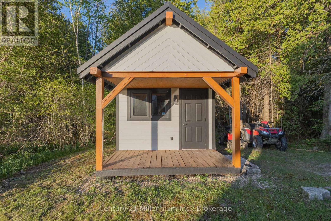
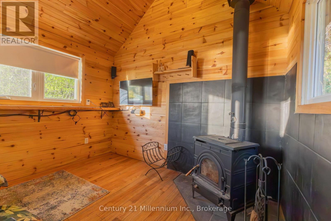
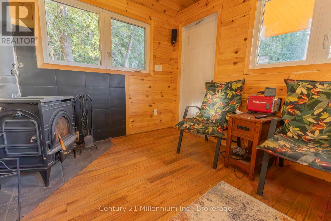
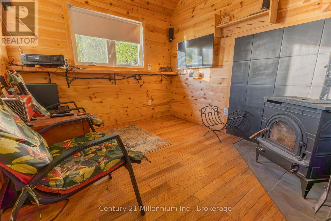
Welcome to the spectacular Sunset Drive, where every evening ends with a front-row seat to Lake Huron's world-famous sunsets and every day begins surrounded by the peace and calm of forest and shoreline. Perfectly positioned directly across from the shoreline, this charming 2 storey home offers the ideal blend of lakeside living, privacy, and space. Featuring 4 bedrooms and 2 full bathrooms, including a convenient main-floor bedroom and three additional bedrooms upstairs, there's plenty of room for family, guests, and entertaining. Thoughtful updates throughout include renovated bathrooms, an updated kitchen, a steel roof, new refrigerator and dishwasher, and a newly built bunkie. The bunkie offers versatile bonus space, ideal for accommodating guests, pursuing hobbies, creating a home office, or simply enjoying a quiet retreat surrounded by nature. The finished walkout basement provides additional living space and easy access to the outdoors, while the built in garage adds everyday convenience for storage and hobbies. An upgraded septic bed completed within the past five years offers added peace of mind. Step outside to the expansive wrap-around deck, the perfect place to unwind, entertain, and take in Lake Huron's breathtaking sunsets. Backing onto just under an acre of peaceful property, this exceptional home offers a rare combination of natural beauty, privacy, and year-round enjoyment. Whether you're searching for a full-time residence, family retreat, or vacation getaway, this Sunset Drive property delivers an incredible lifestyle in one of the area's most desirable lakeside settings. (id:43681)
Open House
现在这个房屋大家可以去Open House参观了!
1:00 pm
结束于:3:00 pm
房源概要
| MLS® Number | X13436794 |
| 房源类型 | 民宅 |
| 社区名字 | Kincardine |
| Easement | Unknown, None |
| 特征 | 树木繁茂的地区, Irregular Lot Size, Open Space, Flat Site |
| 总车位 | 8 |
| View Type | Direct Water View |
| Water Front Name | Lake Huron |
| 湖景类型 | Waterfront On Lake |
详 情
| 浴室 | 2 |
| 地上卧房 | 4 |
| 总卧房 | 4 |
| Age | 31 To 50 Years |
| 公寓设施 | Fireplace(s) |
| 家电类 | Water Softener, Water Heater, 洗碗机, 烘干机, 炉子, 洗衣机, 窗帘, 冰箱 |
| 地下室进展 | 已装修 |
| 地下室功能 | Walk Out, Separate Entrance |
| 地下室类型 | N/a (finished), N/a |
| 施工种类 | 独立屋 |
| 空调 | 中央空调 |
| 外墙 | 木头 |
| 壁炉 | 有 |
| Fireplace Total | 1 |
| 地基类型 | 混凝土, 混凝土浇筑 |
| 供暖方式 | 电, 木头 |
| 供暖类型 | 压力热风 |
| 储存空间 | 2 |
| 内部尺寸 | 1500 - 2000 Sqft |
| 类型 | 独立屋 |
车 位
| Garage |
土地
| 入口类型 | Year-round Access, Private Docking |
| 英亩数 | 无 |
| 污水道 | Septic System |
| 土地深度 | 254 Ft ,9 In |
| 土地宽度 | 184 Ft ,8 In |
| 不规则大小 | 184.7 X 254.8 Ft |
| 规划描述 | R1, Ep1 |
房 间
| 楼 层 | 类 型 | 长 度 | 宽 度 | 面 积 |
|---|---|---|---|---|
| 二楼 | 主卧 | 4.005 m | 4.963 m | 4.005 m x 4.963 m |
| 二楼 | 卧室 | 2.425 m | 3.83 m | 2.425 m x 3.83 m |
| 二楼 | 卧室 | 2.425 m | 3.83 m | 2.425 m x 3.83 m |
| 二楼 | 浴室 | 2.693 m | 1.547 m | 2.693 m x 1.547 m |
| 一楼 | 客厅 | 4.059 m | 4.429 m | 4.059 m x 4.429 m |
| 一楼 | 餐厅 | 3.917 m | 4.794 m | 3.917 m x 4.794 m |
| 一楼 | 厨房 | 5.994 m | 3.727 m | 5.994 m x 3.727 m |
| 一楼 | 浴室 | 2.551 m | 2.274 m | 2.551 m x 2.274 m |
| 一楼 | 卧室 | 3.049 m | 3.694 m | 3.049 m x 3.694 m |
https://www.realtor.ca/real-estate/29895001/160-sunset-drive-kincardine-kincardine

The trademarks REALTOR®, REALTORS®, and the REALTOR® logo are controlled by The Canadian Real Estate Association (CREA) and identify real estate professionals who are members of CREA. The trademarks MLS®, Multiple Listing Service® and the associated logos are owned by The Canadian Real Estate Association (CREA) and identify the quality of services provided by real estate professionals who are members of CREA. The trademark DDF® is owned by The Canadian Real Estate Association (CREA) and identifies CREA's Data Distribution Facility (DDF®)
Muskoka Haliburton Orillia – The Lakelands Association of REALTORS®
Century 21 Millennium Inc.
July 07 2026 03:30:18
