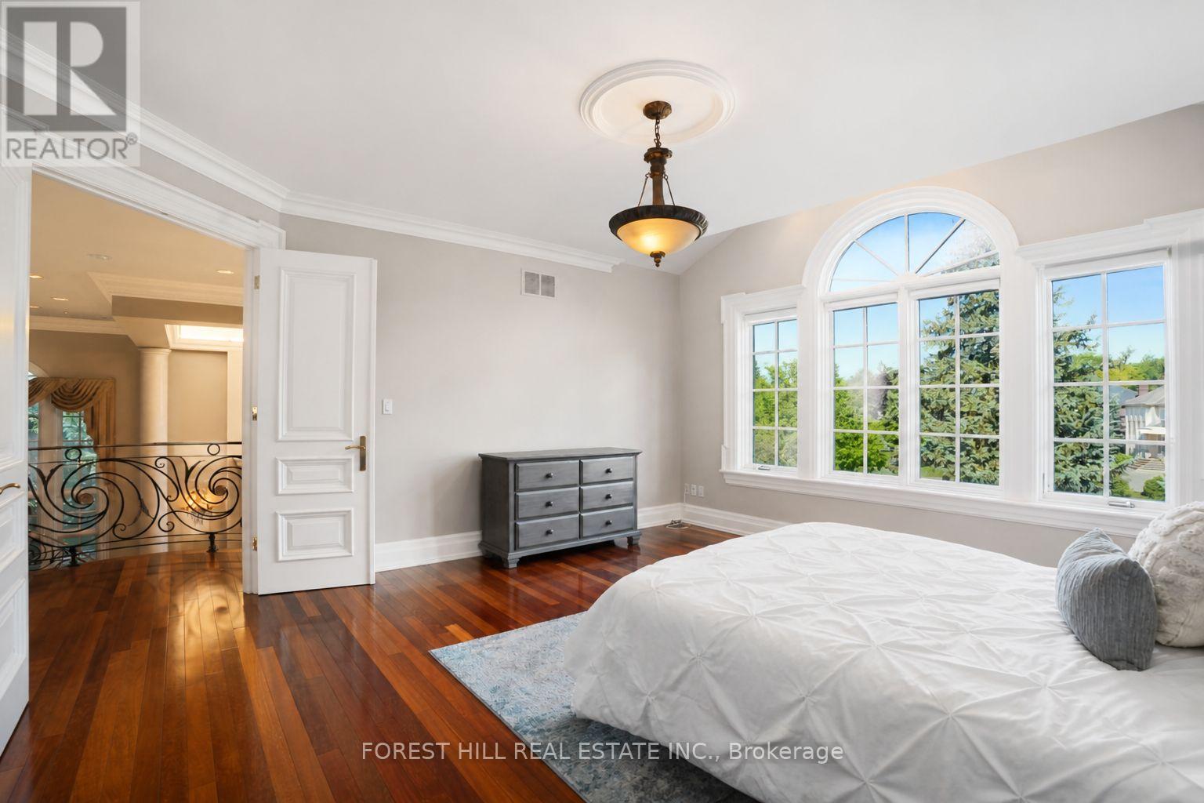
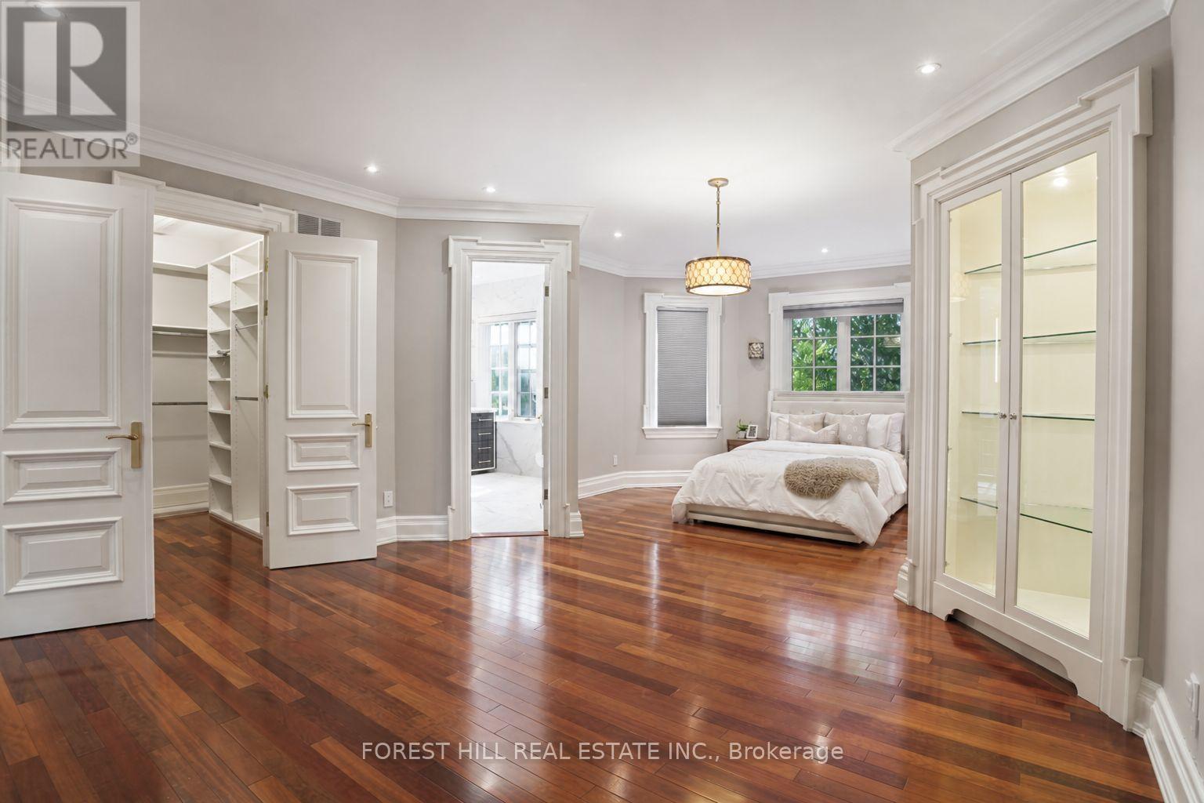
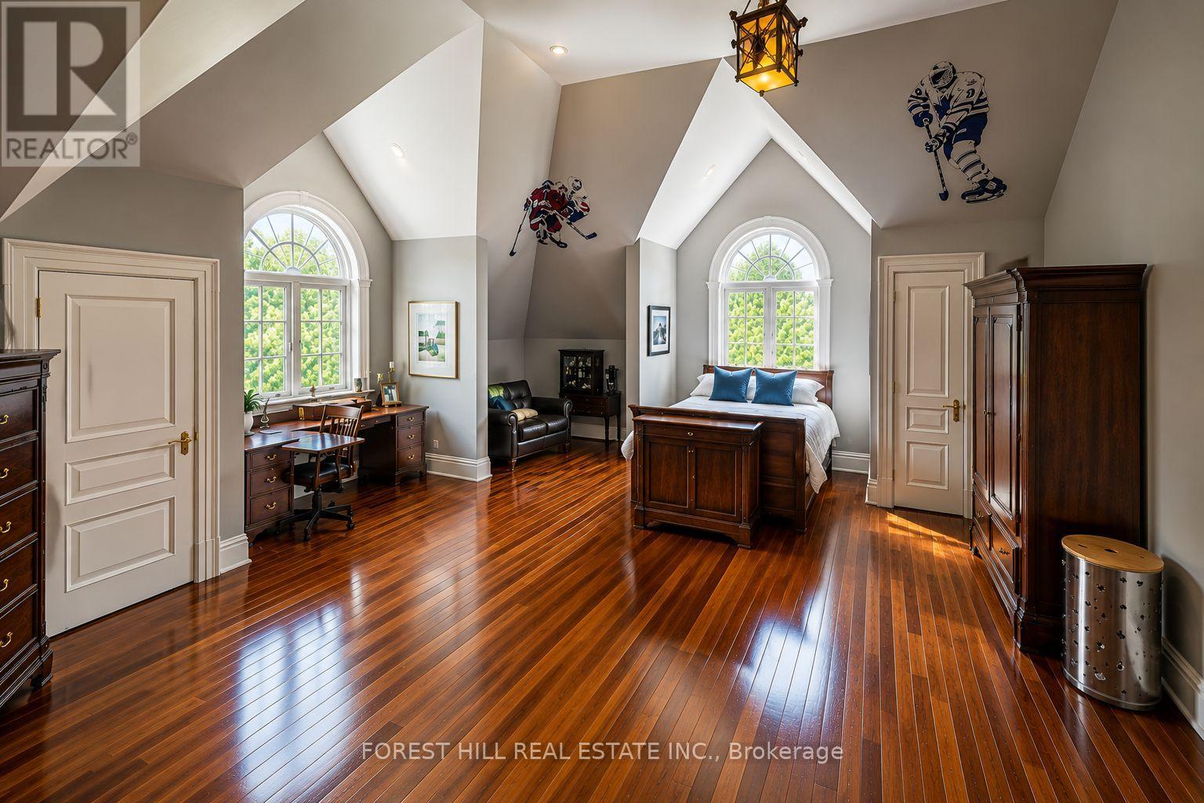
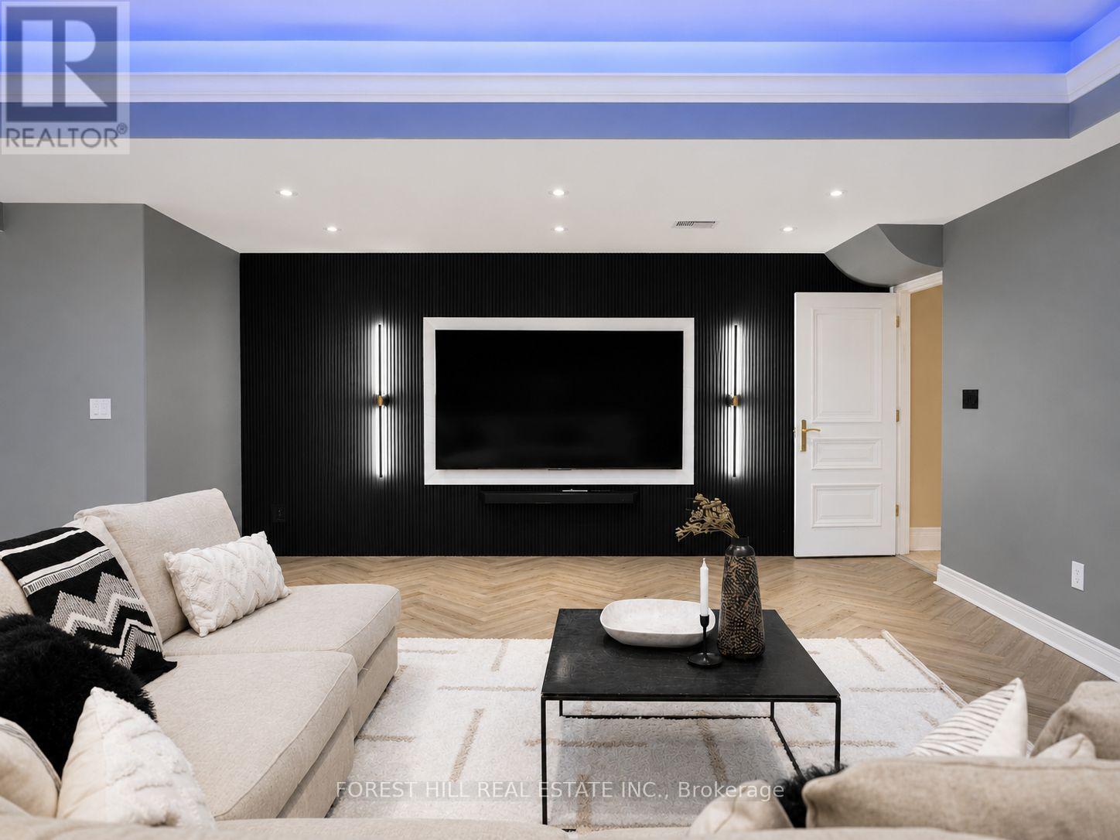
5 卧室
7 浴室
5000 - 100000 sqft
壁炉
Inground Pool
中央空调
风热取暖
$5,488,000
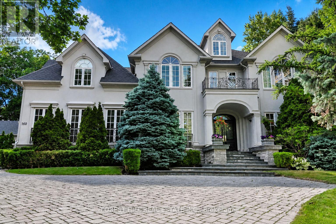
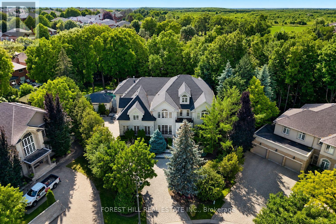
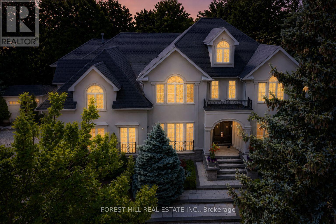
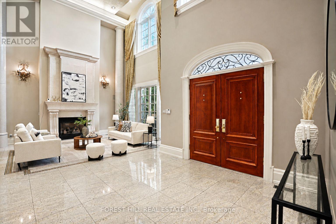
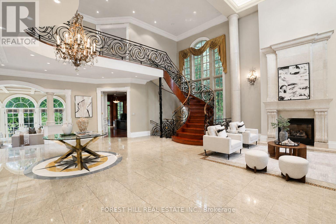
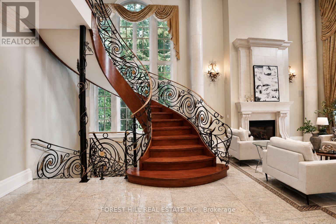
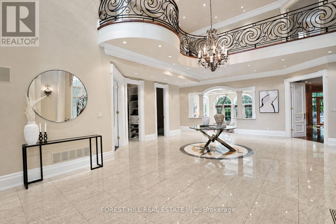
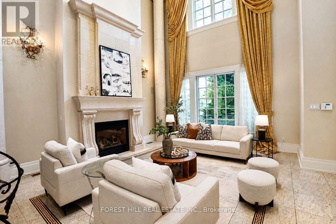
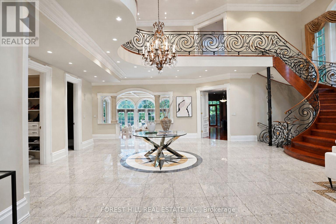
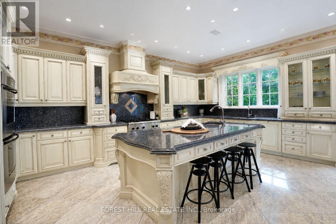
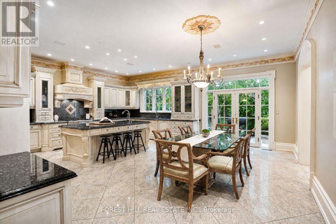
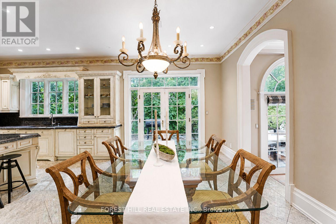
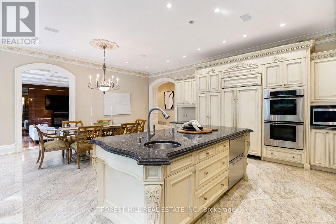
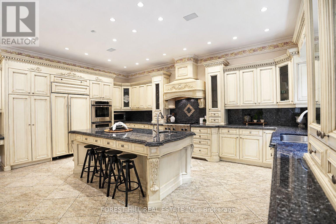
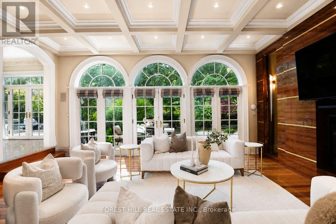
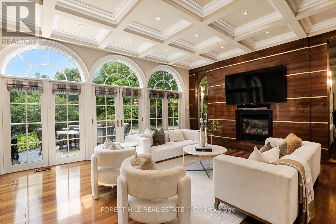
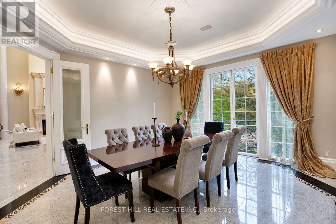
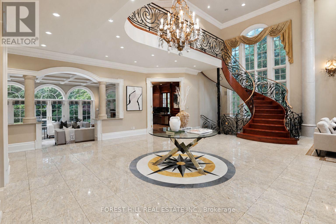
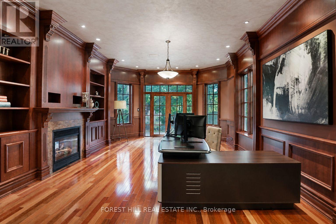
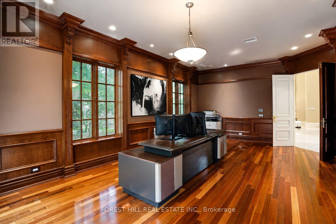
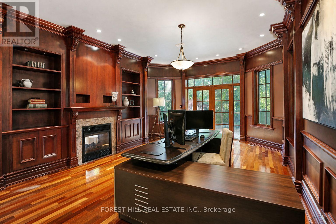
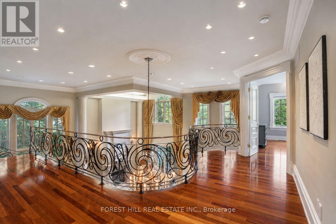
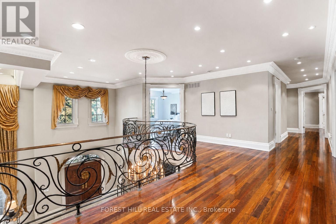
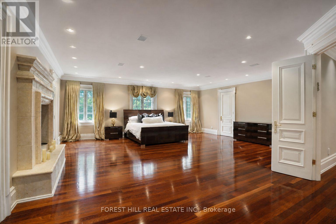
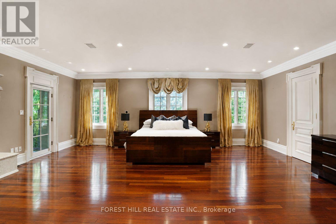
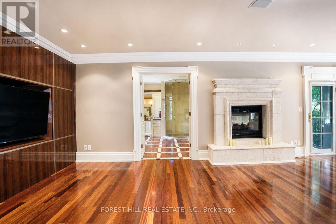
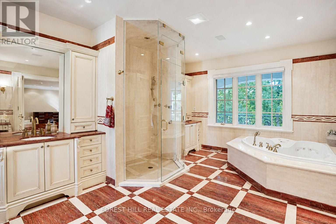
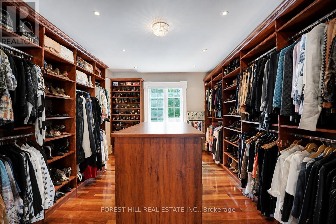
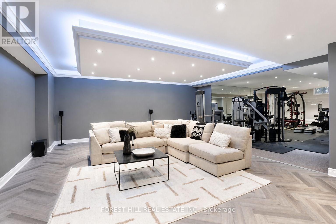
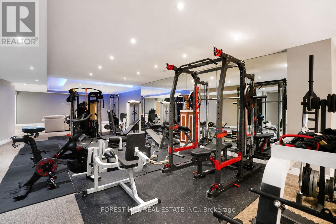
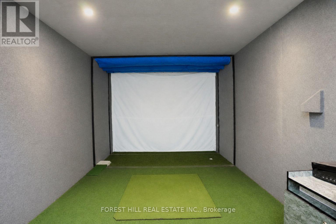
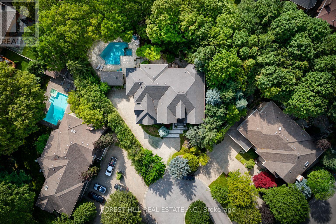
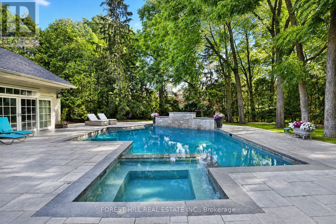
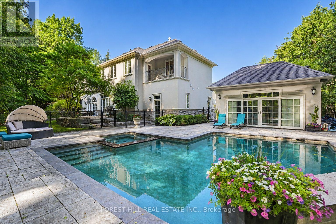
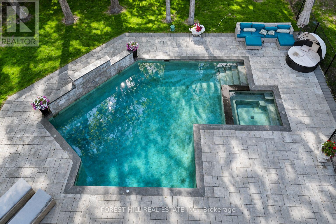
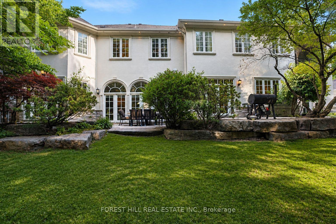
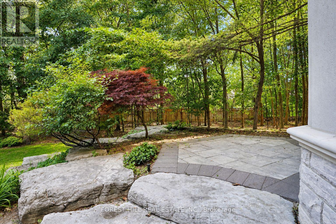
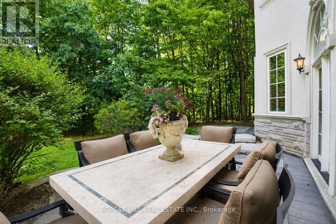
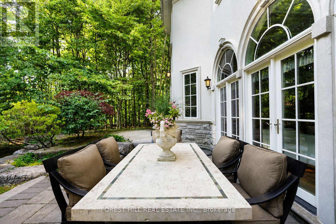
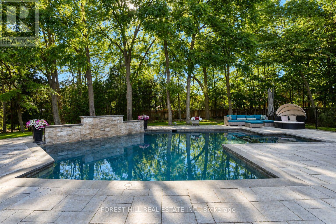
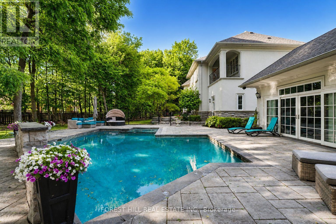
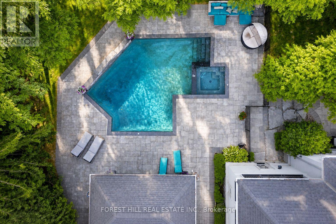
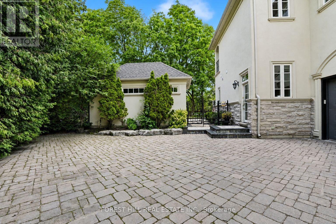
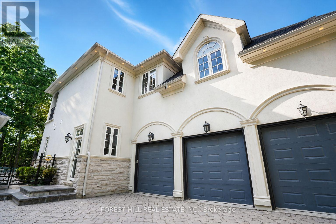
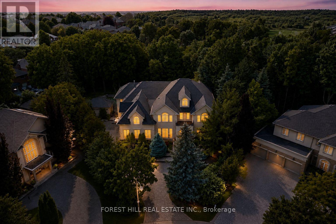
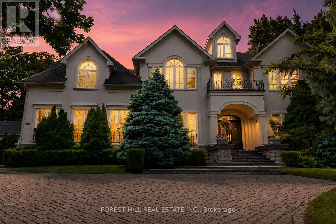
Welcome to 160 Renaissance Crt, an extraordinary custom-built luxury residence situated on one of the most prestigious & private cul-de-sacs in Thornhill & the GTA. Offering approximately 6,400 sqft above grade & a spectacular finished 3200 sqft lower level, this exceptional home sits on a rare oversized irregular corner lot expanding to approximately 250 ft. across rear, creating a breathtaking backyard oasis with a saltwater pool, Cabana, extensive landscaping, mature trees & manicured gardens. Designed with an outstanding centre hall flr plan, the home features a dramatic open-to-above foyer with soaring 20ft. ceilings, 10ft. ceilings on the main level & 9ft. ceilings on both the second floor & lower level. Exceptional craftsmanship is showcased throughout with extensive custom millwork, hardwood floors, solid-core doors, crown moulding, multiple gas fireplaces & oversized windows filling the home with natural light. The chefs kitchen offers a large centre island, premium built-in stainless steel appliances, custom cabinetry, granite countertops, spacious breakfast area & an impressive butlers pantry. The adjoining family room is ideal for entertaining with custom built-ins, dramatic floor-to-ceiling windows & walkout to the backyard. A spectacular main floor office features custom built-ins, a double-sided fireplace & direct garden access. The luxurious primary retreat offers a private balcony overlooking the pool, a spa-inspired ensuite with double-sided fireplace & an incredible custom dressing room that can easily be converted back to fifth bedroom. All additional bedrooms offer ensuite or semi-ensuite access. The professionally finished lower level features a massive recreation area, home theatre, golf simulator, fitness space, guest bedroom, full bathroom & a separate service staircase. Located in one of Thornhill's most sought-after luxury neighbourhoods close to top-rated schools, parks, golf, shopping & every amenity, this is a truly exceptional offering (id:43681)
房源概要
|
MLS® Number
|
N14106580 |
|
房源类型
|
民宅 |
|
社区名字
|
Beverley Glen |
|
附近的便利设施
|
公园, 公共交通, 学校 |
|
社区特征
|
社区活动中心 |
|
特征
|
Cul-de-sac, 树木繁茂的地区, Irregular Lot Size, 无地毯, Gazebo |
|
总车位
|
13 |
|
泳池类型
|
Inground Pool |
详 情
|
浴室
|
7 |
|
地上卧房
|
5 |
|
总卧房
|
5 |
|
公寓设施
|
Fireplace(s) |
|
家电类
|
洗碗机, 烘干机, 炉子, 洗衣机, 窗帘, 冰箱 |
|
地下室进展
|
已装修 |
|
地下室功能
|
Separate Entrance, Walk-up |
|
地下室类型
|
N/a, N/a (finished), N/a |
|
施工种类
|
独立屋 |
|
空调
|
中央空调 |
|
外墙
|
砖, 混凝土 |
|
壁炉
|
有 |
|
Fireplace Total
|
3 |
|
Flooring Type
|
Hardwood, Carpeted, Laminate |
|
客人卫生间(不包含洗浴)
|
1 |
|
供暖方式
|
天然气 |
|
供暖类型
|
压力热风 |
|
储存空间
|
2 |
|
内部尺寸
|
5000 - 100000 Sqft |
|
类型
|
独立屋 |
|
设备间
|
市政供水 |
车 位
土地
|
英亩数
|
无 |
|
围栏类型
|
Fully Fenced |
|
土地便利设施
|
公园, 公共交通, 学校 |
|
污水道
|
Sanitary Sewer |
|
土地深度
|
171 Ft |
|
土地宽度
|
61 Ft |
|
不规则大小
|
61 X 171 Ft ; Pie Shape Lot - 225 Feet Wide At Back |
房 间
| 楼 层 |
类 型 |
长 度 |
宽 度 |
面 积 |
|
二楼 |
第三卧房 |
4.72 m |
5.18 m |
4.72 m x 5.18 m |
|
二楼 |
Bedroom 4 |
7.02 m |
7.01 m |
7.02 m x 7.01 m |
|
二楼 |
Bedroom 5 |
6.15 m |
4.72 m |
6.15 m x 4.72 m |
|
二楼 |
主卧 |
8.13 m |
7.62 m |
8.13 m x 7.62 m |
|
二楼 |
第二卧房 |
5.49 m |
3.66 m |
5.49 m x 3.66 m |
|
Lower Level |
卧室 |
4.83 m |
3.05 m |
4.83 m x 3.05 m |
|
Lower Level |
娱乐,游戏房 |
13.51 m |
9.91 m |
13.51 m x 9.91 m |
|
Lower Level |
Media |
7.82 m |
5.44 m |
7.82 m x 5.44 m |
|
Lower Level |
Games Room |
4.98 m |
3.63 m |
4.98 m x 3.63 m |
|
一楼 |
Mud Room |
9.7 m |
6.99 m |
9.7 m x 6.99 m |
|
一楼 |
门厅 |
8.84 m |
7.035 m |
8.84 m x 7.035 m |
|
一楼 |
大型活动室 |
5.3 m |
4.72 m |
5.3 m x 4.72 m |
|
一楼 |
餐厅 |
5.18 m |
4.72 m |
5.18 m x 4.72 m |
|
一楼 |
家庭房 |
6.32 m |
5.49 m |
6.32 m x 5.49 m |
|
一楼 |
Office |
7.75 m |
4.88 m |
7.75 m x 4.88 m |
|
一楼 |
厨房 |
7.62 m |
6.4 m |
7.62 m x 6.4 m |
|
一楼 |
Eating Area |
7.62 m |
6.4 m |
7.62 m x 6.4 m |
设备间
https://www.realtor.ca/real-estate/30432446/160-renaissance-court-vaughan-beverley-glen-beverley-glen