
160 Purvis Crescent Toronto (Malvern), Ontario M1B 1H9


$824,900
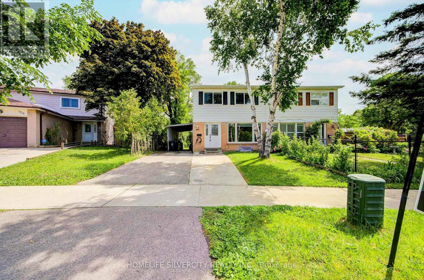
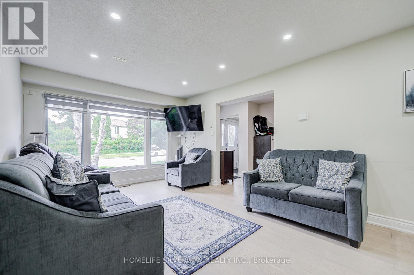
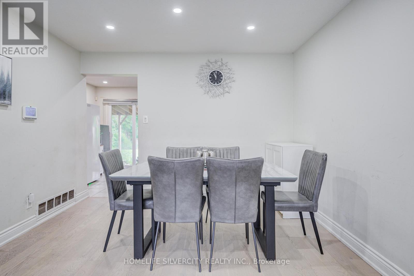
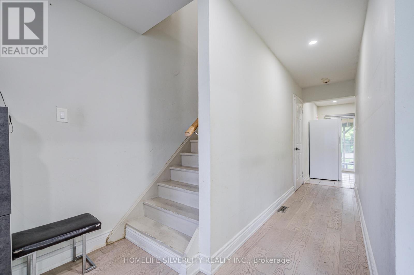
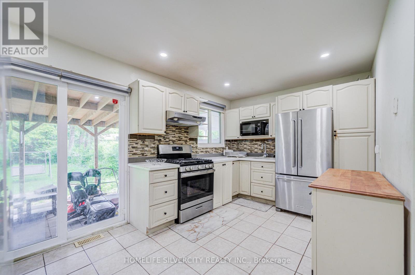
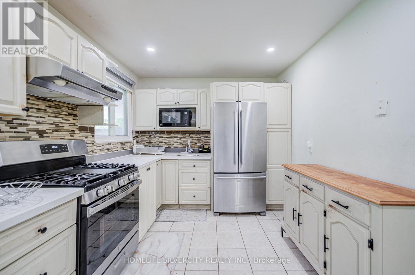
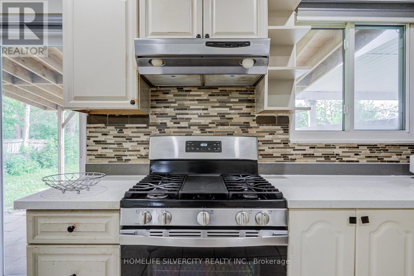
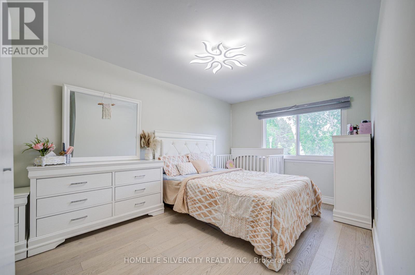
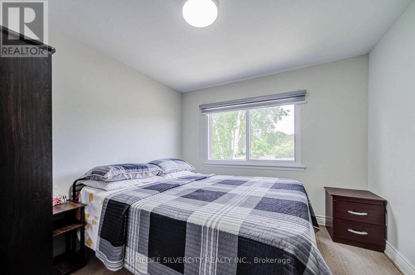
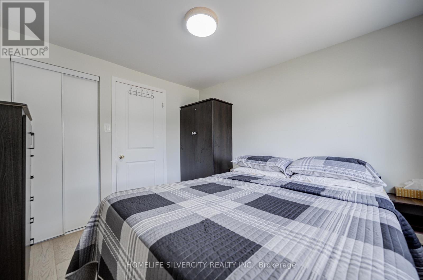
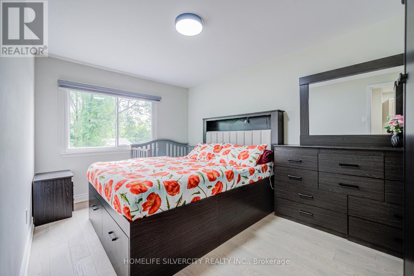
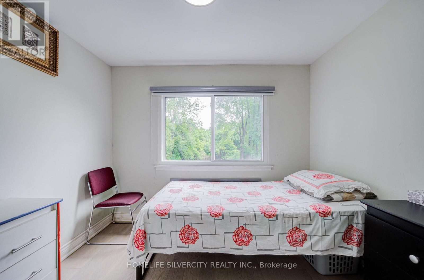
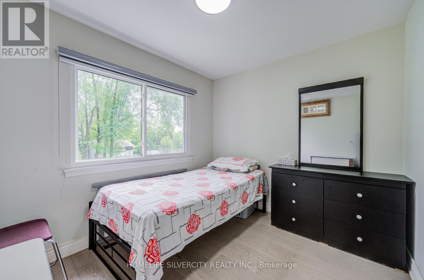
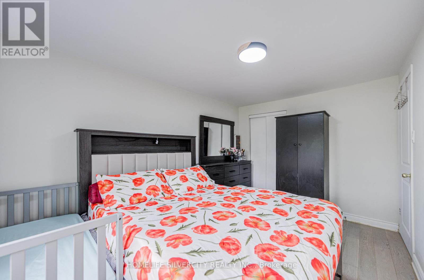
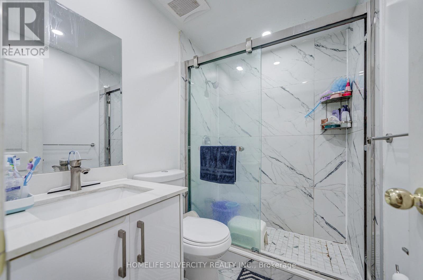
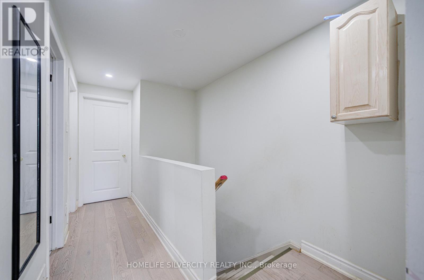
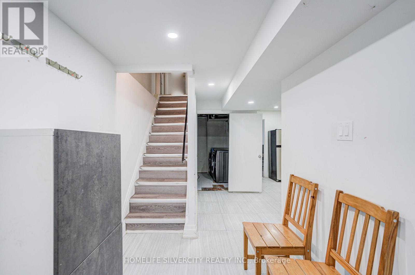
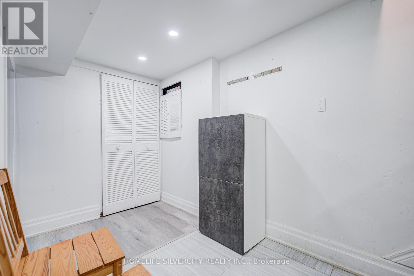
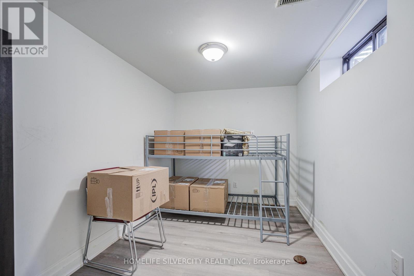
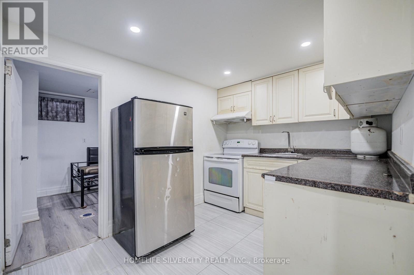
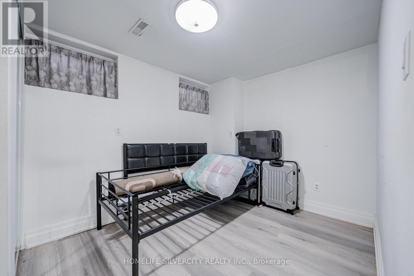
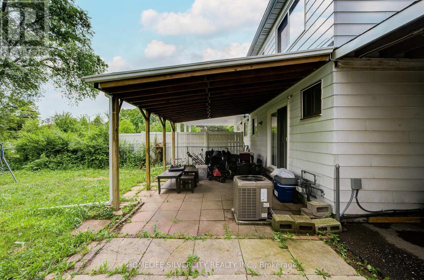
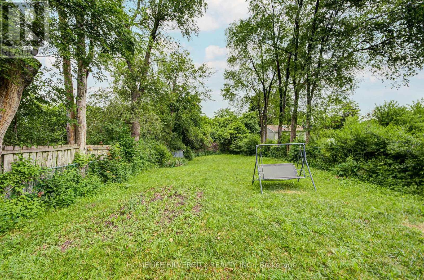
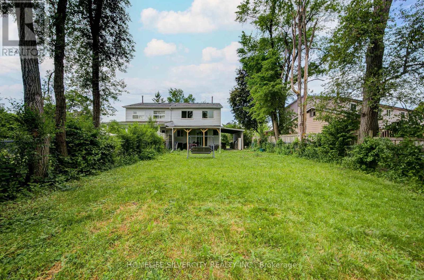
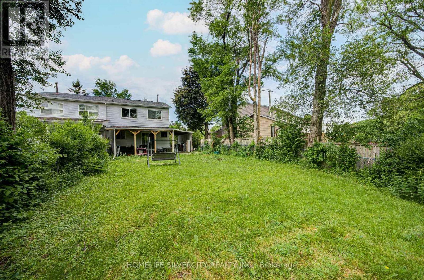
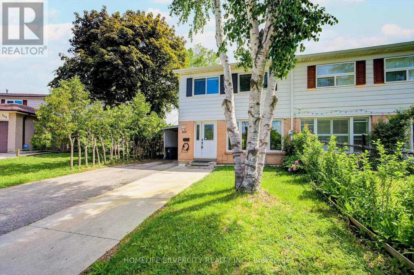
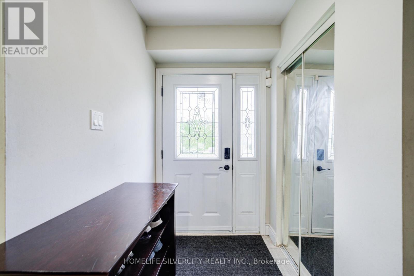
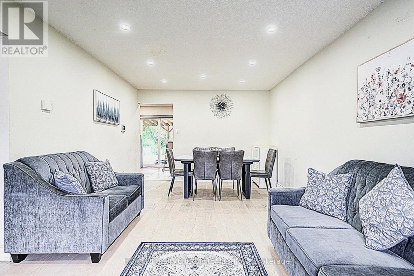
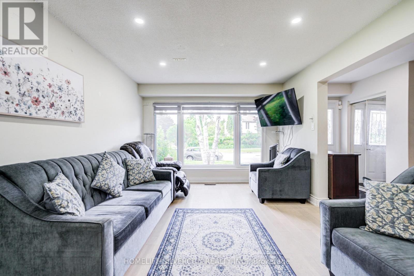
A Ravine Dream! Welcome to this bright, well-maintained 4+2 bedroom home, perfectly situated on an extra deep 174 ft. backing onto conservation. Enjoy a functional, family friendly layout that makes everyday living effortless. The home features spacious principal rooms and a generously sized primary bedroom. The finished basement, complete with a full kitchen, bathroom, and separate entrance, provides exceptional flexibility ideal for extended family or potential rental income. Step outside to a private backyard, covered patio, perfect for summer barbecues, entertaining, or giving kids room to play. Updates include pot lights, windows, doors, and flooring. Located in a quiet, established neighbourhood close to Burrow Hall Jr Public schools, Burrow Hall park, transit, and everyday amenities. Just minutes from the Toronto Pan Am Sports Centre, University of Toronto Scarborough, Centennial College, and Scarborough Health Network. A fantastic opportunity to own a spacious, well cared family home in one of Toronto's most convenient and desirable areas. (id:43681)
房源概要
| MLS® Number | E13513092 |
| 房源类型 | 民宅 |
| 社区名字 | Malvern |
| 附近的便利设施 | 公园, 公共交通, 学校 |
| 设备类型 | 热水器 |
| 特征 | 无地毯 |
| 总车位 | 3 |
| 租赁设备类型 | 热水器 |
| 结构 | Patio(s) |
详 情
| 浴室 | 3 |
| 地上卧房 | 4 |
| 地下卧室 | 2 |
| 总卧房 | 6 |
| Age | 51 To 99 Years |
| 家电类 | Blinds, 烘干机, Hood 电扇, Two 炉子s, 洗衣机, Two 冰箱s |
| 地下室进展 | 已装修 |
| 地下室功能 | Separate Entrance |
| 地下室类型 | N/a, N/a (finished) |
| 施工种类 | Semi-detached |
| 空调 | 中央空调 |
| 外墙 | 铝壁板, 砖 |
| Flooring Type | Ceramic |
| 地基类型 | Unknown |
| 客人卫生间(不包含洗浴) | 1 |
| 供暖方式 | 天然气 |
| 供暖类型 | 压力热风 |
| 储存空间 | 2 |
| 内部尺寸 | 1100 - 1500 Sqft |
| 类型 | 独立屋 |
| 设备间 | 市政供水 |
车 位
| Carport | |
| Garage |
土地
| 英亩数 | 无 |
| 土地便利设施 | 公园, 公共交通, 学校 |
| 污水道 | Sanitary Sewer |
| 土地深度 | 174 Ft |
| 土地宽度 | 29 Ft |
| 不规则大小 | 29 X 174 Ft |
房 间
| 楼 层 | 类 型 | 长 度 | 宽 度 | 面 积 |
|---|---|---|---|---|
| 二楼 | 主卧 | 4.35 m | 2.75 m | 4.35 m x 2.75 m |
| 二楼 | 第二卧房 | 3.05 m | 2.9 m | 3.05 m x 2.9 m |
| 二楼 | 第三卧房 | 4 m | 2.75 m | 4 m x 2.75 m |
| 二楼 | Bedroom 4 | 2.94 m | 2.45 m | 2.94 m x 2.45 m |
| 地下室 | 衣帽间 | 2.6 m | 2.26 m | 2.6 m x 2.26 m |
| 地下室 | 厨房 | 3.28 m | 2.17 m | 3.28 m x 2.17 m |
| 地下室 | 卧室 | 3.09 m | 2.35 m | 3.09 m x 2.35 m |
| 地下室 | 卧室 | 3.5 m | 2.26 m | 3.5 m x 2.26 m |
| 一楼 | 客厅 | 7.03 m | 3.4 m | 7.03 m x 3.4 m |
| 一楼 | 餐厅 | 7.03 m | 3.4 m | 7.03 m x 3.4 m |
| 一楼 | 厨房 | 4.65 m | 3.4 m | 4.65 m x 3.4 m |
https://www.realtor.ca/real-estate/29979103/160-purvis-crescent-toronto-malvern-malvern

The trademarks REALTOR®, REALTORS®, and the REALTOR® logo are controlled by The Canadian Real Estate Association (CREA) and identify real estate professionals who are members of CREA. The trademarks MLS®, Multiple Listing Service® and the associated logos are owned by The Canadian Real Estate Association (CREA) and identify the quality of services provided by real estate professionals who are members of CREA. The trademark DDF® is owned by The Canadian Real Estate Association (CREA) and identifies CREA's Data Distribution Facility (DDF®)
Toronto Real Estate Board
Homelife Silvercity Realty Inc.
July 02 2026 04:47:21
