
160 Millburn Drive Clarington (Bowmanville), Ontario L1C 5M1


$899,900
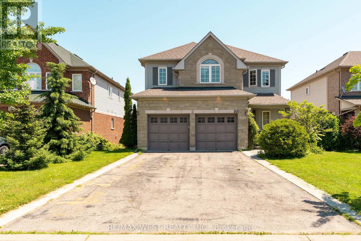
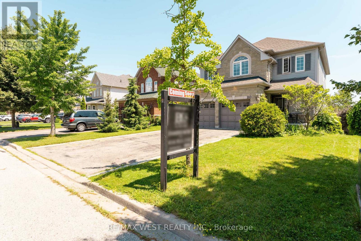
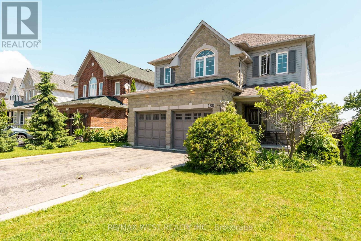
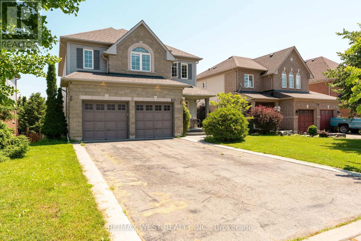
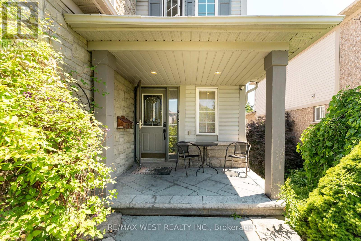
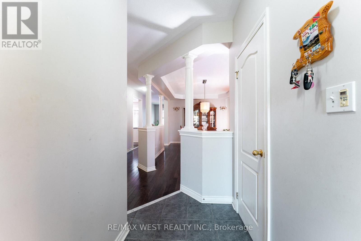
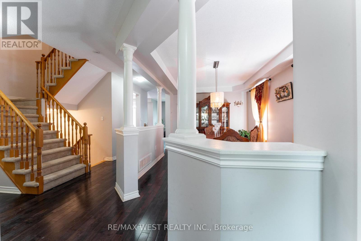
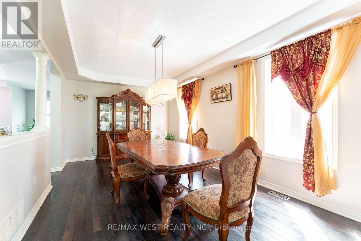
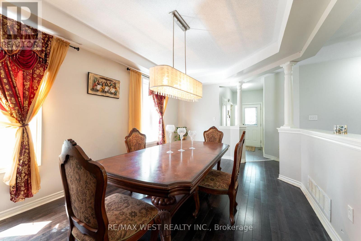
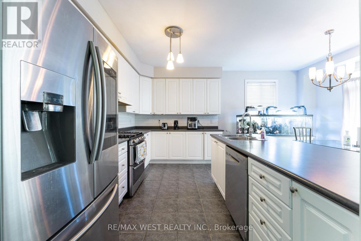
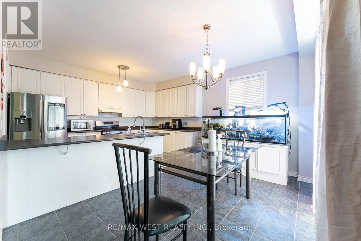
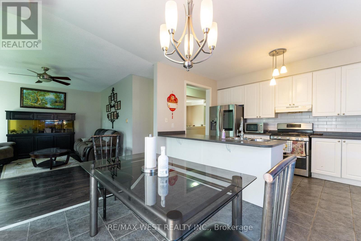
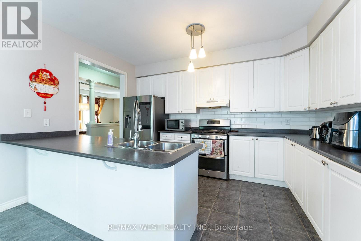
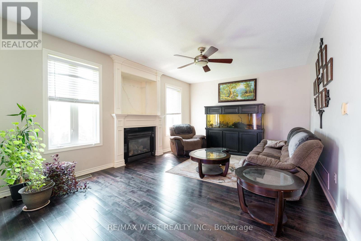
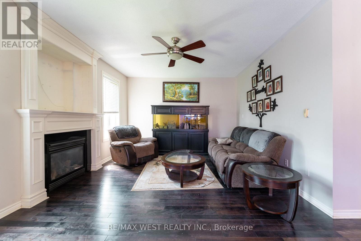
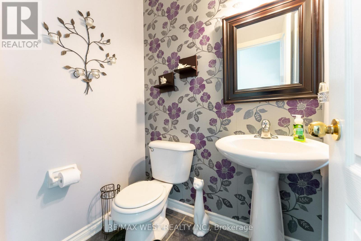
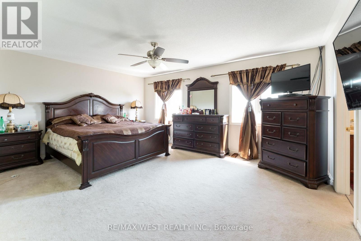
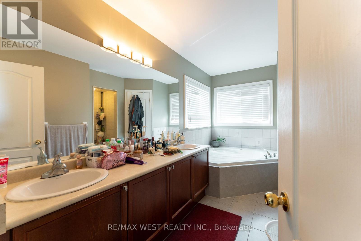
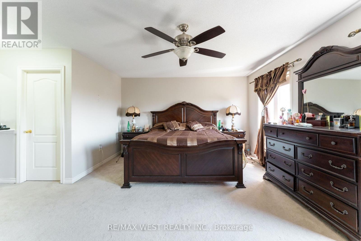
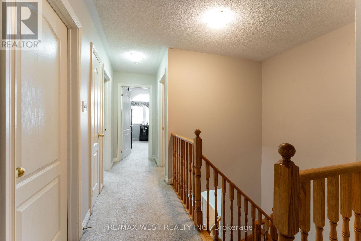
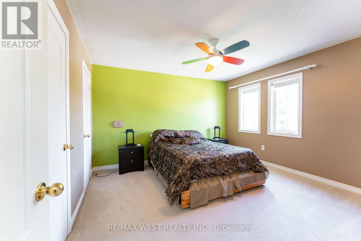
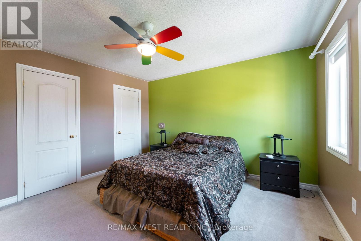
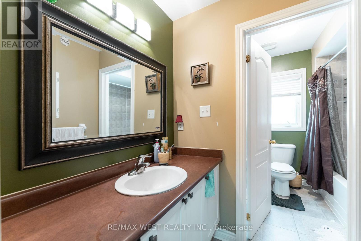
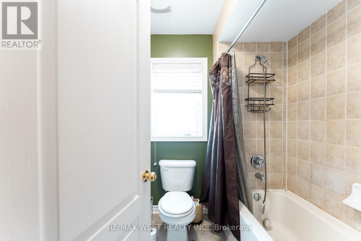
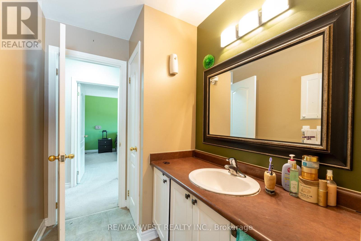
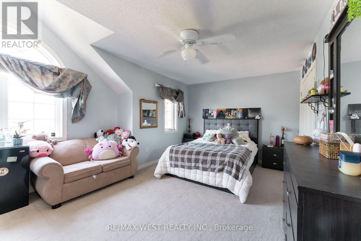
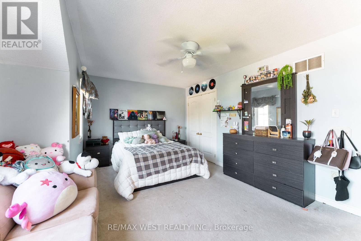
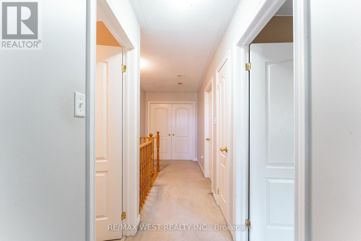
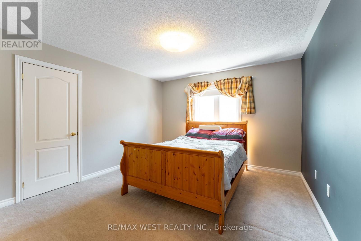
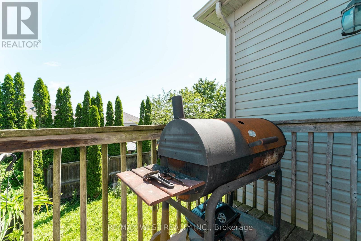
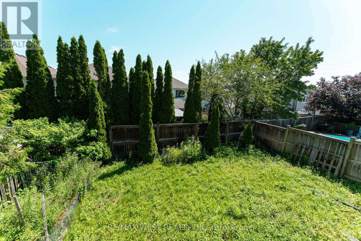
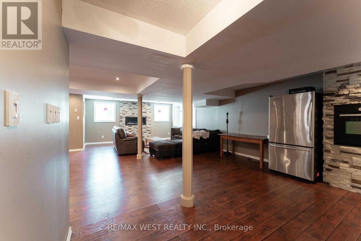
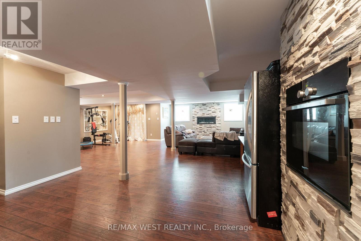
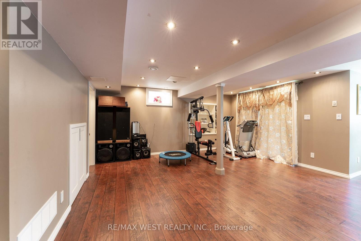
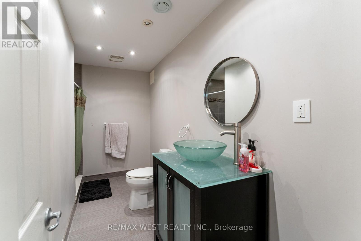
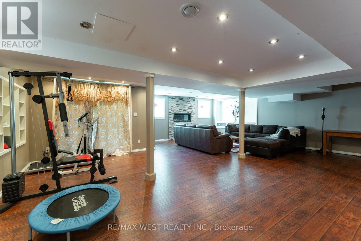
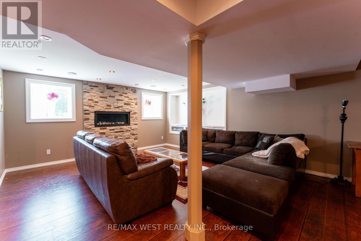
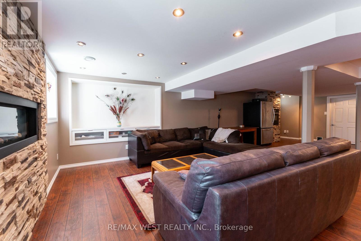
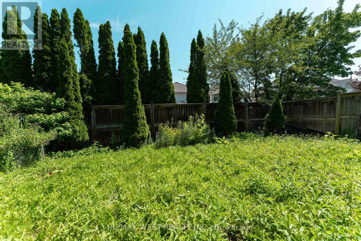
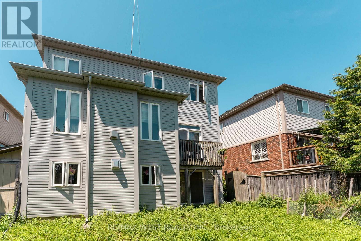
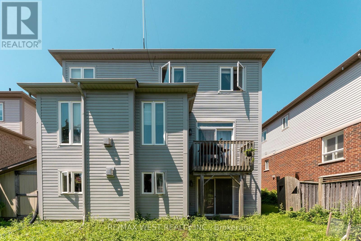
Don't miss this one! Demand, convenient, great family neighborhood, minutes to Oshawa, downtown Bowmanville, schools, parks and shopping. Awesome spacious (2,442 sq ft) 4 bedroom home with professionally finished open-concept stunning basement with W/O to fenced yard, 3 pcs washroom, built-in oven and huge windows. Easily convert into legal 1+1 apt. Ideal for in-laws or extra income. The home features a large inviting kitchen with ample breakfast area with W/O to a small balcony - perfect for barbecuing, 9 ft ceiling, an extra large dining room which originally was a dining room and a living room, as well as an open-concept family room with Gas Fireplace and custom mantle piece. All the bedrooms are generous in size, especially the primary with large closet. 5 pcs ensuite with whirlpool bath. Including the double garage the property can fit 6 cars. The main floor laundry has many cupboards for storage, a window and the entry to the garage. This is an outstanding first time home for a young couple with small children. Come and view it and make it your Home. (id:43681)
房源概要
| MLS® Number | E13553248 |
| 房源类型 | 民宅 |
| 社区名字 | Bowmanville |
| 附近的便利设施 | 公园, 公共交通, 学校 |
| 社区特征 | 社区活动中心 |
| 总车位 | 6 |
| 结构 | 棚 |
详 情
| 浴室 | 4 |
| 地上卧房 | 4 |
| 总卧房 | 4 |
| Age | 16 To 30 Years |
| 家电类 | Central Vacuum, All, 烤箱, Gas 炉子(s), 窗帘 |
| 地下室进展 | 已装修 |
| 地下室功能 | Walk Out |
| 地下室类型 | N/a (finished) |
| 施工种类 | 独立屋 |
| 空调 | 中央空调 |
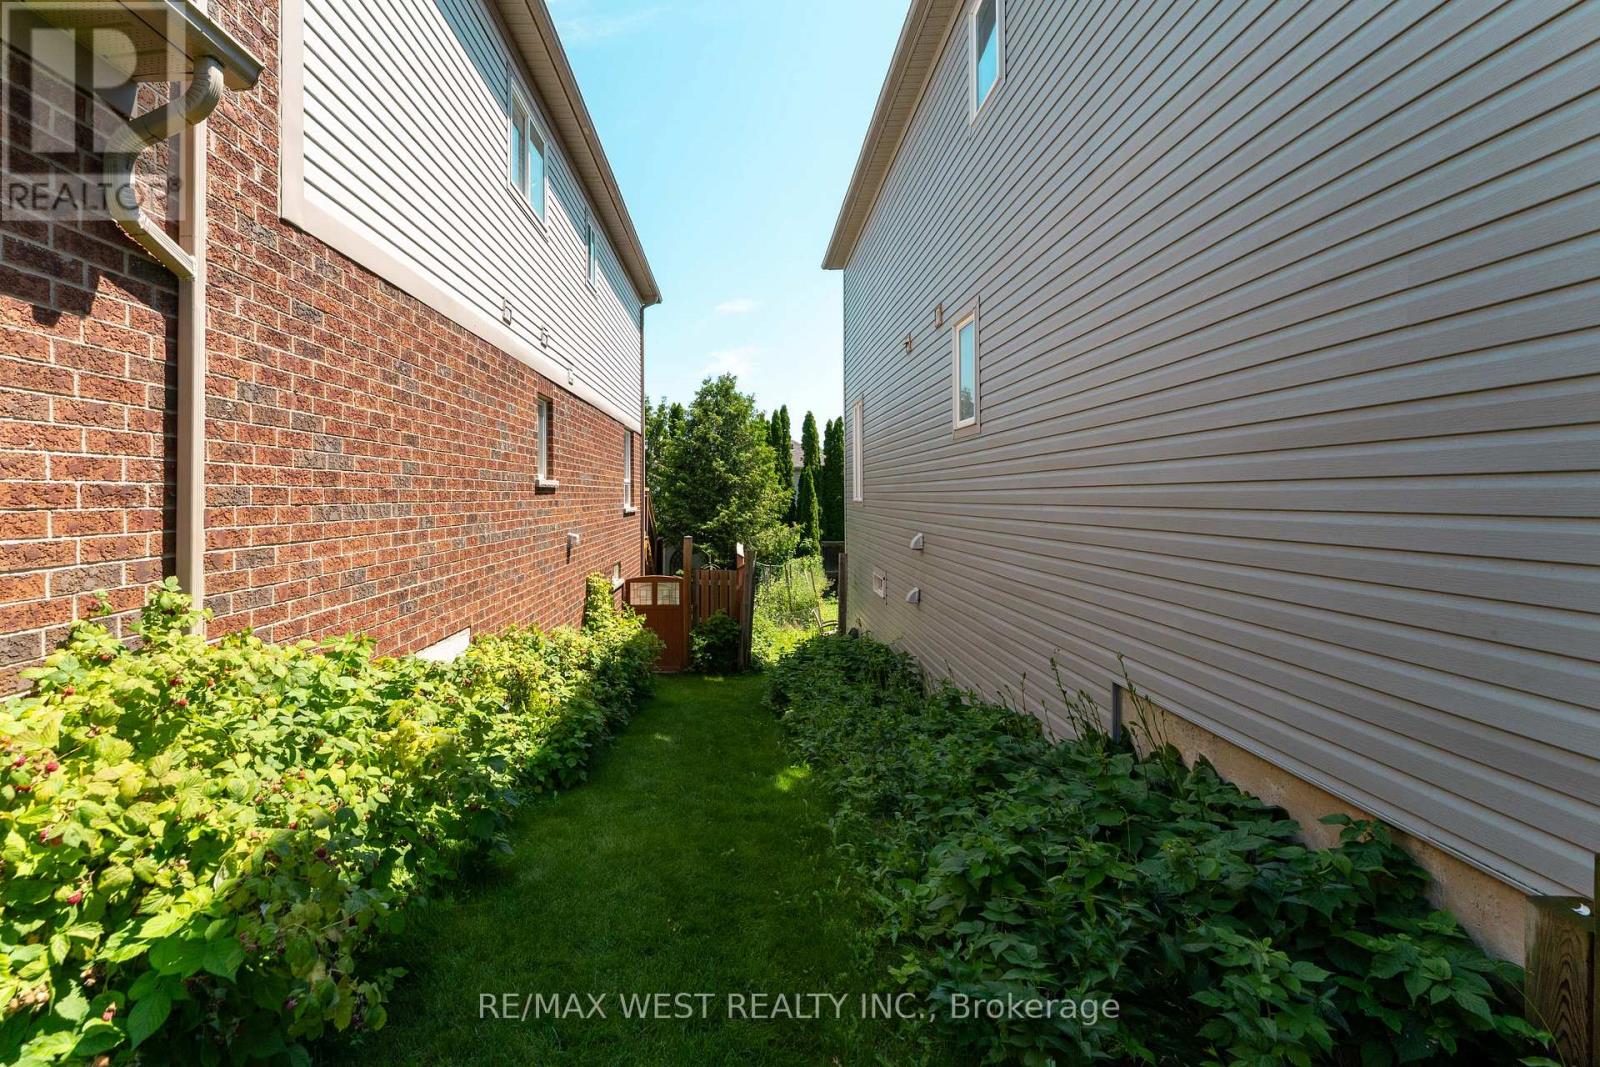
| 外墙 | 石, 乙烯基壁板 |
| 壁炉 | 有 |
| Flooring Type | Tile, Laminate, Hardwood, Ceramic, Carpeted |
| 地基类型 | 水泥 |
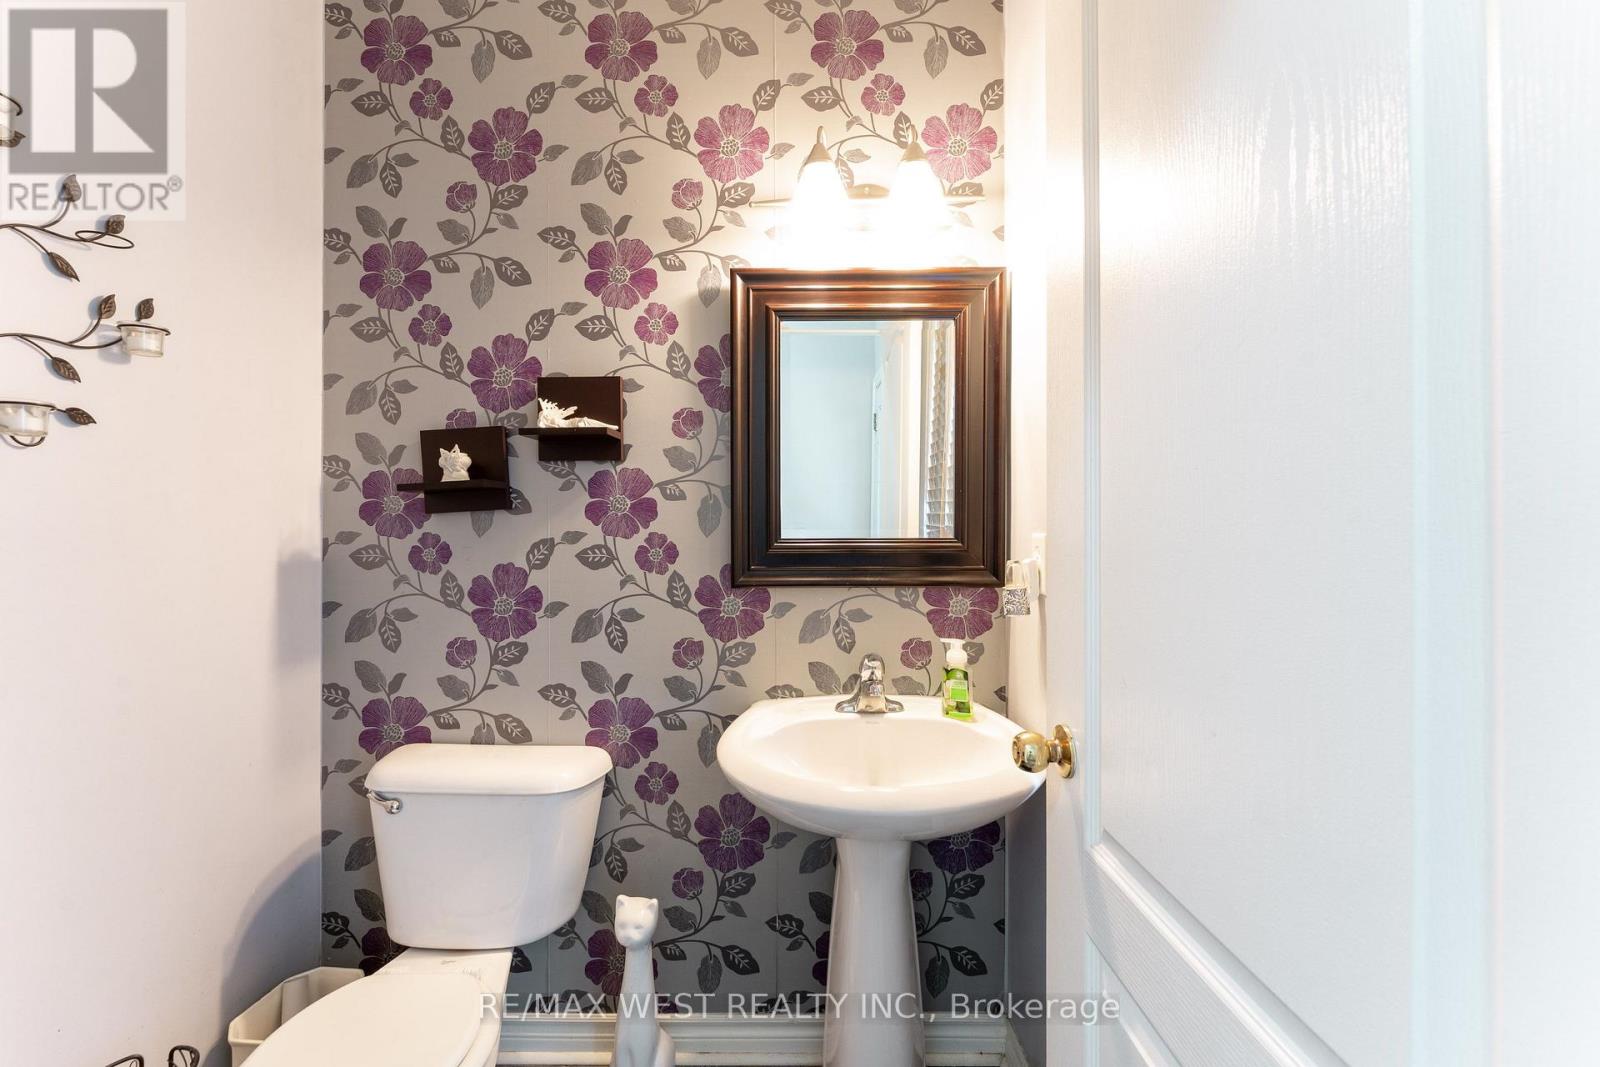
| 客人卫生间(不包含洗浴) | 1 |
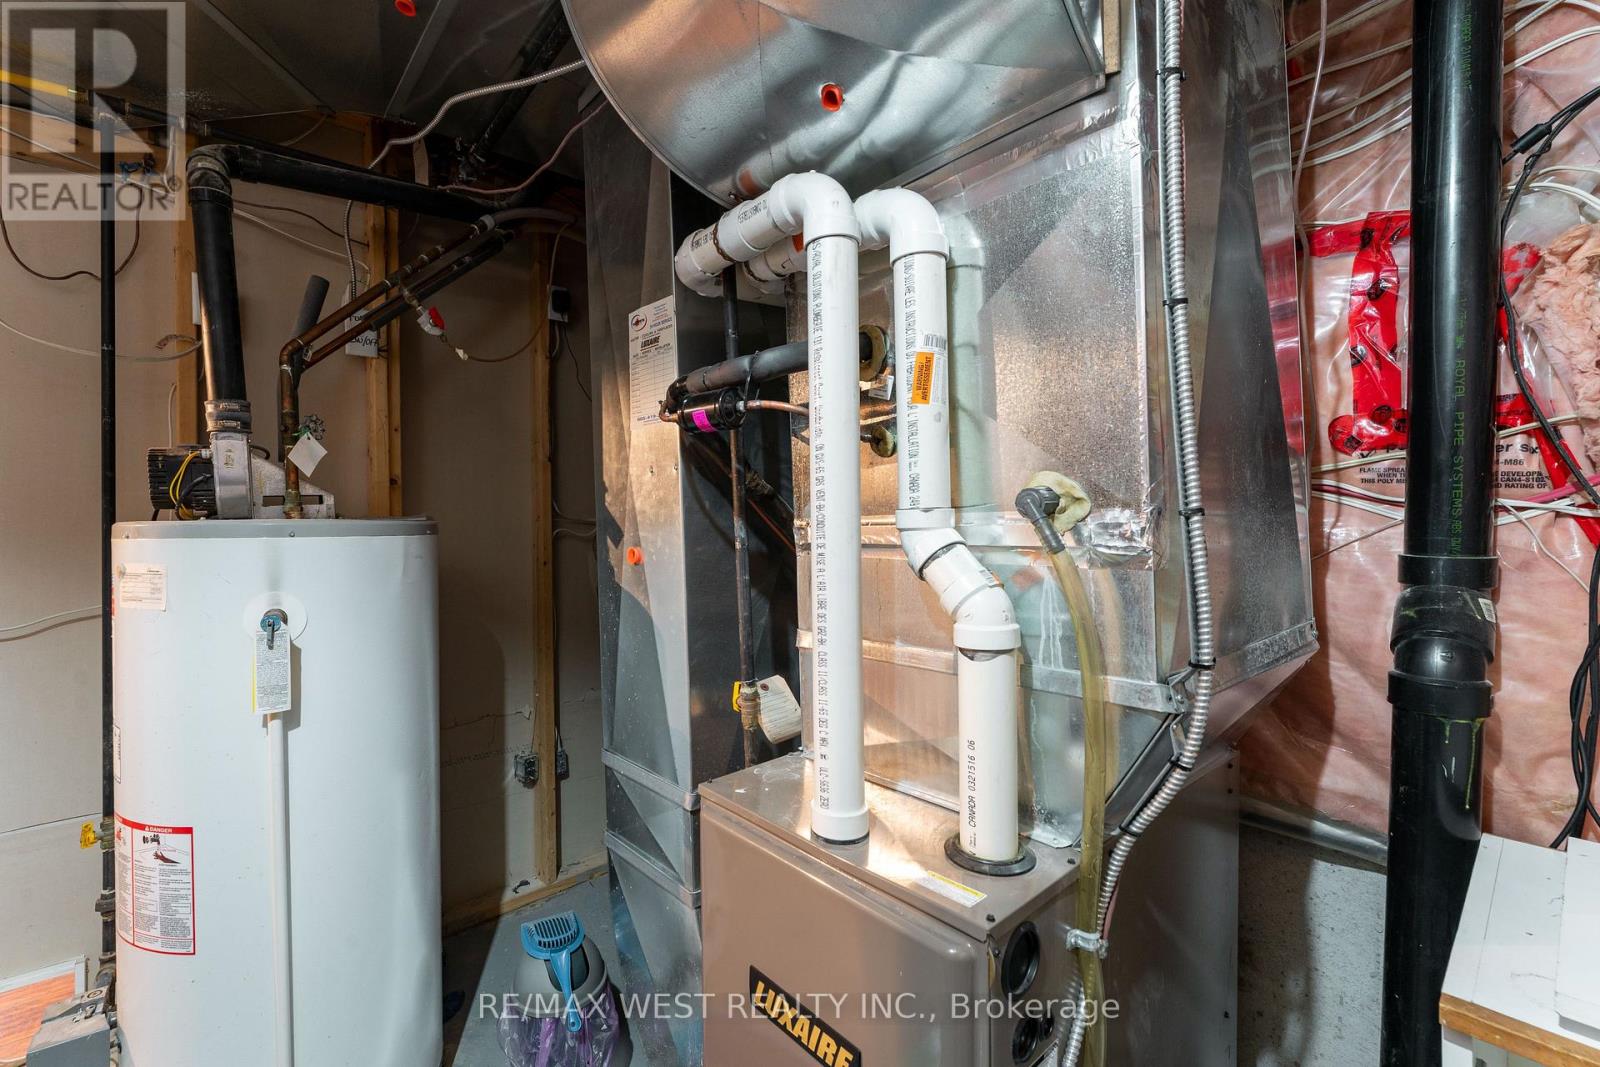
| 供暖方式 | 天然气 |
| 供暖类型 | 压力热风 |
| 储存空间 | 2 |
| 内部尺寸 | 2000 - 2500 Sqft |
| 类型 | 独立屋 |
| 设备间 | 市政供水 |
车 位
| Garage |
土地
| 英亩数 | 无 |
| 土地便利设施 | 公园, 公共交通, 学校 |
| 污水道 | Sanitary Sewer |
| 土地深度 | 105 Ft |
| 土地宽度 | 45 Ft ,3 In |
| 不规则大小 | 45.3 X 10⁵ Ft |
房 间
| 楼 层 | 类 型 | 长 度 | 宽 度 | 面 积 |
|---|---|---|---|---|
| 二楼 | 主卧 | 5.49 m | 5.33 m | 5.49 m x 5.33 m |
| 二楼 | 第二卧房 | 3.76 m | 6.05 m | 3.76 m x 6.05 m |
| 二楼 | 第三卧房 | 3.91 m | 3.78 m | 3.91 m x 3.78 m |
| 二楼 | Bedroom 4 | 3.66 m | 3.78 m | 3.66 m x 3.78 m |
| 地下室 | 娱乐,游戏房 | 9.86 m | 8.46 m | 9.86 m x 8.46 m |
| 地下室 | 客厅 | 9.86 m | 8.46 m | 9.86 m x 8.46 m |
| 地下室 | 设备间 | 3.15 m | 3.4 m | 3.15 m x 3.4 m |
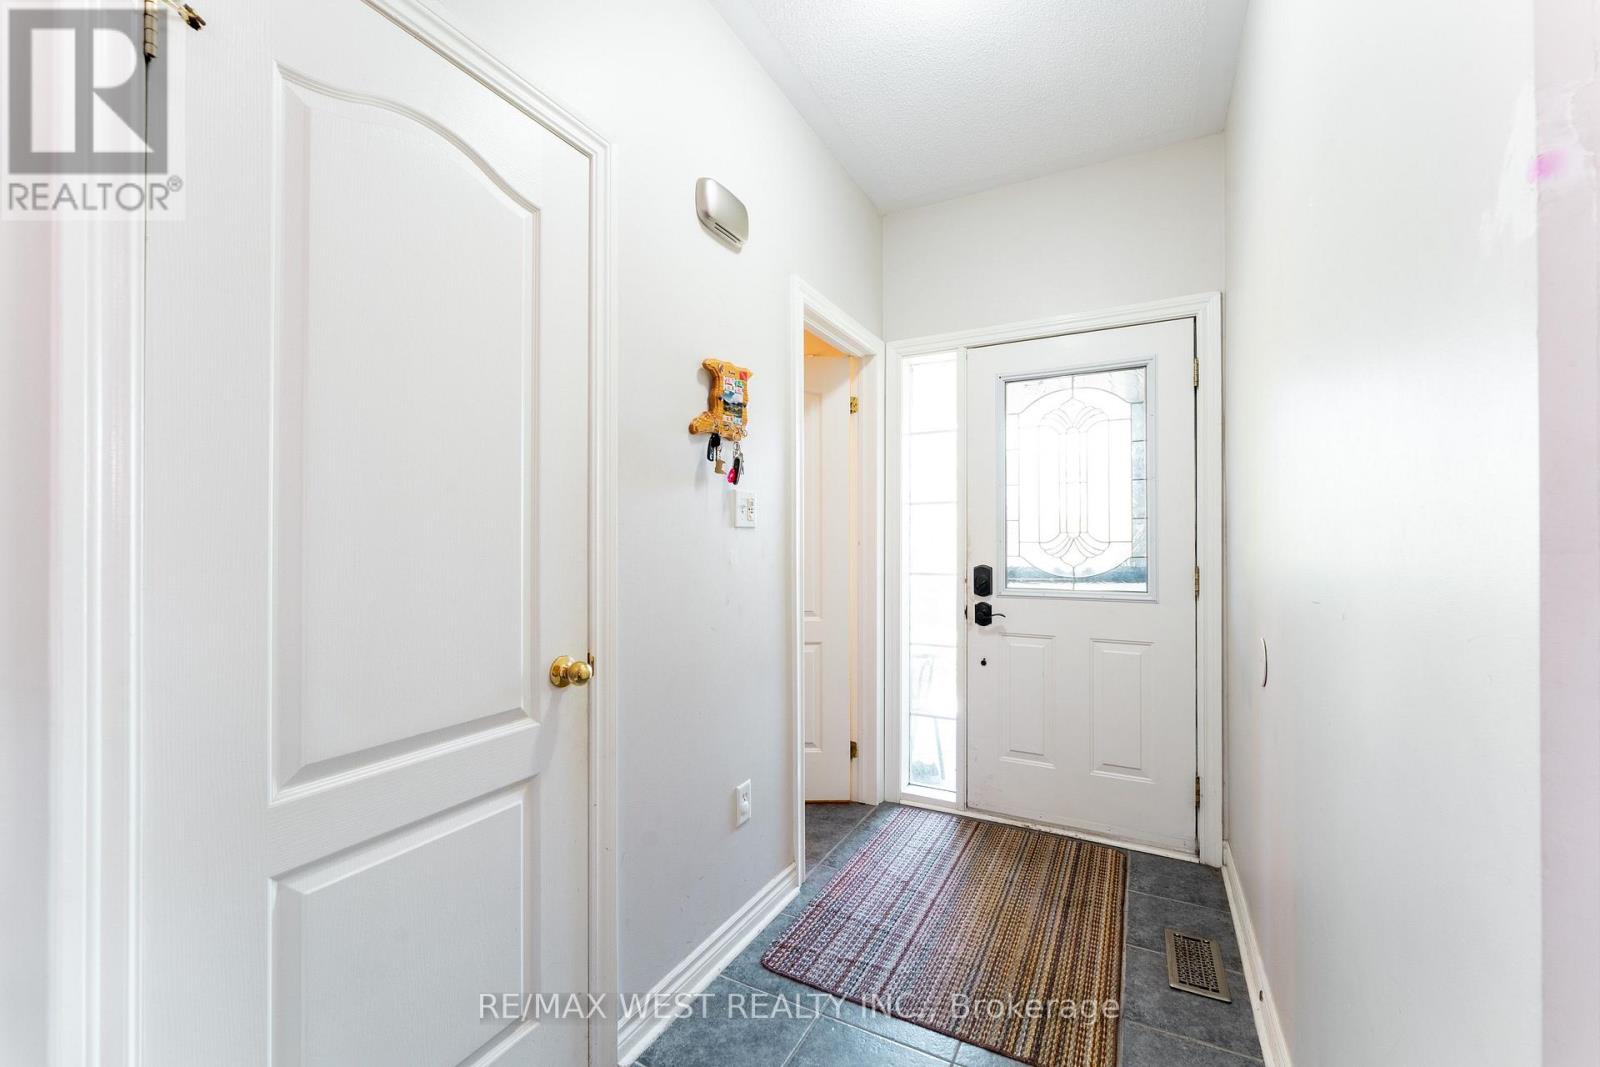
| 一楼 | 门厅 | 2.16 m | 1.35 m | 2.16 m x 1.35 m |
| 一楼 | 客厅 | 4.52 m | 5.46 m | 4.52 m x 5.46 m |
| 一楼 | 餐厅 | 6.05 m | 3.45 m | 6.05 m x 3.45 m |
| 一楼 | 厨房 | 5.46 m | 4.34 m | 5.46 m x 4.34 m |
| 一楼 | Eating Area | 5.46 m | 4.34 m | 5.46 m x 4.34 m |
| 一楼 | 洗衣房 | 3.18 m | 3 m | 3.18 m x 3 m |
https://www.realtor.ca/real-estate/30022229/160-millburn-drive-clarington-bowmanville-bowmanville

The trademarks REALTOR®, REALTORS®, and the REALTOR® logo are controlled by The Canadian Real Estate Association (CREA) and identify real estate professionals who are members of CREA. The trademarks MLS®, Multiple Listing Service® and the associated logos are owned by The Canadian Real Estate Association (CREA) and identify the quality of services provided by real estate professionals who are members of CREA. The trademark DDF® is owned by The Canadian Real Estate Association (CREA) and identifies CREA's Data Distribution Facility (DDF®)
Toronto Real Estate Board
RE/MAX West Realty Inc.
July 20 2026 11:58:59
