
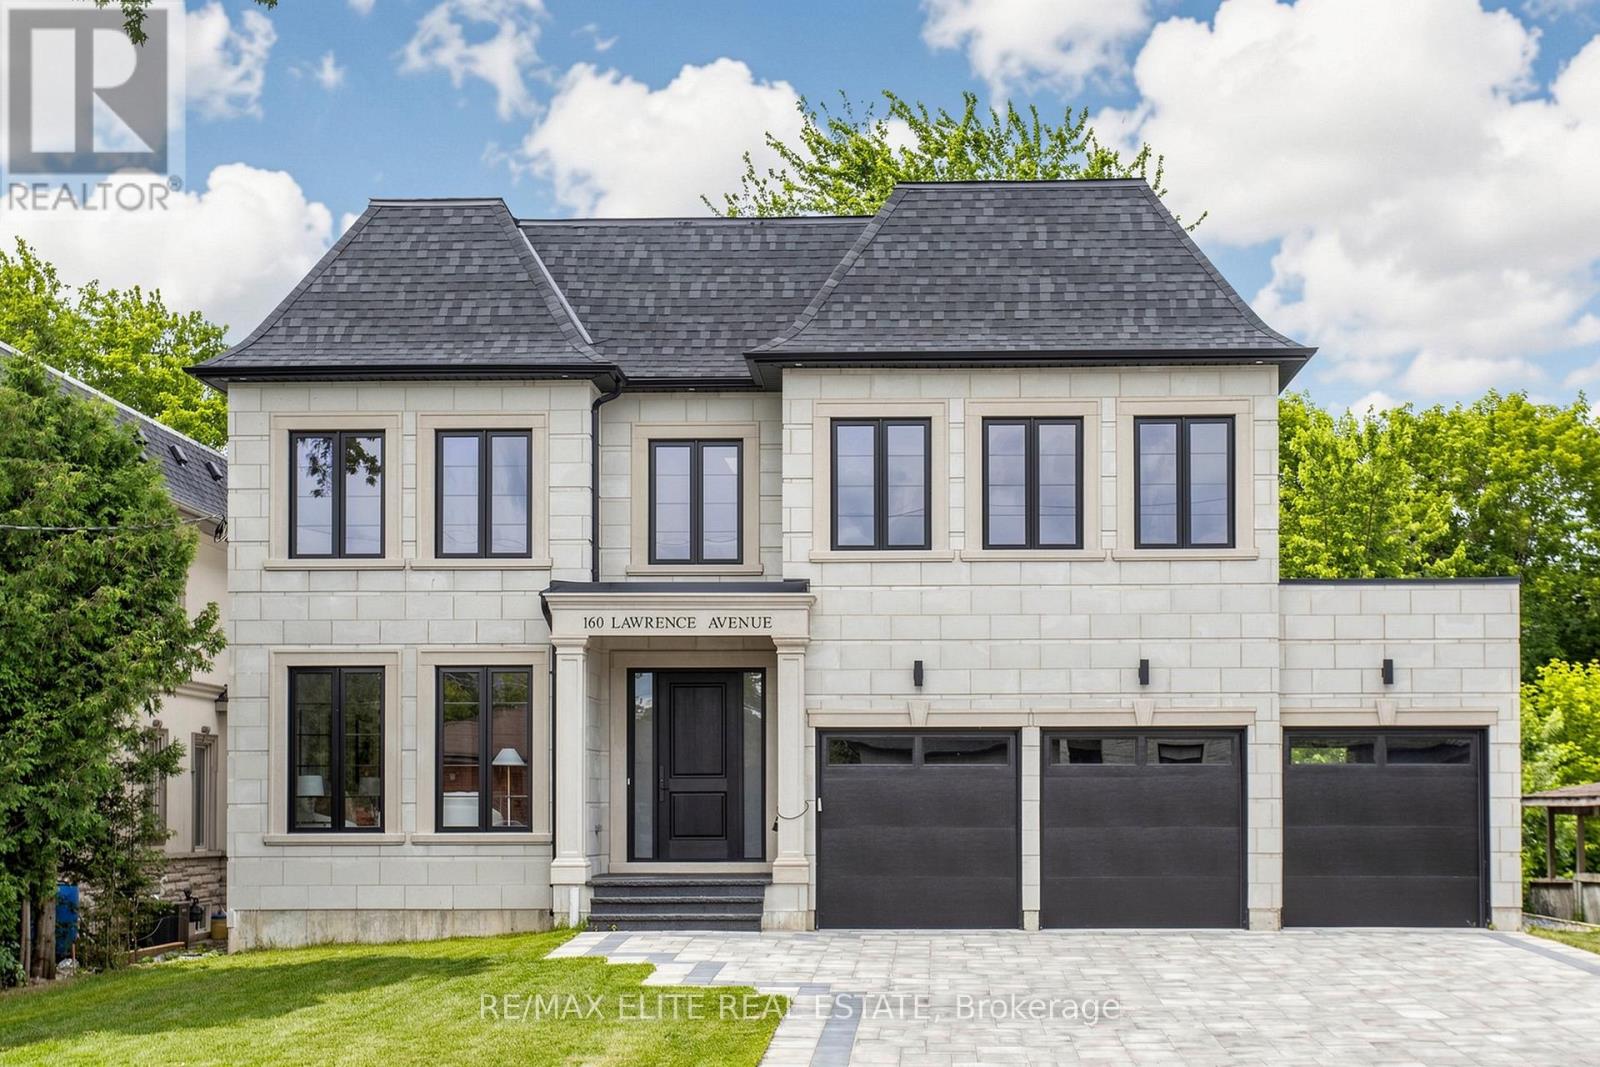
160 Lawrence Avenue Richmond Hill (Harding), Ontario L4C 1Z5


$3,498,000
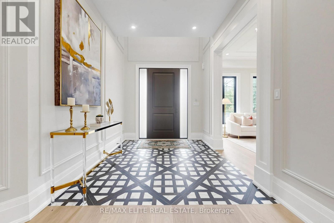
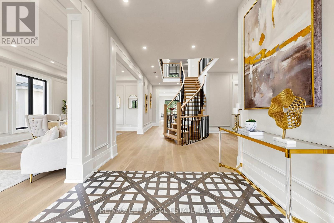
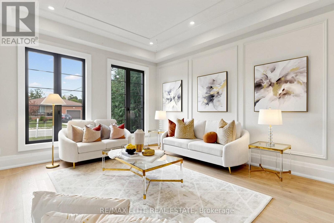
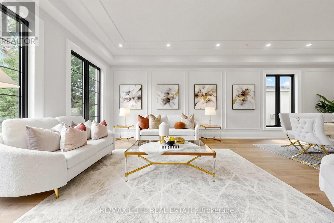
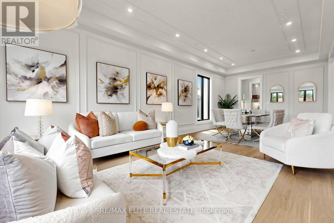
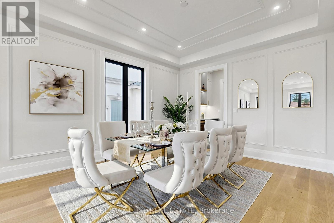
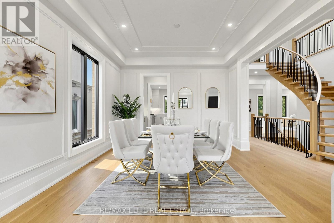
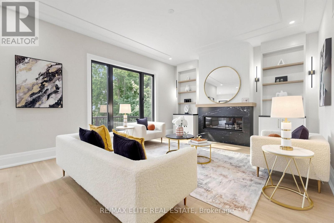
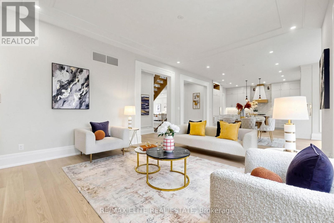
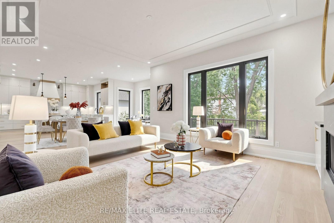
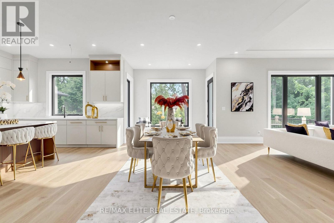
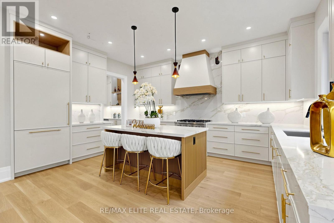
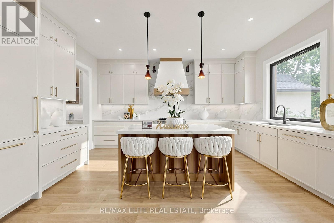
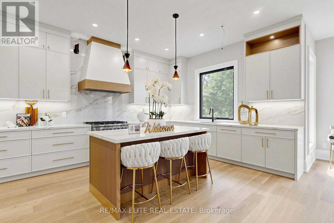
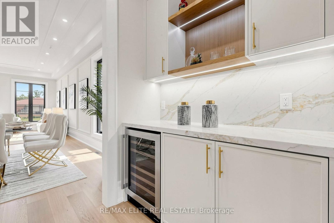
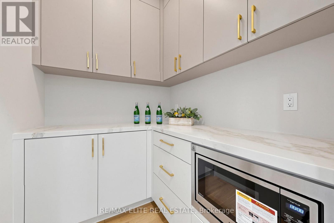
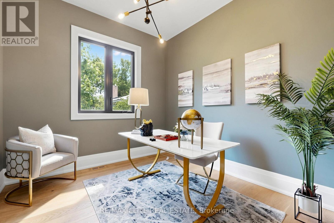
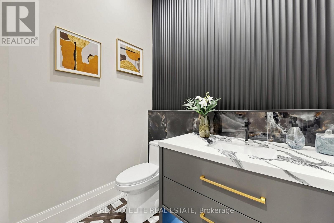
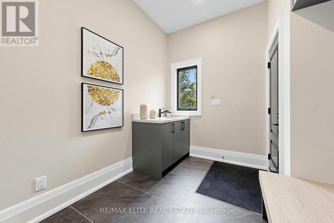
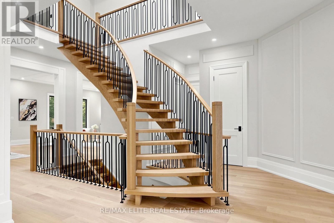
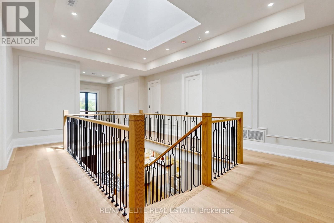
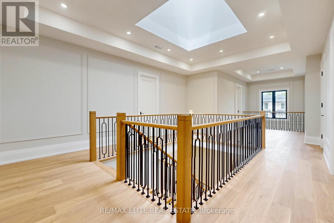
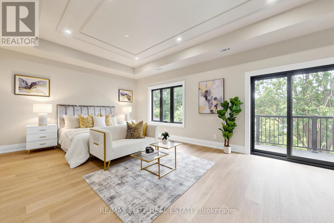
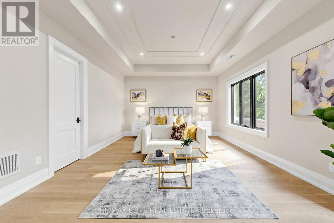
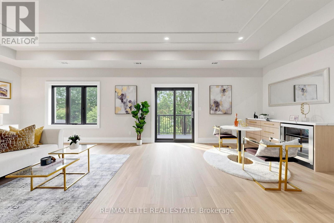
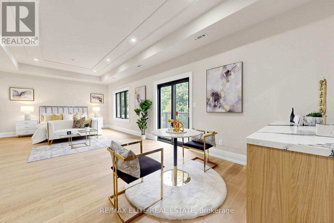
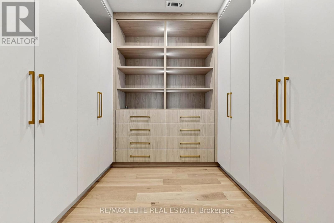
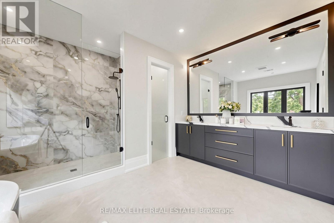
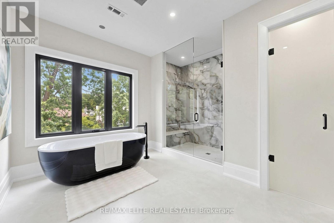
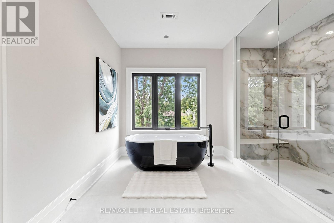
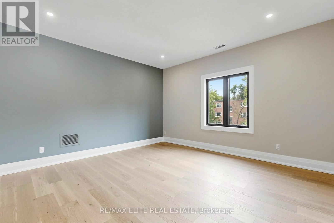
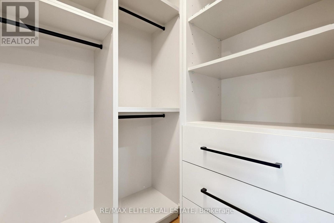
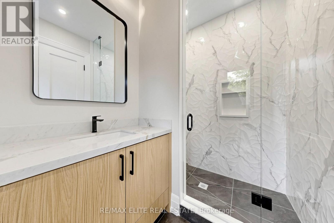
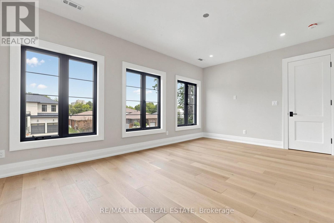
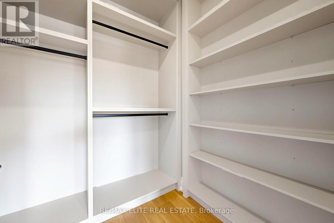
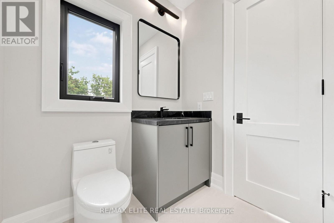
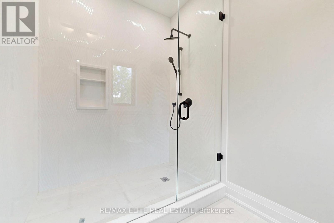
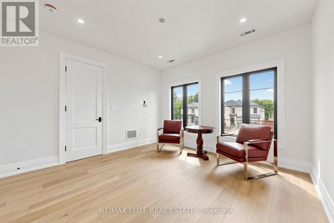
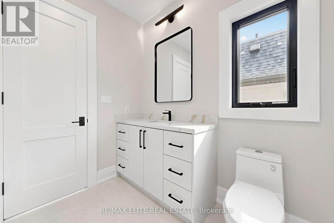
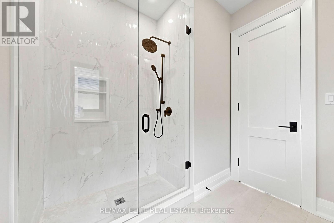
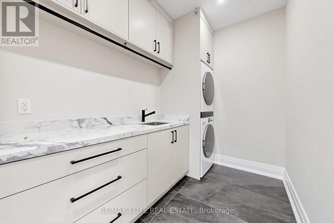
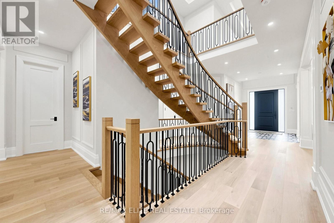
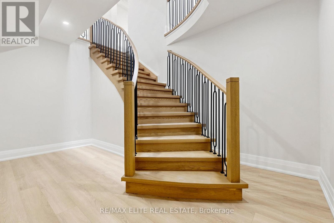
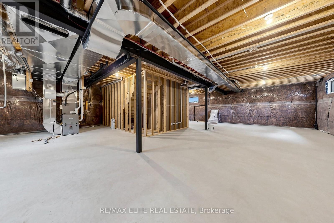
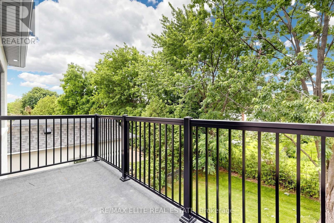
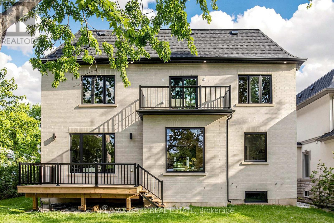
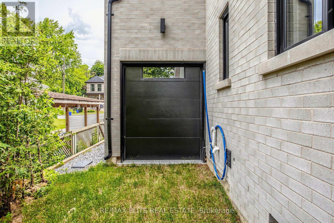
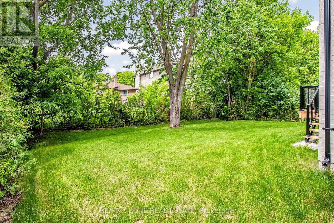
Welcome to this brand new luxury residence built by a renowned Italian builder, offering approx 4,470 sf. of refined living space on the main & 2nd floors, set on a premium 60 x 135 ft lot in one of Richmond Hill's most prestigious neighborhoods. This home blends timeless elegance w/ modern functionality, designed for families, entertainers, & those who value exceptional craftsmanship.Step inside to soaring 10-ft ceilings on the main floor, primary Bdrm, & 2nd-floor hallway, complemented by 9-ft ceilings on the remaining 2nd-floor Bdrms & the unfinished bsmt. Elegant wall panel detailing & ceiling design in the family rm add architectural character & visual depth to the bright, open layout.The chef-inspired gourmet kitchen fts custom full-height cabinetry extending to the ceiling, high-end integrated appliances - part of over $180,000 worth of custom cabinetry throghout.Upstairs, the primary suite offers a luxurious retreat w/ a coffee station, heated ensuite floors, freestanding soaker tub, frameless glass shower, & quartz finishes, creating a spa-like experience. Every Bdrm includes built-in closet organizers, while the powder rm also enjoys heated flooring for added comfort.Throughout the home, you'll find smooth ceilings, 7" Eng. H/W flooring, & a solid red oak staircase w/ iron spindles leading to four spacious bdrms, each w/ its own ensuite.The exterior showcases a refined combination of cement brick, manufactured stone, & premium cladding, complemented by a stone interlocking driveway, insulated garage drs, and fully sodded front & rear yards.Built w/ superior quality & efficiency - featuring R-60 attic insulation, full-height bsmt insulation, spray foam in garage ceilings, & a high-efficiency furnace w/ HRV system. Smart home rough-ins include Cat6e wiring, security, EV charger. w/ 130 LED pot lights & Tarion warranty coverage, every detail has been thoughtfully designed for modern luxury living. (id:43681)
房源概要
| MLS® Number | N13488880 |
| 房源类型 | 民宅 |
| 社区名字 | Harding |
| 设备类型 | 热水器 |
| 特征 | 无地毯 |
| 总车位 | 12 |
| 租赁设备类型 | 热水器 |
详 情
| 浴室 | 5 |
| 地上卧房 | 4 |
| 总卧房 | 4 |
| Age | New Building |
| 家电类 | Garage Door Opener Remote(s), Range, Central Vacuum, 洗碗机, 烘干机, 微波炉, Gas 炉子(s), 洗衣机, Wine Fridge, 冰箱 |
| 地下室进展 | 已完成 |
| 地下室类型 | Full (unfinished) |
| 施工种类 | 独立屋 |
| 空调 | 中央空调 |
| 外墙 | 砖, 石 |
| 壁炉 | 有 |
| Flooring Type | Tile, Hardwood |
| 地基类型 | 混凝土浇筑 |
| 客人卫生间(不包含洗浴) | 1 |
| 供暖方式 | 天然气 |
| 供暖类型 | 压力热风 |
| 储存空间 | 2 |
| 内部尺寸 | 3500 - 5000 Sqft |
| 类型 | 独立屋 |
| 设备间 | 市政供水 |
车 位
| 附加车库 | |
| Garage |
土地
| 英亩数 | 无 |
| 污水道 | Sanitary Sewer |
| 土地深度 | 135 Ft ,1 In |
| 土地宽度 | 60 Ft ,1 In |
| 不规则大小 | 60.1 X 135.1 Ft |
房 间
| 楼 层 | 类 型 | 长 度 | 宽 度 | 面 积 |
|---|---|---|---|---|
| 二楼 | 第三卧房 | 5.46 m | 3.39 m | 5.46 m x 3.39 m |
| 二楼 | Bedroom 4 | 4.15 m | 3.96 m | 4.15 m x 3.96 m |
| 二楼 | 洗衣房 | 3.66 m | 1.89 m | 3.66 m x 1.89 m |
| 二楼 | 主卧 | 8.87 m | 4.27 m | 8.87 m x 4.27 m |
| 二楼 | 第二卧房 | 4.41 m | 4.41 m | 4.41 m x 4.41 m |
| 一楼 | 门厅 | 3.14 m | 2.53 m | 3.14 m x 2.53 m |
| 一楼 | 客厅 | 4.57 m | 3.9 m | 4.57 m x 3.9 m |
| 一楼 | 餐厅 | 3.78 m | 3.9 m | 3.78 m x 3.9 m |
| 一楼 | 厨房 | 5.21 m | 3.08 m | 5.21 m x 3.08 m |
| 一楼 | Eating Area | 5.85 m | 3.08 m | 5.85 m x 3.08 m |
| 一楼 | 家庭房 | 4.3 m | 5.55 m | 4.3 m x 5.55 m |
| 一楼 | Office | 3.14 m | 3.35 m | 3.14 m x 3.35 m |
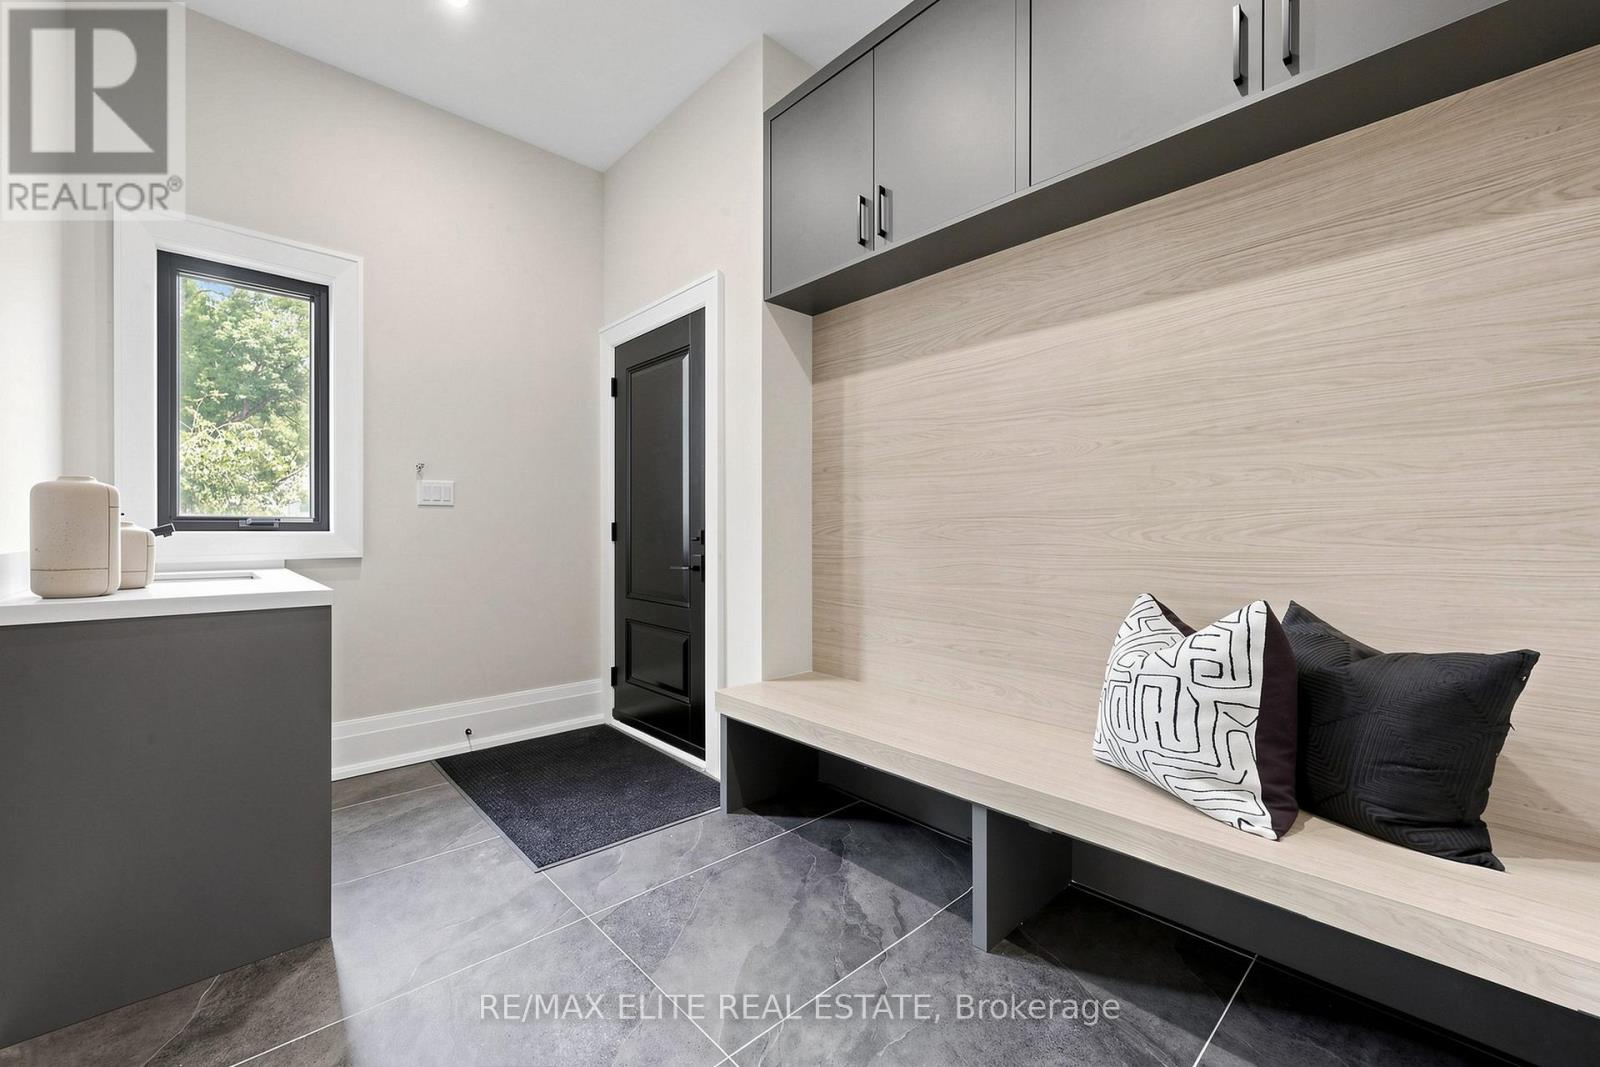
| 一楼 | Mud Room | 2.13 m | 3.35 m | 2.13 m x 3.35 m |
https://www.realtor.ca/real-estate/29953180/160-lawrence-avenue-richmond-hill-harding-harding

The trademarks REALTOR®, REALTORS®, and the REALTOR® logo are controlled by The Canadian Real Estate Association (CREA) and identify real estate professionals who are members of CREA. The trademarks MLS®, Multiple Listing Service® and the associated logos are owned by The Canadian Real Estate Association (CREA) and identify the quality of services provided by real estate professionals who are members of CREA. The trademark DDF® is owned by The Canadian Real Estate Association (CREA) and identifies CREA's Data Distribution Facility (DDF®)
Toronto Real Estate Board
RE/MAX Elite Real Estate
June 29 2026 12:11:38
