
160 Huron Road West Perth (Mitchell), Ontario N0K 1N0


$2,990,000
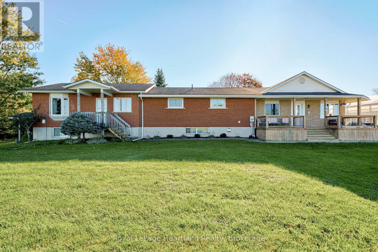
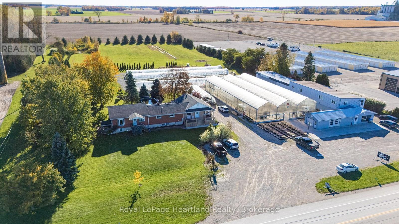
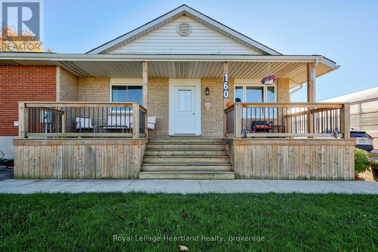
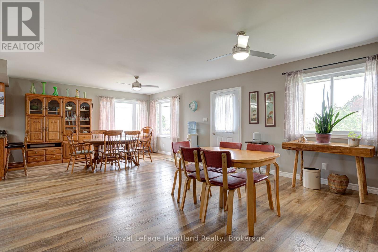
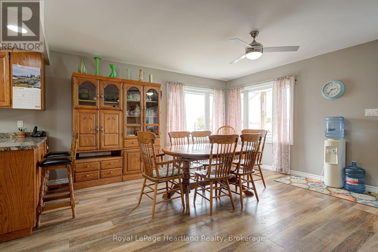
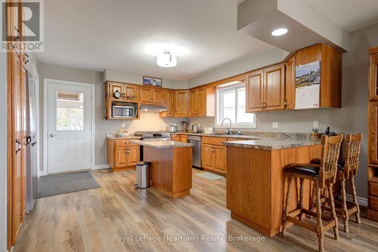
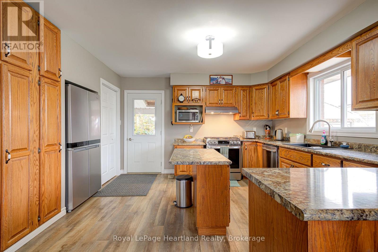
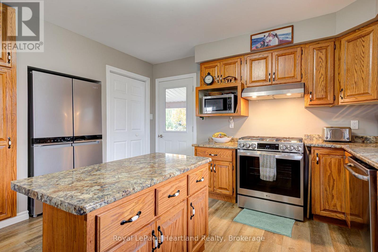
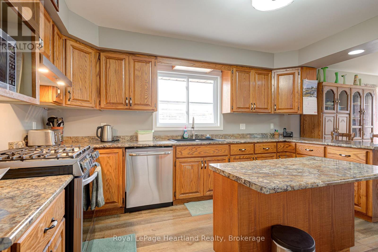
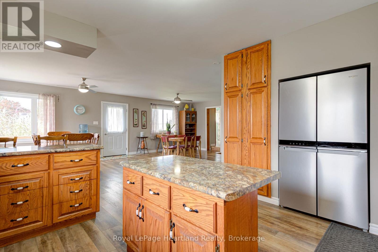
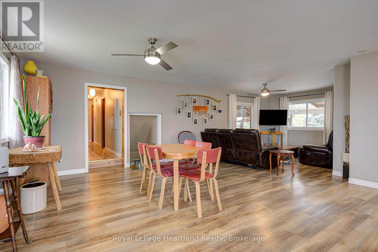
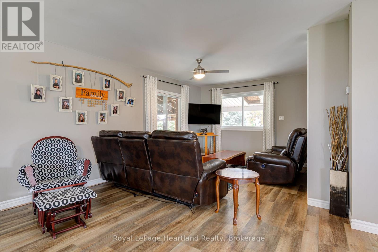
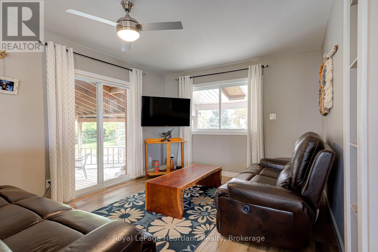
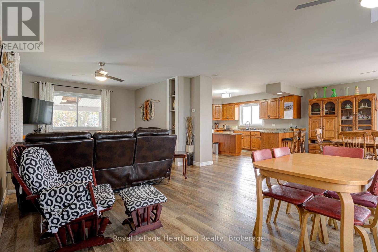
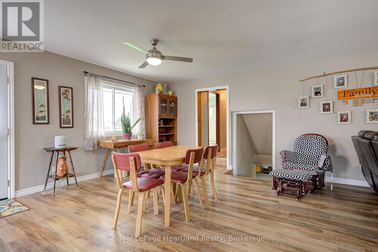
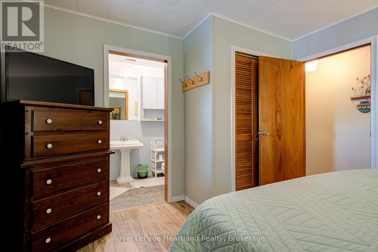
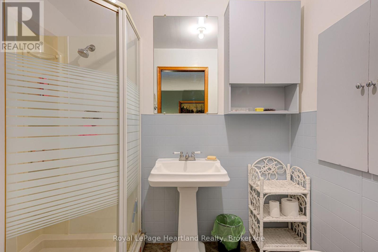
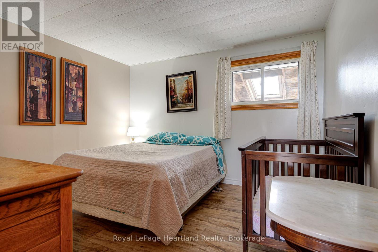
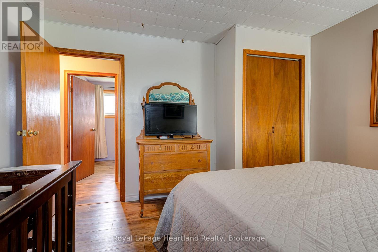
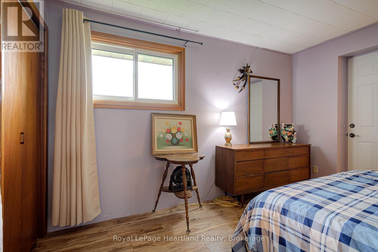
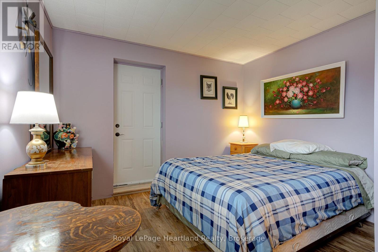
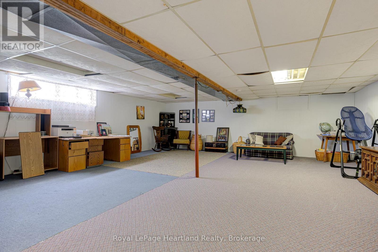
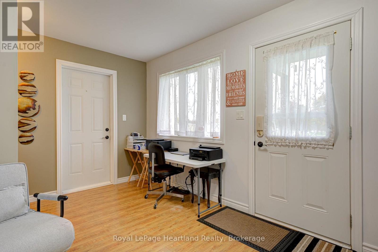
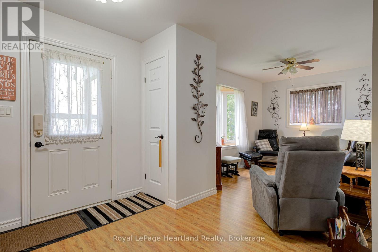
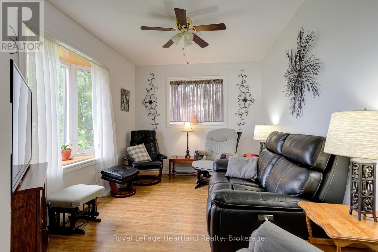
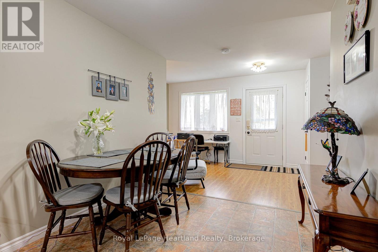
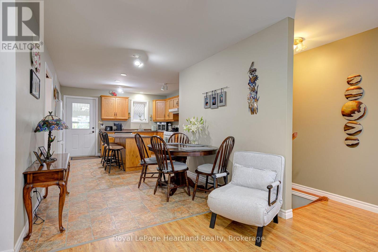
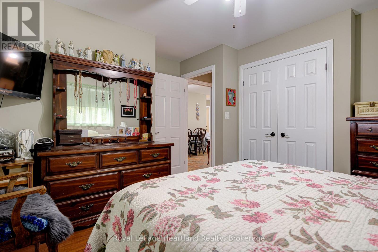
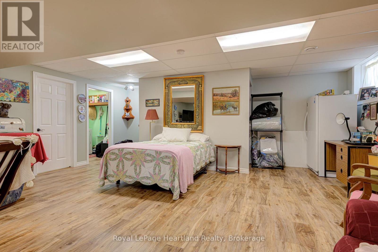
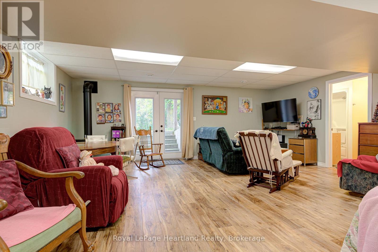
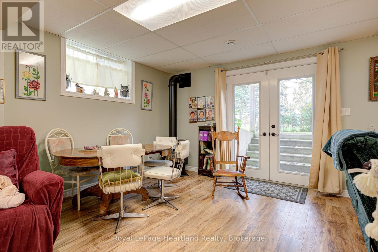
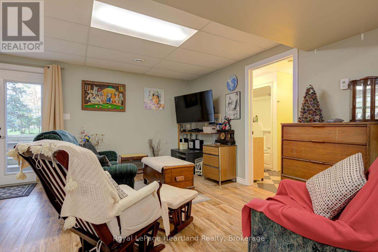
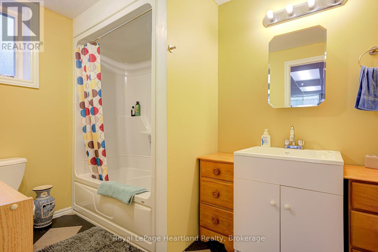
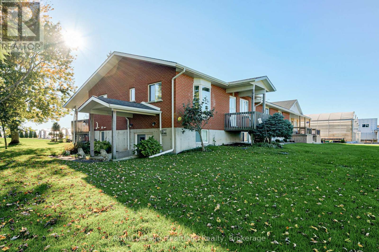
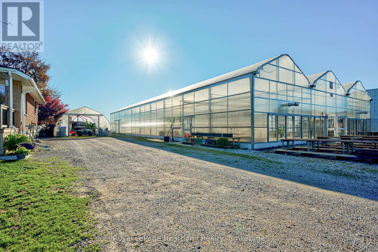
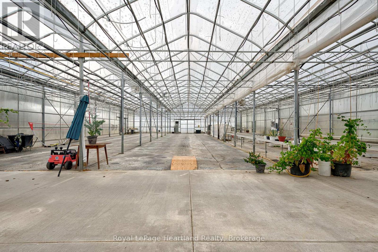
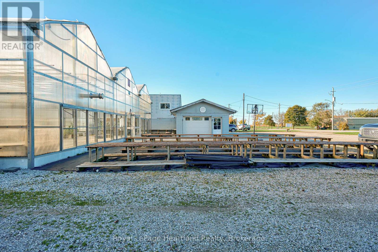
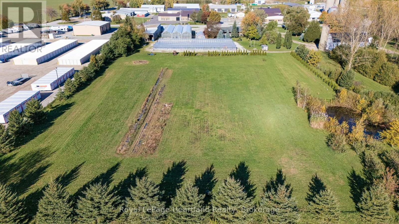
Located in the Town of Mitchell, this exceptional 314-foot highway frontage property on Highway 8 offers unparalleled visibility and development potential in one of the region's most promising growth areas. With C3-1 commercial zoning, this parcel is ideally suited for a retail plaza, grocery store, restaurant, service-oriented businesses, or mixed-use commercial development and more. This versatile zoning gives investors and developers the freedom to create a high-demand commercial destination. The Strategic Highway Location - Boasting an impressive 314 feet of frontage along Highway 8, this property provides maximum exposure to high-volume traffic, making it perfect for any retail or food service concept looking to attract consistent customer flow. Situated adjacent to a newly underway residential subdivision, this property is positioned to serve a rapidly expanding consumer base. As new homes come online, demand for nearby shopping, dining, and services will surge making this the ideal time to secure your investment. The property was formerly operated as a thriving greenhouse business, complete with existing infrastructure that could be repurposed or renovated. Enjoy added value with an attached residence featuring a fully independent in-law suite-perfect for owner-occupants, property managers, or rental income. The separate living quarters provide privacy and flexibility for a variety of personal or business needs. This property combines prime location and proximity to new residential development into one unbeatable package. Whether you're looking to build a new commercial venture or acquire a revenue-generating asset in a growing market, this Mitchell property delivers exceptional value and long-term appreciation potential. (id:43681)
房源概要
| MLS® Number | X14117210 |
| 房源类型 | Agriculture |
| 社区名字 | Mitchell |
| 附近的便利设施 | 公园 |
| 设备类型 | 没有 |
| Farm Type | Farm |
| 特征 | 树木繁茂的地区, Irregular Lot Size, Flat Site, 亲戚套间 |
| 总车位 | 10 |
| 泳池类型 | Above Ground Pool |
| 租赁设备类型 | 没有 |
| 结构 | Deck, Patio(s), Greenhouse, Outbuilding, Workshop |
详 情
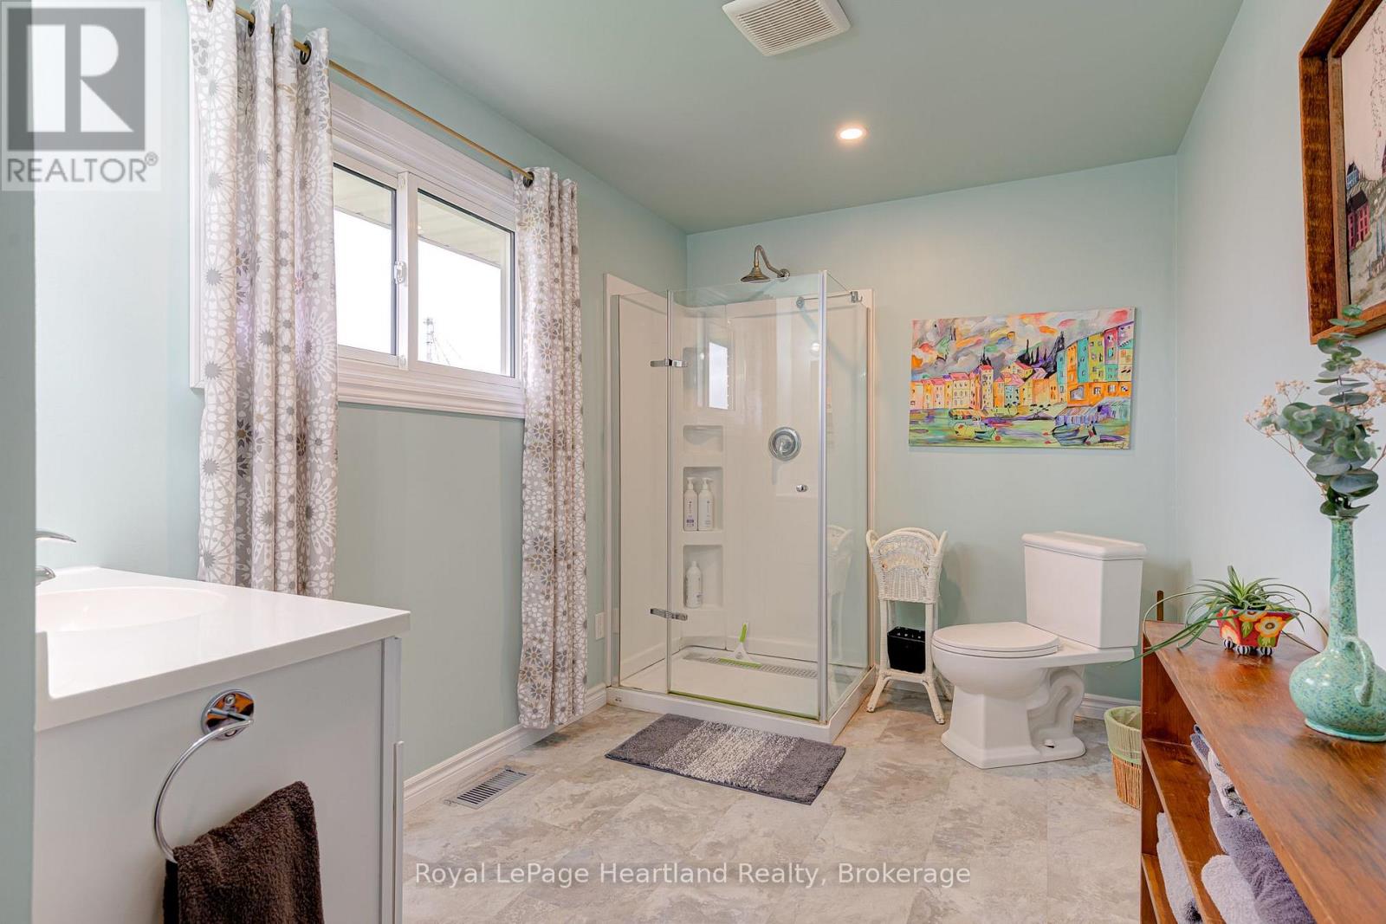
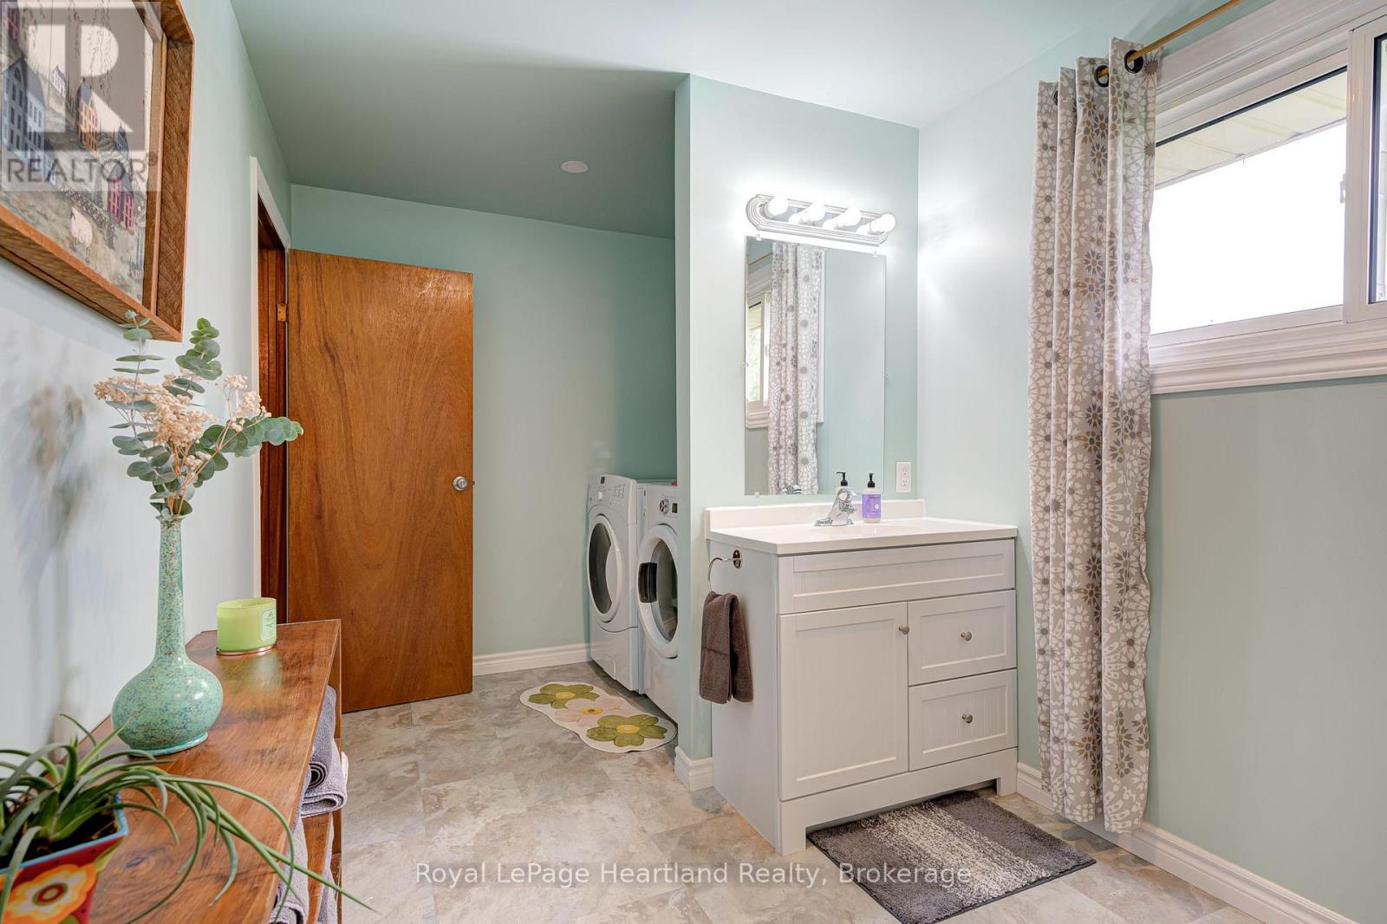
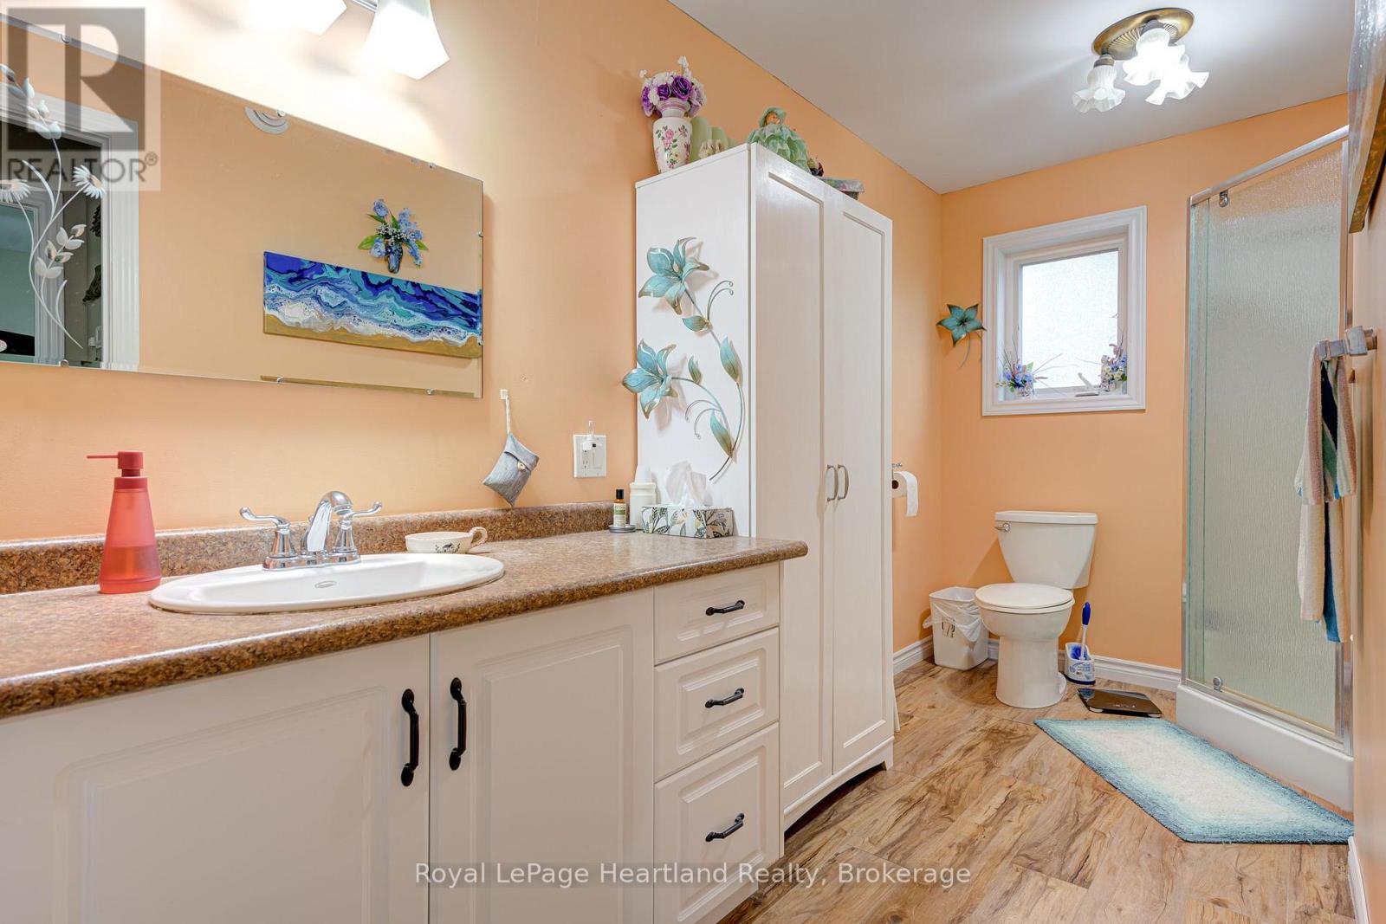
| 浴室 | 4 |
| 地上卧房 | 3 |
| 地下卧室 | 1 |
| 总卧房 | 4 |
| Age | 51 To 99 Years |
| 公寓设施 | Separate Heating Controls, Separate 电ity Meters |
| 家电类 | Water Heater |
| 建筑风格 | Raised Bungalow |
| 地下室进展 | Finished,partially Finished |
| 地下室功能 | Apartment In Basement, Walk Out, Separate Entrance |
| 地下室类型 | N/a, N/a (finished), N/a, N/a (partially Finished) |
| 空调 | 中央空调 |
| 外墙 | 砖 Veneer |
| 地基类型 | 混凝土, 水泥 |
| 供暖方式 | 天然气 |
| 供暖类型 | 压力热风 |
| 储存空间 | 1 |
| 内部尺寸 | 2500 - 3000 Sqft |
| 设备间 | Drilled Well |
车 位
| 没有车库 |
土地
| 英亩数 | 有 |
| 土地便利设施 | 公园 |
| 污水道 | Septic System |
| 土地宽度 | 314 Ft ,3 In |
| 不规则大小 | 314.3 Ft ; See Realtor Remarks |
| 土壤类型 | Sand, 壤土 |
| 地表水 | 湖泊/池塘 |
| 规划描述 | C3-1 |
房 间
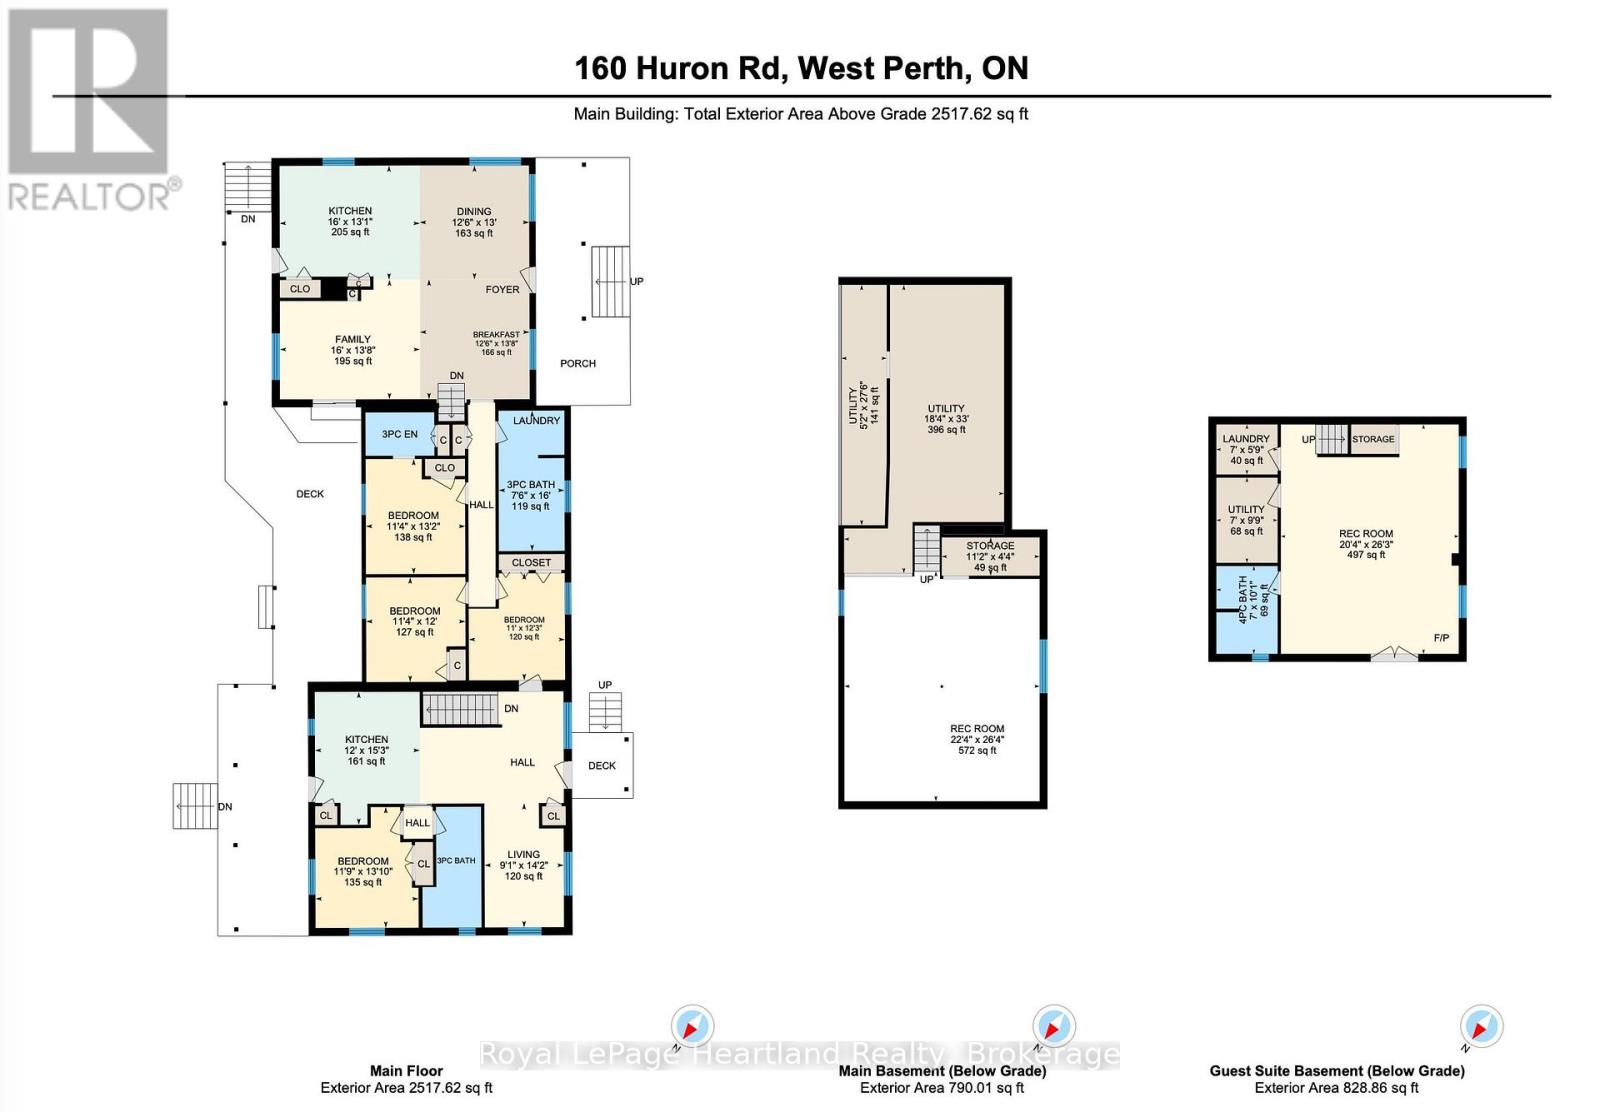
| 楼 层 | 类 型 | 长 度 | 宽 度 | 面 积 |
|---|---|---|---|---|
| 地下室 | 其它 | 3.41 m | 1.32 m | 3.41 m x 1.32 m |
| 地下室 | 娱乐,游戏房 | 8.03 m | 6.81 m | 8.03 m x 6.81 m |
| 地下室 | 设备间 | 10.06 m | 5.59 m | 10.06 m x 5.59 m |
| 地下室 | 设备间 | 8.38 m | 1.59 m | 8.38 m x 1.59 m |
| Flat | 厨房 | 4.65 m | 3.66 m | 4.65 m x 3.66 m |
| Flat | 客厅 | 4.32 m | 2.77 m | 4.32 m x 2.77 m |
| Flat | 卧室 | 3.91 m | 3.58 m | 3.91 m x 3.58 m |
| Lower Level | 娱乐,游戏房 | 7.95 m | 6.2 m | 7.95 m x 6.2 m |
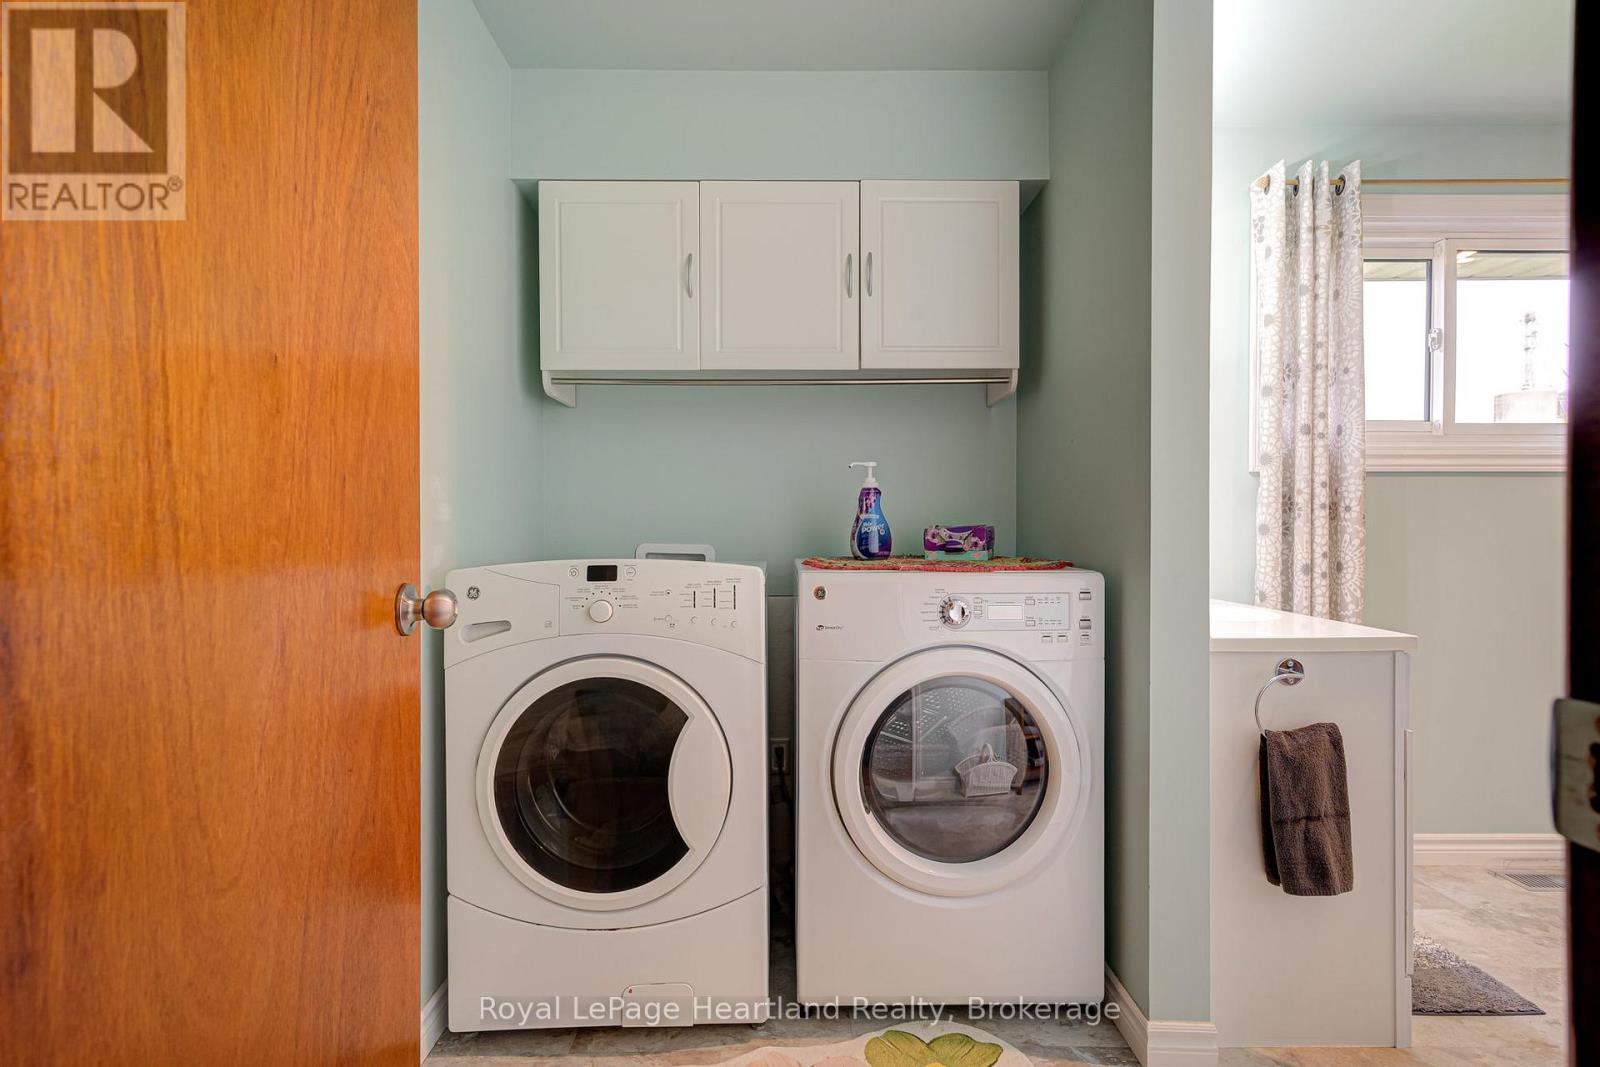
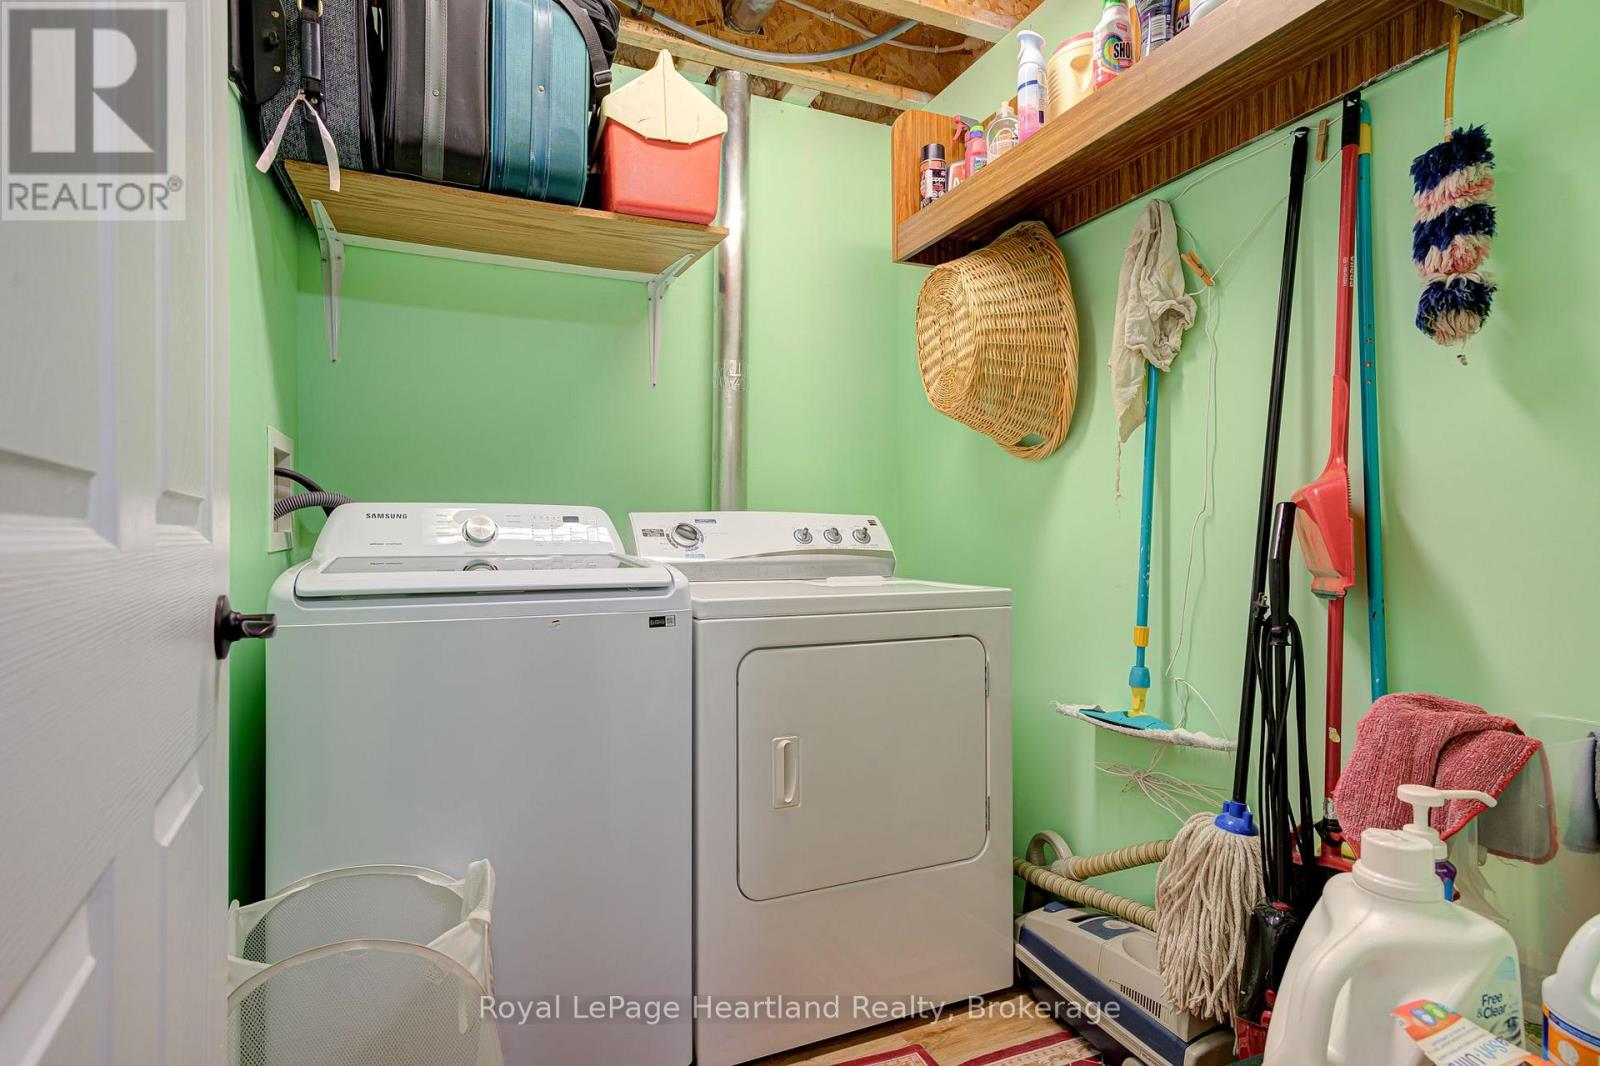
| Lower Level | 洗衣房 | 2.13 m | 1.75 m | 2.13 m x 1.75 m |
| Lower Level | 设备间 | 2.97 m | 2.13 m | 2.97 m x 2.13 m |
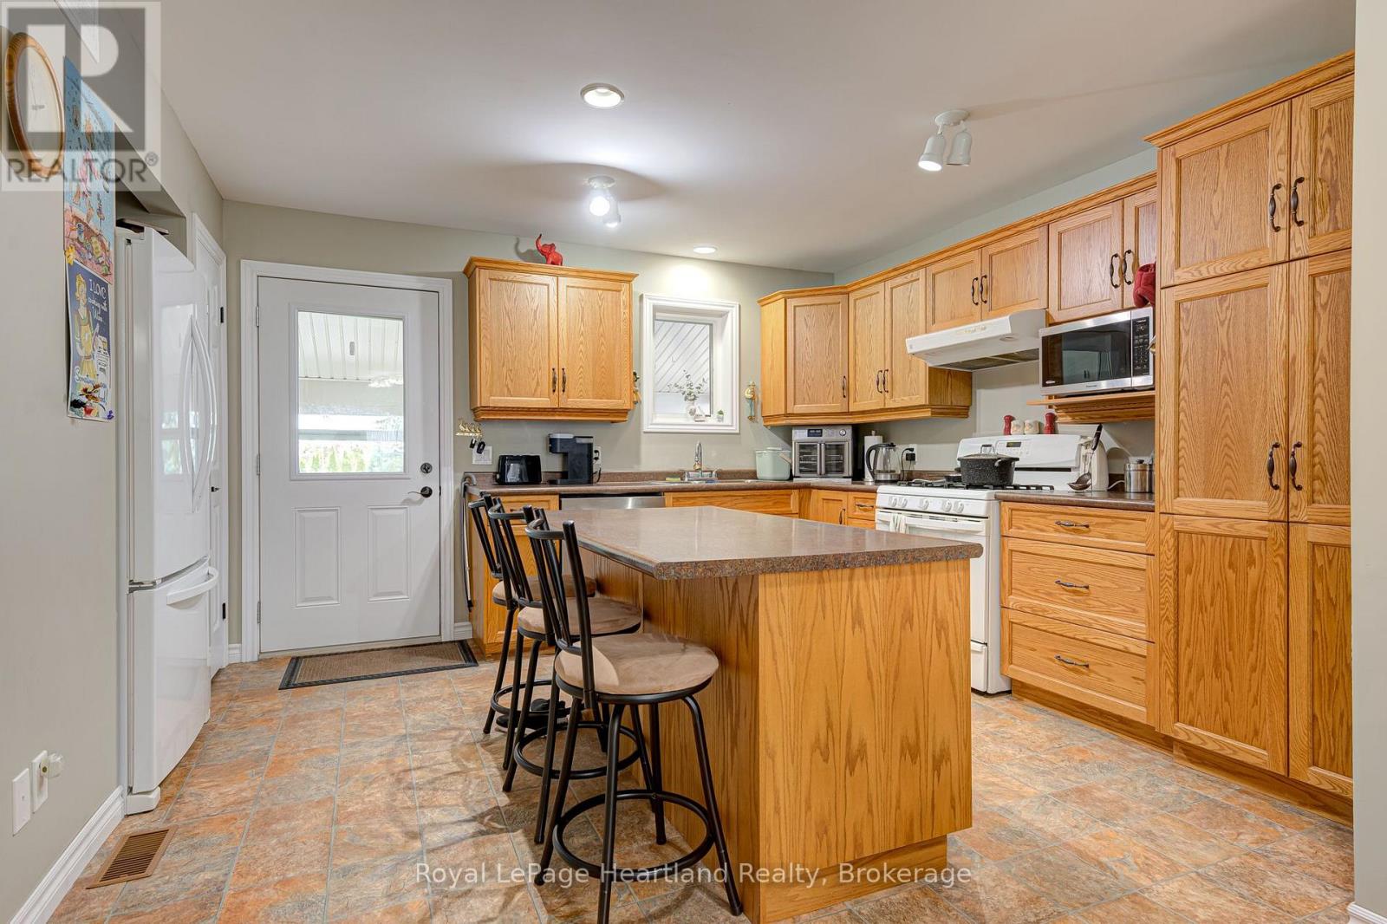
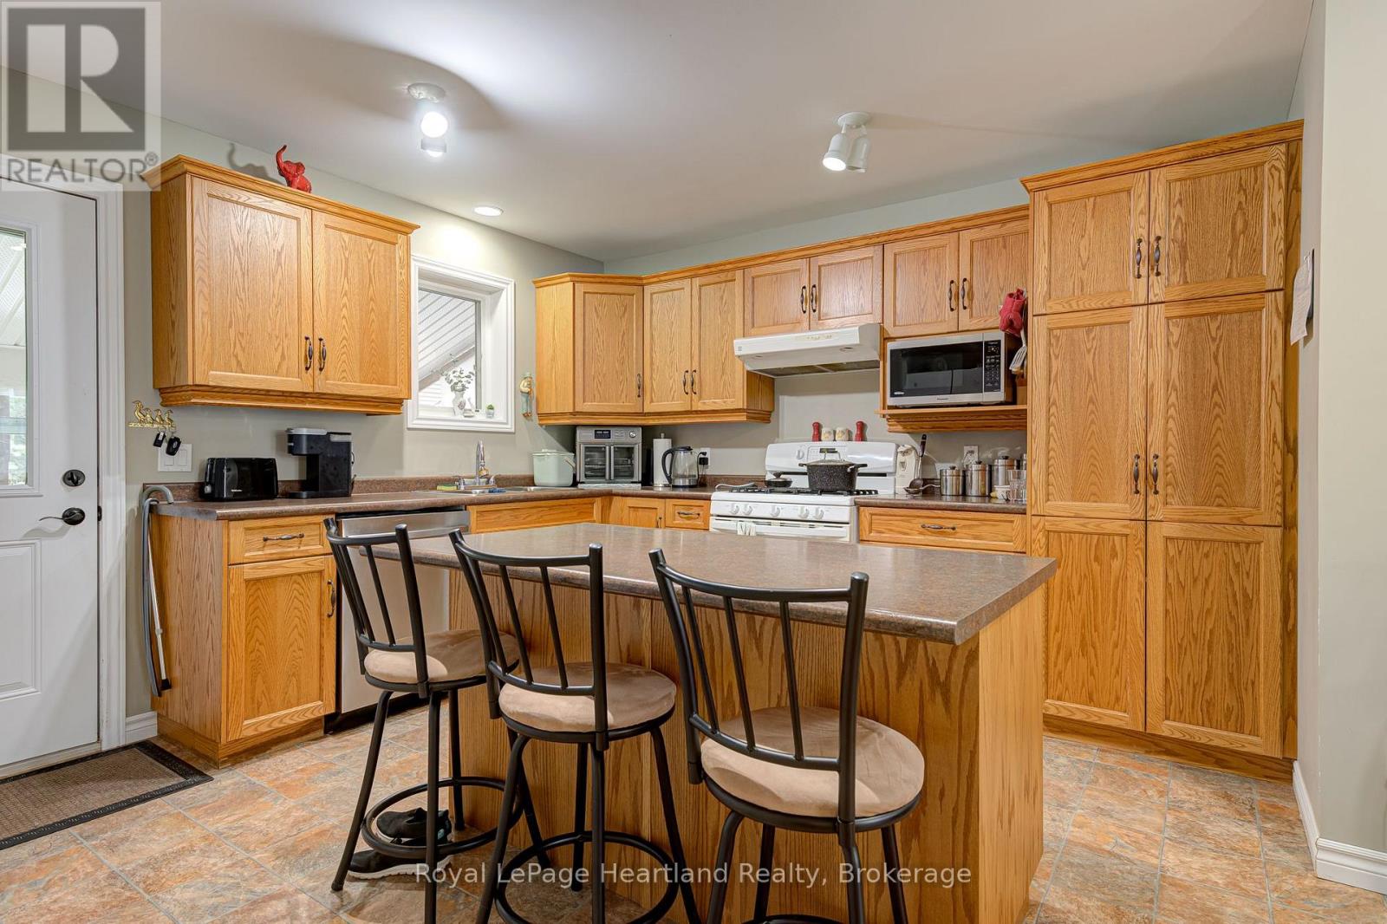
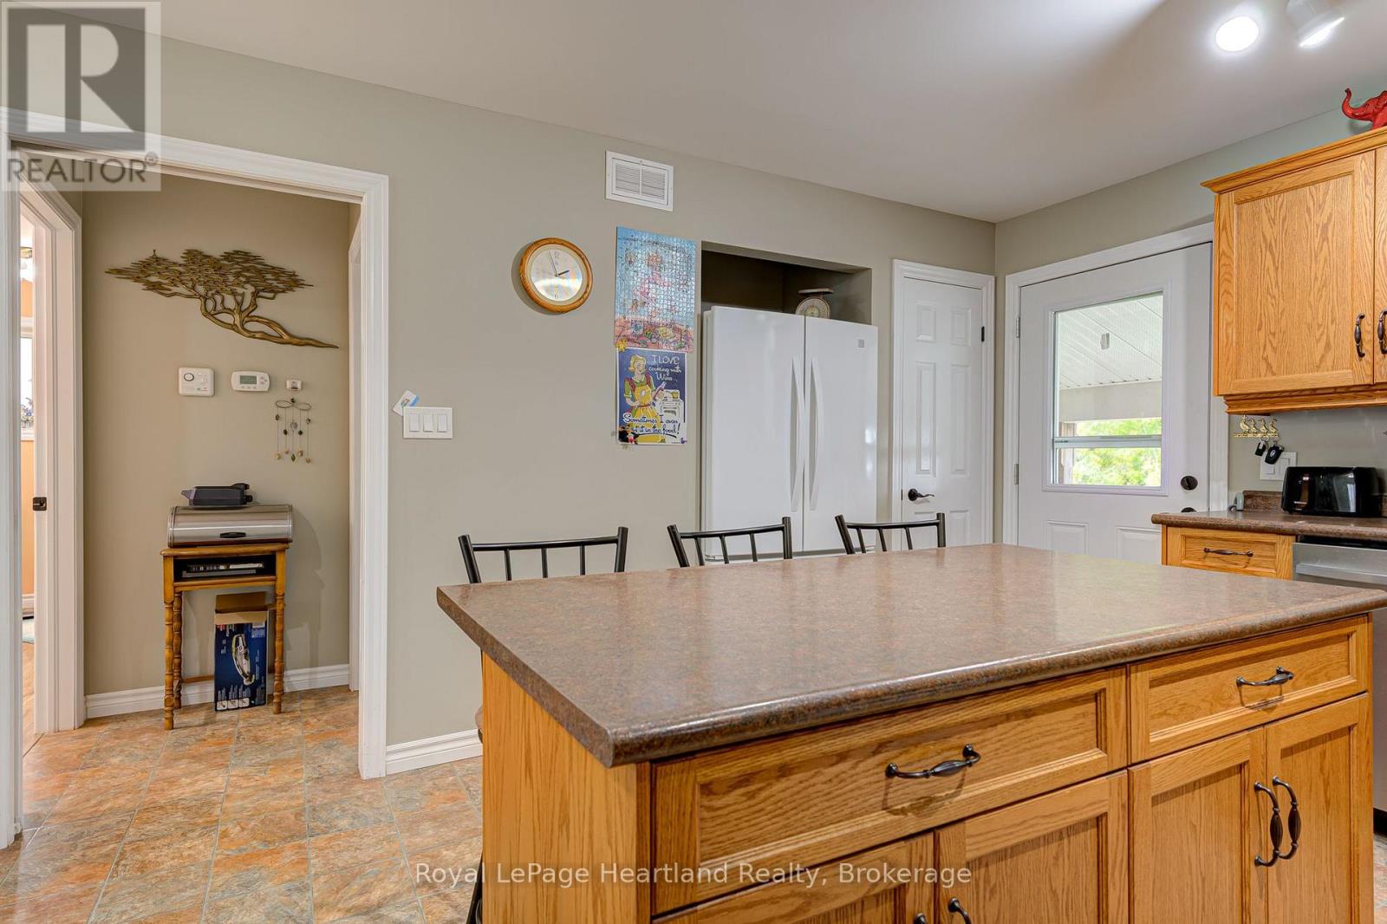
| 一楼 | 厨房 | 4.78 m | 3.99 m | 4.78 m x 3.99 m |
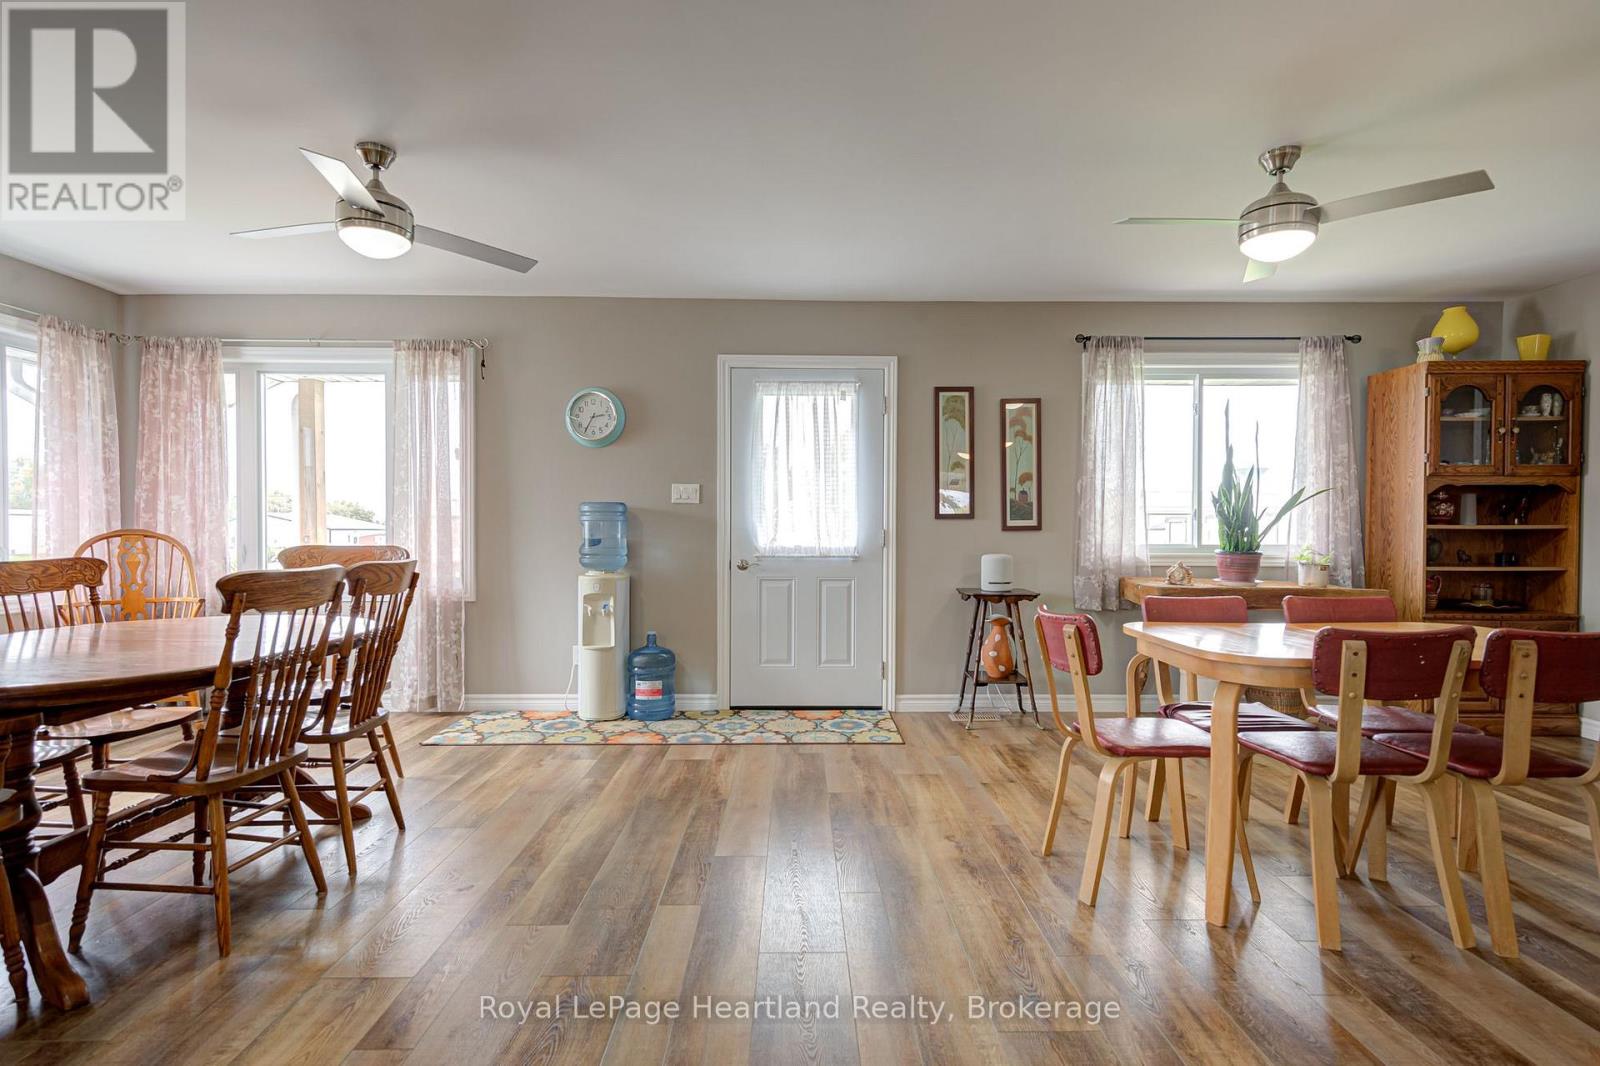
| 一楼 | 餐厅 | 3.96 m | 3.87 m | 3.96 m x 3.87 m |
| 一楼 | Eating Area | 4.12 m | 3.96 m | 4.12 m x 3.96 m |
| 一楼 | 家庭房 | 4.78 m | 3.96 m | 4.78 m x 3.96 m |
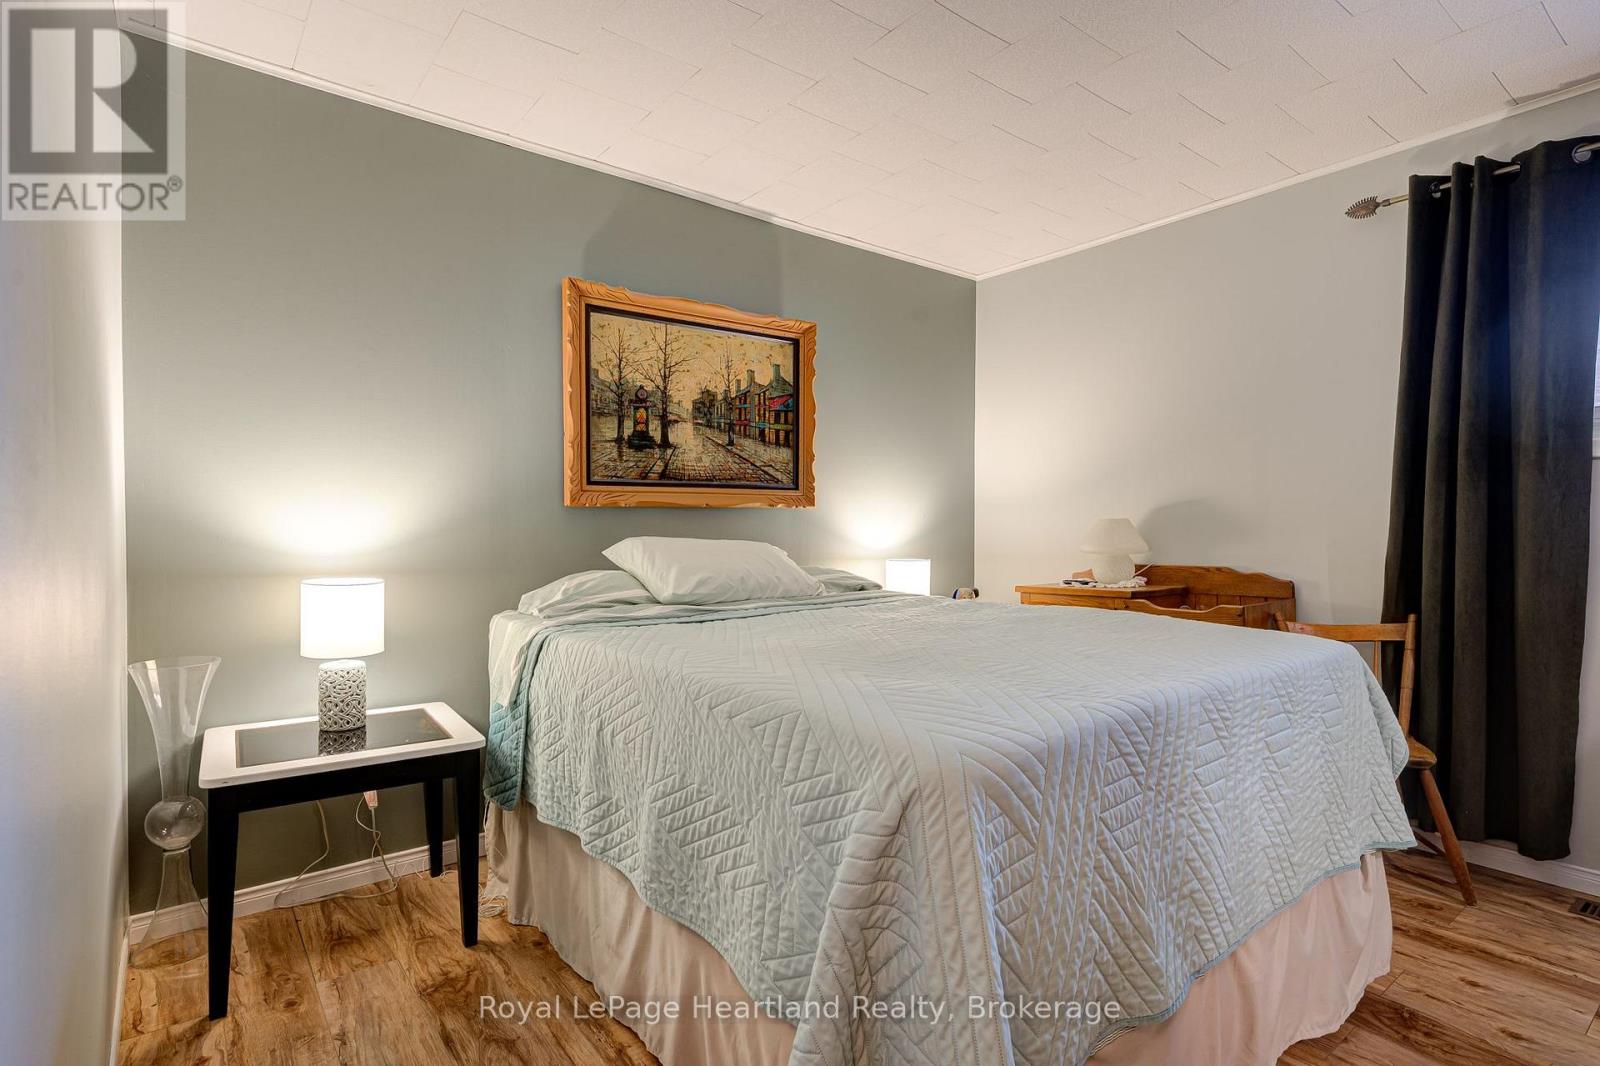
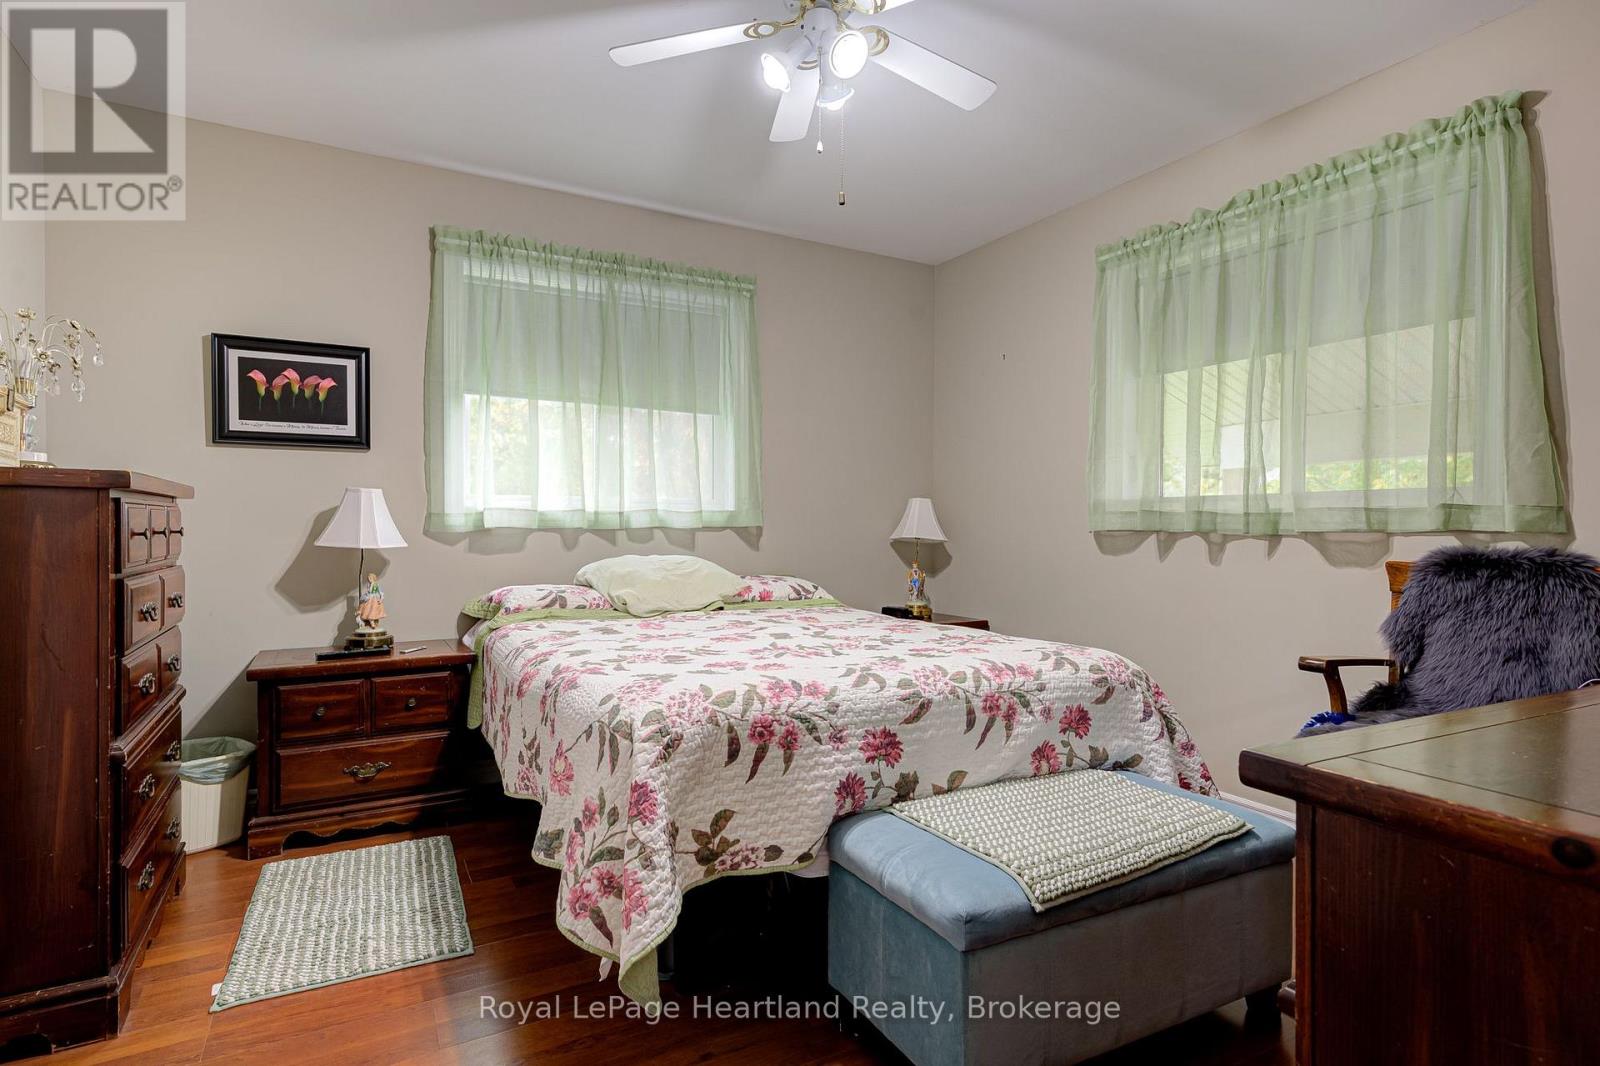
| 一楼 | 主卧 | 4.01 m | 3.45 m | 4.01 m x 3.45 m |
| 一楼 | 第二卧房 | 3.66 m | 3.45 m | 3.66 m x 3.45 m |
| 一楼 | 第三卧房 | 3.73 m | 3.35 m | 3.73 m x 3.35 m |
设备间
| 有线电视 | 已安装 |
| 配电箱 | 已安装 |
https://www.realtor.ca/real-estate/30444263/160-huron-road-west-perth-mitchell-mitchell

The trademarks REALTOR®, REALTORS®, and the REALTOR® logo are controlled by The Canadian Real Estate Association (CREA) and identify real estate professionals who are members of CREA. The trademarks MLS®, Multiple Listing Service® and the associated logos are owned by The Canadian Real Estate Association (CREA) and identify the quality of services provided by real estate professionals who are members of CREA. The trademark DDF® is owned by The Canadian Real Estate Association (CREA) and identifies CREA's Data Distribution Facility (DDF®)
Muskoka Haliburton Orillia – The Lakelands Association of REALTORS®
Royal LePage Heartland Realty
October 26 2026 05:29:01
