
160 Head Street N Simcoe, Ontario N3Y 3X5


$649,900
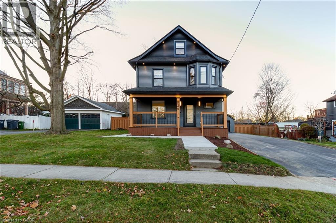
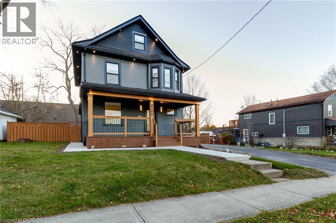
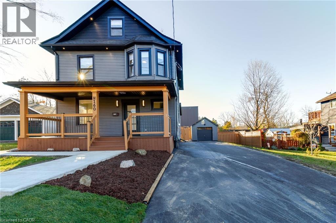
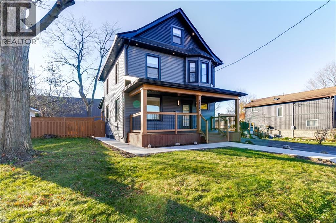
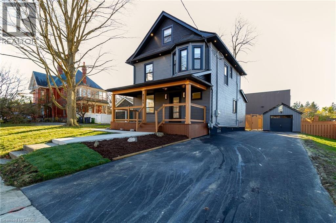
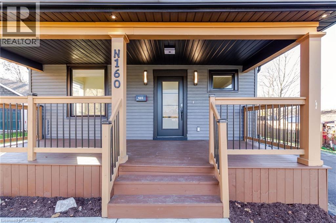
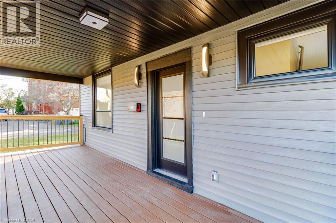
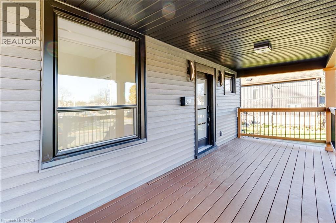
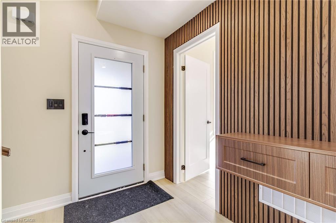
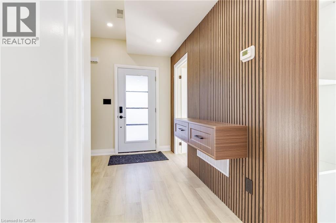
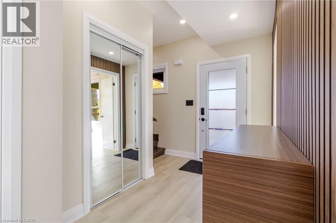
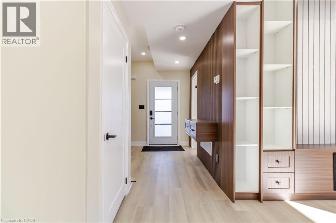
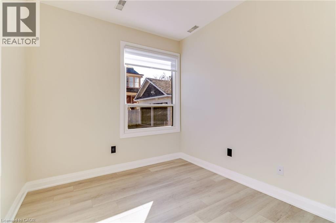
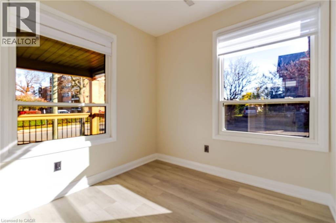
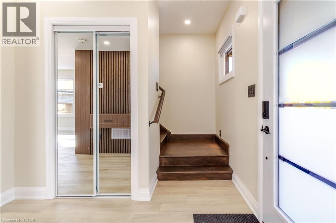
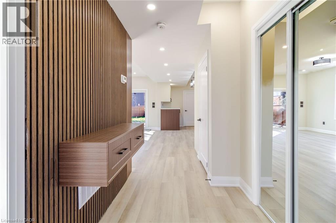
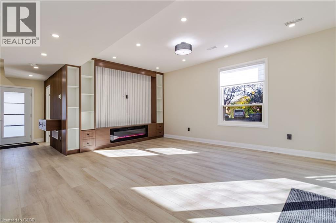
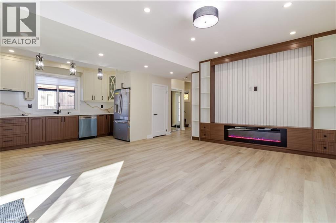
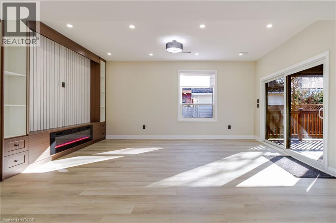
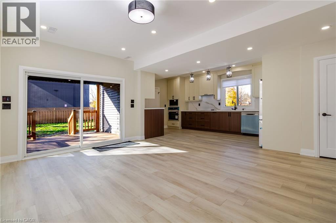
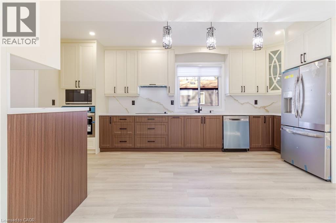
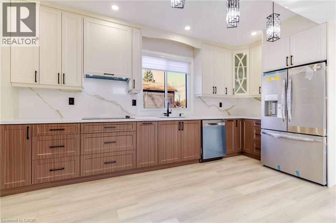
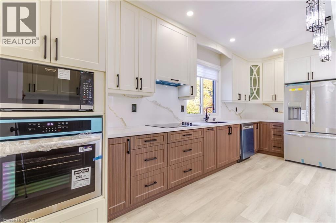
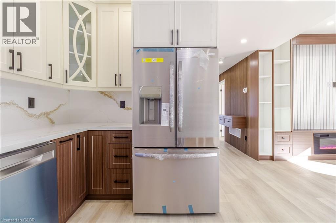
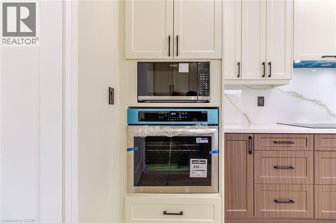
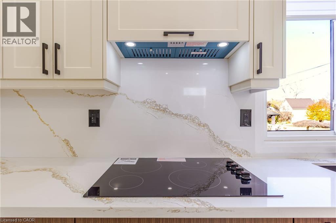
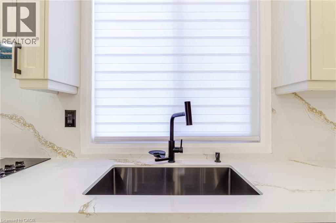
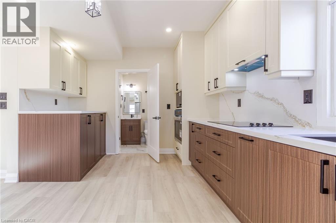
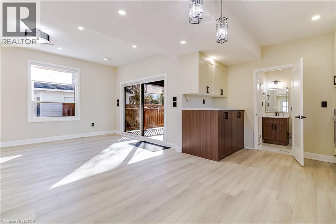
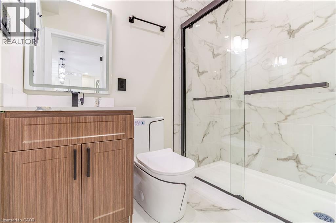
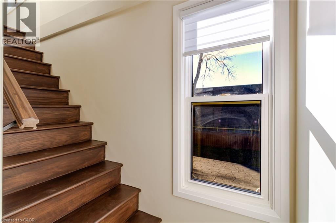
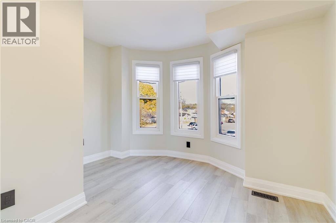
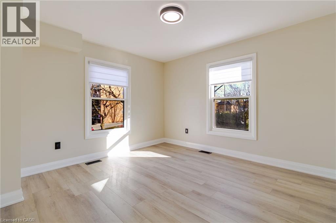
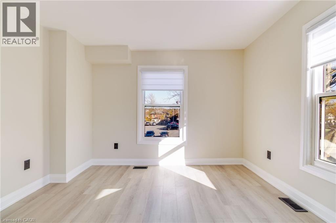
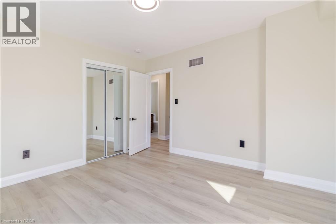
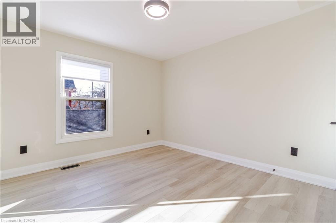
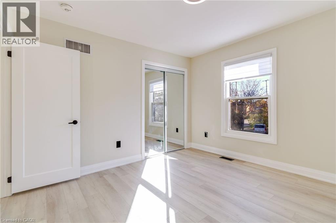
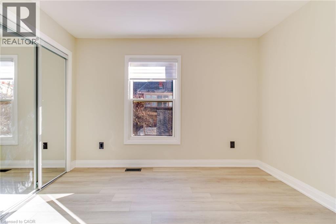
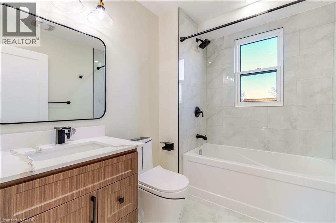
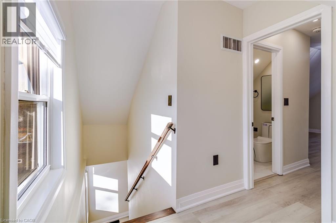
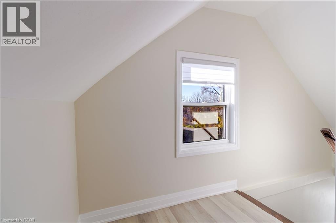
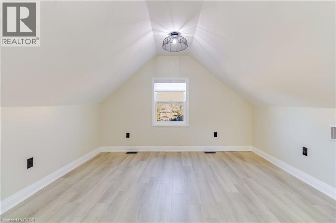
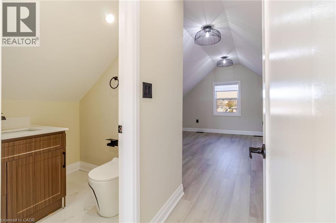
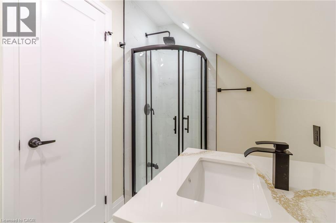
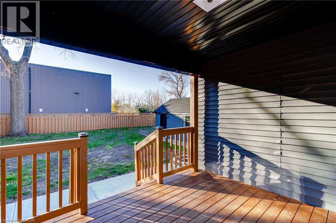
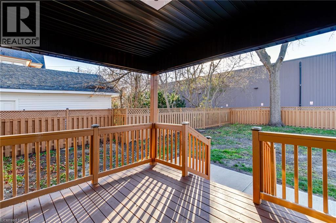
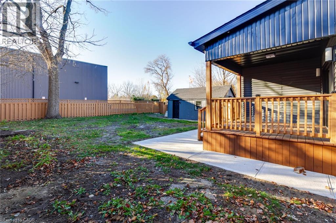
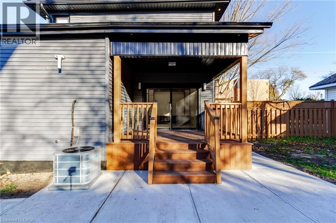
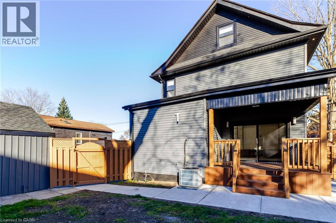
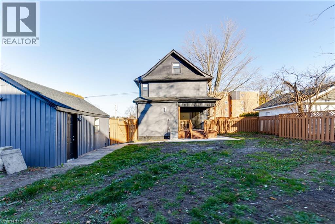
Fully renovated character home with permits, offering 5 bedrooms plus a loft, 3 full baths and 1,940 sq. ft. on a generous 0.21-acre lot. This classic 2.5-storey home pairs original charm with modern finishes and is truly move-in ready. The main floor opens from a covered front porch to a custom foyer with a slatted wood feature wall, built-in bench and keyless smart lock. The bright living room centres on a custom media wall with an electric fireplace and wood-tone built-ins. The kitchen has two-tone cabinetry, quartz counters with a full-height quartz backsplash, a built-in wall oven and microwave, a cooktop, a stainless French-door fridge and dishwasher, and pendant lighting. Sliding doors lead to a covered rear deck. A main-floor bedroom and a 3-piece bath with a glass shower complete the level. Upstairs are three bright bedrooms, one with a bay window, and a 4-piece bath with a soaker tub, marble-look tile and matte black fixtures. The third-floor loft has built-in drawers and its own 3-piece bath, ideal as a primary retreat, teen suite or office. New roof, windows, furnace, central air, ductwork, plumbing and wiring, with a 200-amp panel, new hydro meter and pot lights throughout. Also includes a water softener, a gas line for future conversion, an EV charger and 8mm luxury vinyl plank flooring. Outside are a new driveway, a detached garage with new shingles, new concrete, soffit lighting and a fully fenced backyard. Walk to schools including Simcoe Composite, Wellington Park, the Lynn Valley Trail, Norfolk General Hospital, shopping and downtown Simcoe. The Rec Centre and Superstore are minutes away and Port Dover's beaches are a short drive. Nothing to do but unpack. Book your showing today. (id:43681)
房源概要
| MLS® Number | 40877140 |
| 房源类型 | 民宅 |
| 附近的便利设施 | 医院, 学校, 购物 |
| 设备类型 | 热水器 |
| 特征 | 铺设车道 |
| 总车位 | 6 |
| 租赁设备类型 | 热水器 |
详 情
| 浴室 | 3 |
| 地上卧房 | 5 |
| 总卧房 | 5 |
| 家电类 | 洗碗机, 烘干机, 冰箱, 炉子, Water Softener, 洗衣机, 嵌入式微波炉, 窗帘 |
| 建筑风格 | Other |
| 地下室进展 | 已完成 |
| 地下室类型 | Partial (unfinished) |
| 施工日期 | 1917 |
| 施工种类 | 独立屋 |
| 空调 | 中央空调 |
| 外墙 | 乙烯基壁板 |
| 地基类型 | 水泥 |
| 供暖类型 | 压力热风 |
| 储存空间 | 3 |
| 内部尺寸 | 1651 Sqft |
| 类型 | 独立屋 |
| 设备间 | 市政供水 |
车 位
| Detached Garage |
土地
| 英亩数 | 无 |
| 土地便利设施 | 医院, 学校, 购物 |
| 污水道 | 城市污水处理系统 |
| 土地宽度 | 81 Ft |
| 规划描述 | R2 |
房 间
| 楼 层 | 类 型 | 长 度 | 宽 度 | 面 积 |
|---|---|---|---|---|
| 二楼 | 卧室 | 11'7'' x 11'4'' | ||
| 二楼 | 卧室 | 11'5'' x 11'4'' | ||
| 二楼 | 主卧 | 11'6'' x 12'6'' | ||
| 二楼 | 四件套浴室 | 8'0'' x 6'0'' | ||
| 三楼 | 三件套卫生间 | 5'6'' x 8'10'' | ||
| 三楼 | 卧室 | 12'3'' x 19'9'' | ||
| 一楼 | 卧室 | 11'7'' x 9'0'' | ||
| 一楼 | 三件套卫生间 | 7'5'' x 5'0'' | ||
| 一楼 | 设备间 | 3'3'' x 5'0'' | ||
| 一楼 | 客厅/饭厅 | 11'9'' x 18' | ||
| 一楼 | 厨房 | 11'4'' x 23'0'' |
https://www.realtor.ca/real-estate/30504992/160-head-street-n-simcoe

The trademarks REALTOR®, REALTORS®, and the REALTOR® logo are controlled by The Canadian Real Estate Association (CREA) and identify real estate professionals who are members of CREA. The trademarks MLS®, Multiple Listing Service® and the associated logos are owned by The Canadian Real Estate Association (CREA) and identify the quality of services provided by real estate professionals who are members of CREA. The trademark DDF® is owned by The Canadian Real Estate Association (CREA) and identifies CREA's Data Distribution Facility (DDF®)
REALTORS® Association of Hamilton-Burlington
Right At Home Realty Brokerage Unit 36
November 12 2026 07:08:55
