5 卧室
4 浴室
2500 - 3000 sqft
壁炉
中央空调
风热取暖
$1,599,900
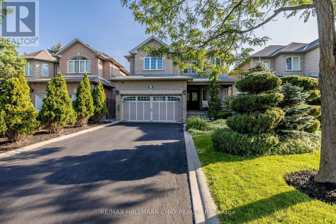
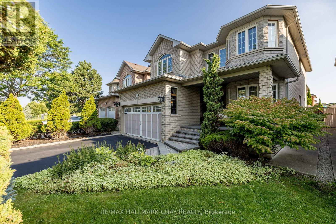
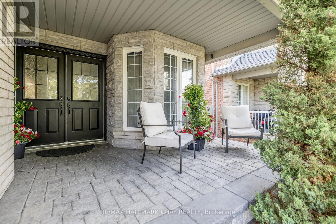
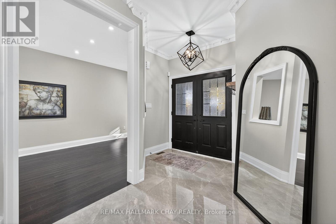
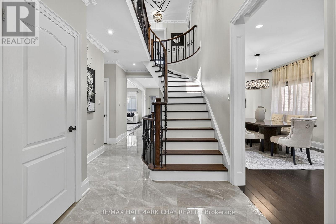
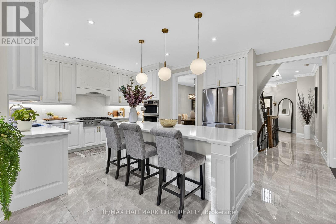
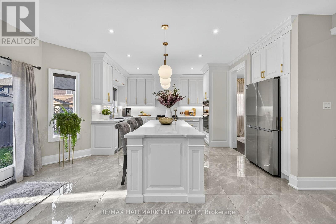
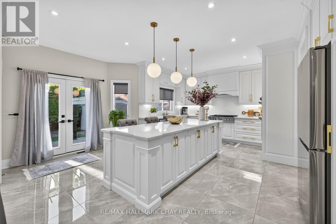
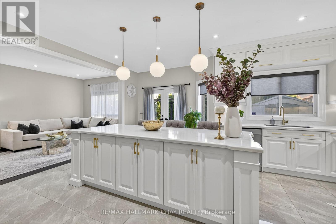
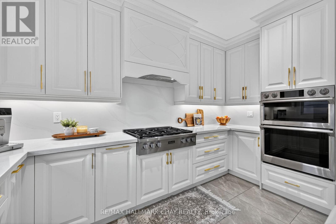
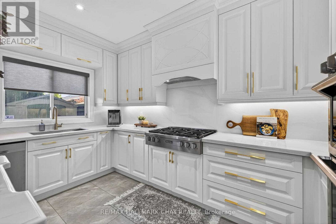
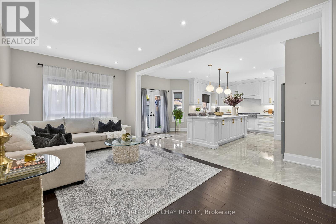
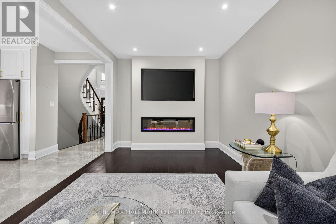
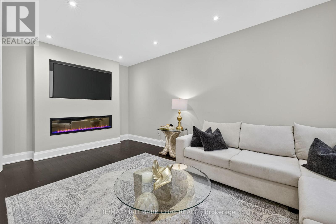
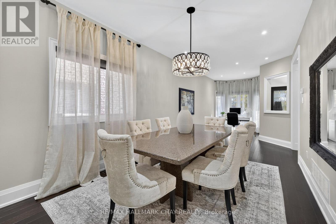
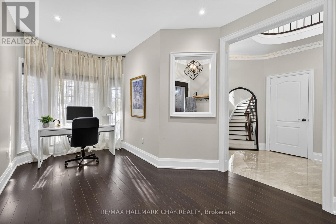
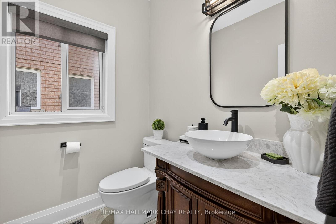
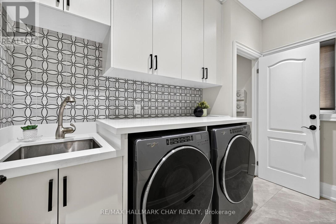
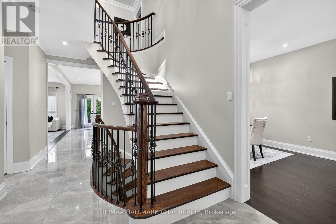
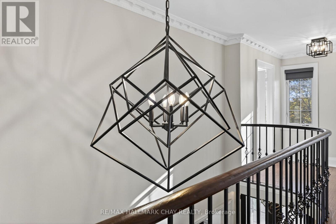
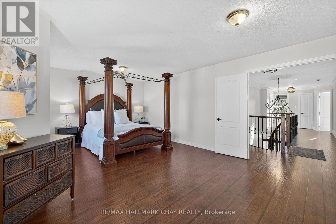
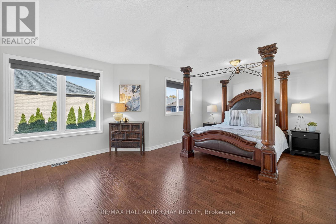
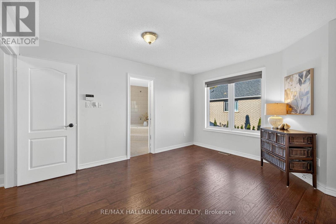
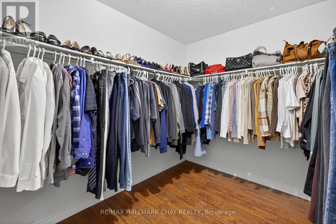
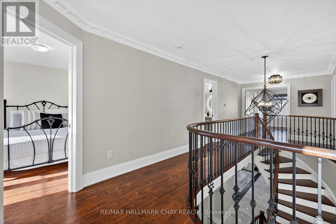
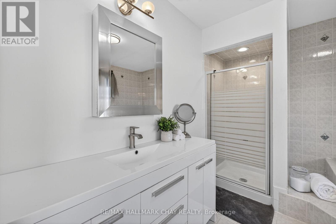
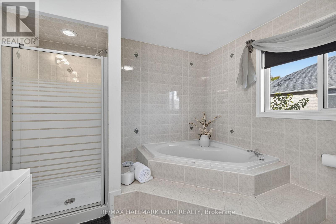
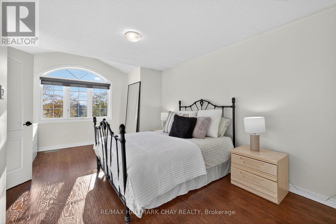
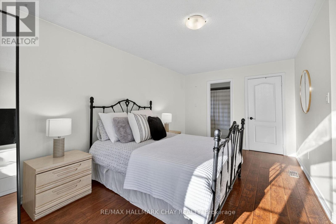
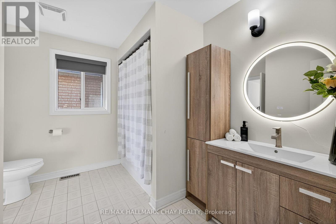
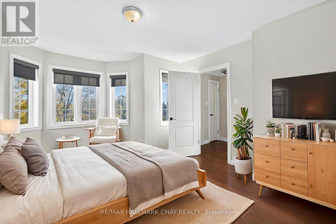
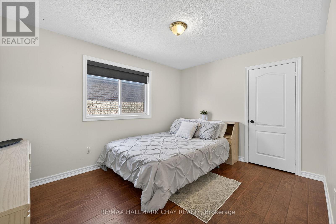
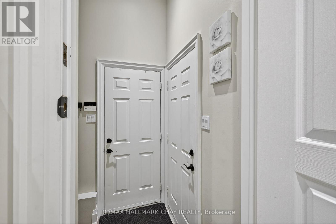
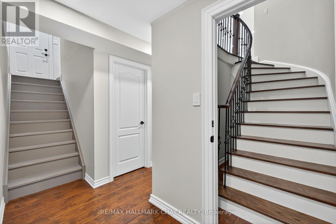
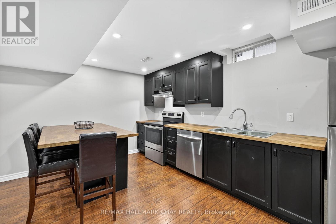
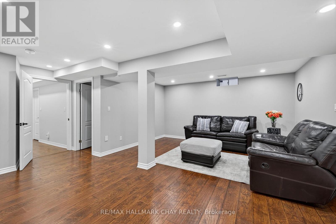
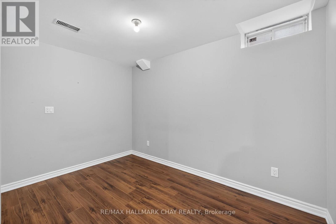
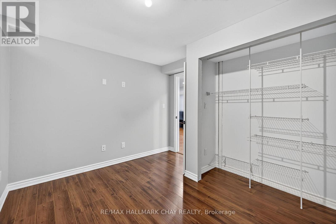
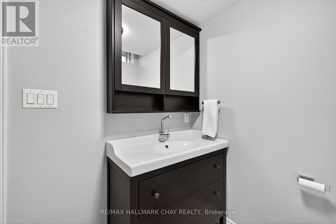
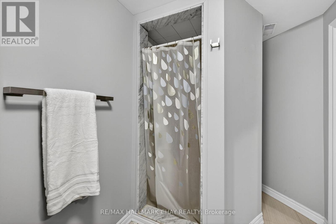
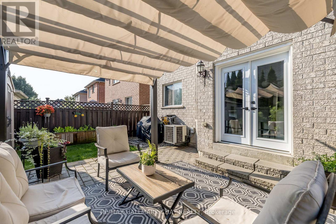
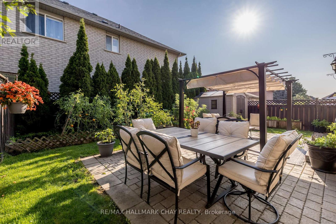
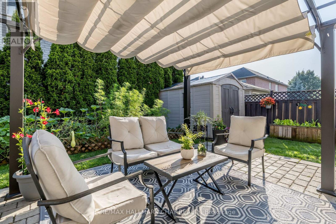
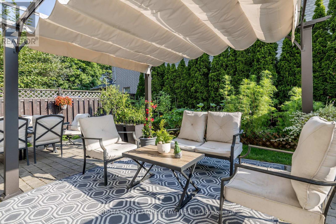
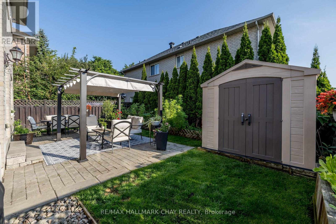
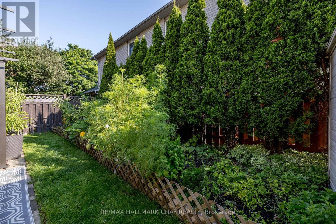
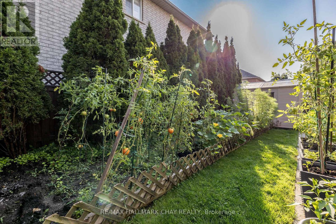
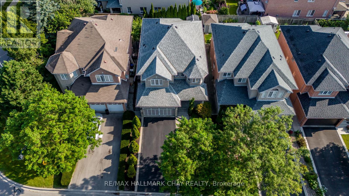
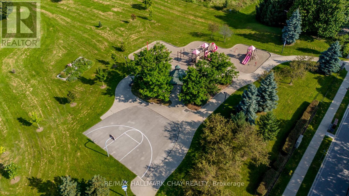
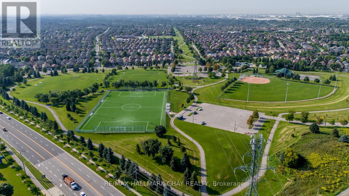
Fully Renovated Family Home with Luxury Finishes & In-Law Suite in Prestigious Woodbridge! Welcome to this beautifully upgraded residence offering over 2,700 sq ft above grade plus a fully finished basement apartment with a private side entrance. Ideally located just steps to Kleinburg Village, McMichael Art Gallery, transit, shops, top-rated schools, and lush parks. This home blends refined design with everyday convenience.Step inside to find a grand foyer with an incredible centered rod iron staircase- a true show stopper. The stunning main floor renovation completed in 2023, showcasing soaring ceilings, recessed lighting, crown moulding, modern colonial 7" baseboards, and a show-stopping chef's kitchen anchored by a 9-ft centre island with intricate detailing, quartz counters and backsplash, under-cabinet lighting, Beveled shaker cabinets with raised panel detailing, and brushed gold hardware. Enjoy high-end appliances, custom cabinetry, and an open-concept layout that flows seamlessly into your private backyard retreat-complete with a patio, vegetable garden, and tranquil greenery for ultimate privacy. Upstairs, the updated second level (2023) offers a massive primary room with a walk-in closet, full 5pc ensuite and natural light pouring through the many windows. The three other spacious bedrooms are carpet free with a modern bathroom, closets and thoughtful touches throughout. The finished basement suite (2020) provides flexibility for multi-generational living or rental income, featuring a full kitchen, separate laundry, and its own private entrance. Situated across the street from Sonoma Park and beside Jean de Brebeuf Park, this home is surrounded by nature yet minutes from every urban amenity. Perfect for couples or growing families seeking upscale living in a sought-after community. (id:43681)
房源概要
|
MLS® Number
|
N14030808 |
|
房源类型
|
民宅 |
|
社区名字
|
Sonoma Heights |
|
附近的便利设施
|
医院, 学校 |
|
社区特征
|
School Bus |
|
设备类型
|
热水器 |
|
特征
|
Conservation/green Belt, Level, 亲戚套间 |
|
总车位
|
6 |
|
租赁设备类型
|
热水器 |
|
结构
|
Patio(s), 棚 |
详 情
|
浴室
|
4 |
|
地上卧房
|
4 |
|
地下卧室
|
1 |
|
总卧房
|
5 |
|
Age
|
16 To 30 Years |
|
公寓设施
|
Fireplace(s) |
|
家电类
|
Range, 烘干机, Two 炉子s, Two 洗衣机s, 窗帘, Two 冰箱s |
|
地下室进展
|
已装修 |
|
地下室功能
|
Apartment In Basement, Separate Entrance |
|
地下室类型
|
N/a, N/a, N/a (finished), Full |
|
施工种类
|
独立屋 |
|
空调
|
中央空调 |
|
外墙
|
砖 |
|
Fire Protection
|
Alarm System |
|
壁炉
|
有 |
|
Flooring Type
|
Hardwood, Vinyl, Tile |
|
地基类型
|
Unknown |
|
客人卫生间(不包含洗浴)
|
1 |
|
供暖方式
|
天然气 |
|
供暖类型
|
压力热风 |
|
储存空间
|
2 |
|
内部尺寸
|
2500 - 3000 Sqft |
|
类型
|
独立屋 |
|
设备间
|
市政供水 |
车 位
土地
|
英亩数
|
无 |
|
围栏类型
|
Fenced Yard |
|
土地便利设施
|
医院, 学校 |
|
污水道
|
Sanitary Sewer |
|
土地深度
|
120 Ft |
|
土地宽度
|
40 Ft |
|
不规则大小
|
40 X 120 Ft |
房 间
| 楼 层 |
类 型 |
长 度 |
宽 度 |
面 积 |
|
二楼 |
主卧 |
6.07 m |
4.25 m |
6.07 m x 4.25 m |
|
二楼 |
第二卧房 |
3.75 m |
5.65 m |
3.75 m x 5.65 m |
|
二楼 |
第三卧房 |
3.45 m |
4.54 m |
3.45 m x 4.54 m |
|
二楼 |
Bedroom 4 |
3.15 m |
4 m |
3.15 m x 4 m |
|
地下室 |
Bedroom 5 |
3.04 m |
3.45 m |
3.04 m x 3.45 m |
|
地下室 |
浴室 |
1.8 m |
3.19 m |
1.8 m x 3.19 m |
|
地下室 |
娱乐,游戏房 |
5.57 m |
5.84 m |
5.57 m x 5.84 m |
|
地下室 |
厨房 |
3.28 m |
4.46 m |
3.28 m x 4.46 m |
|
一楼 |
餐厅 |
3.06 m |
6.31 m |
3.06 m x 6.31 m |
|
一楼 |
Office |
2.27 m |
2.27 m |
2.27 m x 2.27 m |
|
一楼 |
客厅 |
3.14 m |
5.86 m |
3.14 m x 5.86 m |
|
一楼 |
厨房 |
5.89 m |
5.35 m |
5.89 m x 5.35 m |
|
一楼 |
洗衣房 |
3.15 m |
1.64 m |
3.15 m x 1.64 m |
设备间
https://www.realtor.ca/real-estate/30399178/160-golden-gate-circle-vaughan-sonoma-heights-sonoma-heights