
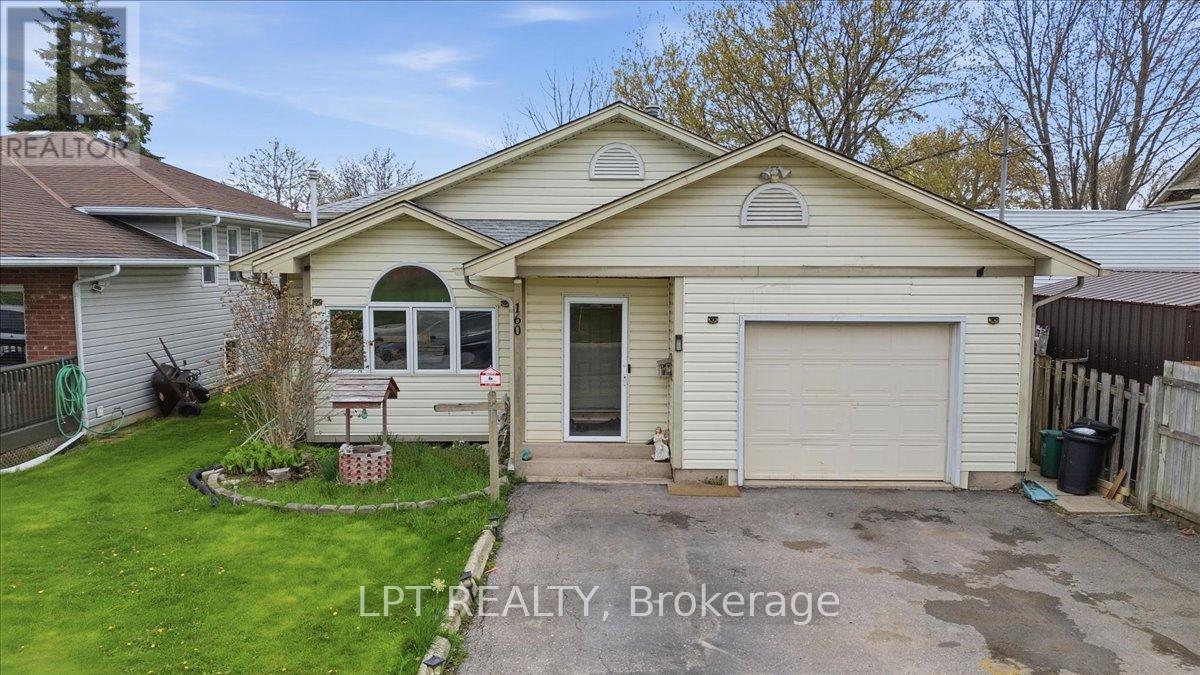
160 Davis Street Port Colborne (East Village), Ontario L3K 1Z1


$454,000
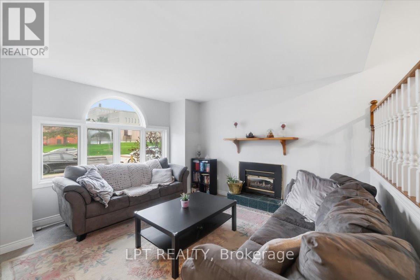
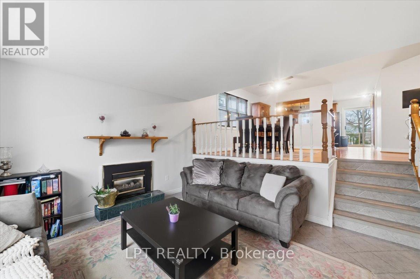
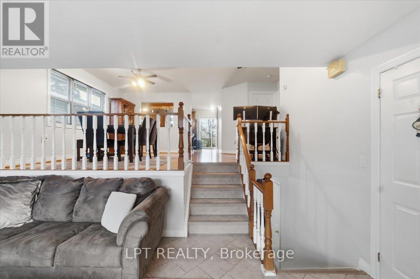
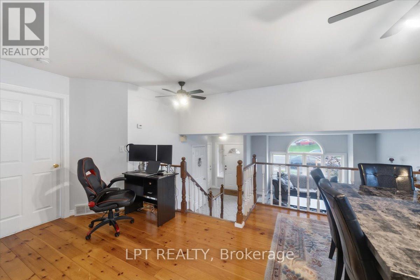
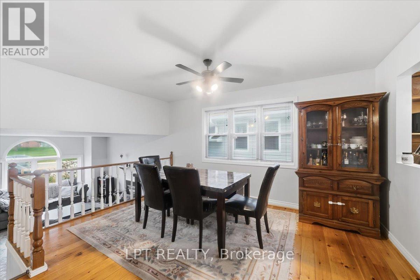
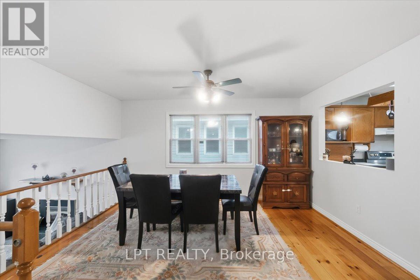
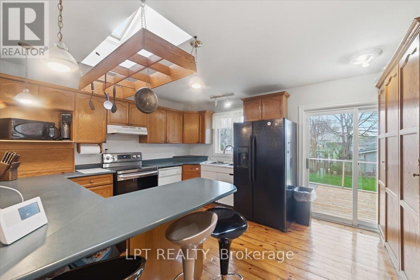
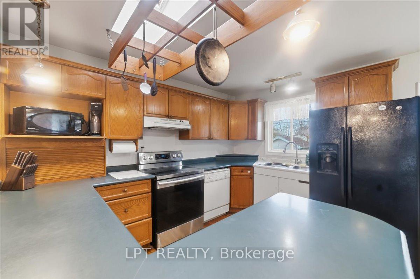
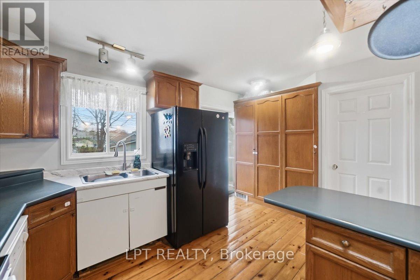
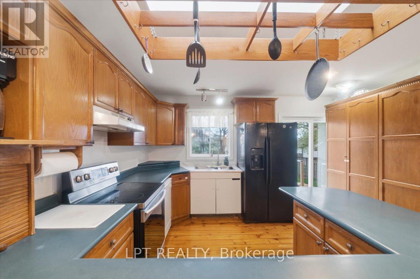
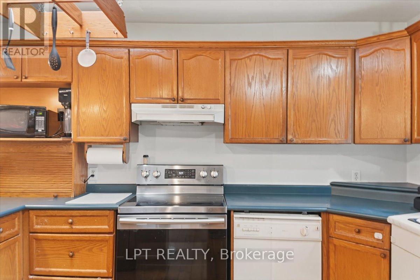
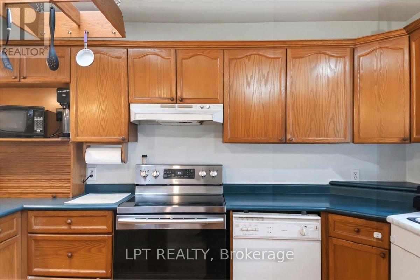
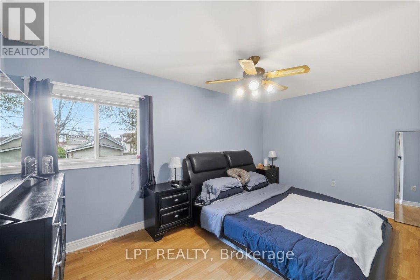
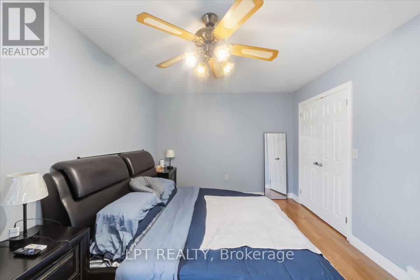
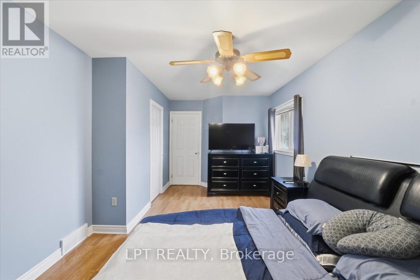
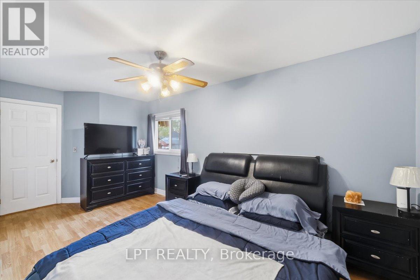
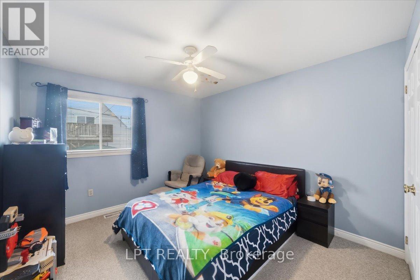
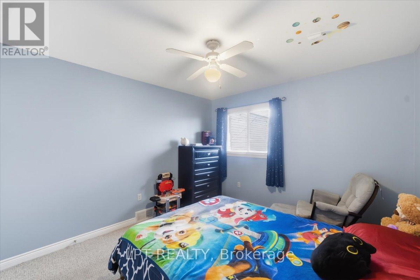
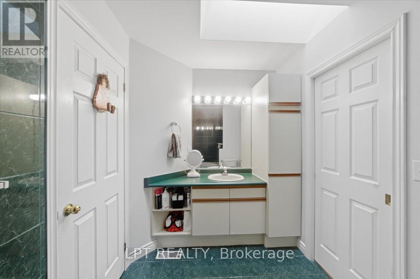
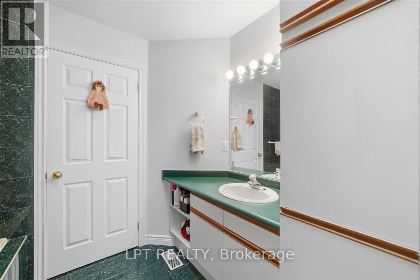
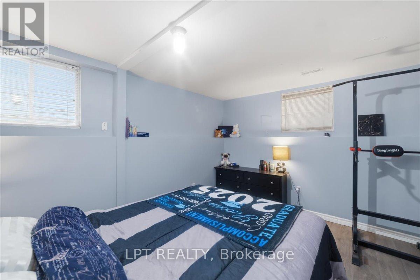
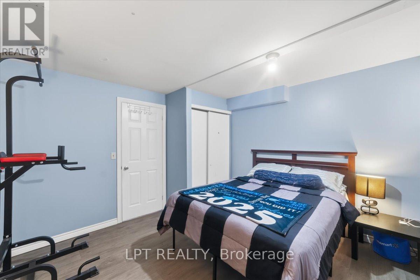
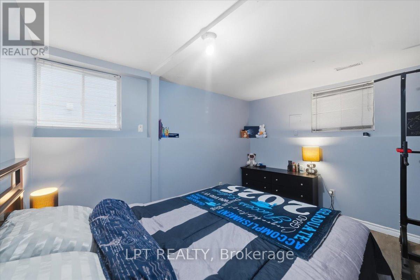
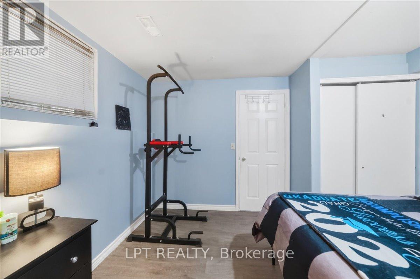
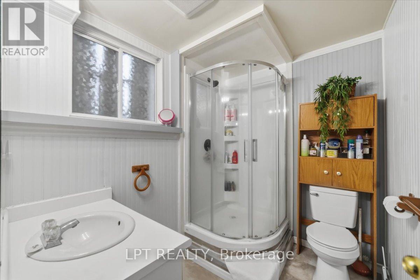
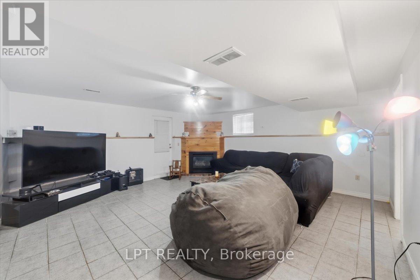
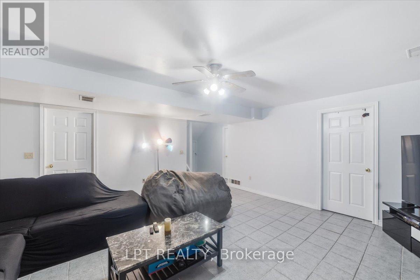
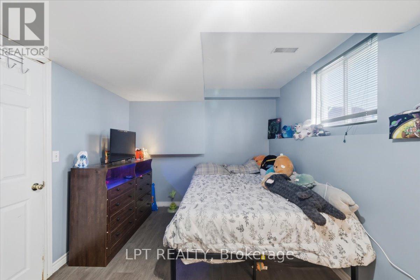
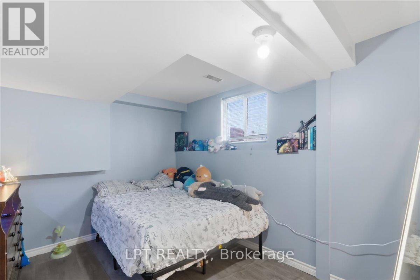
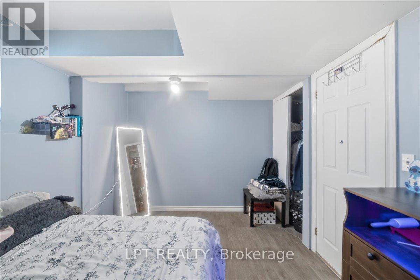
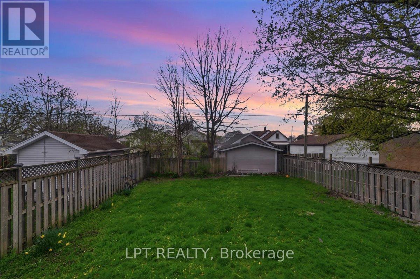
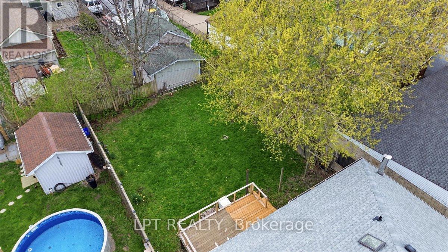
Looking for space, comfort, and versatility? This inviting 3-level backsplit offers approximately 1,700 sq. ft. of finished living space, featuring 2+2 bedrooms and 2 bathrooms. Perfect for families, guests, or anyone looking for extra room to enjoy.The main level features a warm and welcoming living room with a gas fireplace, a separate dining area, and a well-appointed kitchen with ample cupboard and counter space. The primary bedroom offers a walk-in closet and ensuite privilege to a 3-piece bathroom. A bright rear sunroom provides the perfect spot to enjoy your morning coffee or unwind at the end of the day.The finished lower level adds even more living space with a spacious family room featuring a second gas fireplace, two additional bedrooms, laundry area, and a 3-piece bathroom. There's even a sauna with a shower, bringing a little extra relaxation right into your home!Step outside to a fully fenced backyard, ideal for entertaining, family time, or simply enjoying the outdoors.Conveniently located close to schools, parks, the Welland Canal, scenic walking trails, and everyday amenities. (id:43681)
房源概要
| MLS® Number | X14168874 |
| 房源类型 | 民宅 |
| 社区名字 | 876 - East Village |
| 设备类型 | 热水器 |
| 特征 | 亲戚套间, Sauna |
| 总车位 | 3 |
| 租赁设备类型 | 热水器 |
详 情
| 浴室 | 2 |
| 地上卧房 | 2 |
| 地下卧室 | 2 |
| 总卧房 | 4 |
| 家电类 | 烘干机, Sauna, 洗衣机 |
| 地下室功能 | Walk-up |
| 地下室类型 | N/a |
| 施工种类 | 独立屋 |
| Construction Style Split Level | Backsplit |
| 空调 | 中央空调 |
| 外墙 | 乙烯基壁板 |
| 壁炉 | 有 |
| Flooring Type | Hardwood, Laminate |
| 地基类型 | 混凝土 |
| 供暖方式 | 天然气 |
| 供暖类型 | 压力热风 |
| 内部尺寸 | 1100 - 1500 Sqft |
| 类型 | 独立屋 |
| 设备间 | 市政供水 |
车 位
| Detached Garage | |
| Garage |
土地
| 英亩数 | 无 |
| 污水道 | Sanitary Sewer |
| 土地深度 | 132 Ft |
| 土地宽度 | 42 Ft ,8 In |
| 不规则大小 | 42.7 X 132 Ft |
| 规划描述 | R3 |
房 间
| 楼 层 | 类 型 | 长 度 | 宽 度 | 面 积 |
|---|---|---|---|---|
| 二楼 | 餐厅 | 5.85 m | 3.99 m | 5.85 m x 3.99 m |
| 二楼 | 厨房 | 4.29 m | 2.46 m | 4.29 m x 2.46 m |
| 二楼 | 卧室 | 5.42 m | 3.26 m | 5.42 m x 3.26 m |
| 二楼 | 第二卧房 | 3.07 m | 3.23 m | 3.07 m x 3.23 m |
| 地下室 | 家庭房 | 5.54 m | 5.21 m | 5.54 m x 5.21 m |
| 地下室 | 第三卧房 | 2.83 m | 3.47 m | 2.83 m x 3.47 m |
| 地下室 | Bedroom 4 | 3.32 m | 3.74 m | 3.32 m x 3.74 m |
| 地下室 | 浴室 | 2 m | 2.62 m | 2 m x 2.62 m |
| 一楼 | 客厅 | 4.96 m | 4.05 m | 4.96 m x 4.05 m |
| 一楼 | 浴室 | 3.3 m | 1.98 m | 3.3 m x 1.98 m |

The trademarks REALTOR®, REALTORS®, and the REALTOR® logo are controlled by The Canadian Real Estate Association (CREA) and identify real estate professionals who are members of CREA. The trademarks MLS®, Multiple Listing Service® and the associated logos are owned by The Canadian Real Estate Association (CREA) and identify the quality of services provided by real estate professionals who are members of CREA. The trademark DDF® is owned by The Canadian Real Estate Association (CREA) and identifies CREA's Data Distribution Facility (DDF®)
Toronto Real Estate Board
Exp Realty
November 11 2026 12:36:12
