
160 Council Crescent Ancaster, Ontario L9G 1V1


$799,900
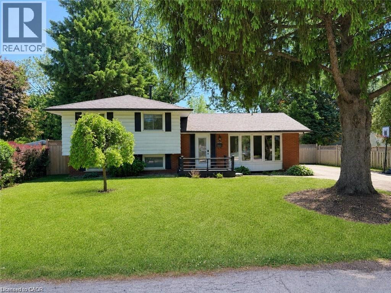
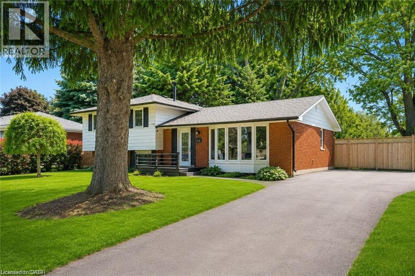
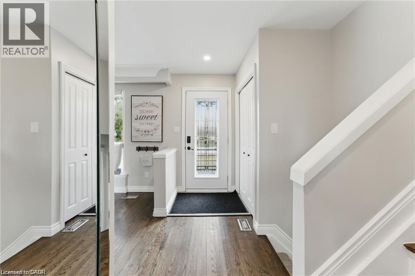
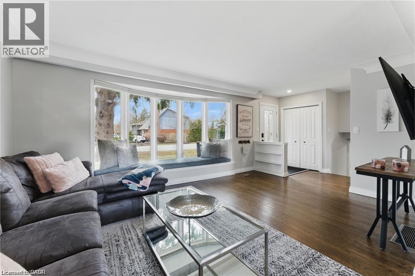
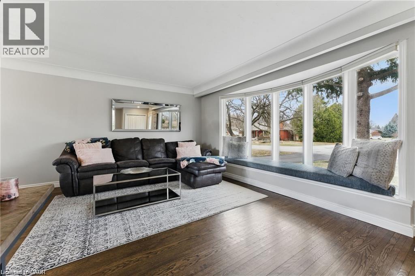
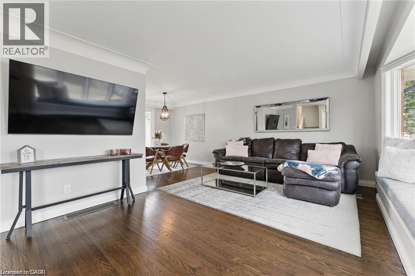
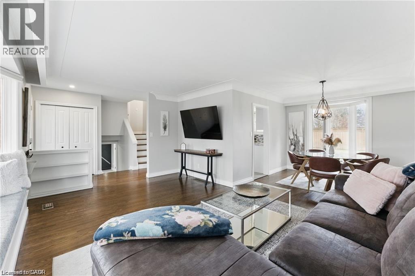
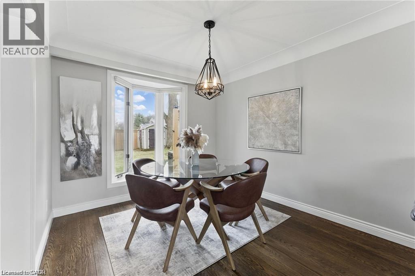
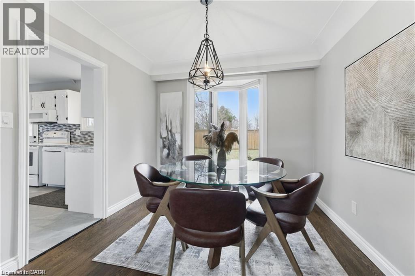
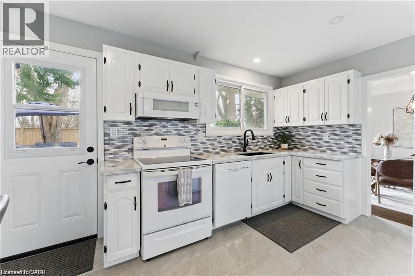
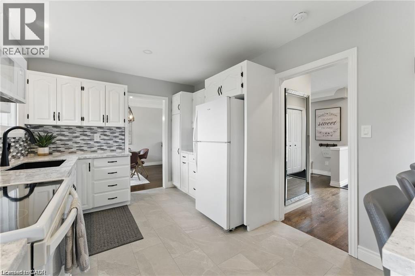
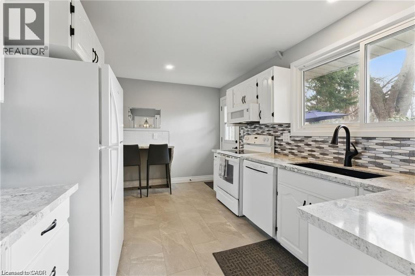
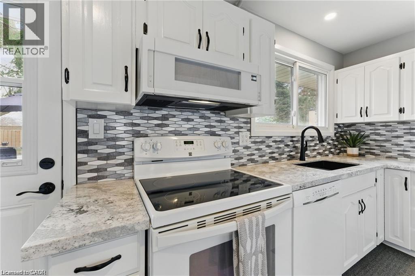
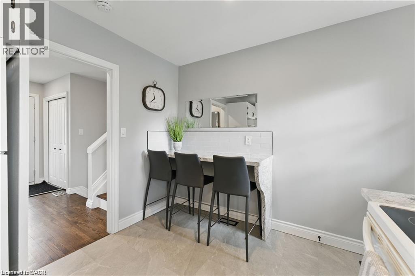
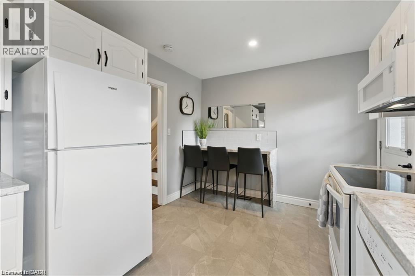
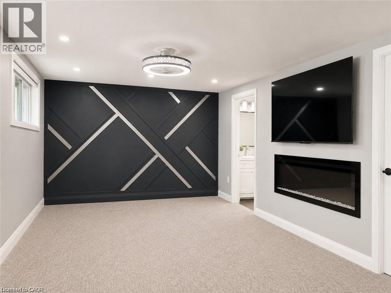
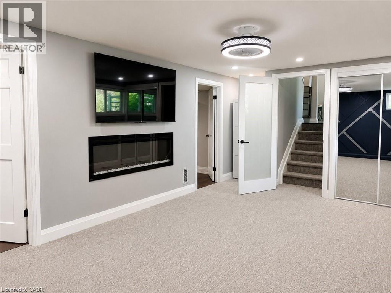
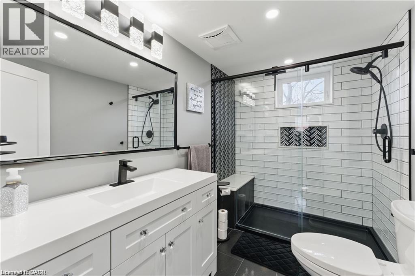
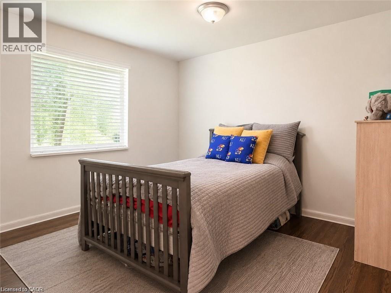
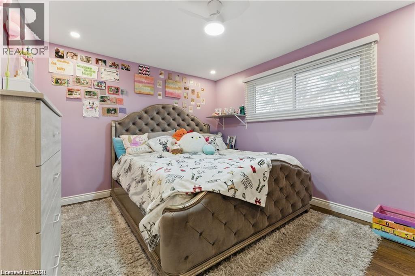
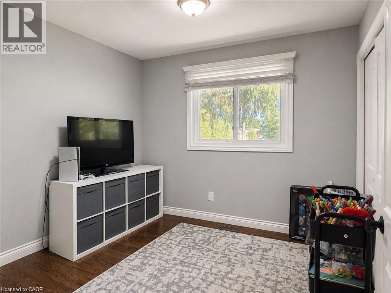
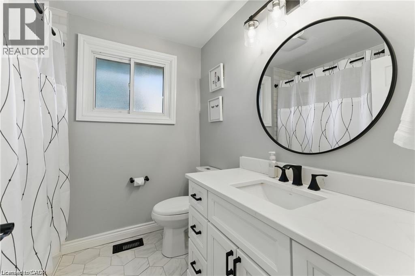
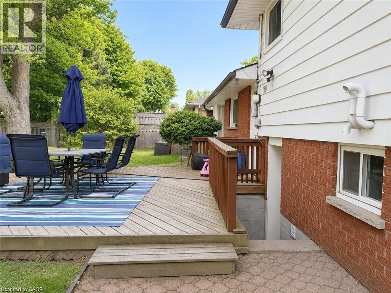
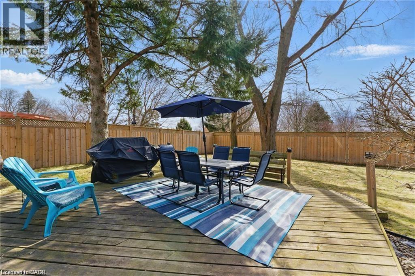
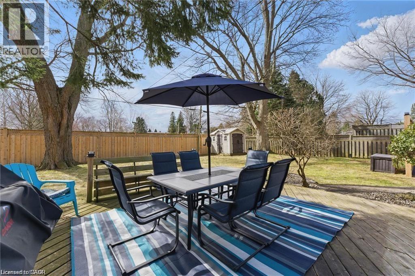
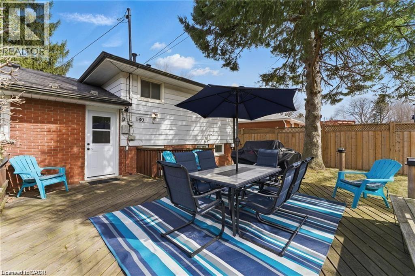
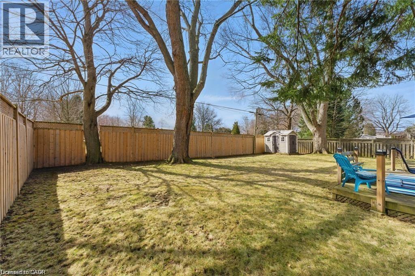
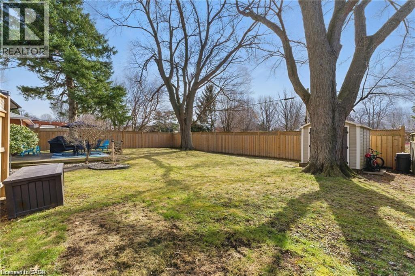
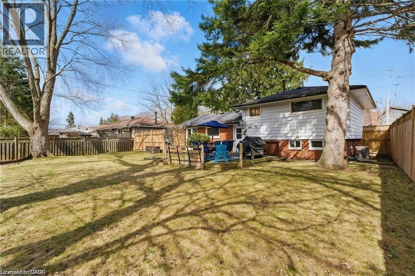
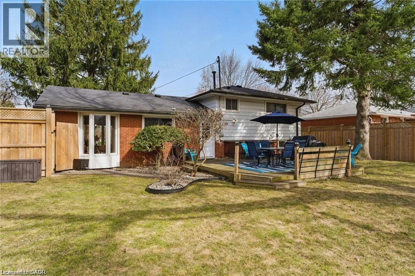
Welcome to 160 Council Crescent, a beautifully updated home in the heart of Ancaster, set on a private 75 x 100 ft lot with mature trees and no rear neighbours. This charming property offers the perfect blend of comfort, style, and location. The bright living room showcases a large bow window that fills the space with natural light, while the open living and dining area features recently refinished hardwood floors for a warm, modern feel. The kitchen has been tastefully updated with brand new quartz countertops and offers a walkout to the spacious, fully fenced backyard — ideal for entertaining, kids, or pets. Upstairs you’ll find 3 bedrooms and a recently renovated 4-piece bathroom. The lower level provides versatile additional living space, perfect for a playroom, recreation area, home office, or even a fourth bedroom. Major mechanical updates offer peace of mind, including a new furnace, air conditioner, and owned hot water tank (2024). Located in a highly desirable, family-friendly neighbourhood close to top-rated schools, parks, trails, shopping, and commuter access — this is a fantastic opportunity to own in one of Ancaster’s most sought-after communities. (id:43681)
房源概要
| MLS® Number | 40844694 |
| 房源类型 | 民宅 |
| 附近的便利设施 | 近高尔夫球场, 公园, 公共交通, 学校 |
| 社区特征 | 安静的区域 |
| 设备类型 | 热水器 |
| 特征 | 铺设车道, No Pet Home |
| 总车位 | 5 |
| 租赁设备类型 | 热水器 |
| 结构 | 棚 |
详 情
| 浴室 | 2 |
| 地上卧房 | 3 |
| 地下卧室 | 1 |
| 总卧房 | 4 |
| 家电类 | 洗碗机, 烘干机, 冰箱, 炉子, 嵌入式微波炉 |
| 地下室进展 | 已装修 |
| 地下室类型 | 全完工 |
| 施工日期 | 1962 |
| 施工种类 | 独立屋 |
| 空调 | 中央空调 |
| 外墙 | 铝壁板, 砖 |
| 固定装置 | 吊扇 |
| 地基类型 | 水泥 |
| 供暖方式 | 天然气 |
| 供暖类型 | 压力热风 |
| 储存空间 | 2 |
| 内部尺寸 | 1157 Sqft |
| 类型 | 独立屋 |
| 设备间 | 市政供水 |
土地
| 英亩数 | 无 |
| 土地便利设施 | 近高尔夫球场, 公园, 公共交通, 学校 |
| 污水道 | 城市污水处理系统 |
| 土地深度 | 100 Ft |
| 土地宽度 | 75 Ft |
| 规划描述 | Er |
房 间
| 楼 层 | 类 型 | 长 度 | 宽 度 | 面 积 |
|---|---|---|---|---|
| 二楼 | 主卧 | 10'10'' x 12'9'' | ||
| 二楼 | 卧室 | 12'10'' x 9'1'' | ||
| 二楼 | 卧室 | 9'5'' x 8'11'' | ||
| 二楼 | 四件套浴室 | 7' x 7'6'' | ||
| 地下室 | 三件套卫生间 | Measurements not available | ||
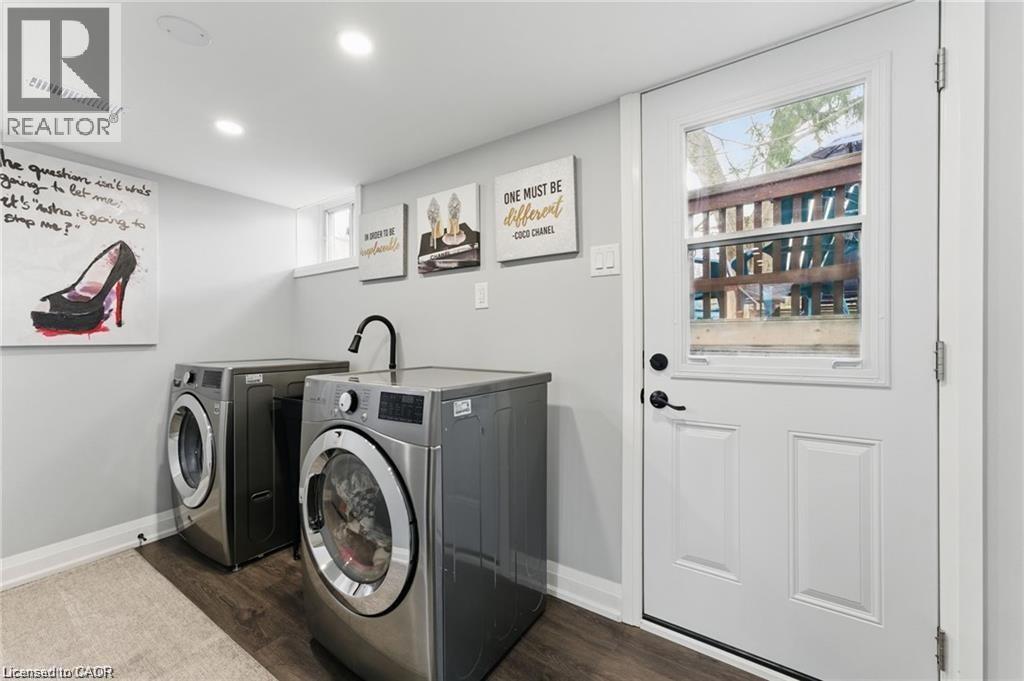
| 地下室 | 洗衣房 | 9'9'' x 19'9'' | ||
| 地下室 | 卧室 | 11'3'' x 19'6'' | ||
| 一楼 | 客厅 | 11'3'' x 21'9'' | ||
| 一楼 | 厨房 | 9'6'' x 14'1'' | ||
| 一楼 | 餐厅 | 10'1'' x 9'8'' |
https://www.realtor.ca/real-estate/29992800/160-council-crescent-ancaster

The trademarks REALTOR®, REALTORS®, and the REALTOR® logo are controlled by The Canadian Real Estate Association (CREA) and identify real estate professionals who are members of CREA. The trademarks MLS®, Multiple Listing Service® and the associated logos are owned by The Canadian Real Estate Association (CREA) and identify the quality of services provided by real estate professionals who are members of CREA. The trademark DDF® is owned by The Canadian Real Estate Association (CREA) and identifies CREA's Data Distribution Facility (DDF®)
REALTORS® Association of Hamilton-Burlington
RE/MAX Escarpment Realty Inc.
July 13 2026 04:51:28
