
160 Clendenan Avenue Toronto (High Park North), Ontario M6P 2X1


$1,879,000
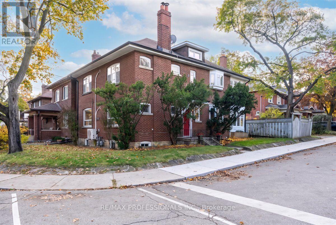
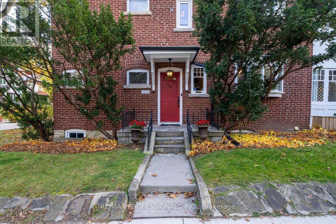
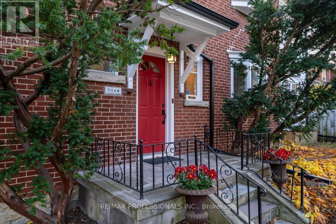
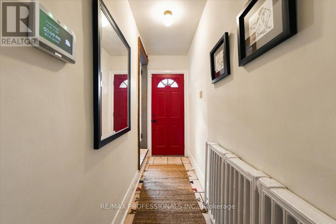
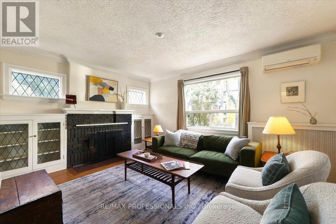
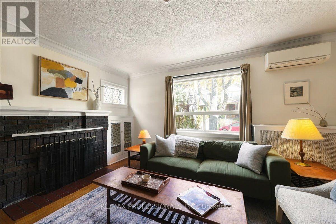
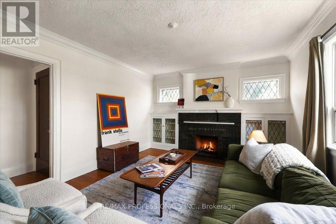
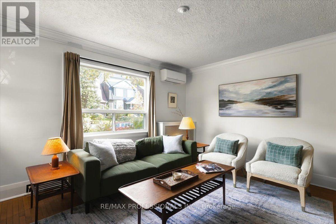
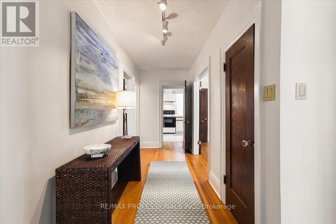
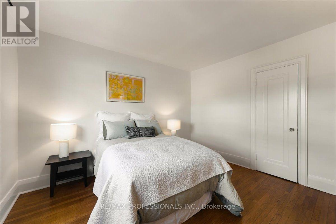
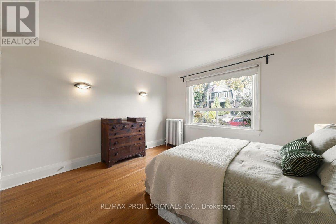
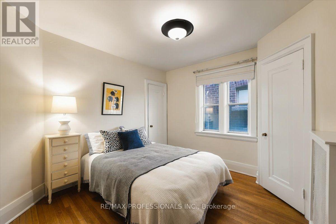
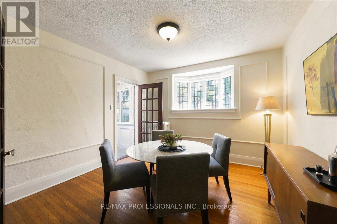
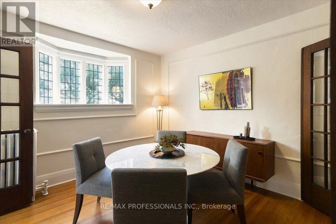
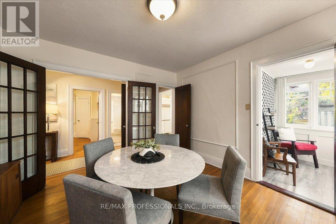
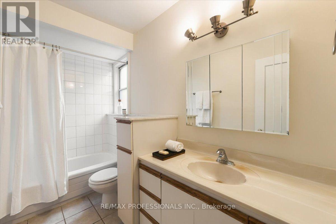
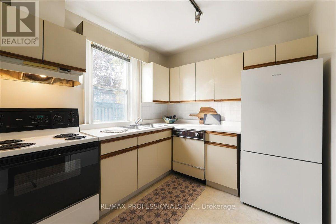
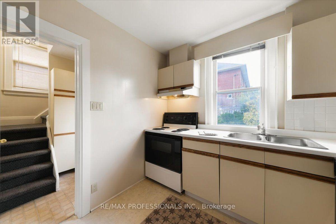
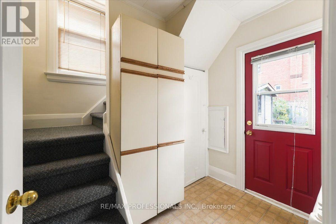
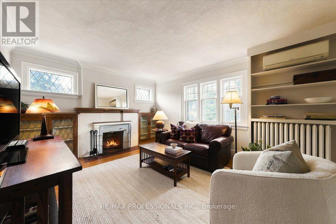
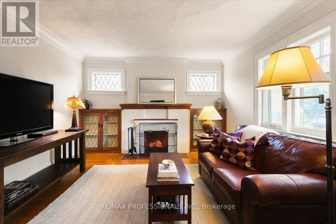
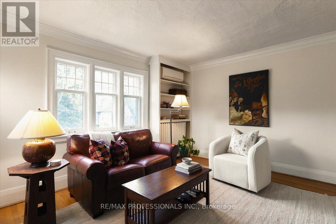
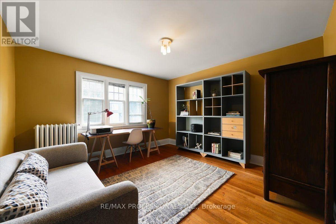
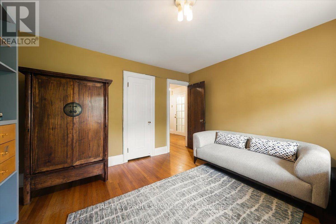
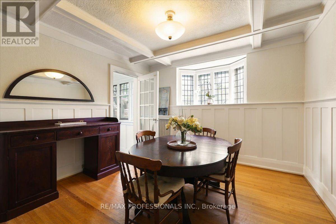
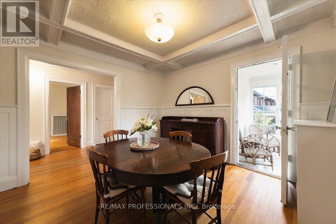
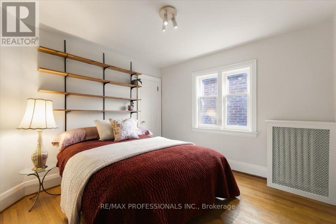
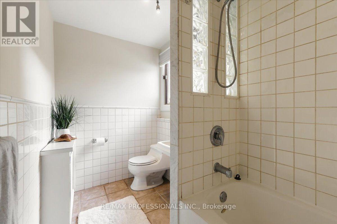
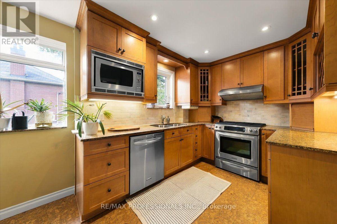
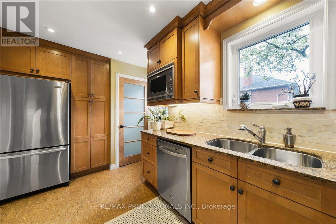
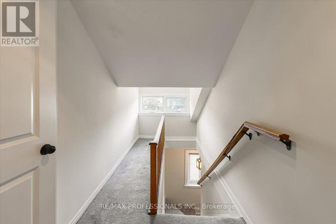
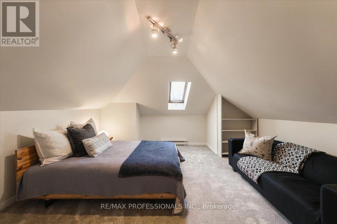
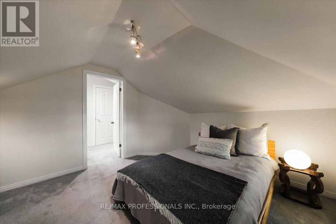
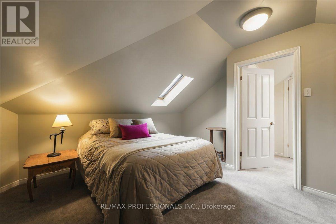
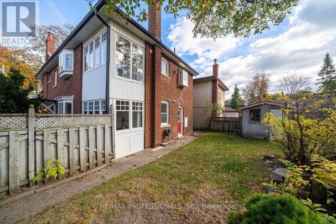
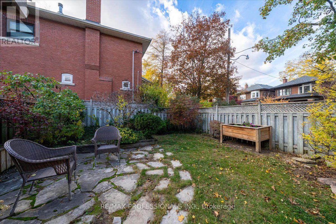
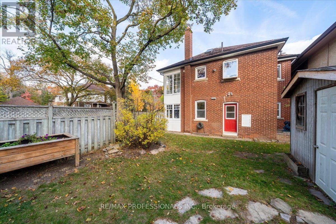
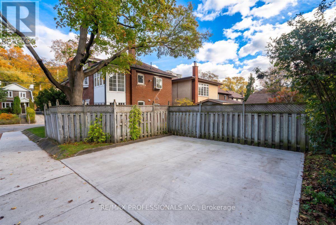
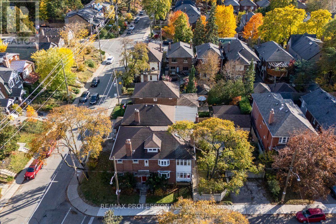
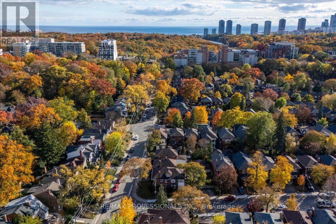
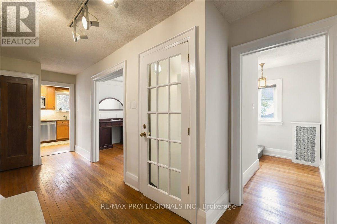
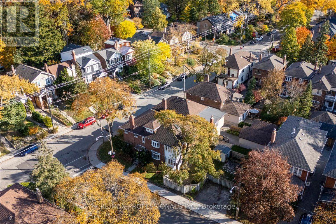
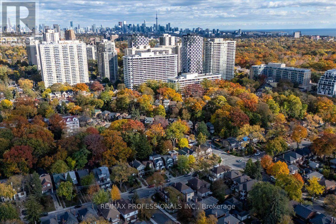
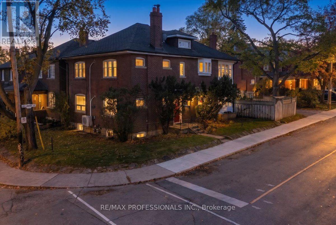
Rarely available, this 2 1/2 storey duplex is ideally situated in a premium High Park location with an entrance off Idyllwood Crescent, one of the area's most coveted streets. With a rare double private drive and a generous backyard, this distinctive corner property offers 2 self contained units and a spacious basement, with approximately 3000 square feet of above ground living space. It's flooded with morning sunlight from the east, afternoon and evening sunlight from the west. Rich in original character and charm, the home showcases beautiful woodwork, original trims, wainscoting, fireplaces and hardwood floors. The main floor unit offers two bedrooms, while the upper 2 floor unit features 4 bedrooms, 2 large walk-in closets providing excellent storage, and a layout that provides for flexibility for sleeping, a home office or a den. This home embraces the potential for comfortable multi-generational living, an owner-occupied live-and-rent option, or a lucrative investment opportunity in a highly desirable neighbourhood.There are 8 respectable schools of choice, all located within walking distance, putting primary and secondary schools as part of your local community. An outstanding location that can't be beat - steps to the subway, High Park, Bloor West Village and the Junction, with shops, restaurants and everyday amenities. A rare opportunity to own a character filled property in one of Toronto's most desirable communities. (id:43681)
Open House
现在这个房屋大家可以去Open House参观了!
2:00 pm
结束于:4:00 pm
2:00 pm
结束于:4:00 pm
房源概要
| MLS® Number | W14139094 |
| 房源类型 | Multi-family |
| 社区名字 | High Park North |
| 总车位 | 2 |
详 情
| 浴室 | 3 |
| 地上卧房 | 6 |
| 总卧房 | 6 |
| 公寓设施 | Fireplace(s) |
| 家电类 | 洗碗机, 烘干机, Freezer, 微波炉, Range, 炉子, 洗衣机, Whirlpool, 冰箱 |
| 地下室进展 | 已完成 |
| 地下室类型 | N/a (unfinished) |
| 空调 | Wall Unit |
| 外墙 | 砖 |
| 壁炉 | 有 |
| Fireplace Total | 2 |
| Flooring Type | Ceramic, Hardwood, Carpeted, 混凝土 |
| 地基类型 | 混凝土 |
| 供暖方式 | 天然气 |
| 供暖类型 | 地暖 |
| 储存空间 | 3 |
| 内部尺寸 | 2500 - 3000 Sqft |
| 类型 | Duplex |
| 设备间 | 市政供水 |
车 位
| 没有车库 |
土地
| 英亩数 | 无 |
| 污水道 | Sanitary Sewer |
| 土地深度 | 100 Ft |
| 土地宽度 | 33 Ft ,3 In |
| 不规则大小 | 33.3 X 100 Ft |
房 间
| 楼 层 | 类 型 | 长 度 | 宽 度 | 面 积 |
|---|---|---|---|---|
| 二楼 | 主卧 | 3.89 m | 3.84 m | 3.89 m x 3.84 m |
| 二楼 | Bedroom 4 | 3.3 m | 3.28 m | 3.3 m x 3.28 m |
| 二楼 | 厨房 | 4.42 m | 2.64 m | 4.42 m x 2.64 m |
| 二楼 | 客厅 | 4.57 m | 3.84 m | 4.57 m x 3.84 m |
| 二楼 | 餐厅 | 3.45 m | 3.45 m | 3.45 m x 3.45 m |
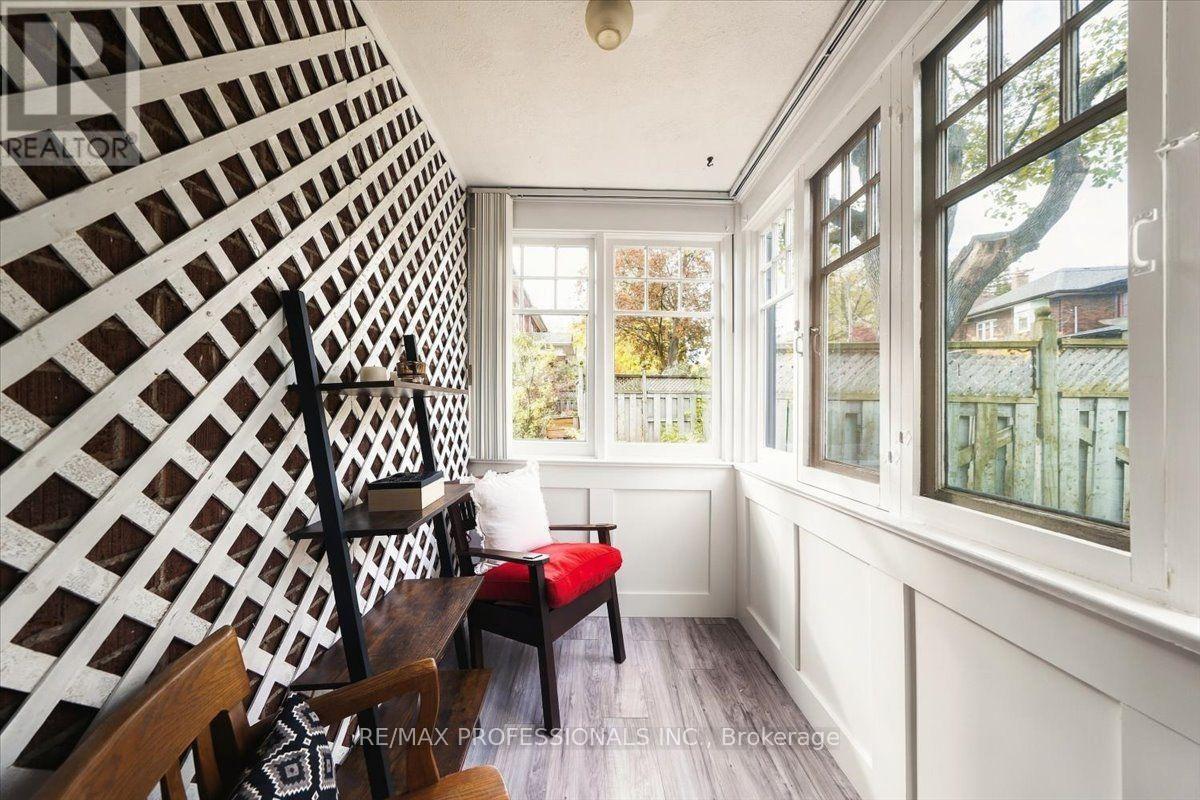
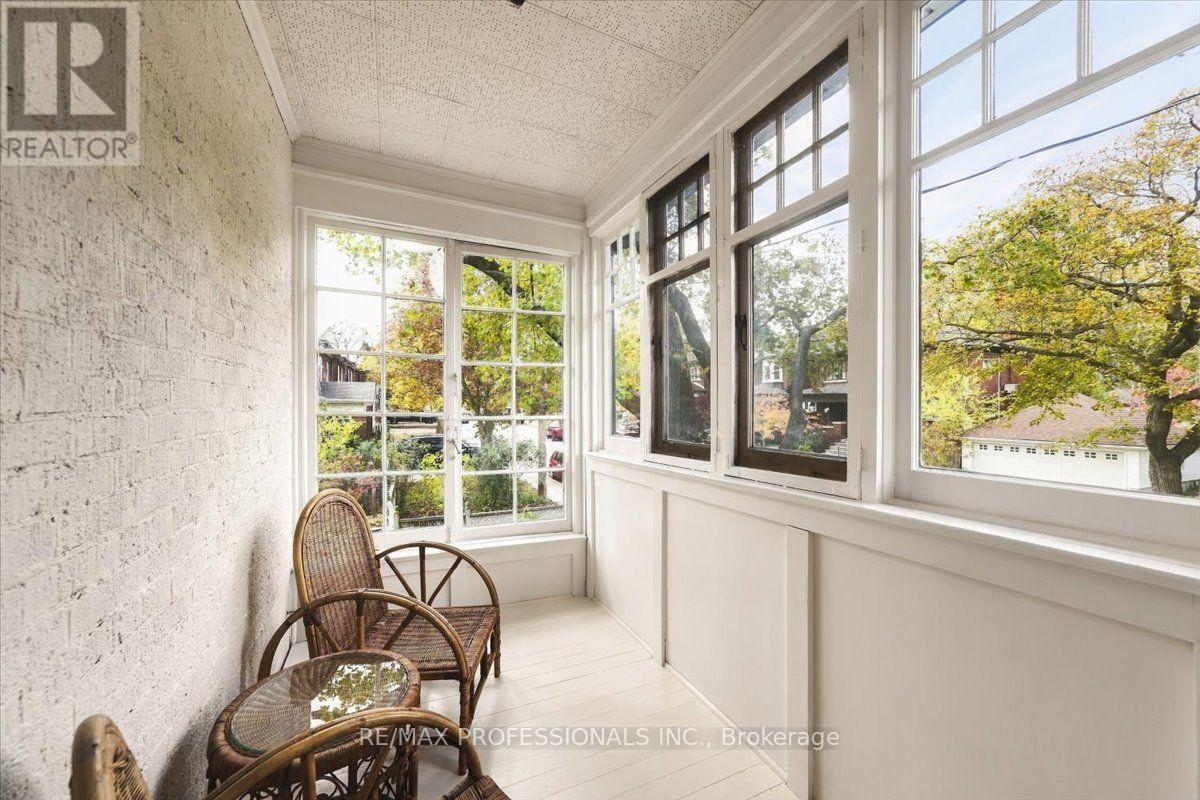
| 二楼 | Sunroom | 2.64 m | 1.65 m | 2.64 m x 1.65 m |
| 三楼 | Bedroom 5 | 4.17 m | 3.45 m | 4.17 m x 3.45 m |
| 三楼 | 卧室 | 4.11 m | 3.96 m | 4.11 m x 3.96 m |
| Lower Level | 洗衣房 | 7.01 m | 5.79 m | 7.01 m x 5.79 m |
| 一楼 | 门厅 | 2.74 m | 0.91 m | 2.74 m x 0.91 m |
| 一楼 | 客厅 | 4.57 m | 3.84 m | 4.57 m x 3.84 m |
| 一楼 | 餐厅 | 3.45 m | 3.45 m | 3.45 m x 3.45 m |
| 一楼 | Sunroom | 2.64 m | 1.65 m | 2.64 m x 1.65 m |
| 一楼 | 主卧 | 3.89 m | 3.84 m | 3.89 m x 3.84 m |
| 一楼 | 第二卧房 | 3.3 m | 3.28 m | 3.3 m x 3.28 m |
| 一楼 | 厨房 | 2.74 m | 2.64 m | 2.74 m x 2.64 m |

The trademarks REALTOR®, REALTORS®, and the REALTOR® logo are controlled by The Canadian Real Estate Association (CREA) and identify real estate professionals who are members of CREA. The trademarks MLS®, Multiple Listing Service® and the associated logos are owned by The Canadian Real Estate Association (CREA) and identify the quality of services provided by real estate professionals who are members of CREA. The trademark DDF® is owned by The Canadian Real Estate Association (CREA) and identifies CREA's Data Distribution Facility (DDF®)
Toronto Real Estate Board
RE/MAX Professionals Inc.
November 02 2026 05:36:00
