
16 Woodmount Drive St. Catharines, Ontario L2T 2X9


$889,000
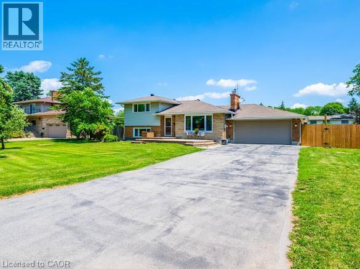
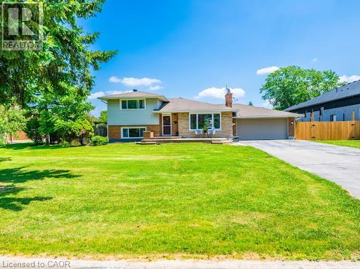
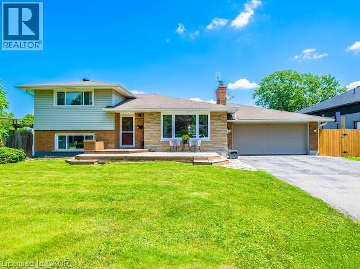
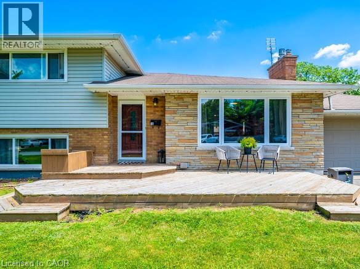
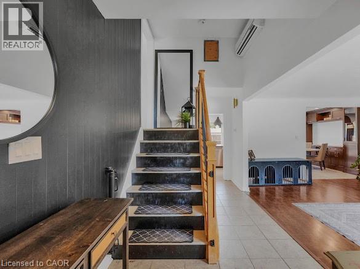
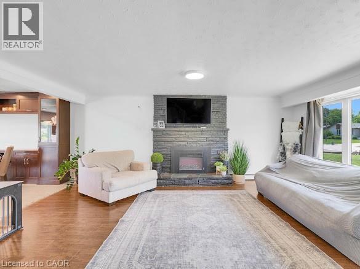
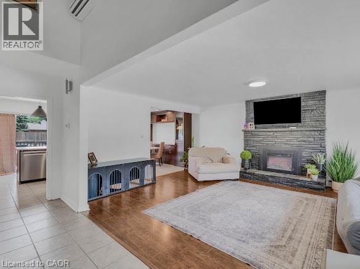
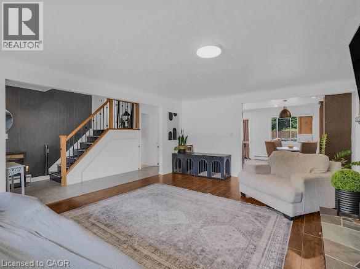
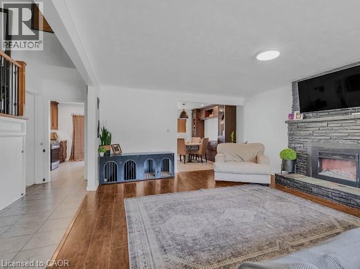
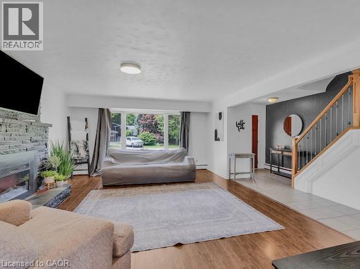
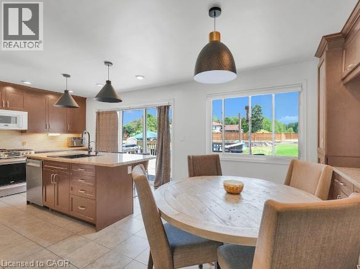
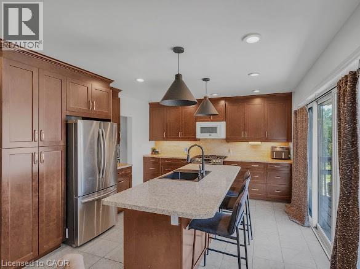
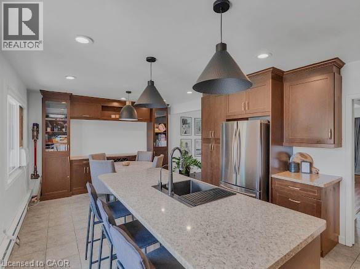
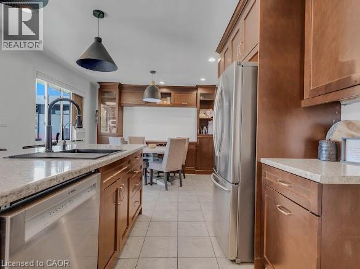
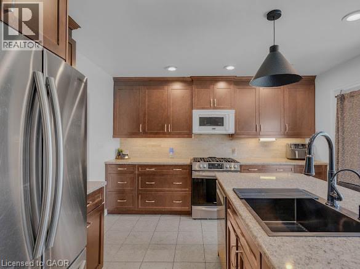
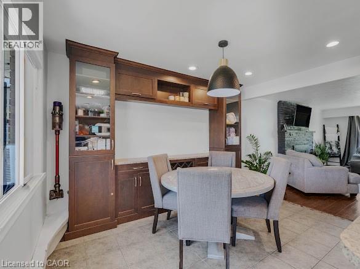
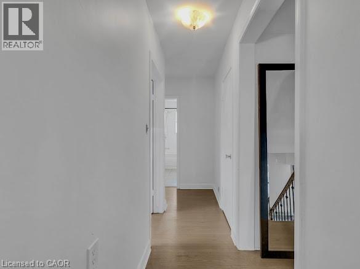
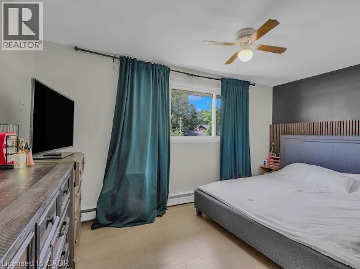
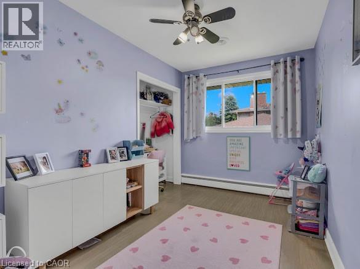
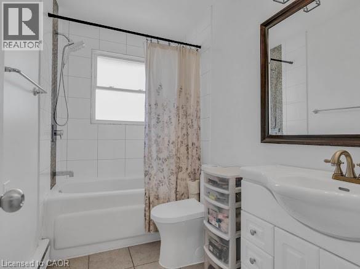
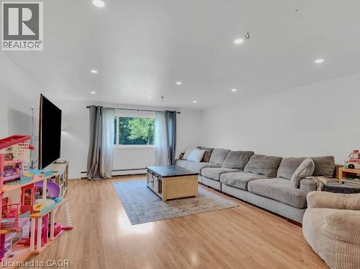
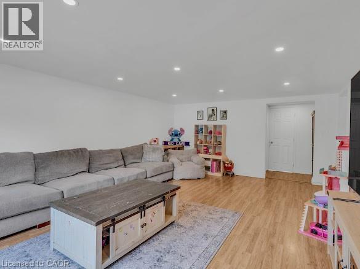
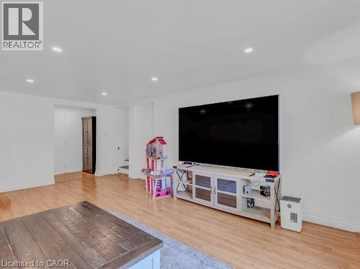
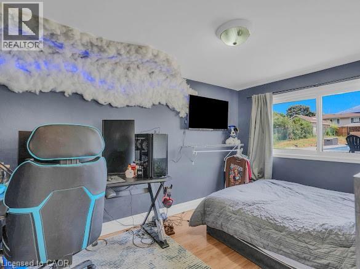
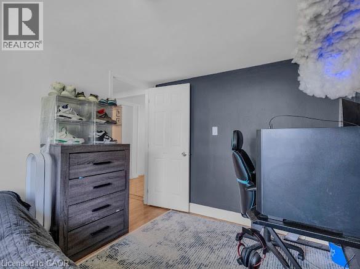
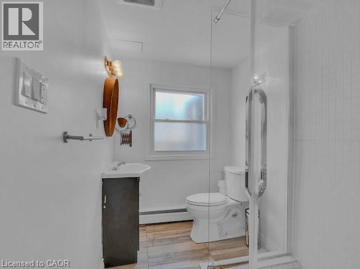
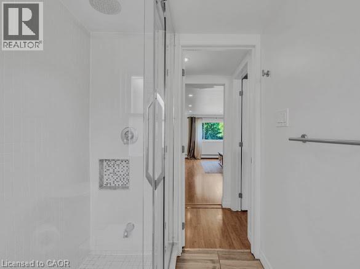
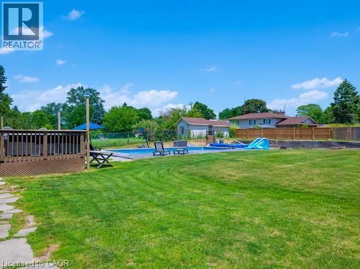
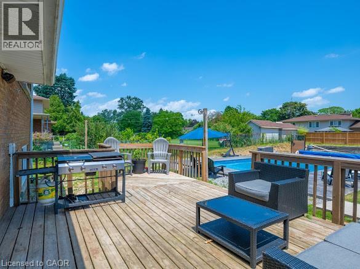
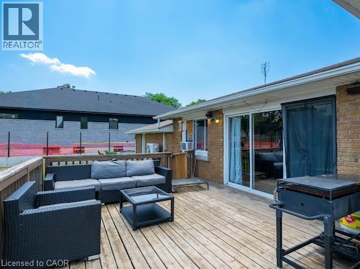
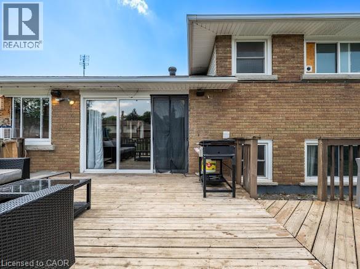
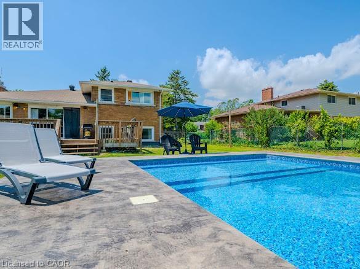
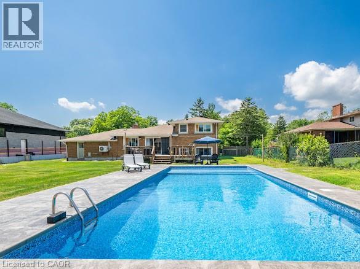
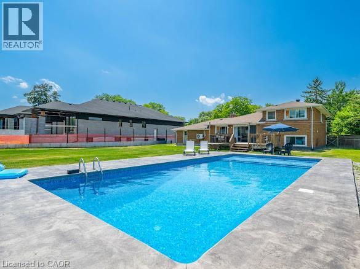
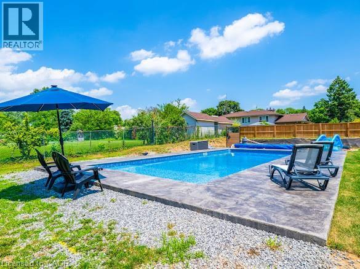
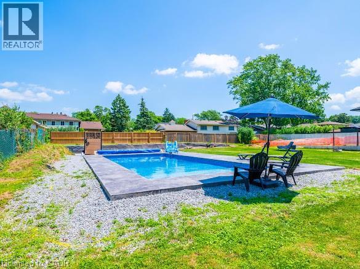
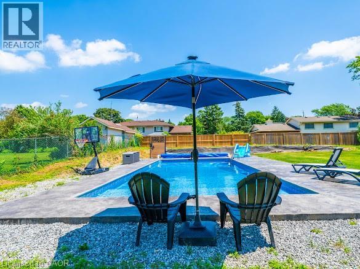
Paradise in Your Own Backyard! Welcome to one of the most sought-after streets in the Burleigh Hill Community of St. Catharines! This exceptional property is one you won't want to miss. Situated on an impressive 100' x 180' lot (just under a half an acre), this well-maintained four-level side-split offers just under 2,000 sq. ft. of finished living space, plus an additional 788sq. ft. in the fourth-level basement offering a blank canvas with a convenient walk-up to the garage, ready to be customized to suit your needs. The expansive backyard features a stunning $120k resort-style heated pool with a sun shelf to help achieve the perfect tan- installed in 2025, and an abundance of green space for entertaining, relaxing, or creating your dream outdoor oasis. Inside, the main floor showcases a bright and spacious living room with a cozy fireplace, a dining area, and a custom chef's kitchen complete with a large island and reverse osmosis water filtration system, all overlooking the spectacular backyard. A gas BBQ hookup makes outdoor entertaining effortless. The upper level offers three bedrooms and a 4-piece bathroom. One bedroom has been converted into a spacious walk-in closet with upper-level laundry for added convenience, but can easily be converted back into a third bedroom if desired. The finished lower level provides additional living space with a large family room, extra bedroom, and a 3-piece bathroom. Perfectly situated on a quiet, family-friendly street, this home is minutes from Highway 406, Brock Uni, The Pen Centre, great schools, parks, shopping, and recreation, making this an outstanding location for every stage of life. This is a rare opportunity to own a private slice of paradise on one of St. Kits most desirable streets. Move in, make it your own, and enjoy the lifestyle you've been waiting for. Call today for a private showing! (id:43681)
房源概要
| MLS® Number | 40845195 |
| 房源类型 | 民宅 |
| 附近的便利设施 | 公园, 礼拜场所, 游乐场, 公共交通 |
| 社区特征 | 安静的区域, 社区活动中心 |
| 设备类型 | 没有 |
| 特征 | Ravine, 铺设车道 |
| 总车位 | 6 |
| 泳池类型 | 地下游泳池 |
| 租赁设备类型 | 没有 |
详 情
| 浴室 | 2 |
| 地上卧房 | 3 |
| 地下卧室 | 1 |
| 总卧房 | 4 |
| 家电类 | 洗碗机, 烘干机, 冰箱, 炉子, Water Meter, Water Purifier, 洗衣机, 嵌入式微波炉, Garage Door Opener |
| 地下室进展 | 部分完成 |
| 地下室类型 | 全部完成 |
| 施工日期 | 1960 |
| 施工种类 | 独立屋 |
| 空调 | Wall Unit, Window Air Conditioner |
| 外墙 | 砖, 乙烯基壁板 |
| 壁炉燃料 | 电 |
| 壁炉 | 有 |
| Fireplace Total | 1 |
| 壁炉类型 | 其他-见备注 |
| 地基类型 | 混凝土浇筑 |
| 供暖方式 | 天然气 |
| 供暖类型 | 地暖 |
| 储存空间 | 2 |
| 内部尺寸 | 1986 Sqft |
| 类型 | 独立屋 |
| 设备间 | 市政供水 |
车 位
| 附加车库 |
土地
| 入口类型 | Highway Nearby |
| 英亩数 | 无 |
| 土地便利设施 | 公园, 宗教场所, 游乐场, 公共交通 |
| 污水道 | 城市污水处理系统 |
| 土地深度 | 180 Ft |
| 土地宽度 | 100 Ft |
| 规划描述 | R1 |
房 间
| 楼 层 | 类 型 | 长 度 | 宽 度 | 面 积 |
|---|---|---|---|---|
| 二楼 | 四件套浴室 | 9'3'' x 5'1'' | ||
| 二楼 | 卧室 | 12'10'' x 9'7'' | ||
| 二楼 | 卧室 | 11'6'' x 7'11'' | ||
| 二楼 | 主卧 | 15'0'' x 11'9'' | ||
| 地下室 | 设备间 | 7'11'' x 5'5'' | ||
| 地下室 | Storage | 22'2'' x 11'7'' | ||
| 地下室 | 洗衣房 | 10'0'' x 5'4'' | ||
| Lower Level | 三件套卫生间 | 7'11'' x 5'5'' | ||
| Lower Level | 卧室 | 12'3'' x 9'2'' | ||
| Lower Level | 家庭房 | 20'4'' x 15'1'' | ||
| 一楼 | 厨房 | 14'4'' x 12'5'' | ||
| 一楼 | 餐厅 | 12'10'' x 8'1'' | ||
| 一楼 | 客厅 | 20'2'' x 15'0'' | ||
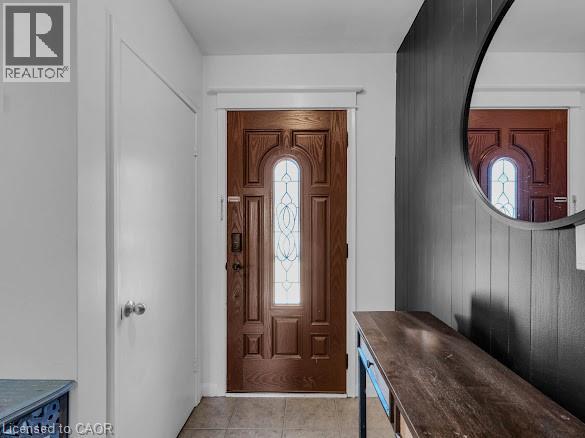
| 一楼 | 门厅 | 18'8'' x 7'5'' |
https://www.realtor.ca/real-estate/29995640/16-woodmount-drive-st-catharines

The trademarks REALTOR®, REALTORS®, and the REALTOR® logo are controlled by The Canadian Real Estate Association (CREA) and identify real estate professionals who are members of CREA. The trademarks MLS®, Multiple Listing Service® and the associated logos are owned by The Canadian Real Estate Association (CREA) and identify the quality of services provided by real estate professionals who are members of CREA. The trademark DDF® is owned by The Canadian Real Estate Association (CREA) and identifies CREA's Data Distribution Facility (DDF®)
REALTORS® Association of Hamilton-Burlington
Keller Williams Complete Realty
July 18 2026 10:59:24
