
16 Woodlee Road Toronto (East End-Danforth), Ontario M4E 2R1


$1,799,000
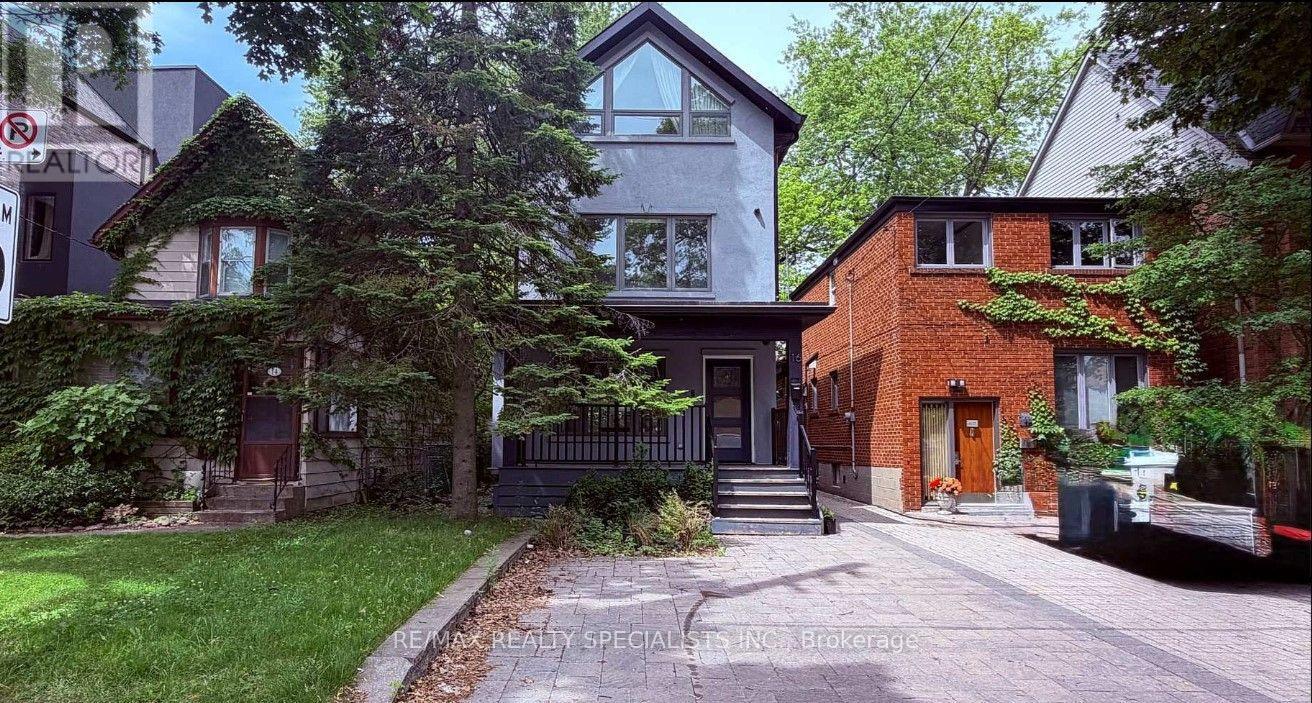
Discover exceptional design and contemporary luxury at this beautifully reimagined 4+1 bedroom, 4-bathroom residence, architecturally designed by award-winning architect David Fujiwara. Set on an impressive 150-ft-deep lot in Toronto's desirable East End, this fully renovated three-storey home blends sophisticated finishes with thoughtful functionality. The inviting open-concept main floor showcases rich hardwood flooring, pot lights, and a chef-inspired kitchen featuring Caesarstone countertops, a breakfast bar, and high-end stainless steel appliances. A bright breakfast area with a skylight and walkout provides the perfect setting for everyday living and entertaining. Generously sized bedrooms span the upper levels, while the finished lower level offers additional living space, a fifth bedroom, a 3-piece bathroom, and a separate entrance with access to the expansive backyard. Skylights throughout enhance the home's natural light and airy feel. Enjoy the convenience of a private two-car front parking pad and an outstanding location just steps to TTC, shopping, restaurants, and everyday amenities. A rare opportunity to own a design-forward home offering space, style, and urban convenience in the heart of the East End! (id:43681)
房源概要
| MLS® Number | E14029058 |
| 房源类型 | 民宅 |
| 社区名字 | East End-Danforth |
| 总车位 | 2 |
详 情
| 浴室 | 4 |
| 地上卧房 | 4 |
| 地下卧室 | 1 |
| 总卧房 | 5 |
| 家电类 | 洗碗机, 烘干机, Range, 炉子, 洗衣机, 窗帘, Wine Fridge, 冰箱 |
| 地下室进展 | 已装修 |
| 地下室功能 | Separate Entrance |
| 地下室类型 | N/a (finished), N/a |
| 施工种类 | 独立屋 |
| 空调 | 中央空调 |
| 外墙 | 灰泥 |
| Flooring Type | Hardwood, Vinyl |
| 客人卫生间(不包含洗浴) | 1 |
| 供暖方式 | 天然气 |
| 供暖类型 | 压力热风 |
| 储存空间 | 3 |
| 内部尺寸 | 2000 - 2500 Sqft |
| 类型 | 独立屋 |
| 设备间 | 市政供水 |
车 位
| 没有车库 |
土地
| 英亩数 | 无 |
| 污水道 | Sanitary Sewer |
| 土地深度 | 150 Ft ,2 In |
| 土地宽度 | 26 Ft |
| 不规则大小 | 26 X 150.2 Ft |
房 间
| 楼 层 | 类 型 | 长 度 | 宽 度 | 面 积 |
|---|---|---|---|---|
| 二楼 | 第三卧房 | 3.84 m | 2.67 m | 3.84 m x 2.67 m |
| 二楼 | Bedroom 4 | 4 m | 2.47 m | 4 m x 2.47 m |
| 三楼 | 卧室 | 4.65 m | 3.91 m | 4.65 m x 3.91 m |
| 三楼 | 第二卧房 | 4.65 m | 3.182 m | 4.65 m x 3.182 m |
| 地下室 | 娱乐,游戏房 | 4.74 m | 3.92 m | 4.74 m x 3.92 m |
| 地下室 | 卧室 | 3.72 m | 2.48 m | 3.72 m x 2.48 m |
| 一楼 | 家庭房 | 5.28 m | 2.95 m | 5.28 m x 2.95 m |
| 一楼 | 餐厅 | 5.28 m | 2.95 m | 5.28 m x 2.95 m |
| 一楼 | 厨房 | 5.3 m | 2.97 m | 5.3 m x 2.97 m |
| 一楼 | Eating Area | 5.3 m | 2.97 m | 5.3 m x 2.97 m |

The trademarks REALTOR®, REALTORS®, and the REALTOR® logo are controlled by The Canadian Real Estate Association (CREA) and identify real estate professionals who are members of CREA. The trademarks MLS®, Multiple Listing Service® and the associated logos are owned by The Canadian Real Estate Association (CREA) and identify the quality of services provided by real estate professionals who are members of CREA. The trademark DDF® is owned by The Canadian Real Estate Association (CREA) and identifies CREA's Data Distribution Facility (DDF®)
Toronto Real Estate Board
RE/MAX Realty Specialists Inc.
October 13 2026 09:55:26
