
16 Williams Drive Bancroft (Bancroft Ward), Ontario K0L 1C0


$699,900
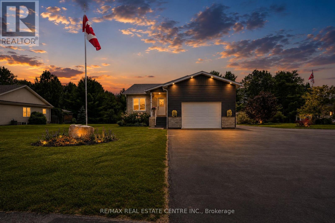
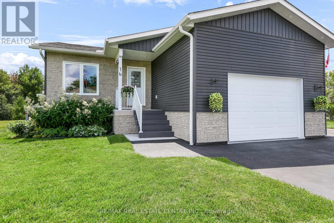
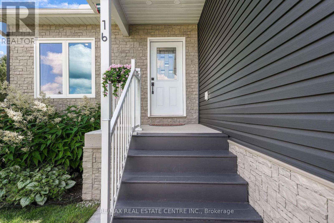
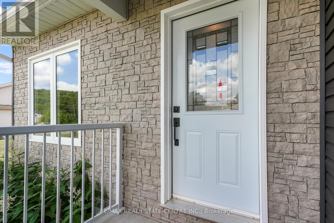
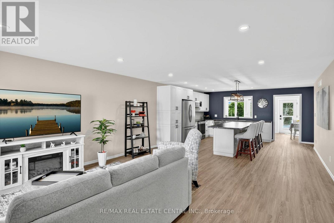
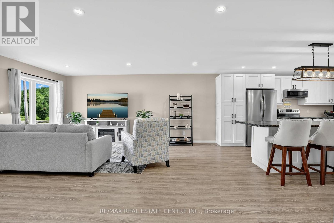
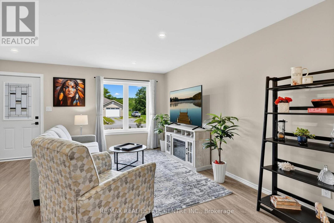
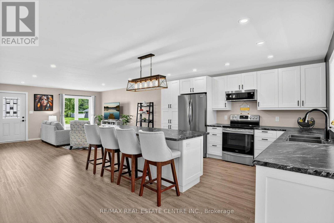
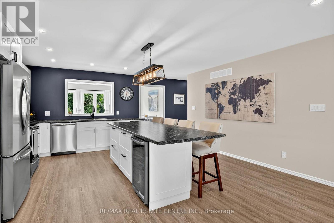
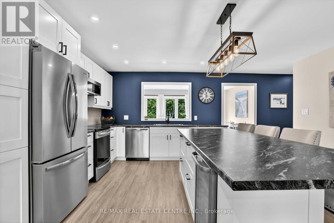
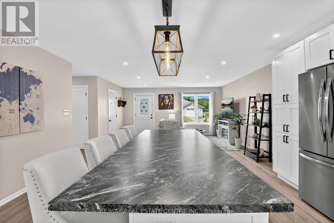
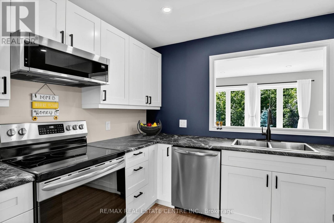
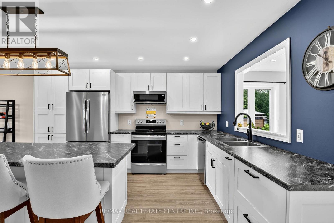
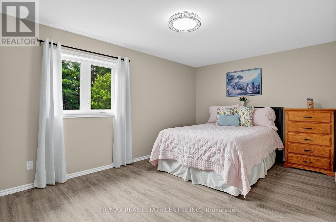
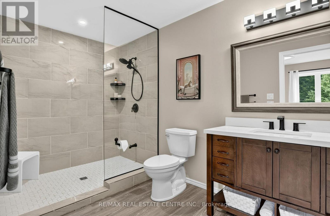
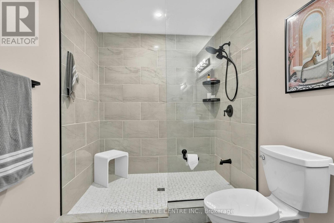
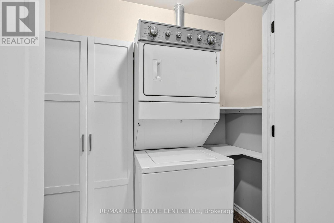
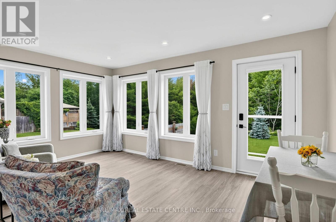
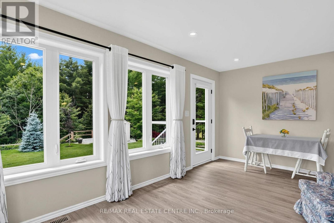
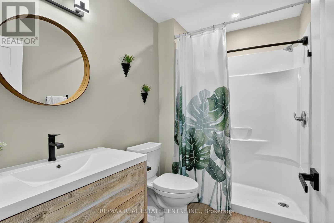
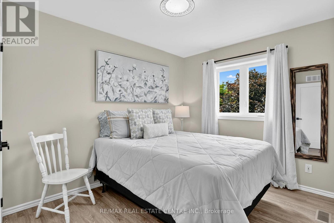
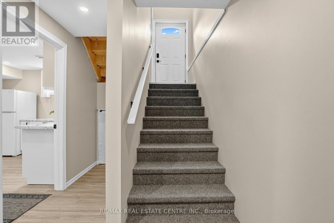
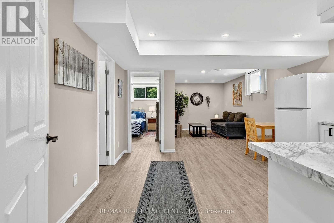
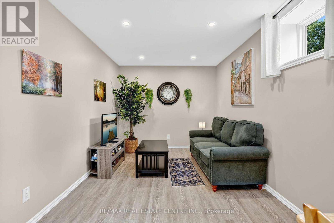
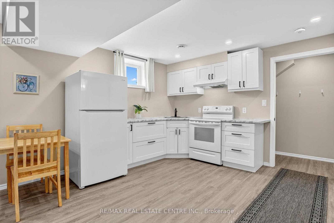
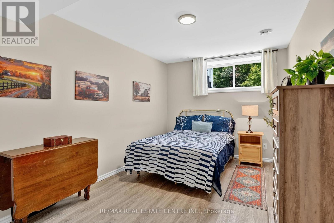
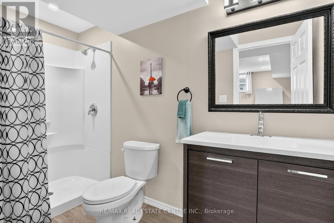
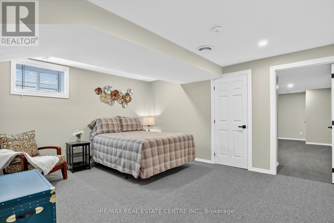
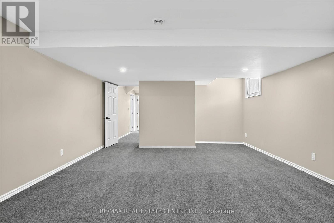
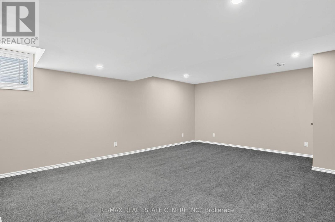
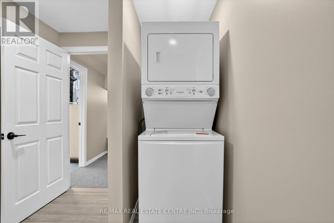
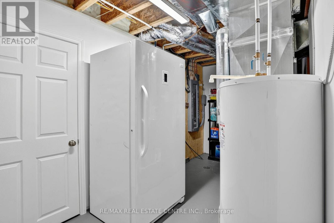
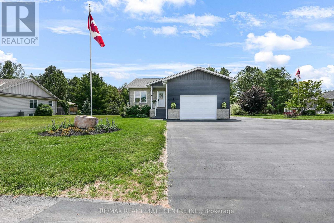
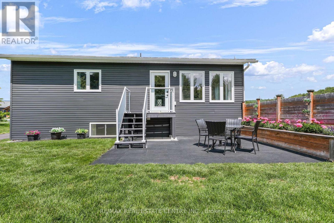
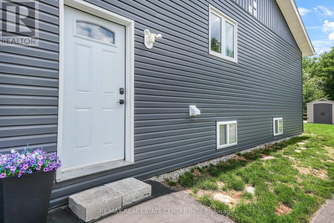
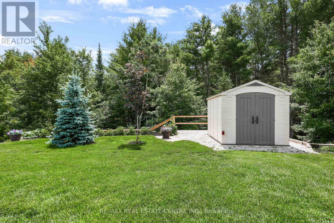
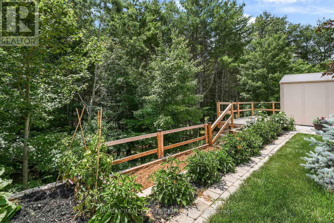
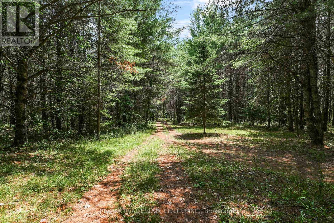
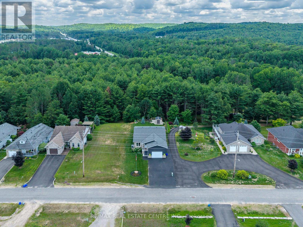
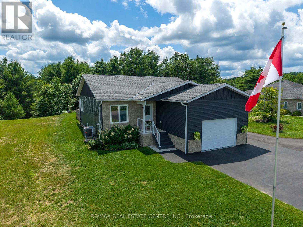
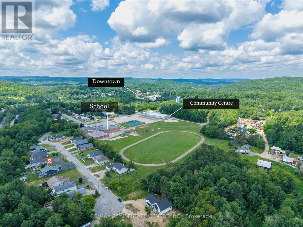
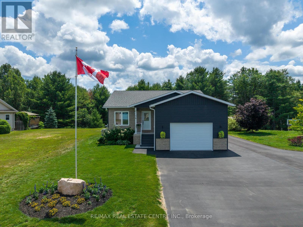
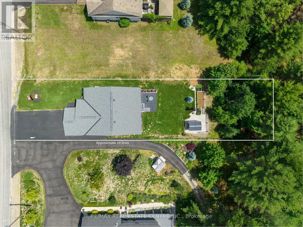
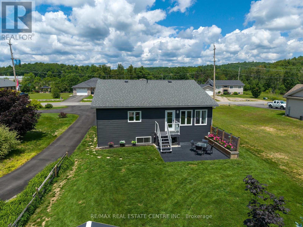
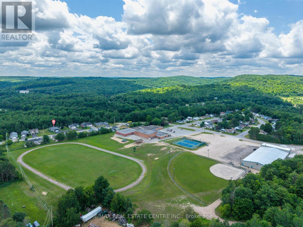
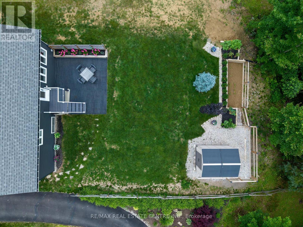
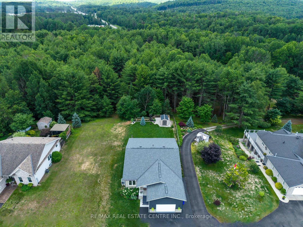
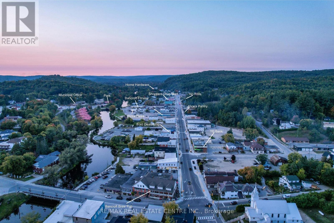
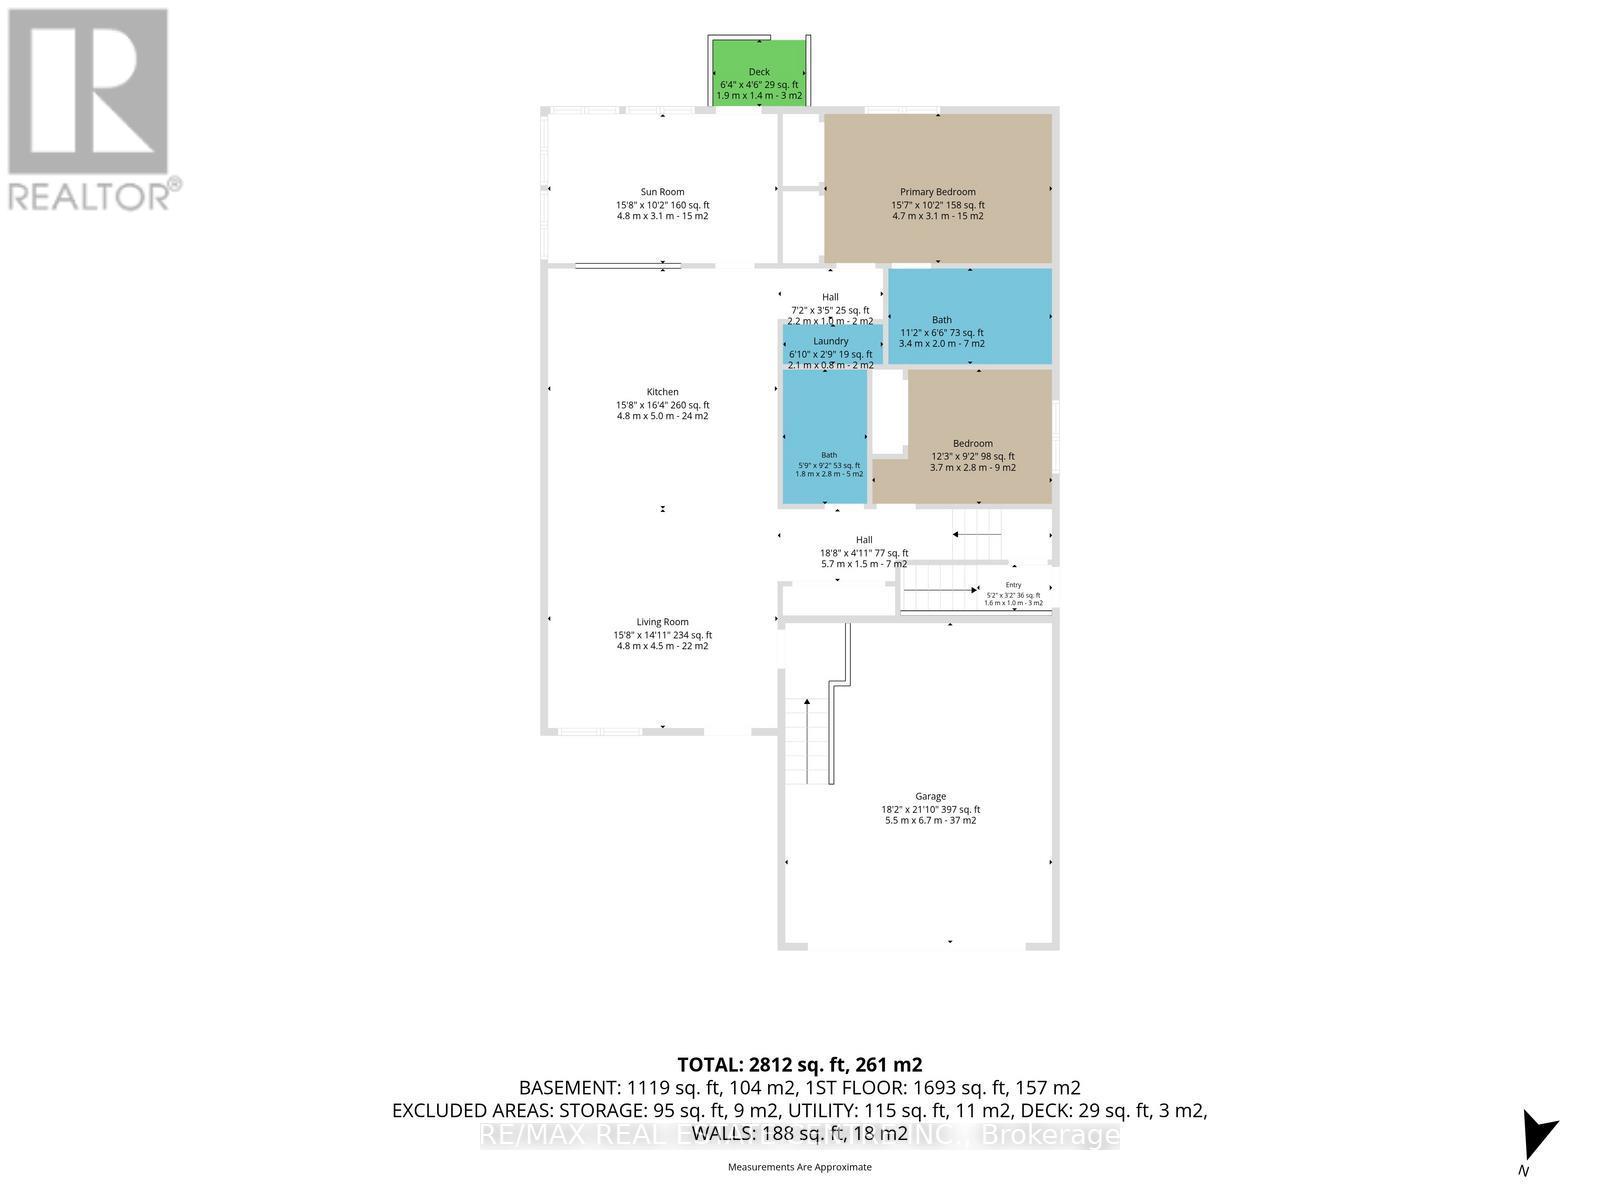
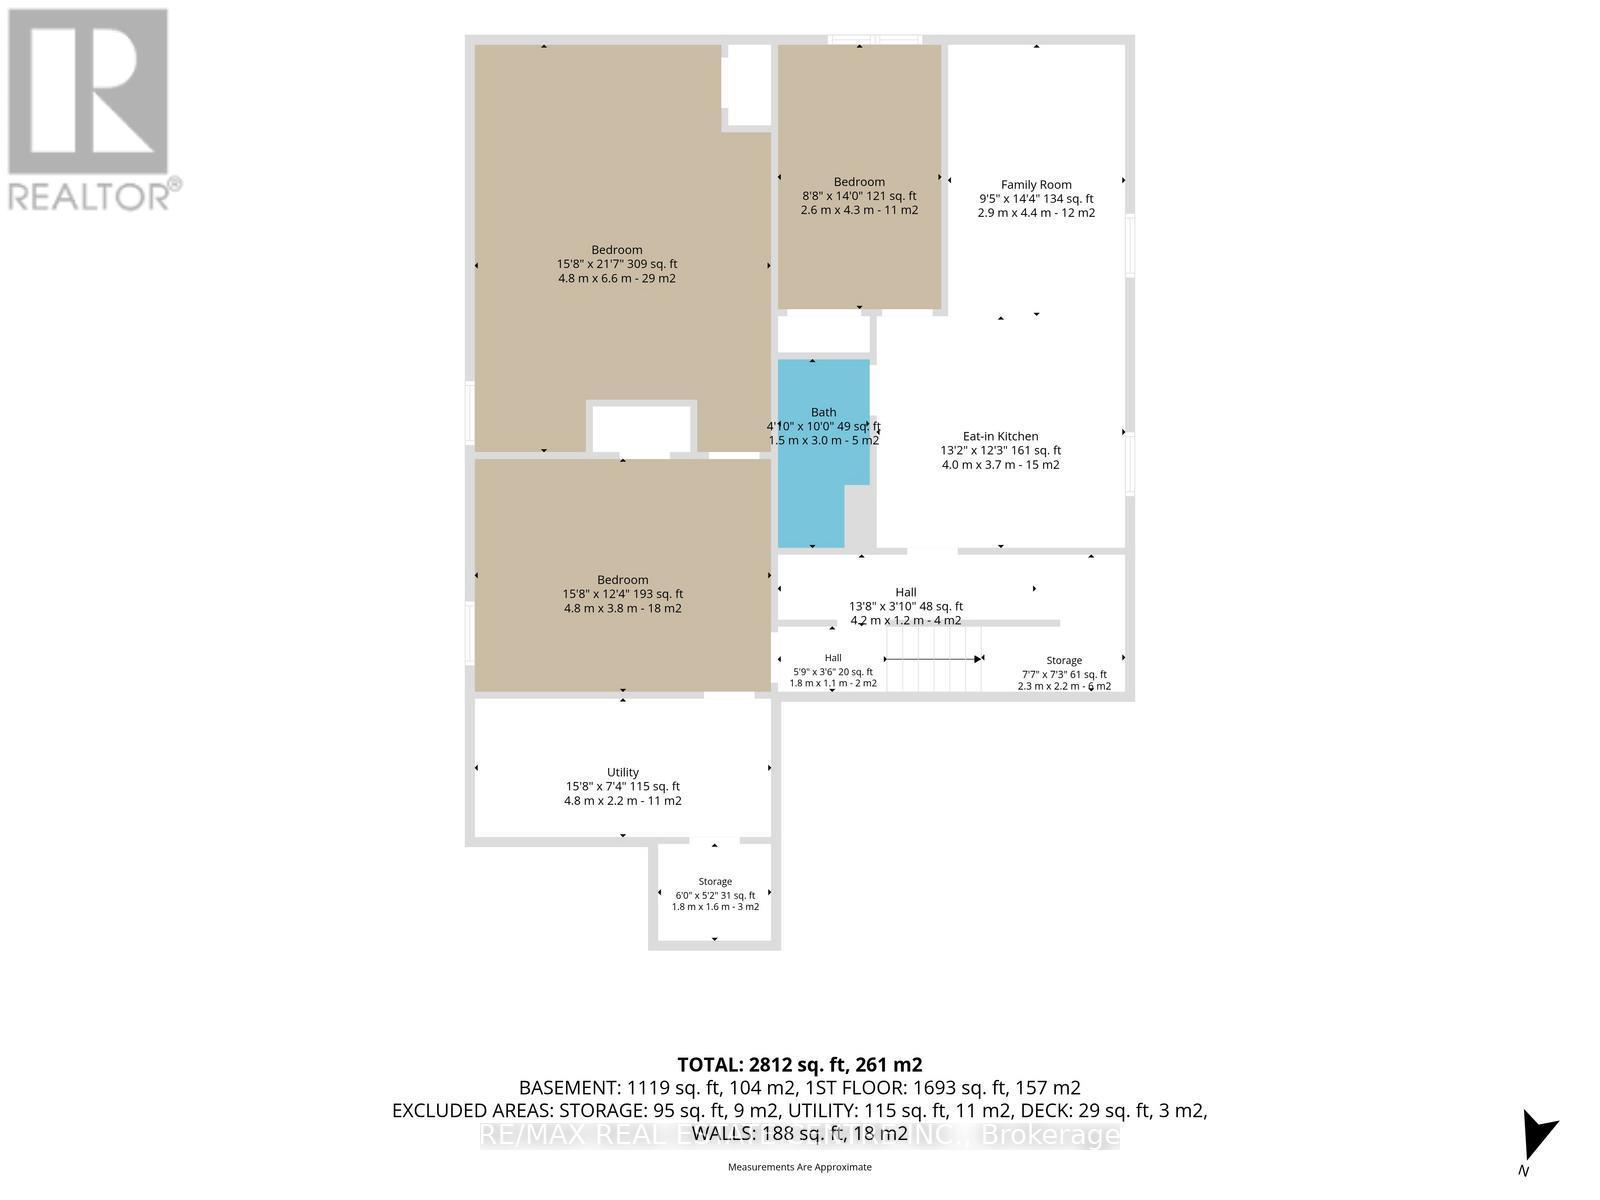
Welcome to this stunning 4-year new custom-built raised bungalow showcasing exceptional craftmanship & thoughtful design. The striking exterior features charcoal siding complimented by an oversized garage & spacious driveway. The large meticulously maintained 50 x 185 ft lot backs onto greenspace & is nestled on a quiet cul-de-sac surrounded by beautiful homes. Inside, discover the sun filled open-concept layout featuring rich laminate flooring throughout. The kitchen is designed for entertaining, with crisp white cabinetry, a generous island, stainless-steel appliances & a navy accent wall that adds a nice contrast to the room. The bright, sun-filled sunroom offers panoramic views of the beautiful backyard- perfect for morning coffee! The primary bedroom features a spa-like bathroom with a large walk-in shower & his and hers closets. A second bedroom, a second full bathroom, convenient main floor laundry & garage access complete this level. That's only the beginning, as you head downstairs, you'll notice the separate side entrance that leads to the one-bedroom in-law suite featuring a living room, kitchen, full bathroom & its own separate laundry. Perfect for extra income or for the multi-generational family. You will also find an additional bedroom, rec room (which can also be used as a bedroom), cold storage & utility room. You'll be impressed with the many lower-level windows in this raised bungalow including an egress window in the in-law suite bedroom. This home offers the perfect blend of small-town charm with lots of outdoor activities. Known as the "Mineral Capital of Canada", Bancroft provides easy access to lakes, trails & parks, enjoy local shops, restaurants & community events along the charming main street, while still being within reach of essential amenities. (id:43681)
房源概要
| MLS® Number | X13543444 |
| 房源类型 | 民宅 |
| 社区名字 | Bancroft Ward |
| 附近的便利设施 | 医院, 学校, 公园 |
| 社区特征 | 社区活动中心 |
| 设备类型 | 没有 |
| 特征 | Cul-de-sac, 树木繁茂的地区, 亲戚套间 |
| 总车位 | 7 |
| 租赁设备类型 | 没有 |
| 结构 | 棚 |
详 情
| 浴室 | 3 |
| 地上卧房 | 2 |
| 地下卧室 | 2 |
| 总卧房 | 4 |
| Age | 0 To 5 Years |
| 家电类 | Garage Door Opener Remote(s), Water Heater, 洗碗机, 烘干机, Freezer, Garage Door Opener, 微波炉, Range, 炉子, 洗衣机, 窗帘, 冰箱 |
| 建筑风格 | Raised Bungalow |
| 地下室进展 | 已装修 |
| 地下室功能 | Apartment In Basement, Separate Entrance |
| 地下室类型 | N/a, N/a (finished), N/a, Full |
| 施工种类 | 独立屋 |
| 空调 | 中央空调 |
| 外墙 | 乙烯基壁板 |
| Flooring Type | Laminate, Carpeted, 混凝土 |
| 地基类型 | Insulated 混凝土 Forms |
| 供暖方式 | 电 |
| 供暖类型 | Forced Air, Heat Pump |
| 储存空间 | 1 |
| 内部尺寸 | 1500 - 2000 Sqft |
| 类型 | 独立屋 |
| 设备间 | 市政供水 |
车 位
| 附加车库 | |
| Garage |
土地
| 英亩数 | 无 |
| 土地便利设施 | 医院, 学校, 公园 |
| 污水道 | Sanitary Sewer |
| 土地深度 | 185 Ft |
| 土地宽度 | 50 Ft |
| 不规则大小 | 50 X 185 Ft |
房 间
| 楼 层 | 类 型 | 长 度 | 宽 度 | 面 积 |
|---|---|---|---|---|
| 地下室 | Bedroom 4 | 4.78 m | 3.76 m | 4.78 m x 3.76 m |
| 地下室 | 设备间 | 4.78 m | 2.24 m | 4.78 m x 2.24 m |
| 地下室 | Cold Room | 1.83 m | 1.57 m | 1.83 m x 1.57 m |
| 地下室 | 客厅 | 4.37 m | 2.87 m | 4.37 m x 2.87 m |
| 地下室 | 厨房 | 4.01 m | 3.73 m | 4.01 m x 3.73 m |
| 地下室 | 第三卧房 | 4.27 m | 2.64 m | 4.27 m x 2.64 m |
| 地下室 | 娱乐,游戏房 | 6.58 m | 4.78 m | 6.58 m x 4.78 m |
| 一楼 | 客厅 | 4.78 m | 4.55 m | 4.78 m x 4.55 m |
| 一楼 | 厨房 | 4.98 m | 4.78 m | 4.98 m x 4.78 m |
| 一楼 | Sunroom | 4.78 m | 3.1 m | 4.78 m x 3.1 m |
| 一楼 | 主卧 | 4.75 m | 3.1 m | 4.75 m x 3.1 m |
| 一楼 | 第二卧房 | 3.73 m | 2.79 m | 3.73 m x 2.79 m |
| 一楼 | 洗衣房 | 2.08 m | 0.84 m | 2.08 m x 0.84 m |
https://www.realtor.ca/real-estate/30011330/16-williams-drive-bancroft-bancroft-ward-bancroft-ward

The trademarks REALTOR®, REALTORS®, and the REALTOR® logo are controlled by The Canadian Real Estate Association (CREA) and identify real estate professionals who are members of CREA. The trademarks MLS®, Multiple Listing Service® and the associated logos are owned by The Canadian Real Estate Association (CREA) and identify the quality of services provided by real estate professionals who are members of CREA. The trademark DDF® is owned by The Canadian Real Estate Association (CREA) and identifies CREA's Data Distribution Facility (DDF®)
Toronto Real Estate Board
RE/MAX Real Estate Centre Inc.
July 09 2026 04:10:17
