
16 Westvillage Drive Hamilton (Falkirk), Ontario L9B 2M5


$780,000
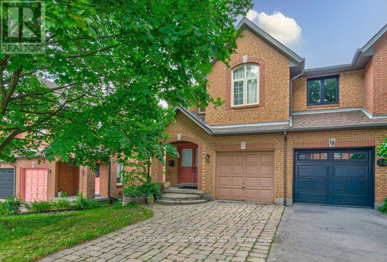
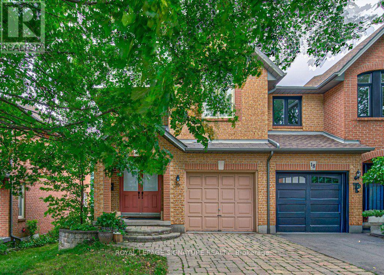
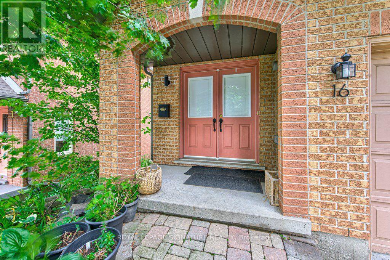
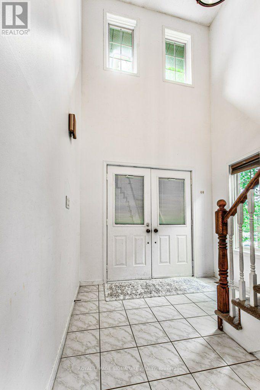
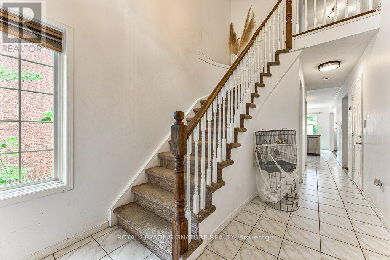
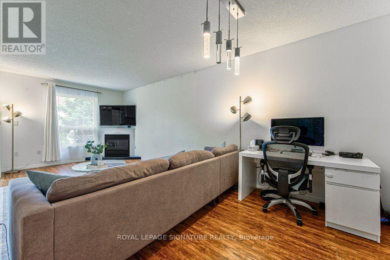
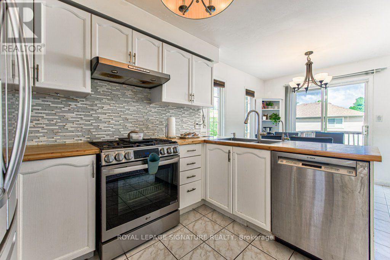
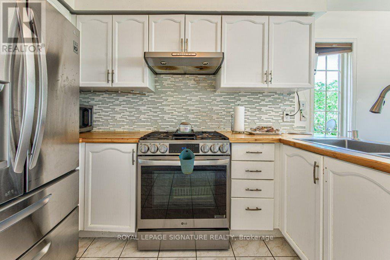
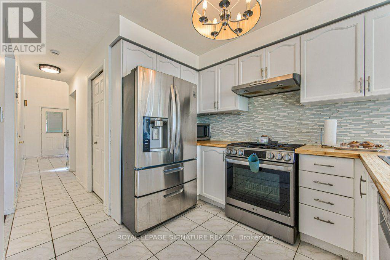
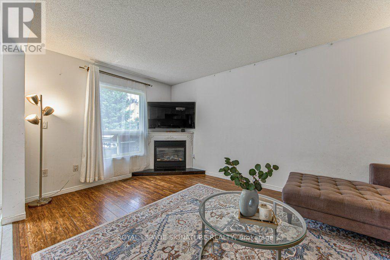
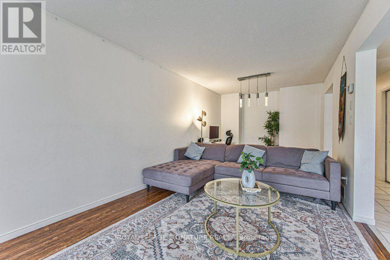
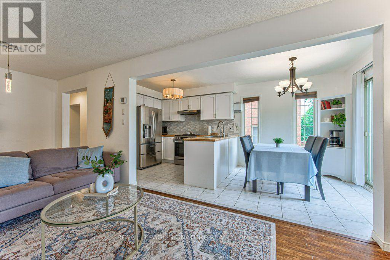
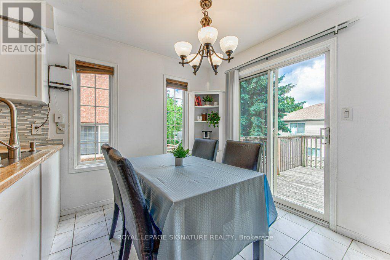
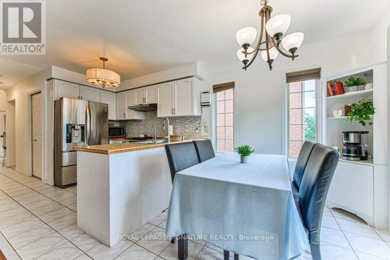
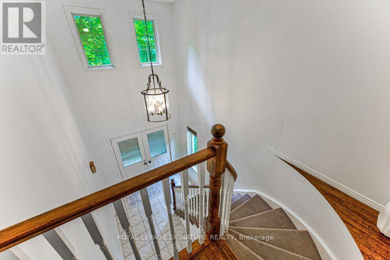
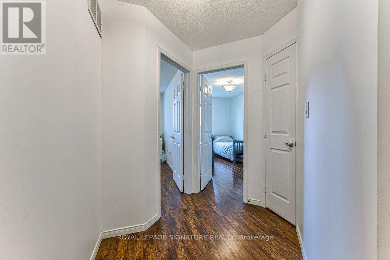
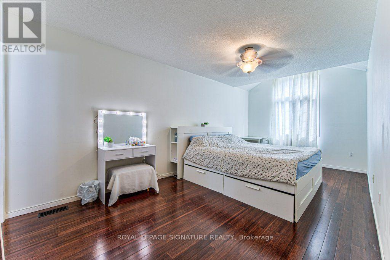
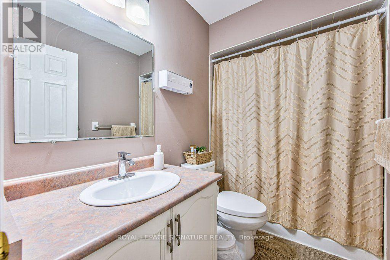
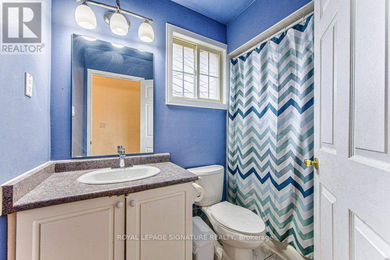
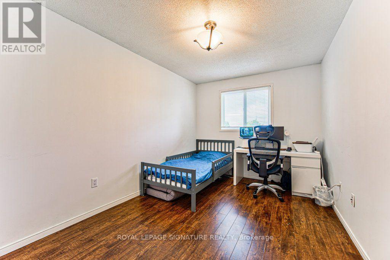
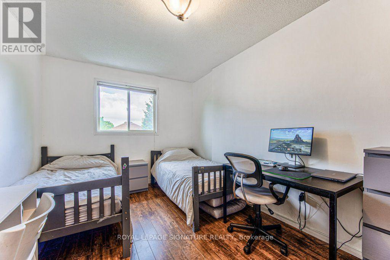
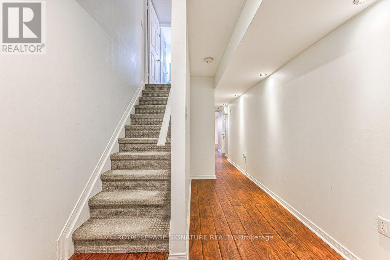
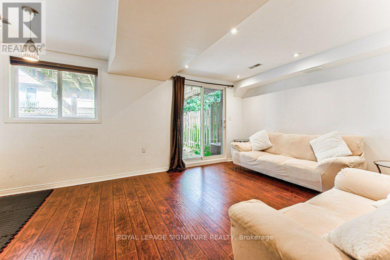
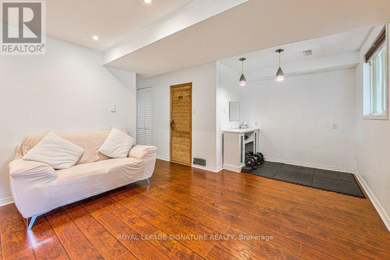
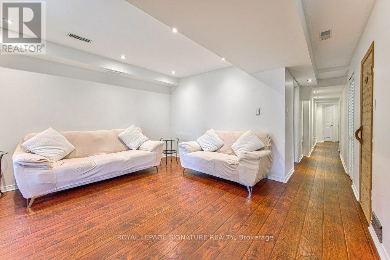
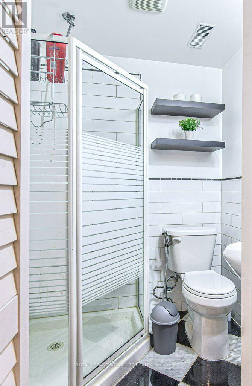
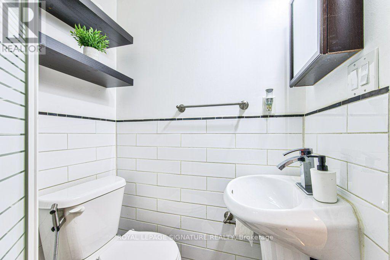
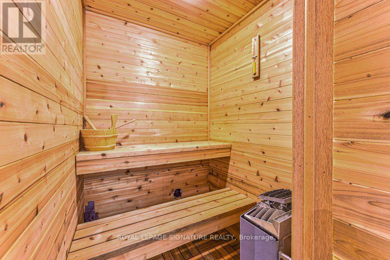
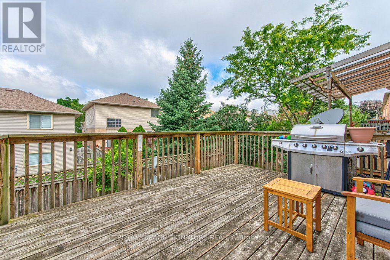
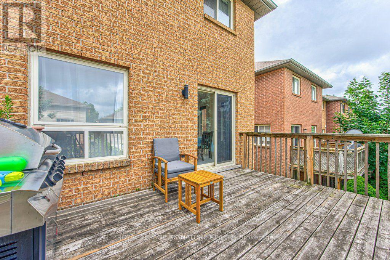
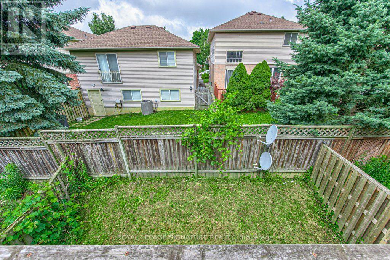
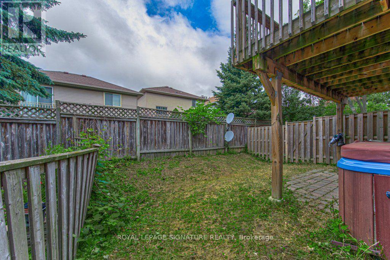
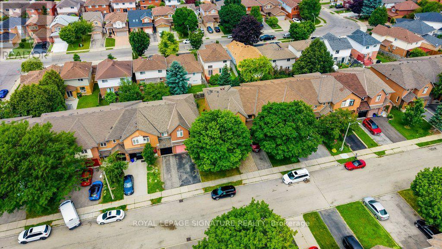
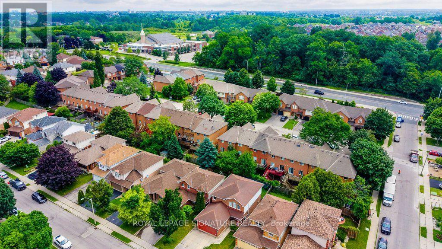
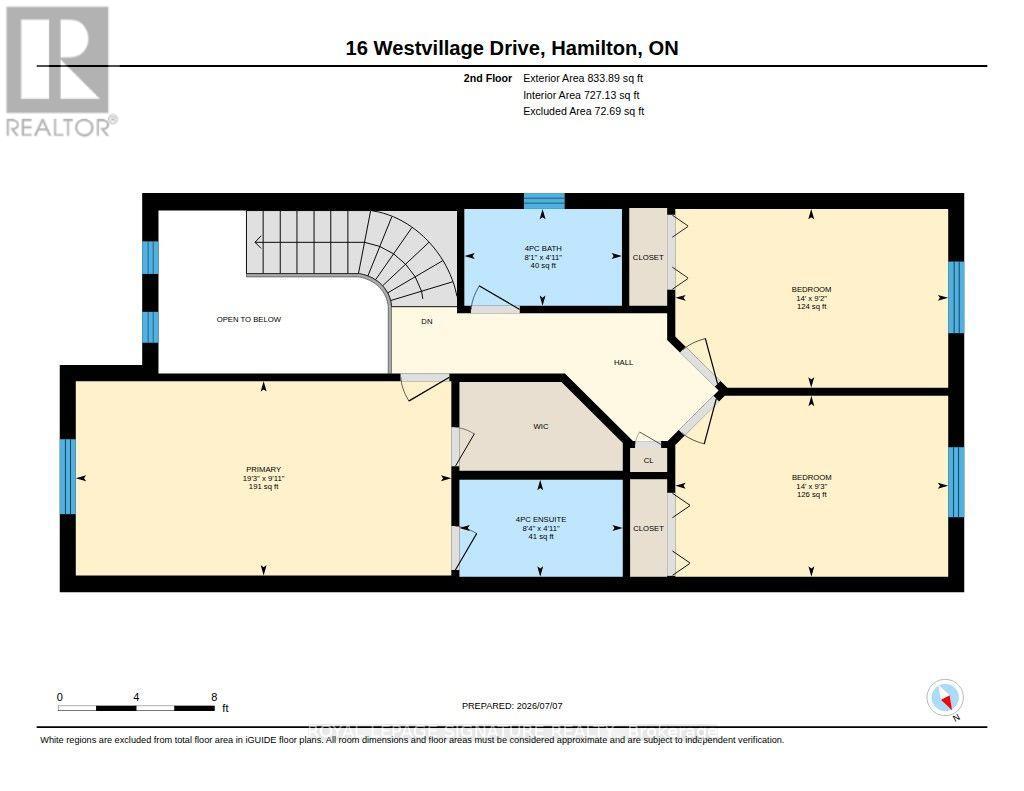
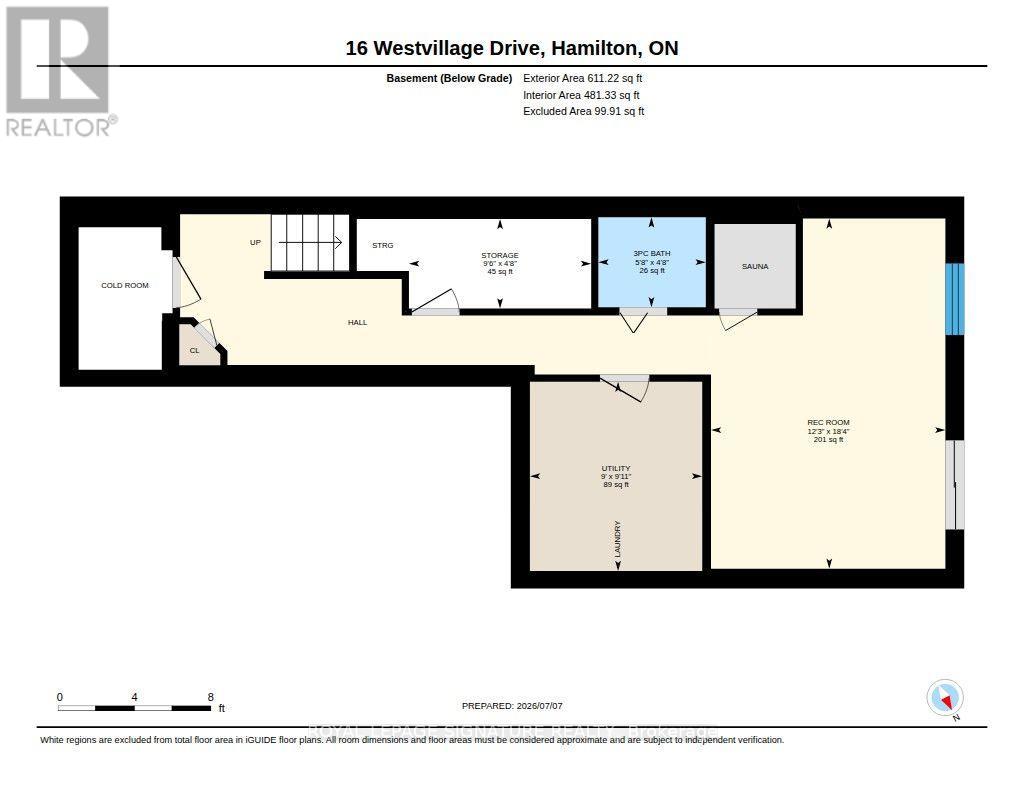
A rare corner end-unit freehold townhome with no maintenance fees, filled with natural lightand designed for comfortable everyday living. Welcome to 16 Westvillage, offering over 1600SFof well-planned space with 3 generously sized bedrooms and 4 bathrooms. The main levelfeatures a warm, functional layout with bright principal rooms, ideal for both relaxing andentertaining. Upstairs, the spacious bedrooms provide room for growing families, work-from-home needs, or guests. The finished walk-out basement adds valuable living space and opensdirectly to a private backyard retreat complete with an outdoor hot tub, perfect for unwindingyear-round. Set in a convenient, family-friendly location close to major highways, parks,schools, community centres, shopping, and everyday amenities. A wonderful opportunity to own abright, spacious end-unit townhome in a sought-after neighbourhood. Schedule your privateshowing today. (id:43681)
房源概要
| MLS® Number | X13555378 |
| 房源类型 | 民宅 |
| 社区名字 | Falkirk |
| 特征 | Sauna |
| 总车位 | 3 |
详 情
| 浴室 | 4 |
| 地上卧房 | 3 |
| 总卧房 | 3 |
| 家电类 | Water Heater, 洗碗机, 烘干机, 炉子, 洗衣机, 冰箱 |
| 地下室进展 | 已装修 |
| 地下室功能 | Walk Out |
| 地下室类型 | N/a (finished) |
| 施工种类 | 附加的 |
| 空调 | 中央空调 |
| 外墙 | 砖 |
| 壁炉 | 有 |
| 地基类型 | Unknown |
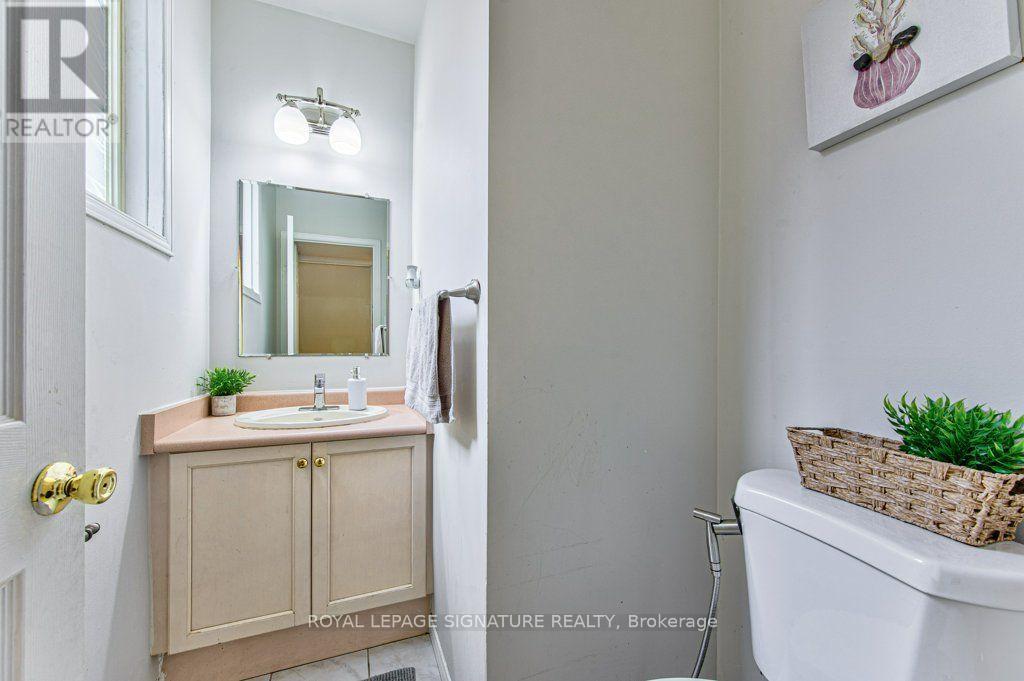
| 客人卫生间(不包含洗浴) | 1 |
| 供暖方式 | 天然气 |
| 供暖类型 | 压力热风 |
| 储存空间 | 2 |
| 内部尺寸 | 1500 - 2000 Sqft |
| 类型 | 联排别墅 |
| 设备间 | 市政供水 |
车 位
| 附加车库 | |
| Garage |
土地
| 英亩数 | 无 |
| 污水道 | Sanitary Sewer |
| 土地深度 | 98 Ft ,10 In |
| 土地宽度 | 25 Ft ,10 In |
| 不规则大小 | 25.9 X 98.9 Ft |
房 间
| 楼 层 | 类 型 | 长 度 | 宽 度 | 面 积 |
|---|---|---|---|---|
| 二楼 | 主卧 | 3.3 m | 6.05 m | 3.3 m x 6.05 m |
| 二楼 | 卧室 | Measurements not available | ||
| 二楼 | 卧室 | 2.84 m | 4.52 m | 2.84 m x 4.52 m |
| 二楼 | 卧室 | 2.84 m | 4.52 m | 2.84 m x 4.52 m |
| 二楼 | 浴室 | Measurements not available | ||
| 地下室 | Office | Measurements not available | ||
| 地下室 | 家庭房 | Measurements not available | ||
| 地下室 | 浴室 | Measurements not available | ||
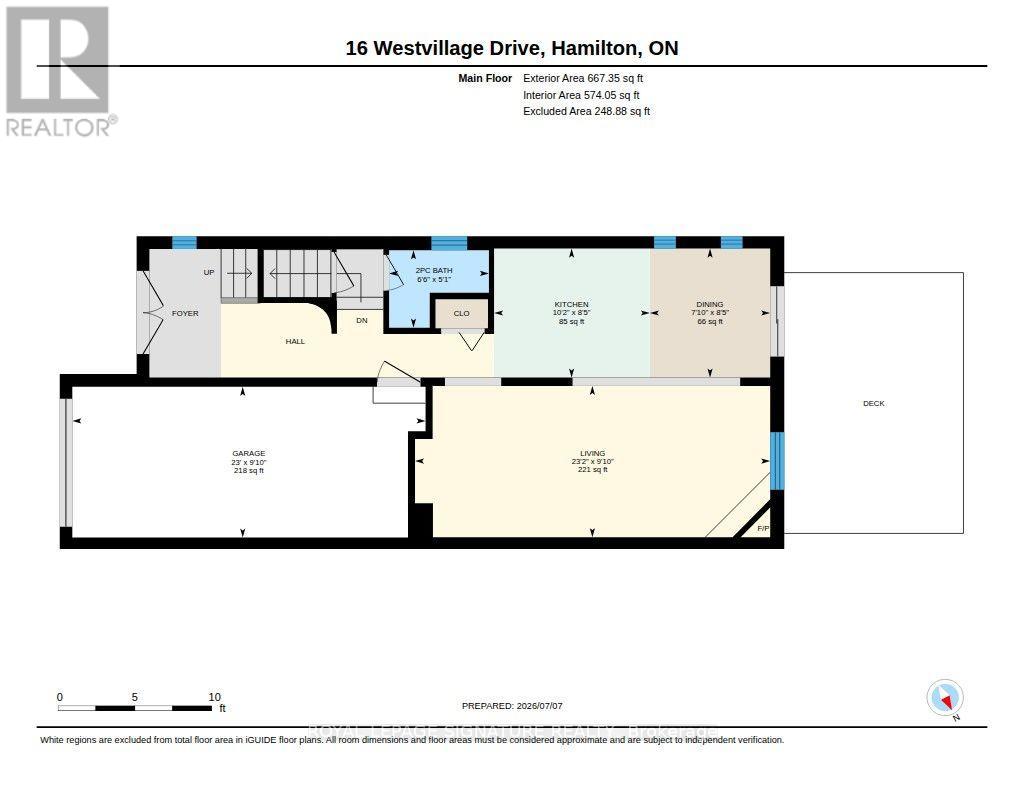
| 一楼 | 客厅 | 3.3 m | 6.99 m | 3.3 m x 6.99 m |
| 一楼 | 厨房 | 5.44 m | 2.62 m | 5.44 m x 2.62 m |
| 一楼 | 浴室 | Measurements not available |
https://www.realtor.ca/real-estate/30024428/16-westvillage-drive-hamilton-falkirk-falkirk

The trademarks REALTOR®, REALTORS®, and the REALTOR® logo are controlled by The Canadian Real Estate Association (CREA) and identify real estate professionals who are members of CREA. The trademarks MLS®, Multiple Listing Service® and the associated logos are owned by The Canadian Real Estate Association (CREA) and identify the quality of services provided by real estate professionals who are members of CREA. The trademark DDF® is owned by The Canadian Real Estate Association (CREA) and identifies CREA's Data Distribution Facility (DDF®)
Toronto Real Estate Board
Royal LePage Signature Realty
July 13 2026 03:39:16
