3 卧室
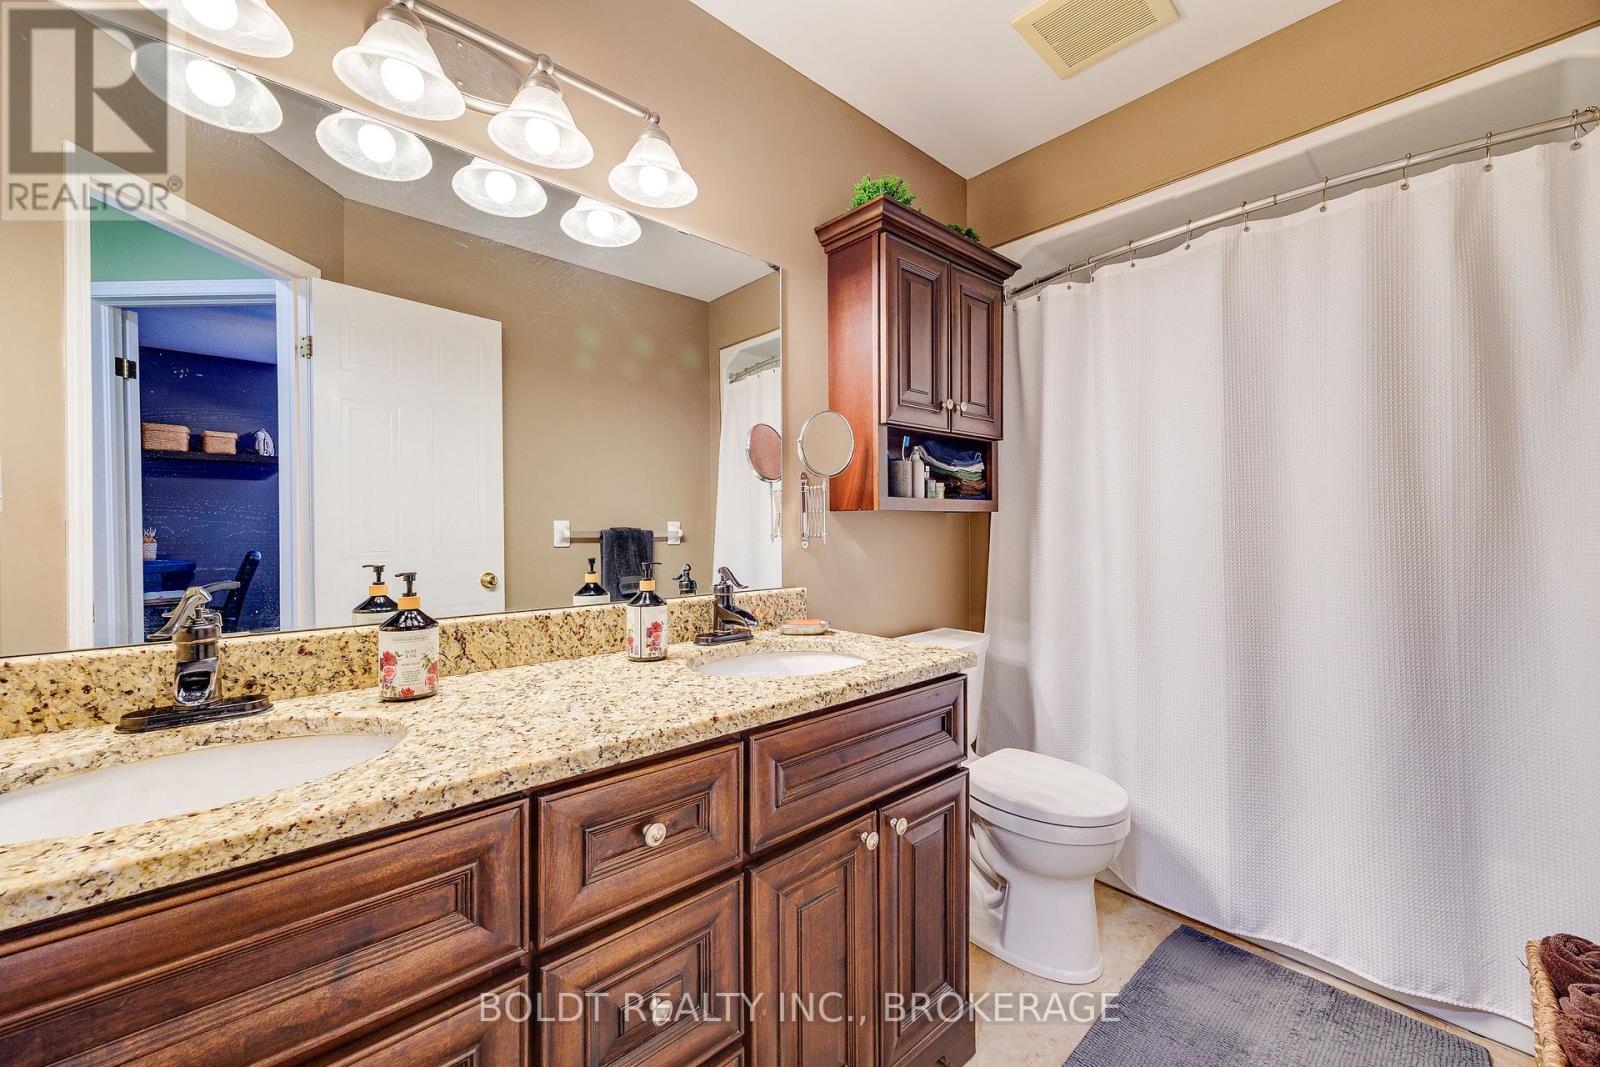
3 浴室
1100 - 1500 sqft
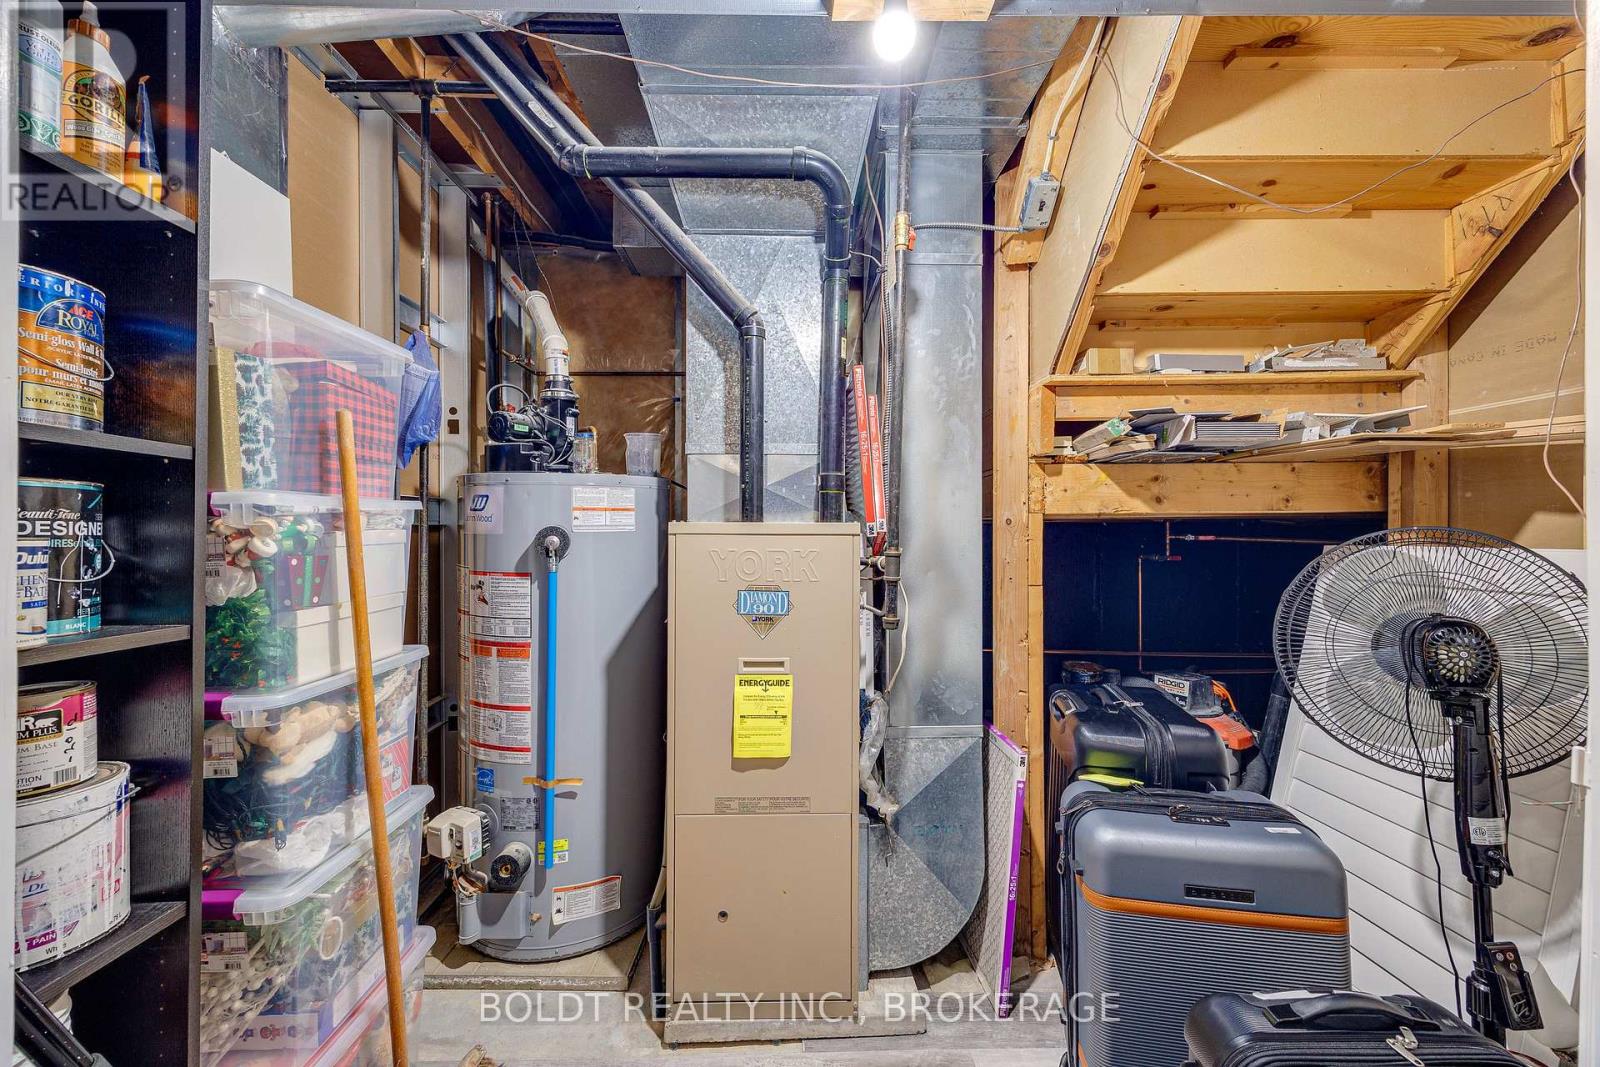
中央空调
风热取暖
$839,000
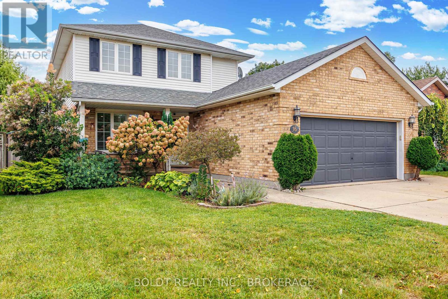
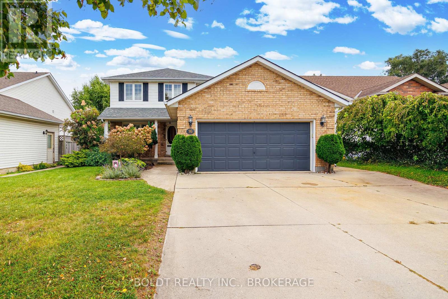
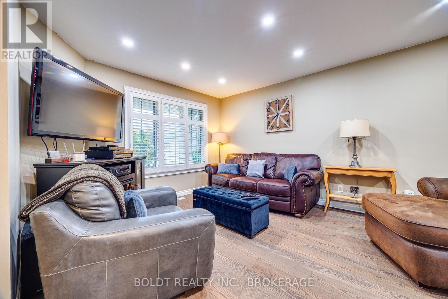
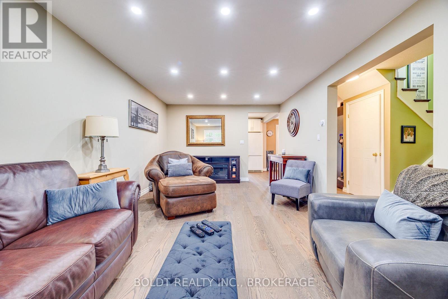
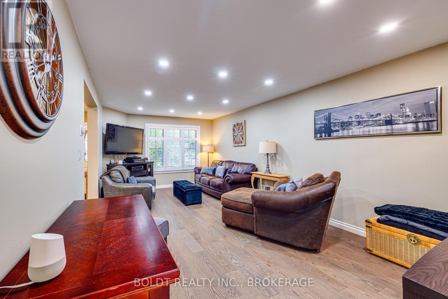
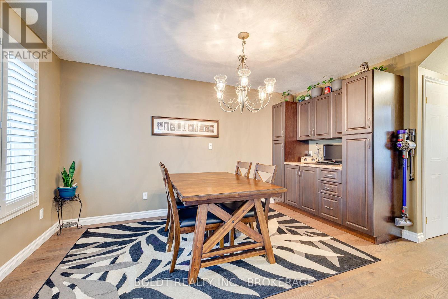
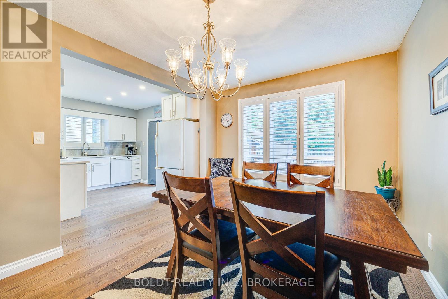
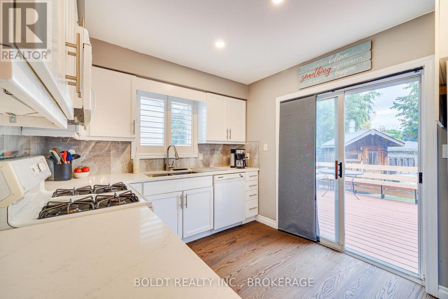
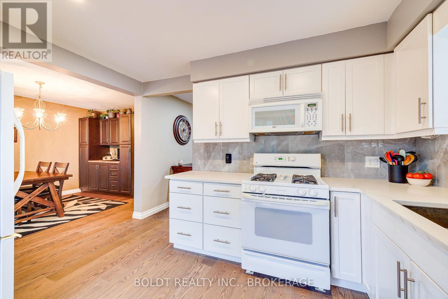
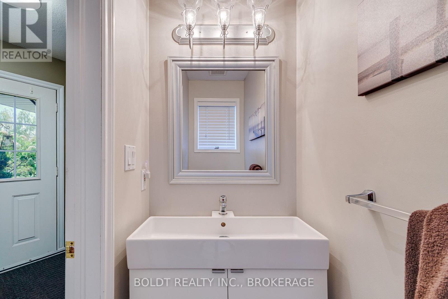
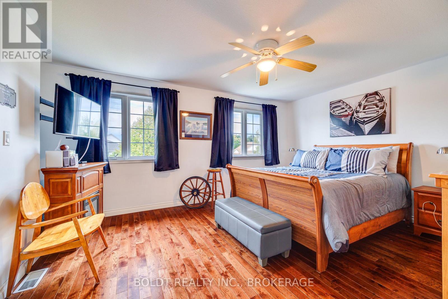
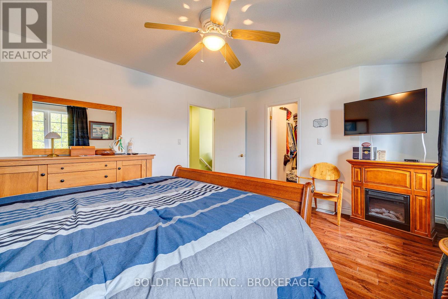
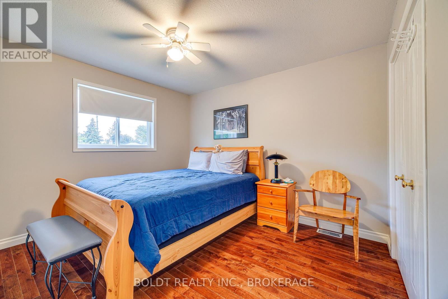
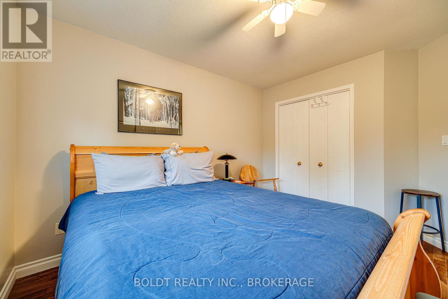
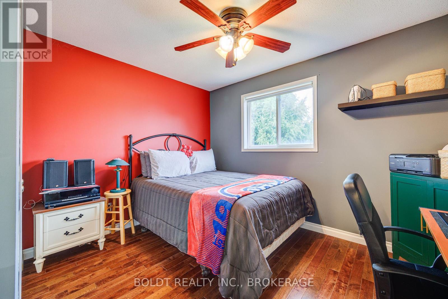
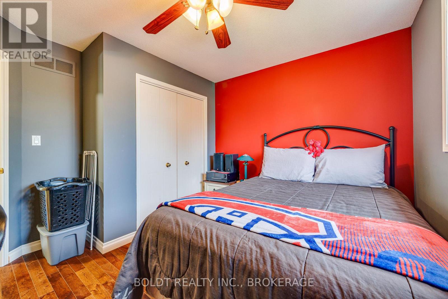
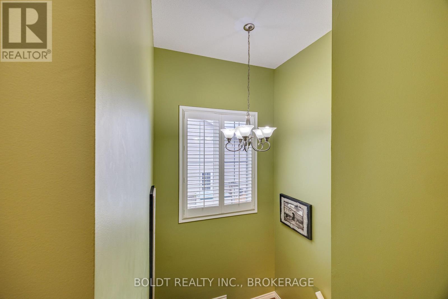
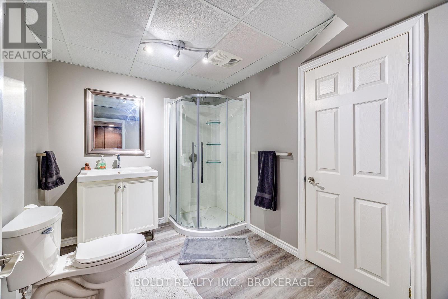
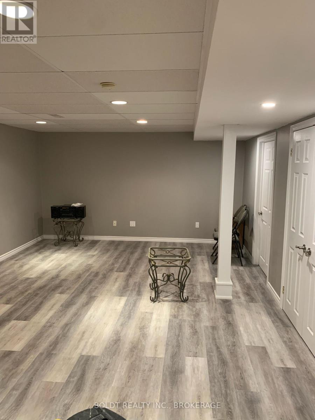
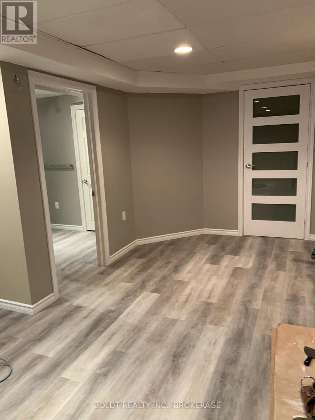
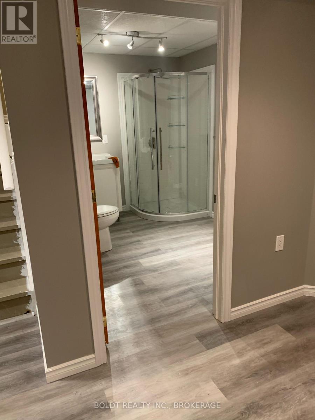
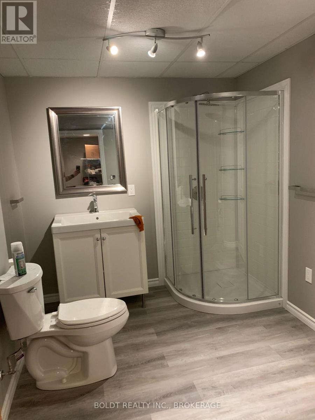
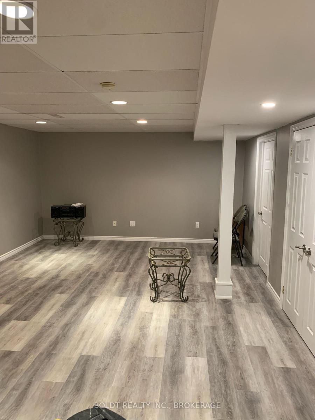
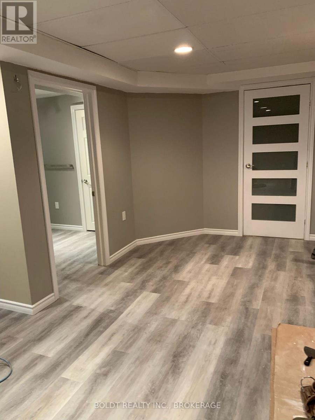
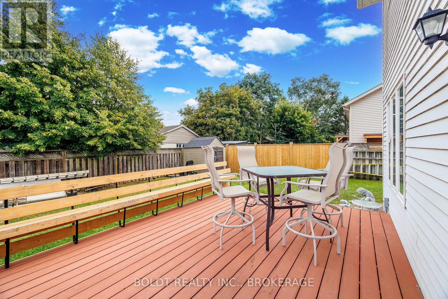
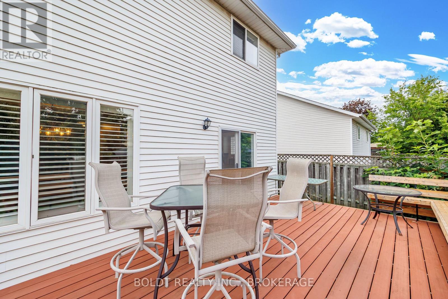
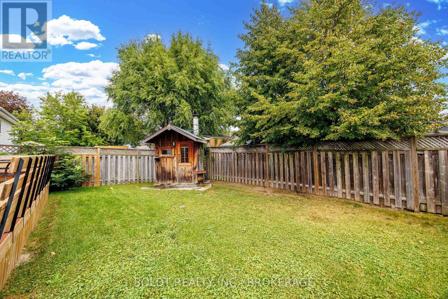
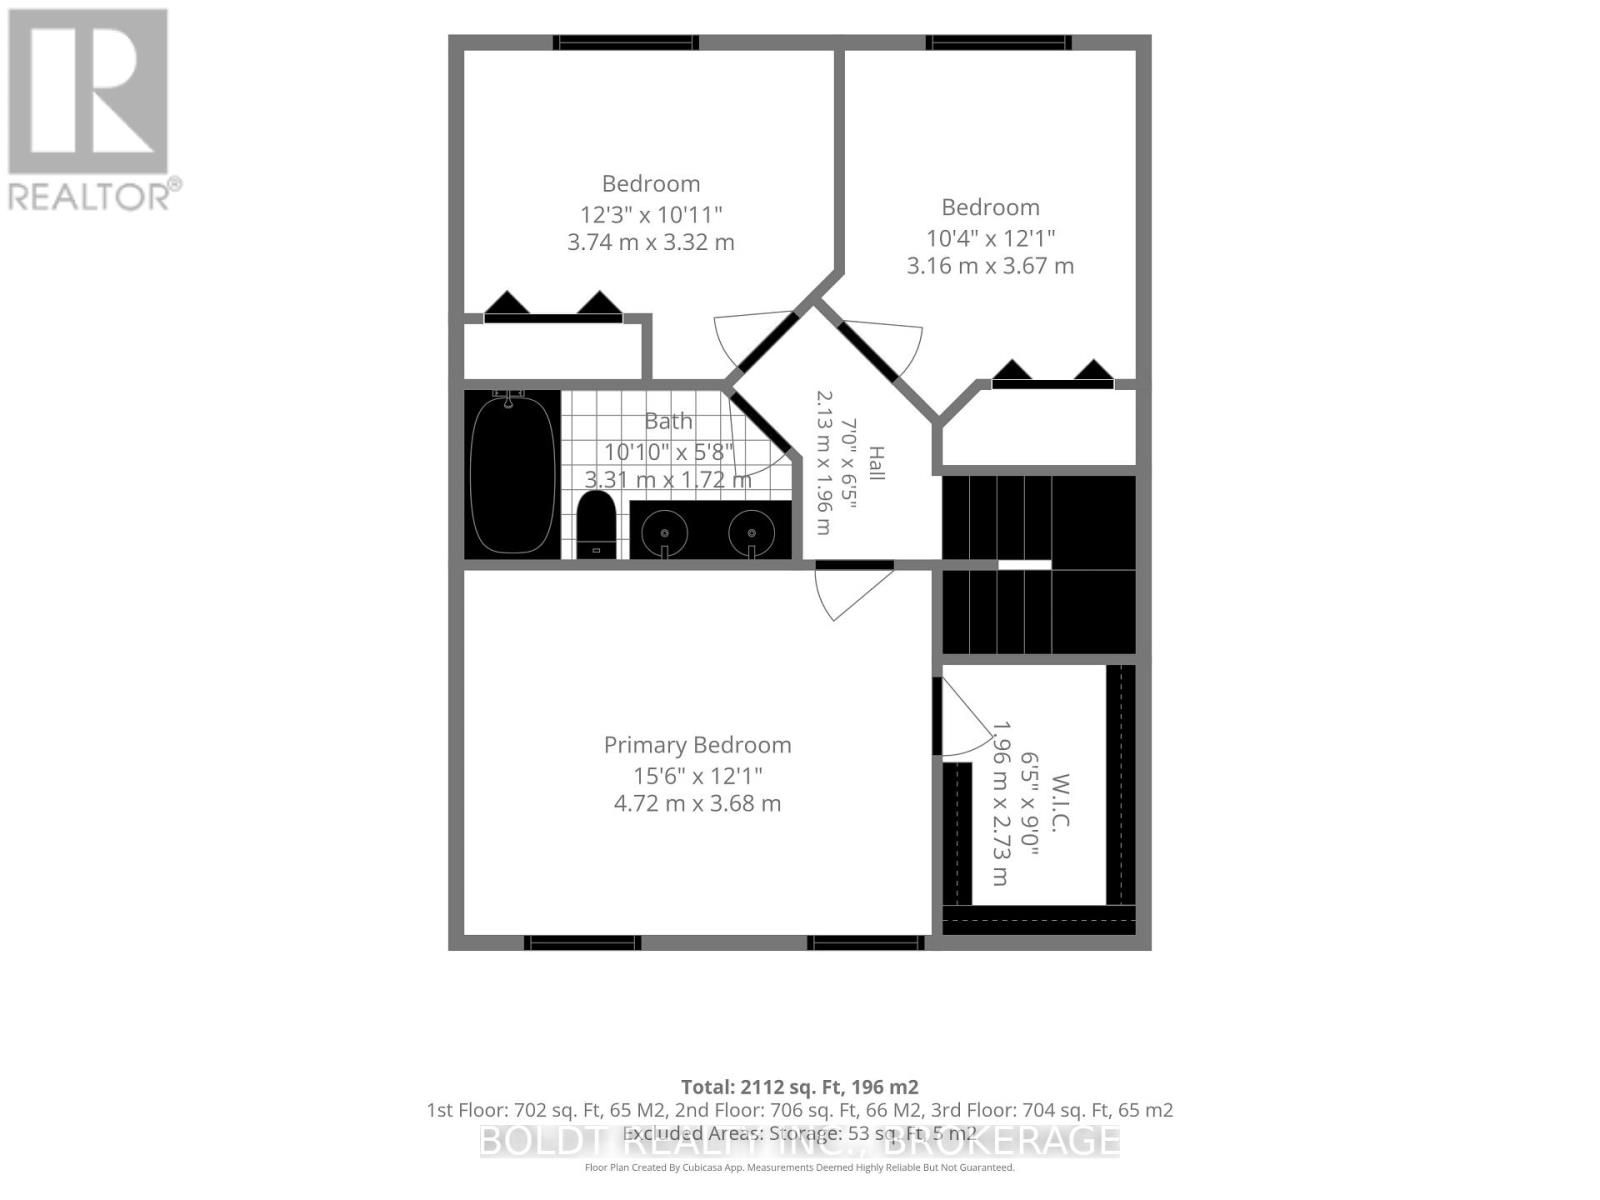
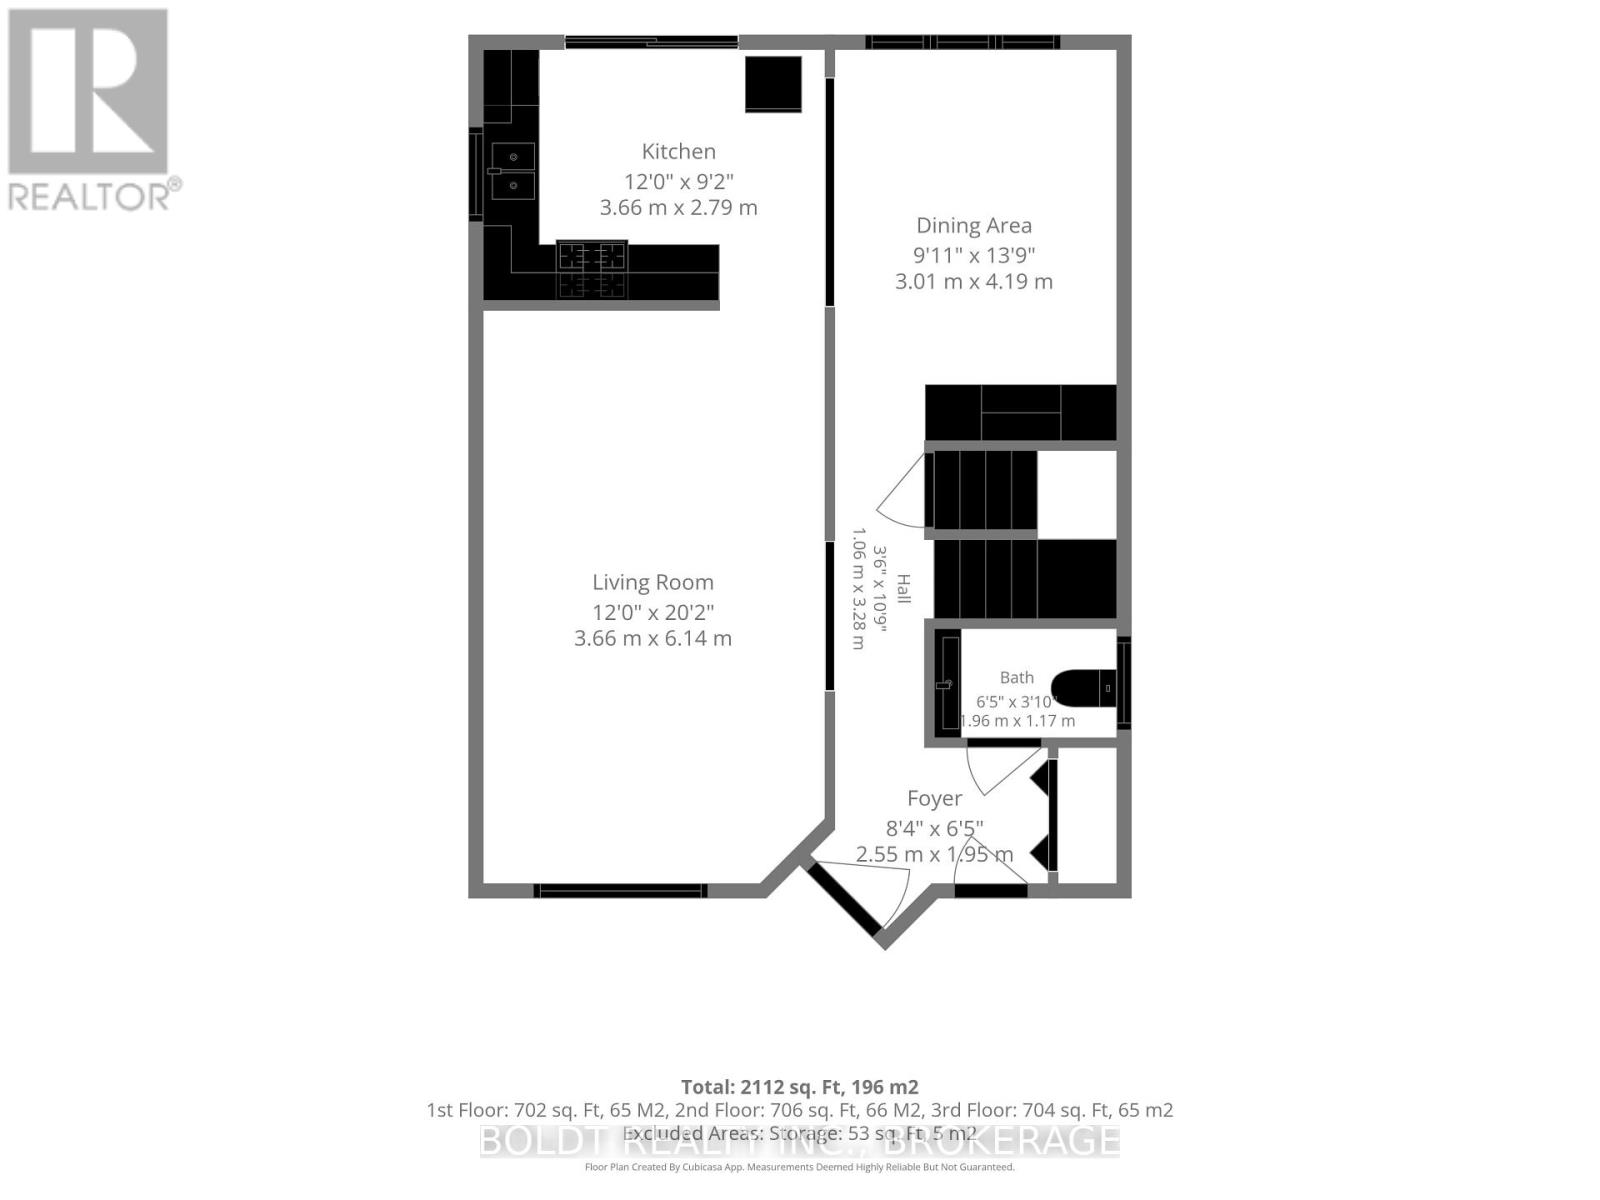
Welcome to this spacious 3-bedroom, 3-bathroom, 2-storey with almost 2000 sq. ft finished home nestled in a family-friendly neighborhood. Offering a versatile layout, thoughtful updates, and fantastic outdoor space, this home is designed to accommodate the way your family lives. The main floor features newer engineered hardwood flooring, California shutters, and a flexible living and dining arrangement. The layout allows you to choose between a separate dining room with a generous living room, or an eat-in kitchen paired with a combined dining/living space. The kitchen offers quartz countertops and a convenient patio door walkout to the impressive 20' x 12' composite deck - perfect for entertaining, relaxing, and enjoying the fully fenced backyard. Upstairs, you'll find three generously sized bedrooms, including a spacious primary bedroom complete with an 8' x 6.5' walk-in closet. With no carpet throughout the home, maintenance is easy and the finishes have a clean, modern feel. The finished lower level provides even more living space with a large family room and a 3-piece bathroom, completed within the last few years. Whether you need a comfortable space for family movie nights, a playroom, home office, or entertaining area, this level offers plenty of flexibility. Outside, the fully fenced yard is ready for enjoying all seasons and features an outdoor sauna, three sheds for excellent storage, and is fully fenced. Concrete walkways and driveway add durability and low-maintenance convenience. With its versatile floor plan, generous living spaces, newer flooring and bathroom, fantastic backyard amenities, and family-friendly setting, this home offers a great combination of comfort, functionality, and outdoor enjoyment. (id:43681)
房源概要
|
MLS® Number
|
X13848500 |
|
房源类型
|
民宅 |
|
社区名字
|
462 - Rykert/Vansickle |
|
附近的便利设施
|
近高尔夫球场, 医院, 学校 |
|
特征
|
无地毯, Sauna |
|
总车位
|
5 |
|
结构
|
Deck, Porch |
详 情
|
浴室
|
3 |
|
地上卧房
|
3 |
|
总卧房
|
3 |
|
Age
|
16 To 30 Years |
|
家电类
|
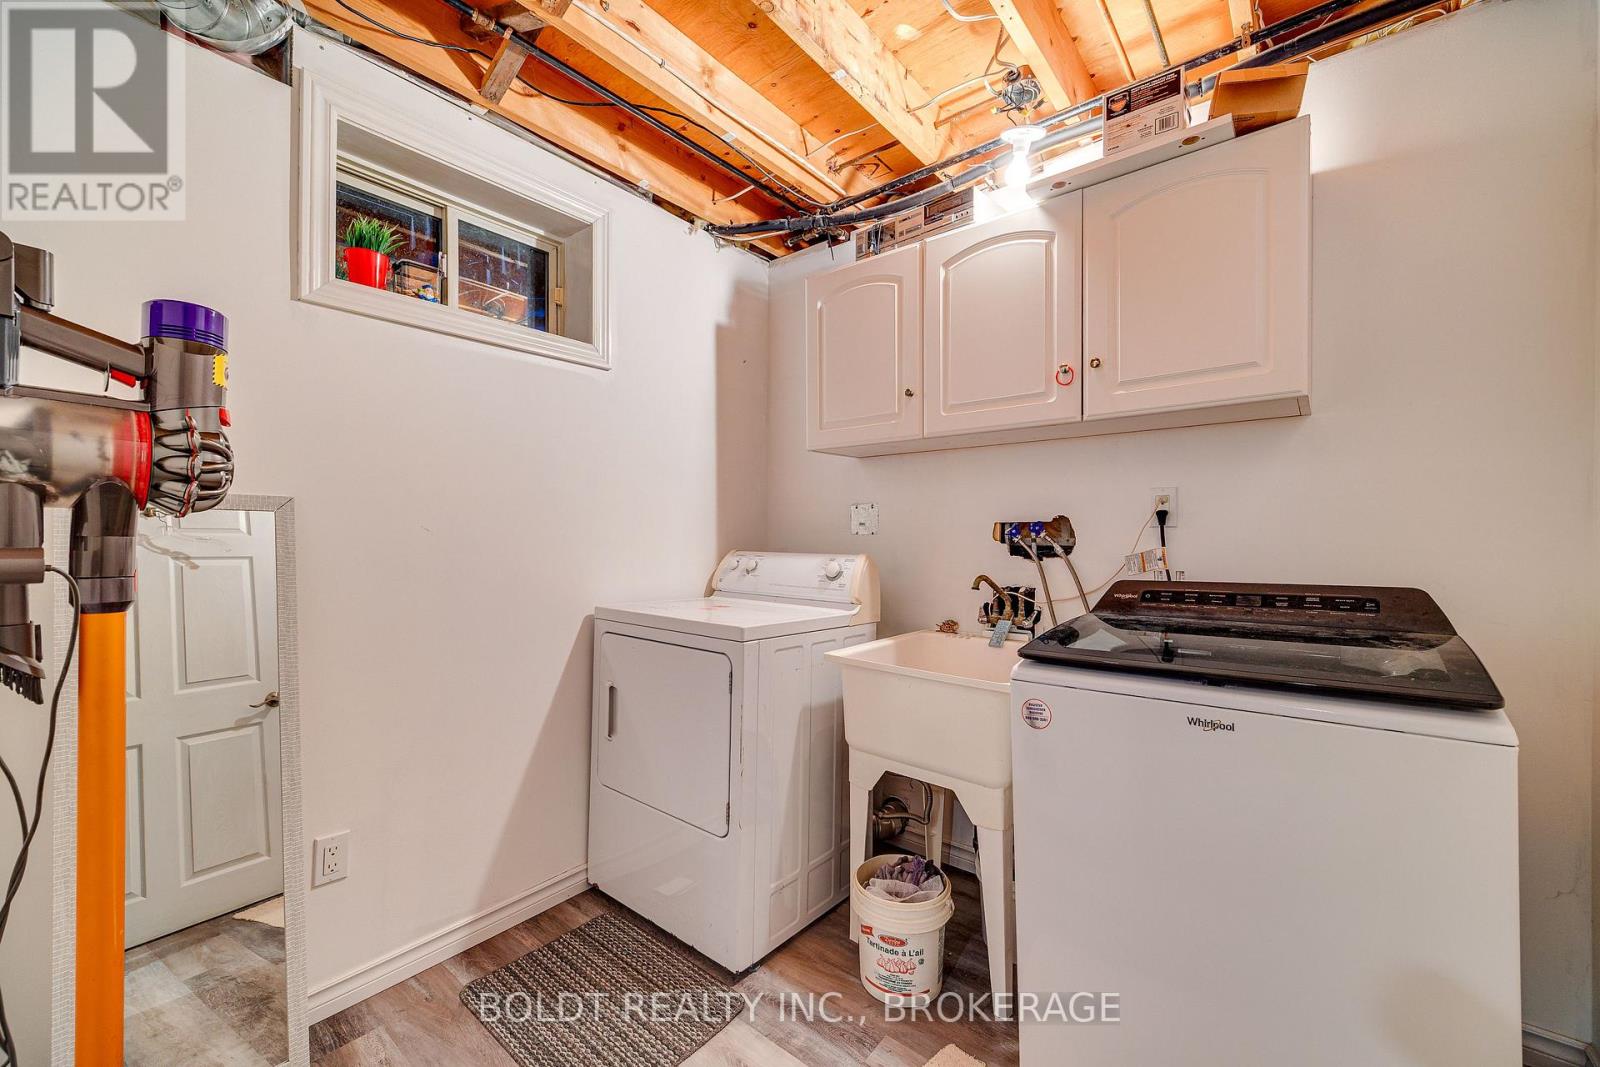
Garage Door Opener Remote(s), Water Meter, Water Heater, 烘干机, 微波炉, 炉子, 洗衣机, 冰箱 |
|
地下室进展
|
已装修 |
|
地下室类型
|
N/a (finished) |
|
施工种类
|
独立屋 |
|
空调
|
中央空调 |
|
外墙
|
砖, 铝壁板 |
|
地基类型
|
混凝土浇筑 |
|
客人卫生间(不包含洗浴)
|
1 |
|
供暖方式
|
天然气 |
|
供暖类型
|
压力热风 |
|
储存空间
|
2 |
|
内部尺寸
|
1100 - 1500 Sqft |
|
类型
|
独立屋 |
|
设备间
|
市政供水 |
车 位
土地
|
英亩数
|
无 |
|
围栏类型
|
Fenced Yard |
|
土地便利设施
|
近高尔夫球场, 医院, 学校 |
|
污水道
|
Sanitary Sewer |
|
土地深度
|
109 Ft ,10 In |
|
土地宽度
|
50 Ft ,2 In |
|
不规则大小
|
50.2 X 109.9 Ft |
|
规划描述
|
R1 |
房 间
| 楼 层 |
类 型 |
长 度 |
宽 度 |
面 积 |
|
Lower Level |
家庭房 |
8.89 m |
4.17 m |
8.89 m x 4.17 m |
|
Lower Level |
浴室 |
2.9 m |
2.24 m |
2.9 m x 2.24 m |
|
一楼 |
客厅 |
6.25 m |
3.61 m |
6.25 m x 3.61 m |
|
一楼 |
餐厅 |
4.19 m |
3.02 m |
4.19 m x 3.02 m |
|
一楼 |
厨房 |
3.66 m |
2.69 m |
3.66 m x 2.69 m |
|
一楼 |
浴室 |
0.89 m |
1.96 m |
0.89 m x 1.96 m |
|
Upper Level |
主卧 |
4.75 m |
3.79 m |
4.75 m x 3.79 m |
|
Upper Level |
第二卧房 |
3.43 m |
3.63 m |
3.43 m x 3.63 m |
|
Upper Level |
第三卧房 |
3.51 m |
3.63 m |
3.51 m x 3.63 m |
|
Upper Level |
浴室 |
3.2 m |
1.7 m |
3.2 m x 1.7 m |
设备间
https://www.realtor.ca/real-estate/30349351/16-westbury-drive-st-catharines-rykertvansickle-462-rykertvansickle