
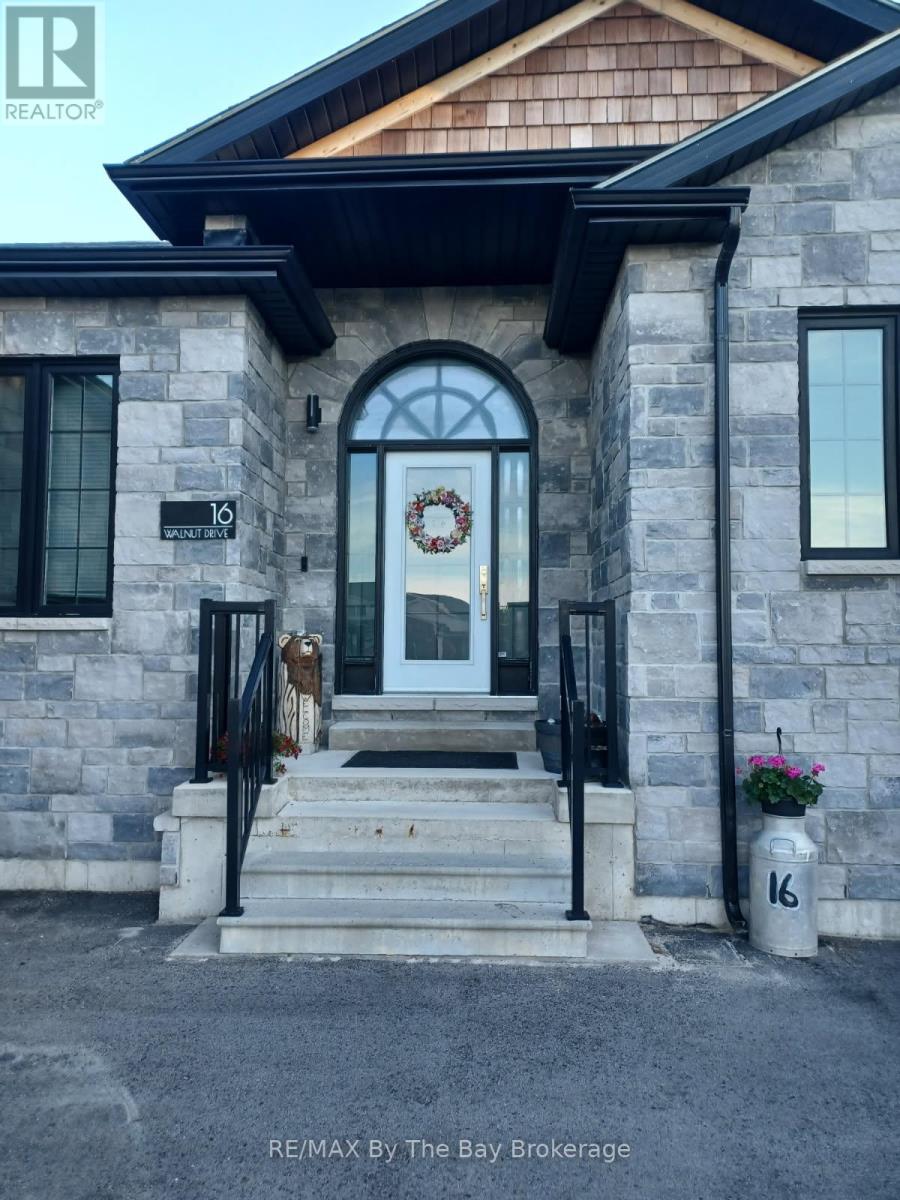
16 Walnut Drive Wasaga Beach, Ontario L9Z 0A9


$945,000
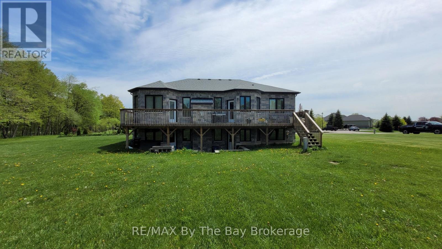
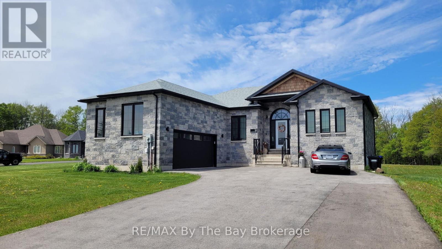
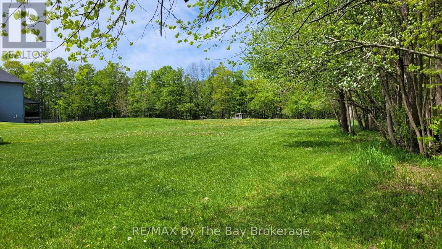
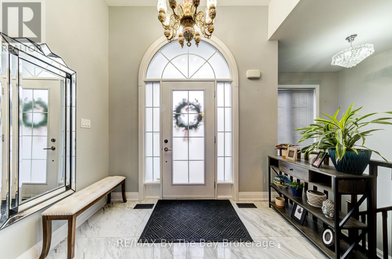
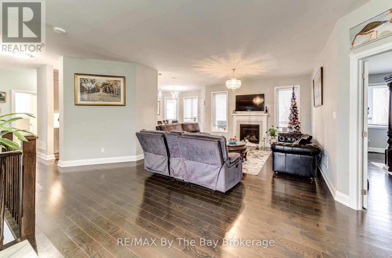
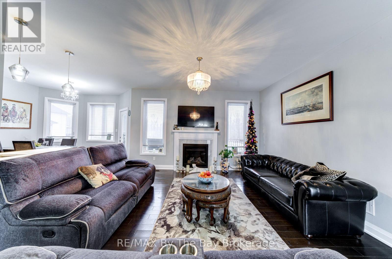
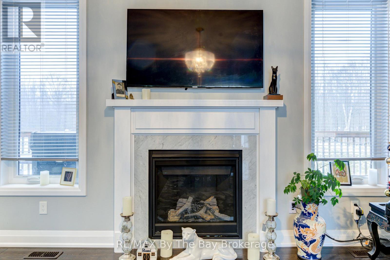
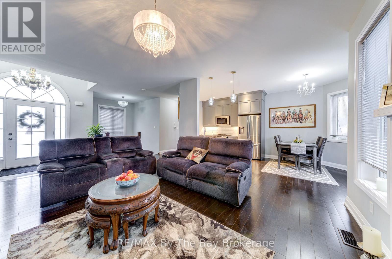
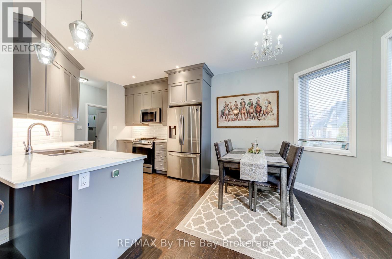
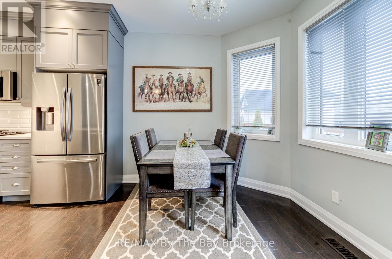
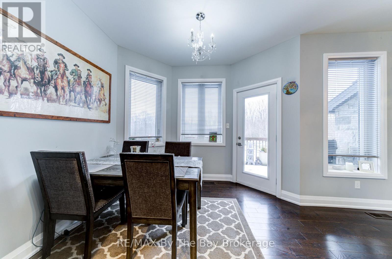
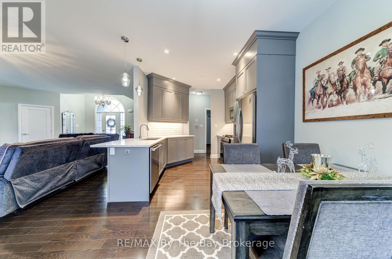
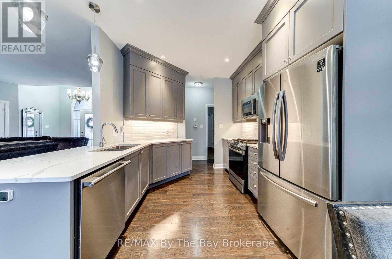
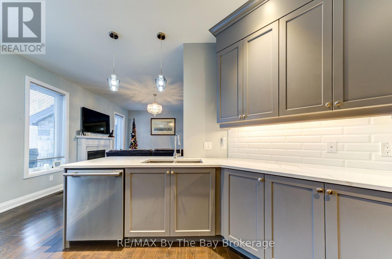
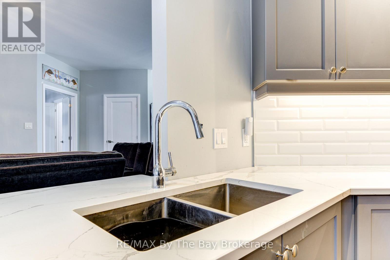
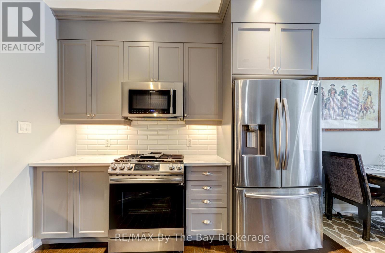
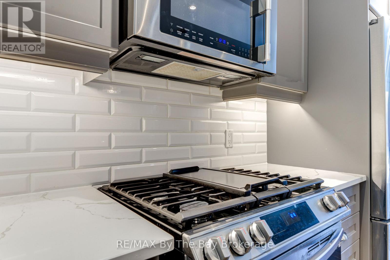
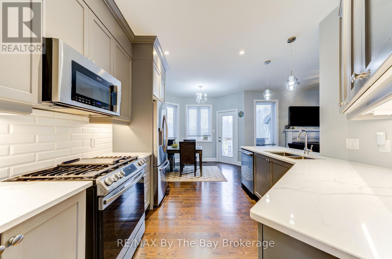
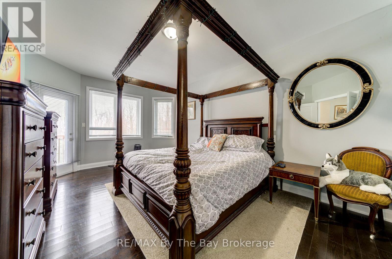
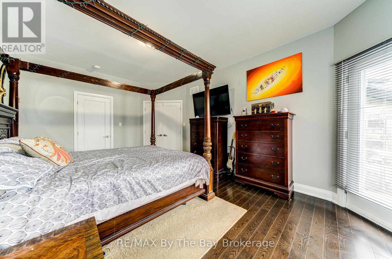
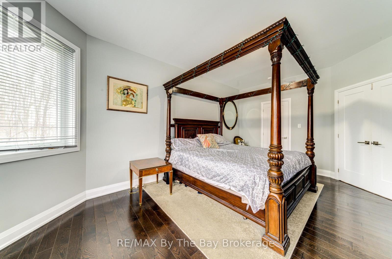
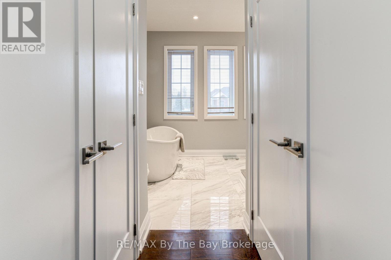
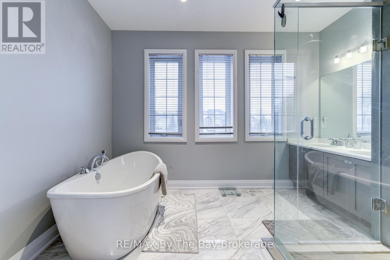
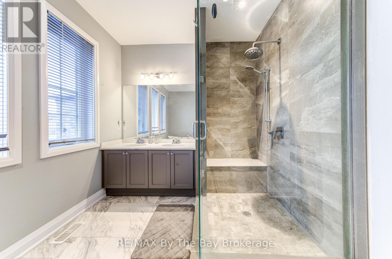
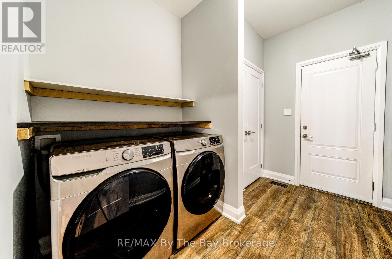
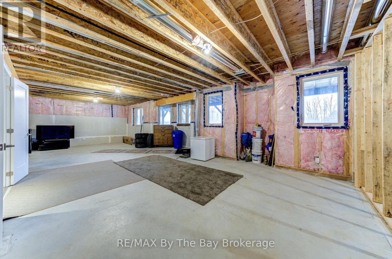
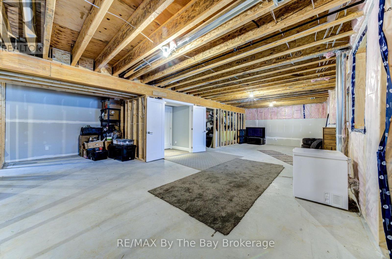
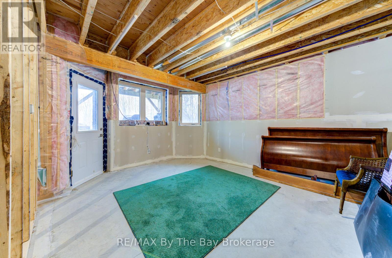
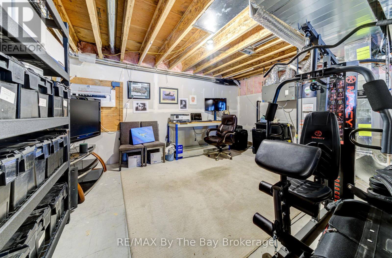
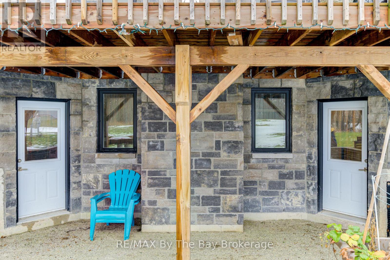
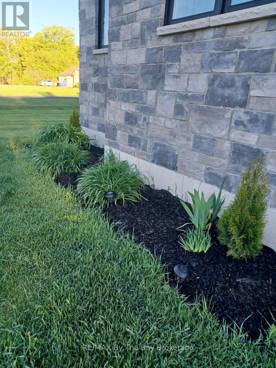
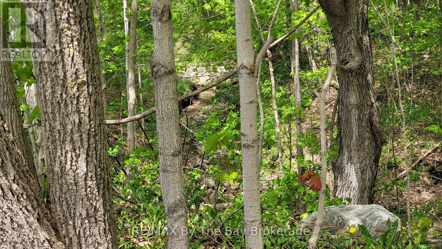
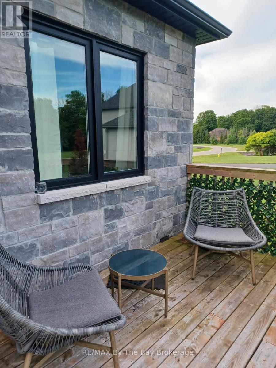
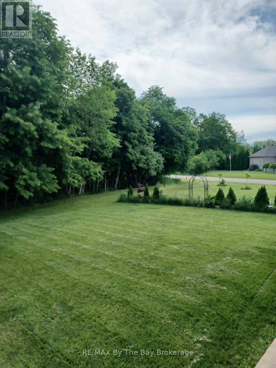
Welcome to 16 Walnut Drive in Wasaga Sands Estates! Built in 2020, this beautifully designed home offers 1,512 sq. ft. of comfortable, modern living space on an estate-sized lot. The bright, open-concept main floor features hardwood and ceramic flooring throughout, a spacious foyer and a stylish kitchen with Caesarstone countertops and a sunny breakfast area. Walk out to the expansive rear deck spanning the width of the home, complete with a gas BBQ hookup-an ideal space for entertaining family and friends or enjoying the outdoors.The functional layout includes a convenient mudroom off the double attached garage with additional closet space and laundry facilities. The spacious primary suite is a true retreat, featuring a private walkout to the rear deck, two closets and a luxurious 5-piece ensuite with a freestanding soaker tub, double sinks and a separate shower.The basement offers an exciting opportunity to create even more living space. Separation walls are already in place for two bedrooms and a spacious family room, with a storage/utility room and bathroom rough-in also included. While the basement requires completion, the two exits to the backyard provide excellent potential for an in-law suite, guest accommodations or additional family living space.With ample parking for two vehicles in the double attached garage and up to eight more in the driveway, this exceptional home combines modern comfort, a thoughtful layout and tremendous potential for today's lifestyle. (id:43681)
房源概要
| MLS® Number | S13611460 |
| 房源类型 | 民宅 |
| 社区名字 | Wasaga Beach |
| 附近的便利设施 | Beach, 礼拜场所 |
| 设备类型 | 热水器 |
| 特征 | Irregular Lot Size, Level |
| 总车位 | 10 |
| 租赁设备类型 | 热水器 |
| 结构 | Deck |
详 情
| 浴室 | 2 |
| 地上卧房 | 3 |
| 总卧房 | 3 |
| Age | 6 To 15 Years |
| 公寓设施 | Fireplace(s) |
| 家电类 | 洗碗机, 烘干机, 微波炉, 炉子, 洗衣机, 冰箱 |
| 建筑风格 | Raised Bungalow |
| 地下室进展 | 部分完成 |
| 地下室类型 | Partial (partially Finished) |
| 施工种类 | 独立屋 |
| 空调 | 中央空调 |
| 外墙 | 石 |
| Fire Protection | Smoke Detectors |
| 壁炉 | 有 |
| Fireplace Total | 1 |
| Flooring Type | Hardwood, Tile |
| 地基类型 | 混凝土浇筑 |
| 供暖方式 | 天然气 |
| 供暖类型 | 压力热风 |
| 储存空间 | 1 |
| 内部尺寸 | 1500 - 2000 Sqft |
| 类型 | 独立屋 |
| 设备间 | 市政供水 |
车 位
| 附加车库 | |
| Garage |
土地
| 英亩数 | 无 |
| 土地便利设施 | Beach, 宗教场所 |
| 污水道 | Septic System |
| 土地深度 | 354 Ft ,8 In |
| 土地宽度 | 164 Ft |
| 不规则大小 | 164 X 354.7 Ft ; 164.04 X 398.09 X 32.67 X 119.32 X 354.7 |
| 规划描述 | Re1 |
房 间
| 楼 层 | 类 型 | 长 度 | 宽 度 | 面 积 |
|---|---|---|---|---|
| 一楼 | 厨房 | 3.173 m | 3.23 m | 3.173 m x 3.23 m |
| 一楼 | 客厅 | 4.468 m | 5.79 m | 4.468 m x 5.79 m |
| 一楼 | Eating Area | 3.073 m | 2.53 m | 3.073 m x 2.53 m |
| 一楼 | Mud Room | 2.18 m | 3.048 m | 2.18 m x 3.048 m |
| 一楼 | 主卧 | 3.68 m | 5.51 m | 3.68 m x 5.51 m |
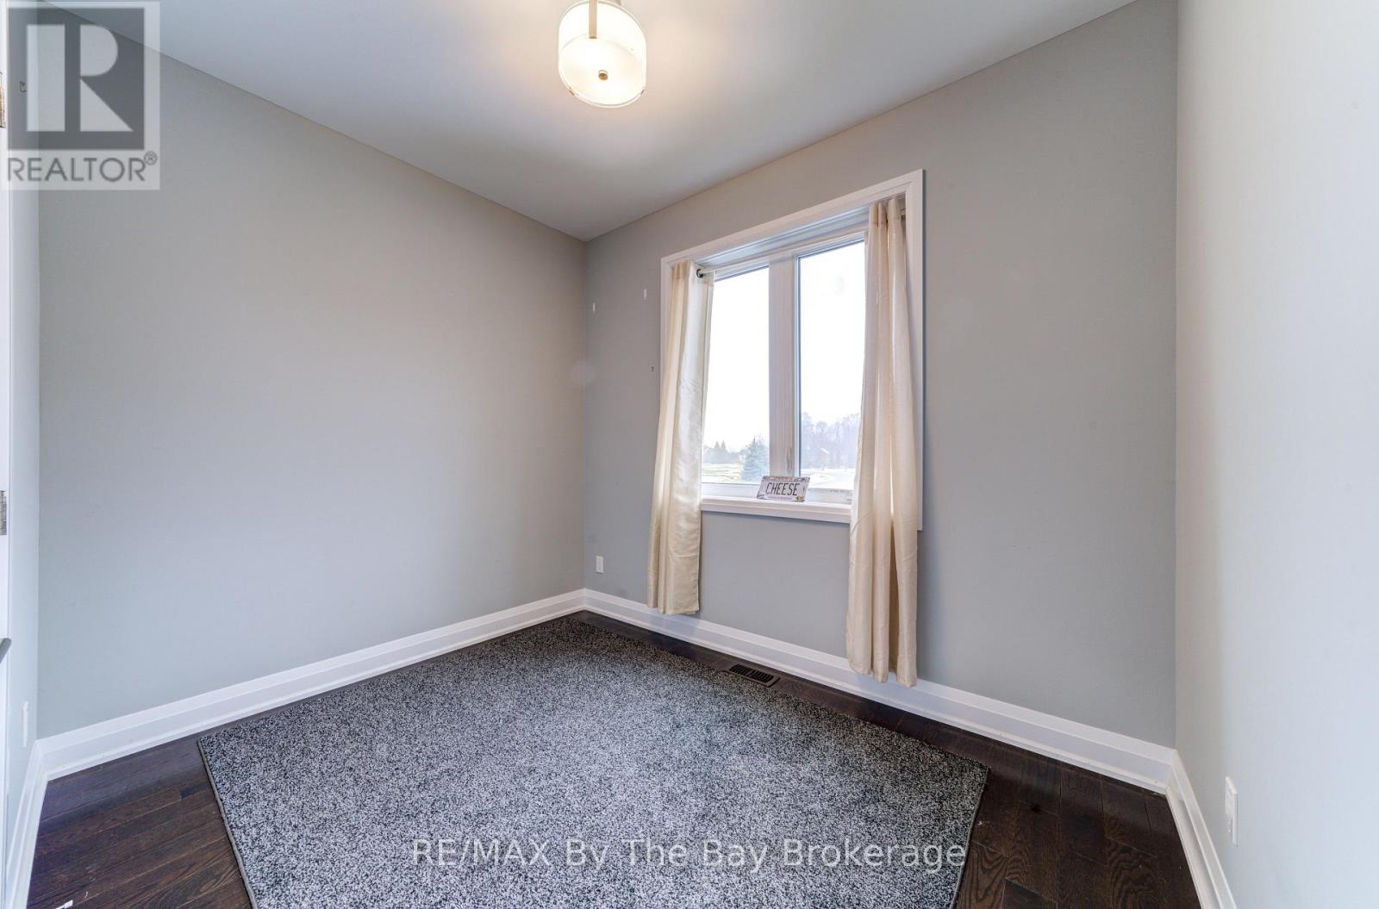
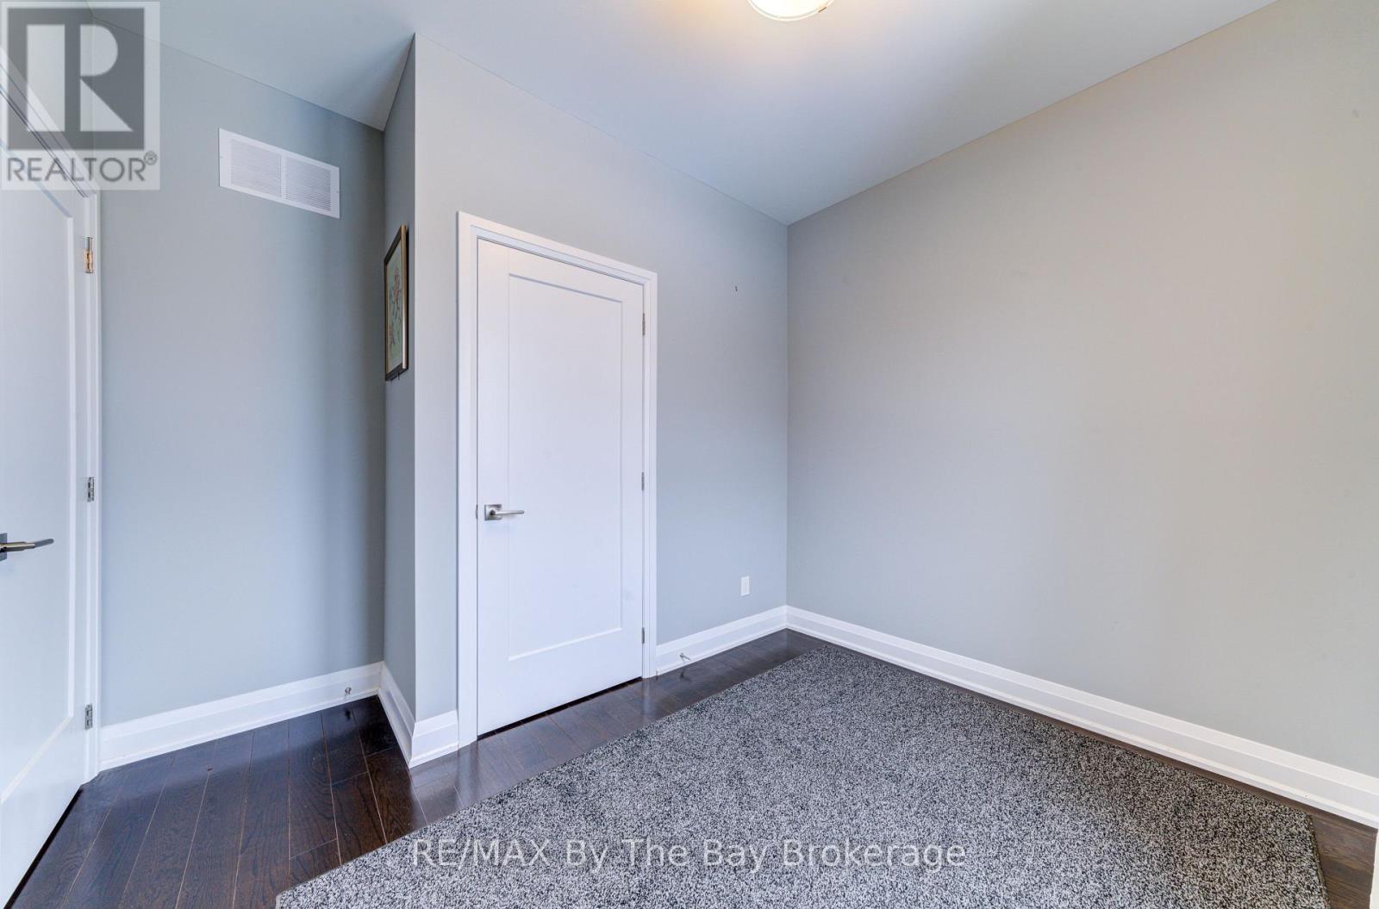
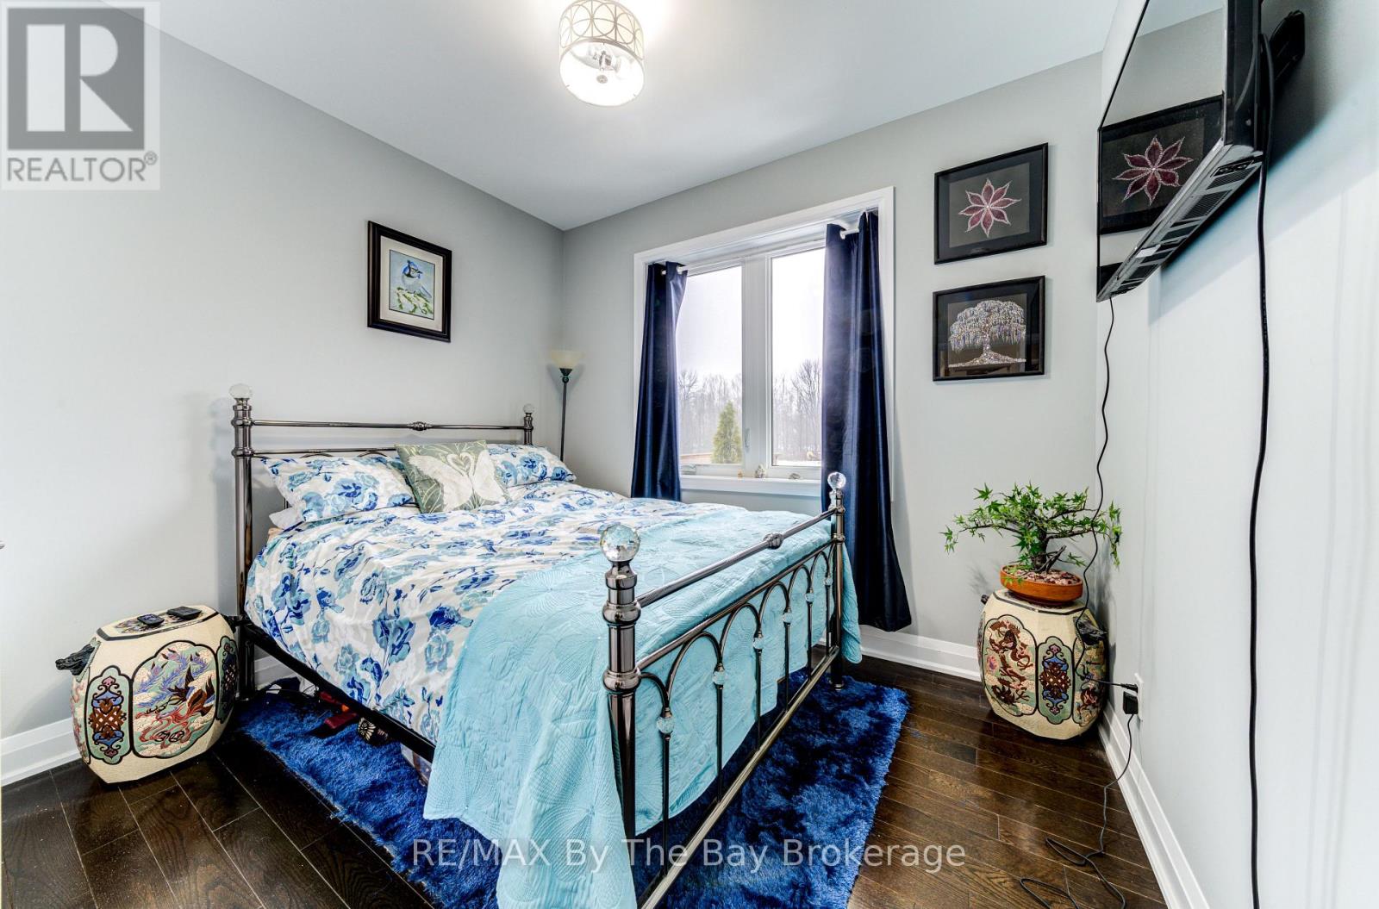
| 一楼 | 第二卧房 | 3.12 m | 3.35 m | 3.12 m x 3.35 m |
| 一楼 | 第三卧房 | 2.43 m | 3.12 m | 2.43 m x 3.12 m |
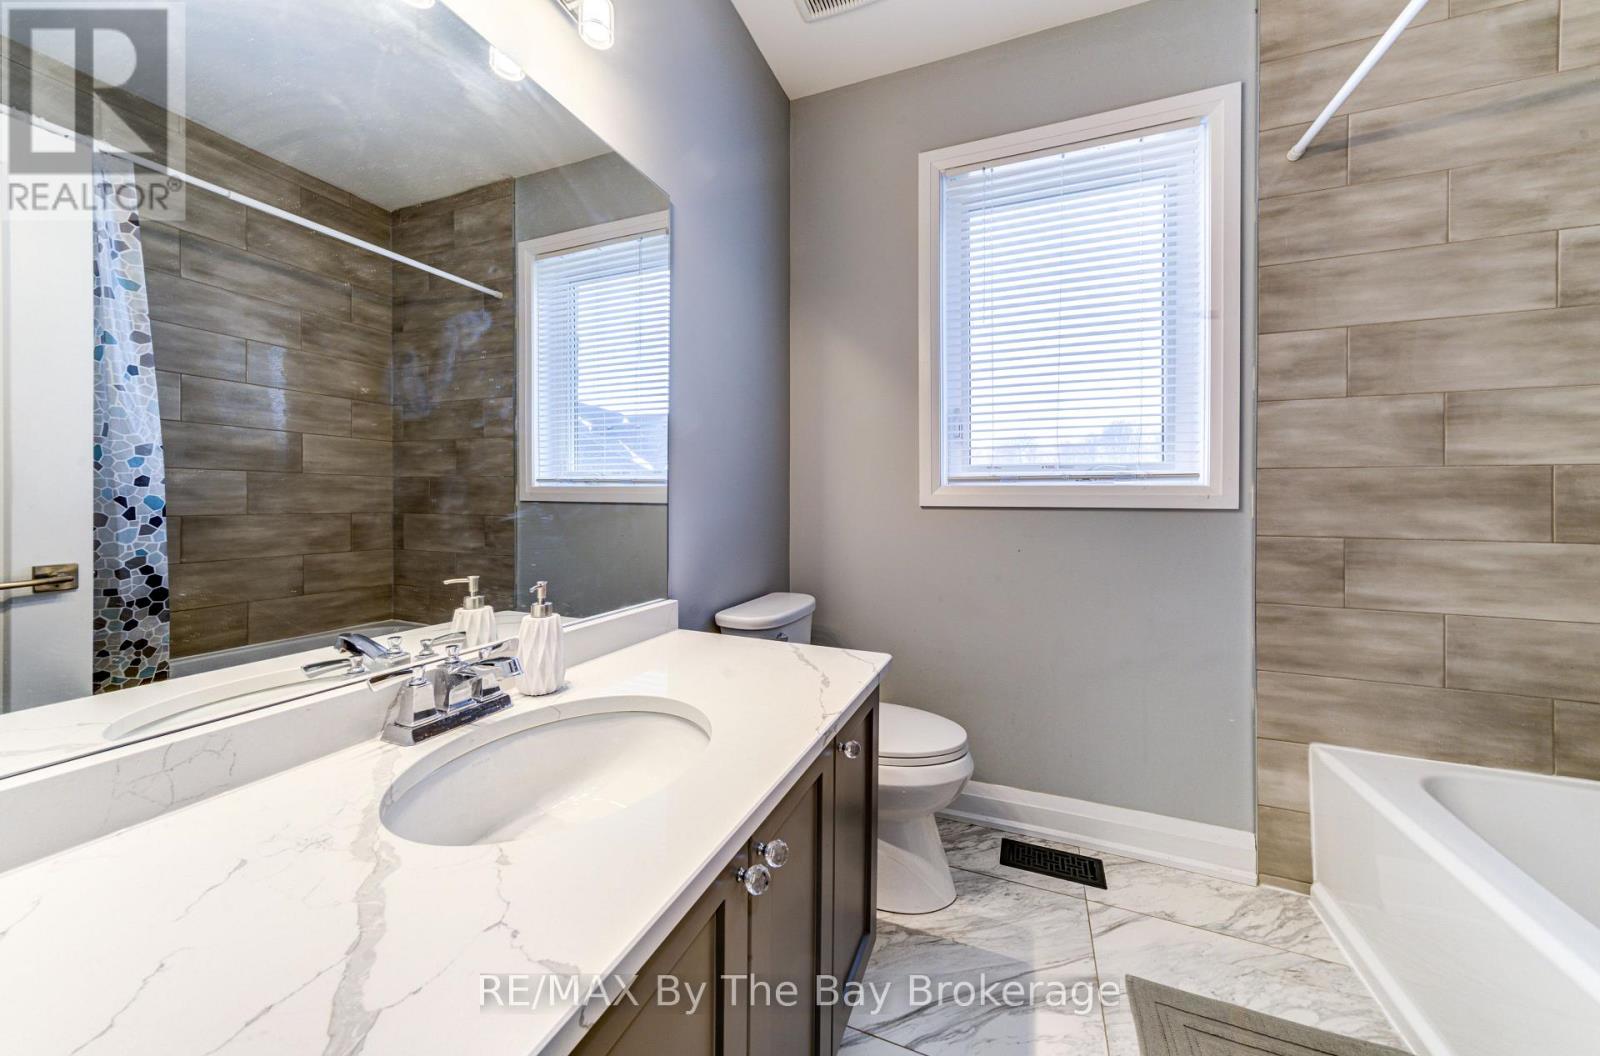
| 一楼 | 浴室 | 3.68 m | 2.71 m | 3.68 m x 2.71 m |
| 一楼 | 浴室 | 2.43 m | 2.13 m | 2.43 m x 2.13 m |
设备间
| 配电箱 | 已安装 |
https://www.realtor.ca/real-estate/30085652/16-walnut-drive-wasaga-beach-wasaga-beach

The trademarks REALTOR®, REALTORS®, and the REALTOR® logo are controlled by The Canadian Real Estate Association (CREA) and identify real estate professionals who are members of CREA. The trademarks MLS®, Multiple Listing Service® and the associated logos are owned by The Canadian Real Estate Association (CREA) and identify the quality of services provided by real estate professionals who are members of CREA. The trademark DDF® is owned by The Canadian Real Estate Association (CREA) and identifies CREA's Data Distribution Facility (DDF®)
Muskoka Haliburton Orillia – The Lakelands Association of REALTORS®
RE/MAX By The Bay Brokerage
July 28 2026 01:57:12
