
16 Trenton Avenue Toronto (Woodbine-Lumsden), Ontario M4C 2Z5


$1,899,000
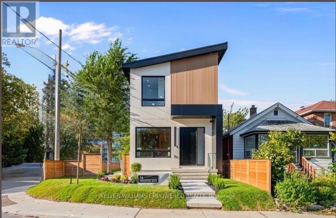
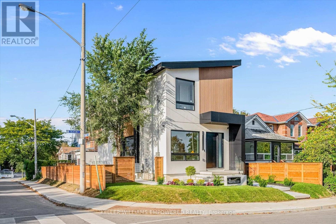
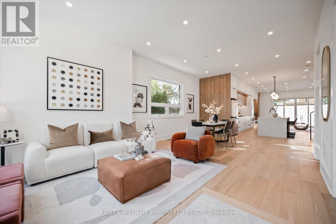
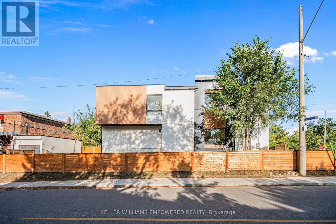
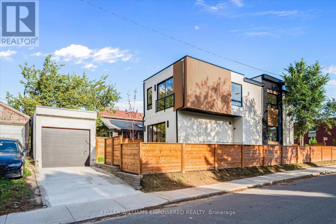
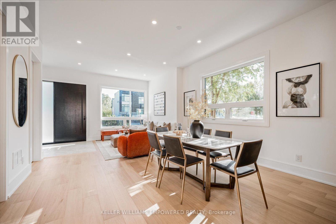
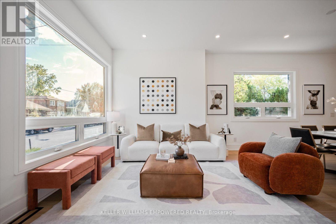
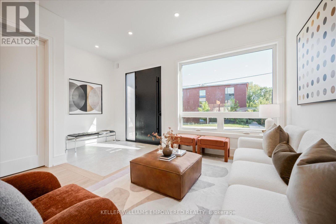
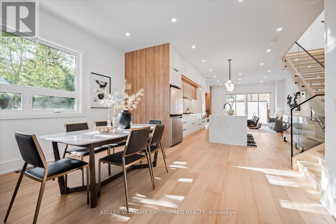
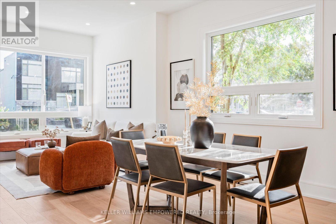
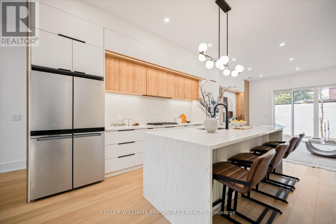
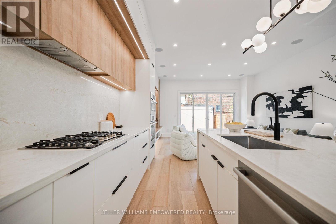
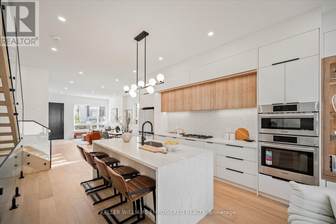
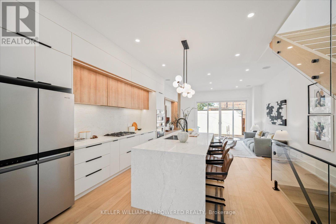
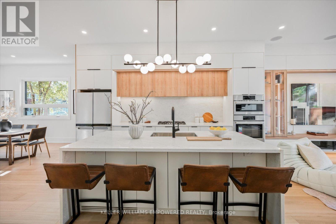
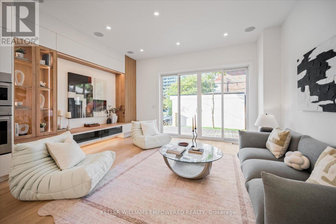
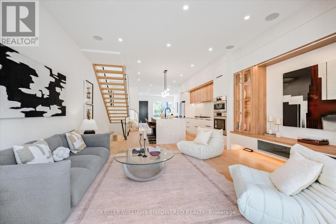
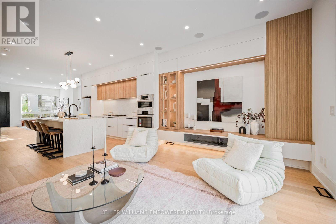
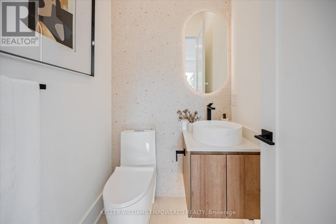
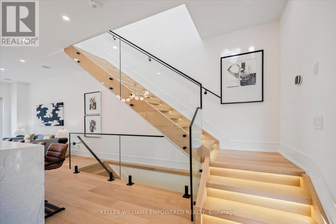
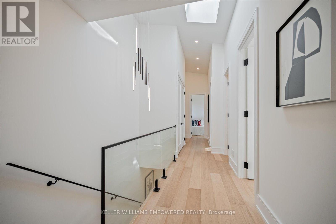
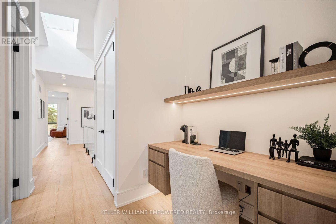
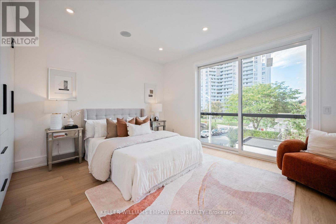
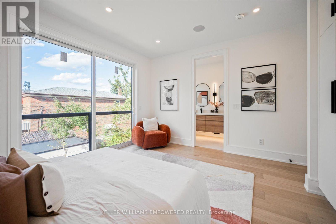
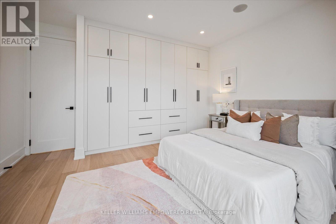
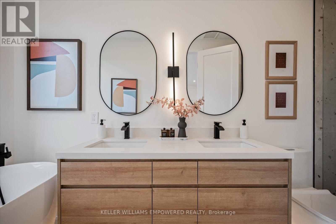
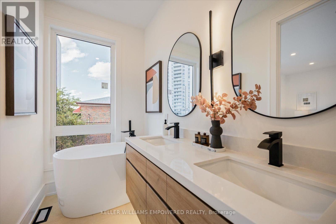
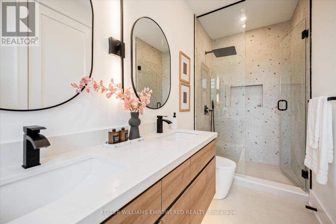
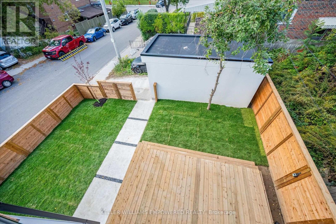
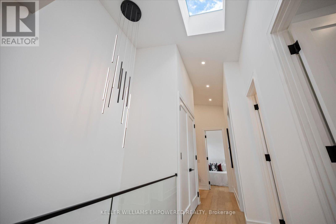
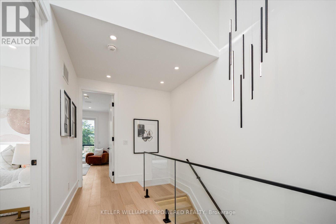
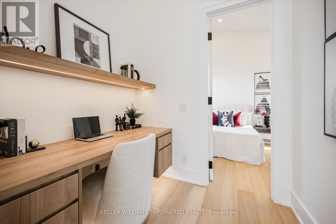
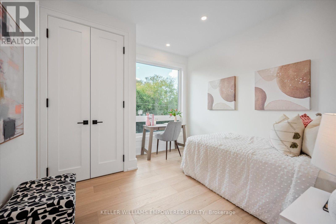
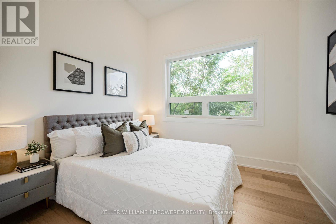
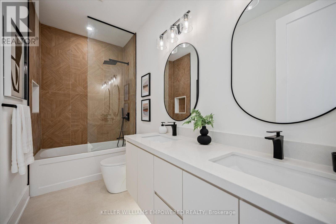
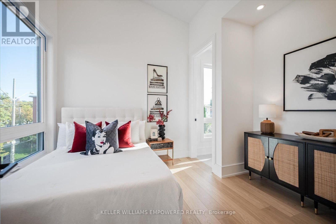
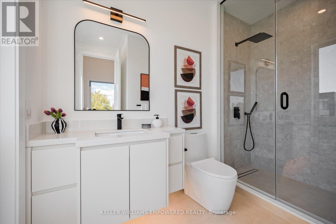
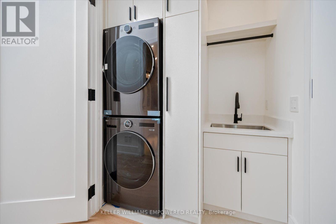
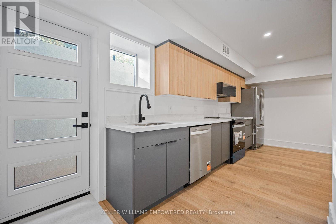
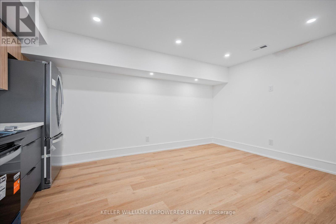
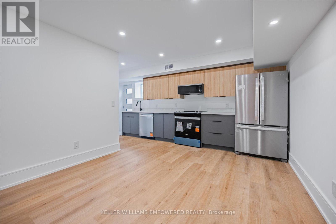
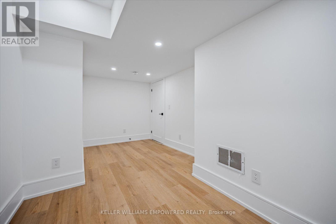
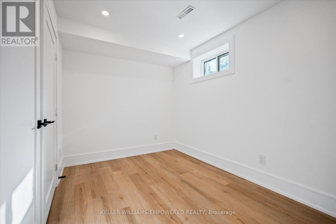
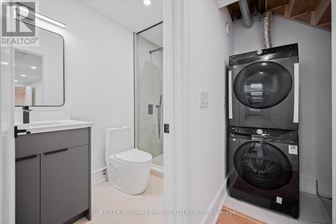
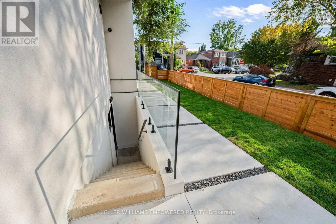
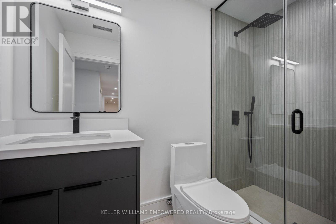
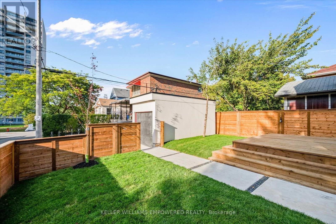
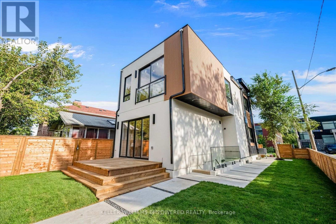
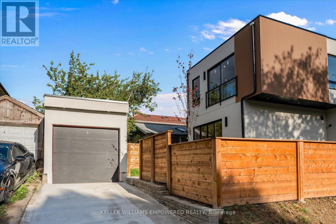
Premium corner lot 25' x 91' with private drive + detached garage. The basement is fully finished, complete with a separate entrance, full kitchen, two bedrooms, private laundry which is ideal for extended family, guests, or potential rental income. The main floor features an open concept design with a beautiful kitchen, including a 8.5 ft. quartz island, built-in appliances, gas cook top, a cleverly concealed pantry, and built-in Sonos speaker throughout. The elegant family room offers custom built-ins and you can step outside through the sliding glass doors to a spacious, newly built deck that overlooks a fully fenced backyard. The sleek open-riser stairs goes up to the second floor which features four bedrooms and three full washrooms. The open, airy layout is defined by striking high ceilings and skylight that maximize natural light. It also features a sleek, custom-built workspace that seamlessly integrates into the modern aesthetic. Enjoy convenient local amenities: school & daycare on the same block, Stan Wadlow Park with outdoor pool, playground, off-leash dog park, baseball, indoor rink/arena, clubhouse with rec & arts programs. Local 24-hour Shoppers Drug Mart has grocery + produce. Few steps to public transit (TTC) and easy access to DVP. (id:43681)
房源概要
| MLS® Number | E13865238 |
| 房源类型 | 民宅 |
| 社区名字 | Woodbine-Lumsden |
| 设备类型 | 热水器 |
| 特征 | 无地毯 |
| 总车位 | 2 |
| 租赁设备类型 | 热水器 |
详 情
| 浴室 | 5 |
| 地上卧房 | 4 |
| 地下卧室 | 2 |
| 总卧房 | 6 |
| 家电类 | Cooktop, 洗碗机, 烘干机, Garage Door Opener, Cooktop - Gas, 烤箱, Hood 电扇, Two 炉子s, Two 洗衣机s, Two 冰箱s |
| 地下室进展 | 已装修 |
| 地下室功能 | Walk Out |
| 地下室类型 | N/a (finished) |
| 施工种类 | 独立屋 |
| 空调 | 中央空调 |
| 外墙 | 灰泥 |
| Flooring Type | Porcelain Tile, Hardwood |
| 地基类型 | 混凝土 |
| 客人卫生间(不包含洗浴) | 1 |
| 供暖方式 | 天然气 |
| 供暖类型 | 压力热风 |
| 储存空间 | 2 |
| 内部尺寸 | 2000 - 2500 Sqft |
| 类型 | 独立屋 |
| 设备间 | 市政供水 |
车 位
| Detached Garage | |
| Garage |
土地
| 英亩数 | 无 |
| 污水道 | Sanitary Sewer |
| 土地深度 | 91 Ft |
| 土地宽度 | 25 Ft |
| 不规则大小 | 25 X 91 Ft |
房 间
| 楼 层 | 类 型 | 长 度 | 宽 度 | 面 积 |
|---|---|---|---|---|
| 二楼 | 主卧 | 4.45 m | 4.31 m | 4.45 m x 4.31 m |
| 二楼 | 第二卧房 | 3.72 m | 3.07 m | 3.72 m x 3.07 m |
| 二楼 | 第三卧房 | 3.38 m | 3.19 m | 3.38 m x 3.19 m |
| 二楼 | Bedroom 4 | 3.47 m | 3.04 m | 3.47 m x 3.04 m |
| 二楼 | 衣帽间 | 2.2 m | 1.92 m | 2.2 m x 1.92 m |
| Lower Level | 卧室 | 3.72 m | 3.47 m | 3.72 m x 3.47 m |
| Lower Level | 第二卧房 | 3.47 m | 2.62 m | 3.47 m x 2.62 m |
| Lower Level | 厨房 | 4.66 m | 3.4 m | 4.66 m x 3.4 m |
| 一楼 | 门厅 | 2.5 m | 2 m | 2.5 m x 2 m |
| 一楼 | 客厅 | 7.25 m | 5.17 m | 7.25 m x 5.17 m |
| 一楼 | 家庭房 | 8.42 m | 4.99 m | 8.42 m x 4.99 m |
| 一楼 | 厨房 | 4.45 m | 4.31 m | 4.45 m x 4.31 m |

The trademarks REALTOR®, REALTORS®, and the REALTOR® logo are controlled by The Canadian Real Estate Association (CREA) and identify real estate professionals who are members of CREA. The trademarks MLS®, Multiple Listing Service® and the associated logos are owned by The Canadian Real Estate Association (CREA) and identify the quality of services provided by real estate professionals who are members of CREA. The trademark DDF® is owned by The Canadian Real Estate Association (CREA) and identifies CREA's Data Distribution Facility (DDF®)
Toronto Real Estate Board
Keller Williams Empowered Realty
November 09 2026 05:30:24
