
16 South Drive St. Catharines, Ontario L2R 4T8


$1,190,000
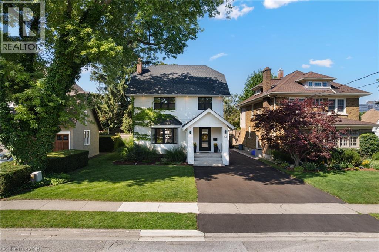
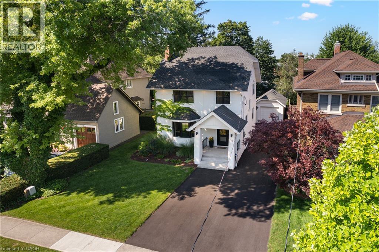
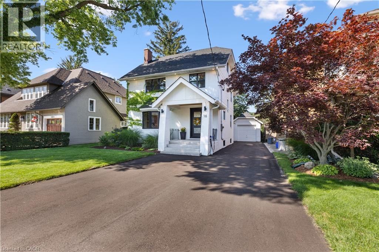
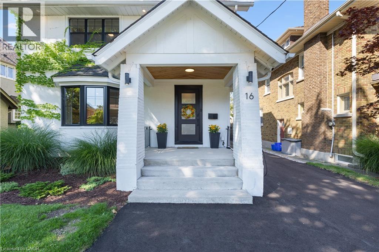
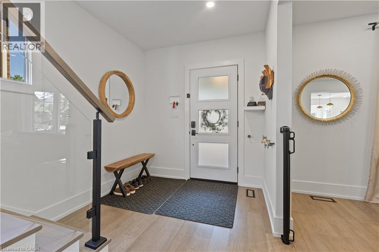
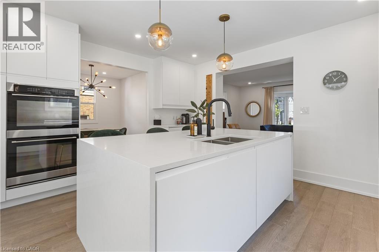
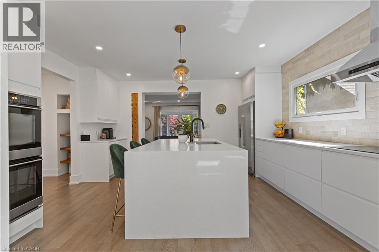
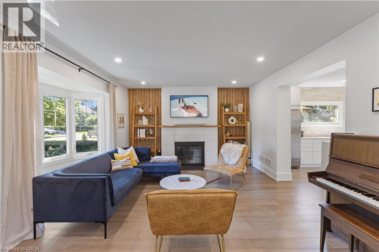
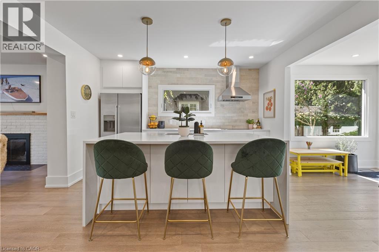
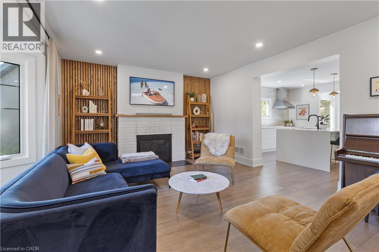
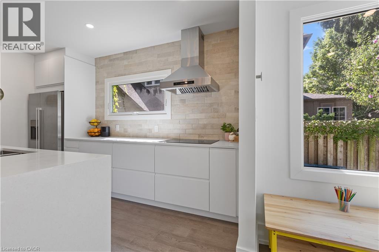
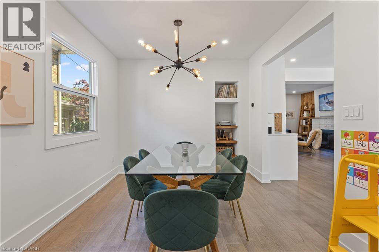
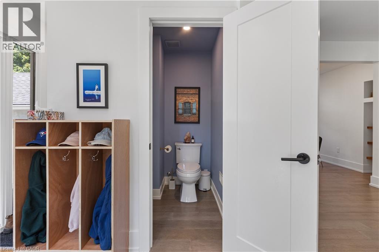
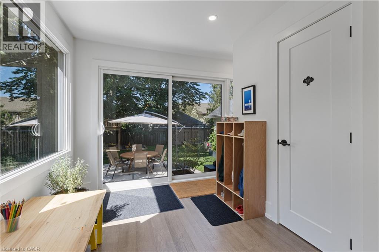
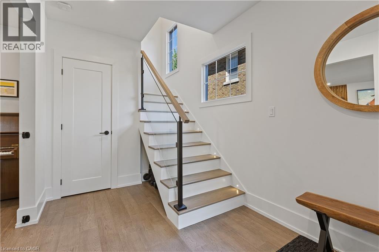
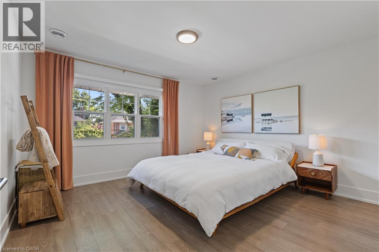
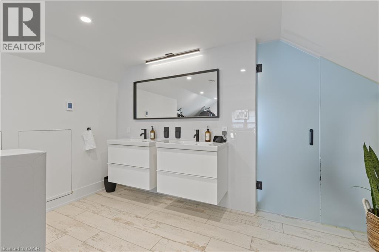
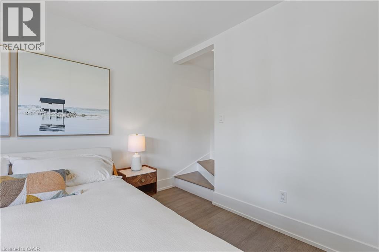
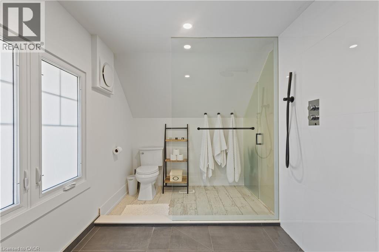
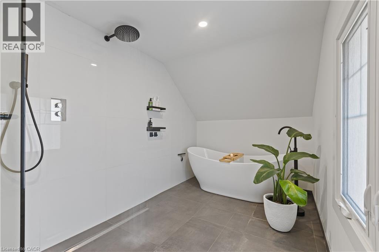
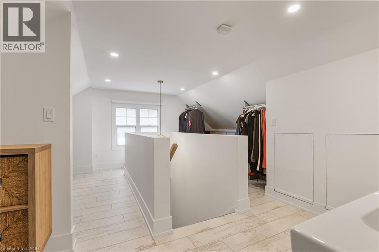
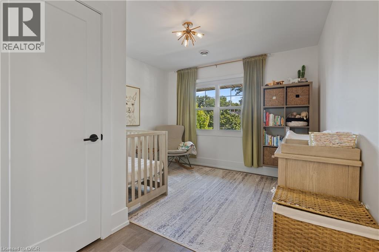
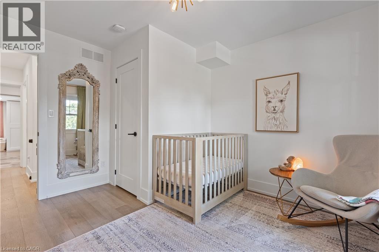
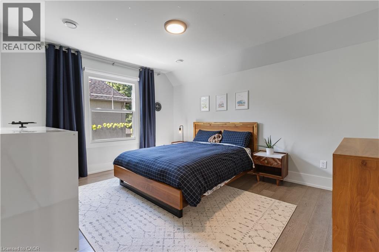
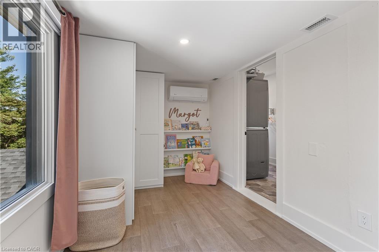
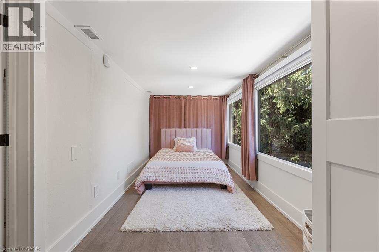
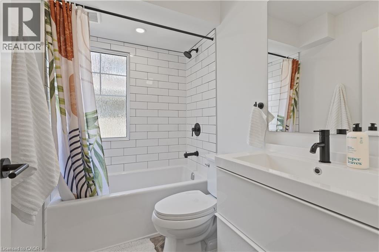
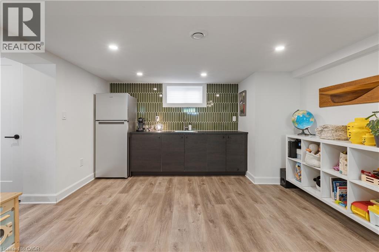
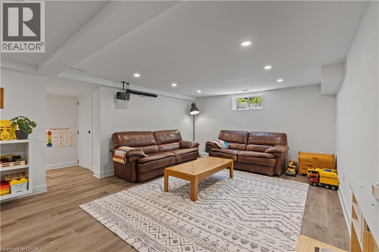
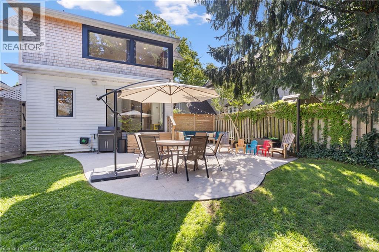
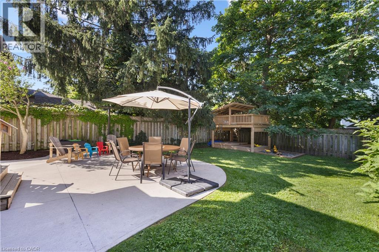
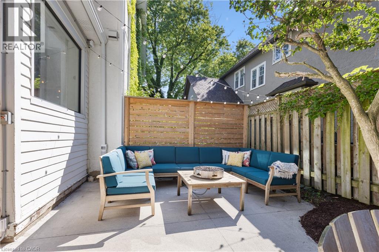
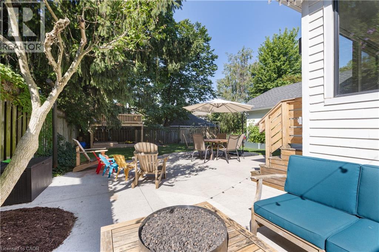
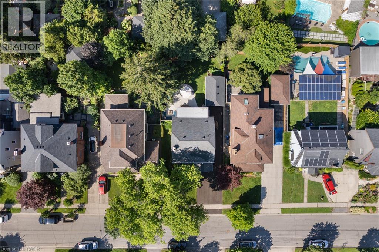
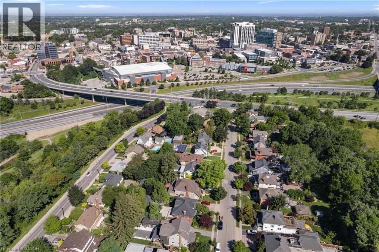
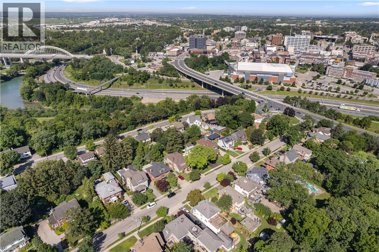
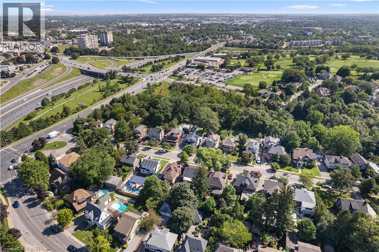
Nestled in the heart of Old Glenridge, this beautifully reimagined 2.5-storey home seamlessly blends timeless character with modern design and craftsmanship. Set among mature trees in one of St. Catharines' most desirable neighbourhoods, the property is just minutes from the St. Catharines Golf & Country Club, downtown, and convenient highway access. Extensively renovated with comfort and efficiency in mind, the home features new double-pane windows, Safe'n'Sound insulation, solid-core interior doors, and three independent heating and cooling zones for year-round comfort. Hickory-topped engineered hardwood flooring and solid oak staircases add warmth and sophistication throughout. At the heart of the main floor is a thoughtfully designed kitchen featuring a spacious centre island, induction cooktop, and double oven, ideal for everyday living and entertaining. The true standout is the beautifully transformed third floor, dedicated entirely to a private primary retreat complete with an ensuite bathroom and walk-in closet. Offering a peaceful escape from the rest of the home, it's a space rarely found in properties of this era. Every detail has been carefully considered to preserve the home's original charm while delivering the comfort, functionality, and quality of a modern renovation. A distinctive opportunity to enjoy refined living in one of St. Catharines' most established and sought-after neighbourhoods. (id:43681)
房源概要
| MLS® Number | 40876857 |
| 房源类型 | 民宅 |
| 附近的便利设施 | 近高尔夫球场, 公共交通 |
| 社区特征 | 安静的区域 |
| 设备类型 | 热水器 |
| 特征 | 铺设车道, 亲戚套间 |
| 总车位 | 4 |
| 租赁设备类型 | 热水器 |
详 情
| 浴室 | 4 |
| 地上卧房 | 4 |
| 地下卧室 | 1 |
| 总卧房 | 5 |
| 家电类 | 洗碗机, 烘干机, 烤箱 - Built-in, 冰箱, 洗衣机 |
| 建筑风格 | Other |
| 地下室进展 | 已完成 |
| 地下室类型 | Partial (unfinished) |
| 施工日期 | 1922 |
| 建材 | 木头 Frame |
| 施工种类 | 独立屋 |
| 空调 | 没有 |
| 外墙 | 灰泥, 木头 |
| 壁炉燃料 | 木头 |
| 壁炉 | 有 |
| Fireplace Total | 1 |
| 壁炉类型 | 其他-见备注 |
| 地基类型 | 水泥 |
| 客人卫生间(不包含洗浴) | 1 |
| 供暖方式 | 天然气 |
| 供暖类型 | 地暖 |
| 储存空间 | 3 |
| 内部尺寸 | 2320 Sqft |
| 类型 | 独立屋 |
| 设备间 | 市政供水 |
车 位
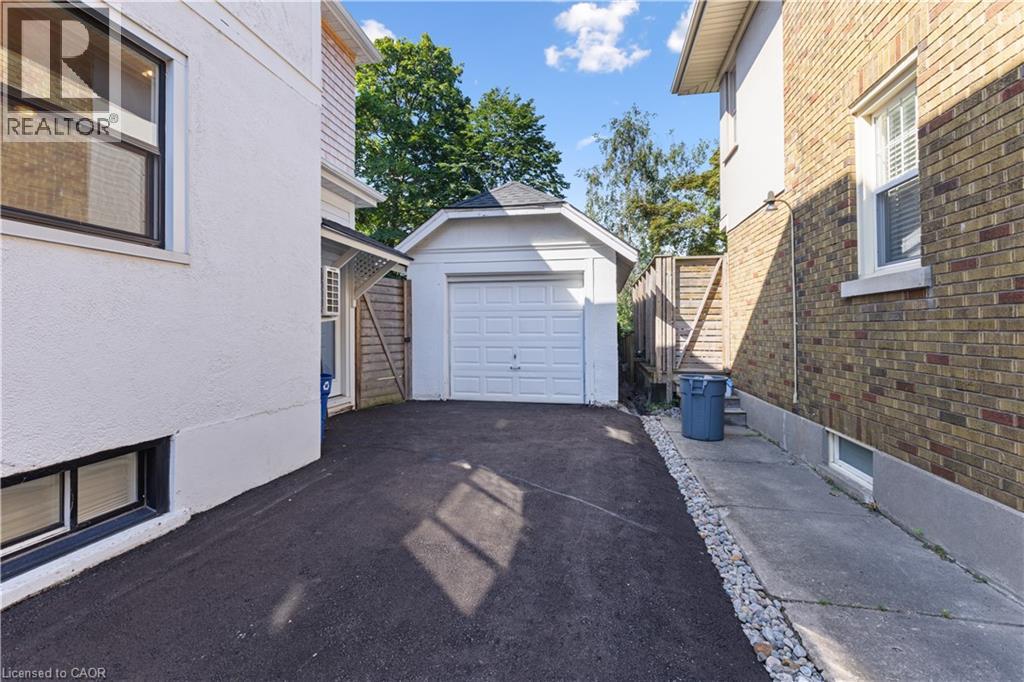
| Detached Garage | |
| Open |
土地
| 入口类型 | Highway Nearby |
| 英亩数 | 无 |
| 土地便利设施 | 近高尔夫球场, 公共交通 |
| 污水道 | 城市污水处理系统 |
| 土地深度 | 115 Ft |
| 土地宽度 | 50 Ft |
| 规划描述 | R2 |
房 间
| 楼 层 | 类 型 | 长 度 | 宽 度 | 面 积 |
|---|---|---|---|---|
| 二楼 | 四件套浴室 | Measurements not available | ||
| 二楼 | 洗衣房 | 10'10'' x 5'8'' | ||
| 二楼 | 卧室 | 18'9'' x 7'7'' | ||
| 二楼 | 卧室 | 10'10'' x 12'6'' | ||
| 二楼 | 主卧 | 13'2'' x 12'6'' | ||
| 二楼 | 卧室 | 13'9'' x 11'4'' | ||
| 三楼 | Storage | 15'5'' x 17'7'' | ||
| 三楼 | 5pc Ensuite Bath | 15'0'' x 6'10'' | ||
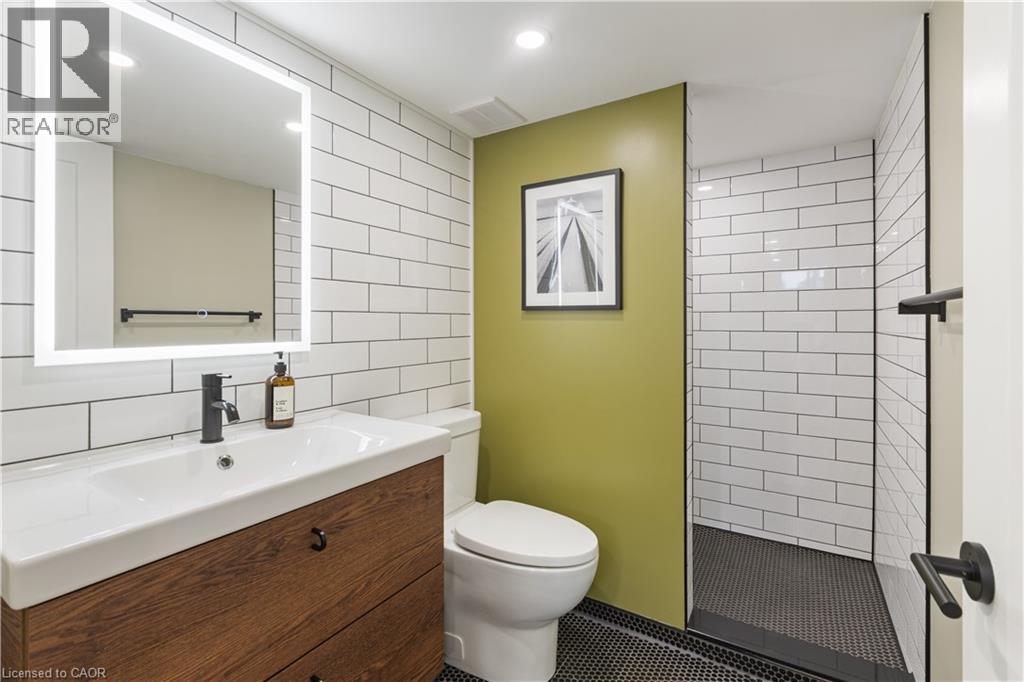
| 地下室 | 三件套卫生间 | Measurements not available | ||
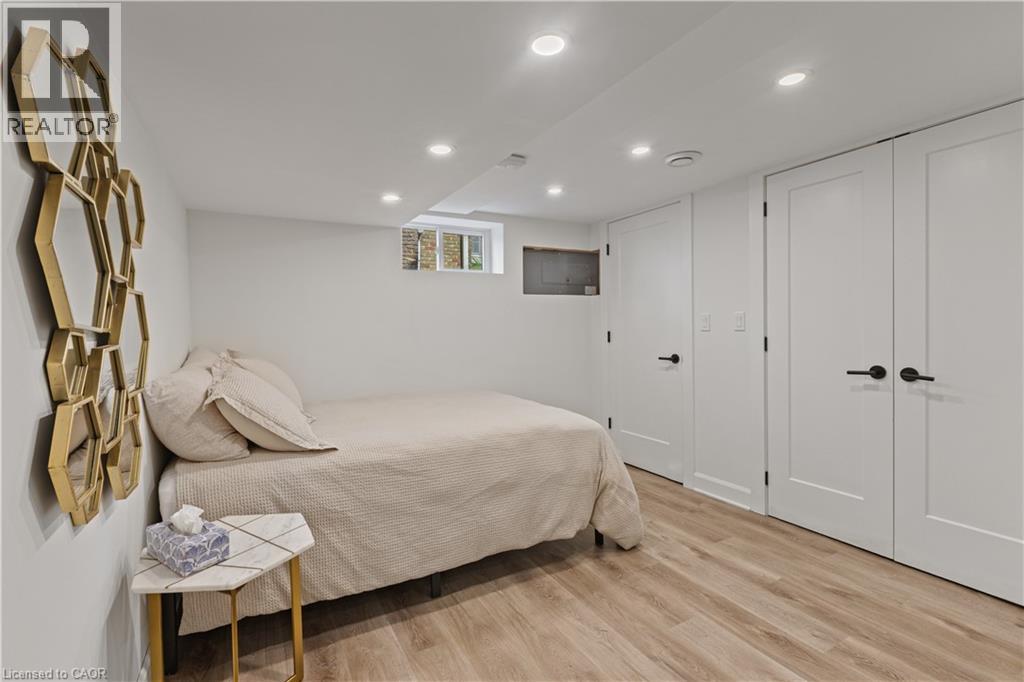
| 地下室 | 卧室 | 12'9'' x 9'10'' | ||
| 地下室 | 娱乐室 | 23'3'' x 12'8'' | ||
| 一楼 | 两件套卫生间 | 4'11'' x 4'11'' | ||
| 一楼 | 餐厅 | 11'2'' x 9'7'' | ||
| 一楼 | Sunroom | 7'10'' x 7'7'' | ||
| 一楼 | 厨房 | 15'0'' x 13'3'' | ||
| 一楼 | 客厅 | 13'5'' x 17'2'' | ||
| 一楼 | 门厅 | 11'6'' x 7'5'' |
https://www.realtor.ca/real-estate/30486694/16-south-drive-st-catharines

The trademarks REALTOR®, REALTORS®, and the REALTOR® logo are controlled by The Canadian Real Estate Association (CREA) and identify real estate professionals who are members of CREA. The trademarks MLS®, Multiple Listing Service® and the associated logos are owned by The Canadian Real Estate Association (CREA) and identify the quality of services provided by real estate professionals who are members of CREA. The trademark DDF® is owned by The Canadian Real Estate Association (CREA) and identifies CREA's Data Distribution Facility (DDF®)
REALTORS® Association of Hamilton-Burlington
Realty Network
November 06 2026 02:08:50
