3 卧室
2 浴室
700 - 1100 sqft
平房
壁炉
中央空调
湖景区
$989,000
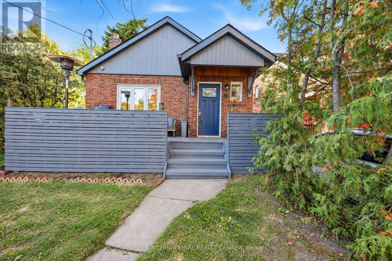
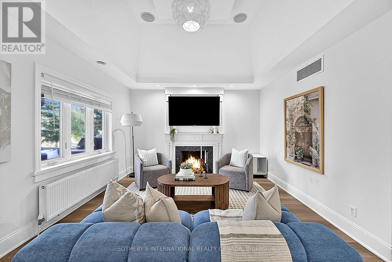
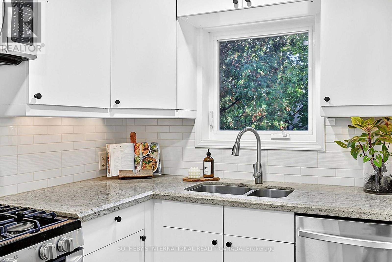
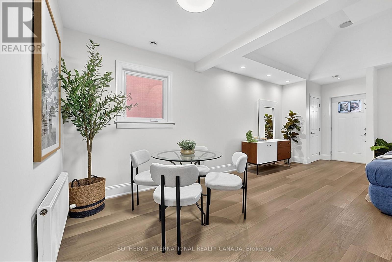
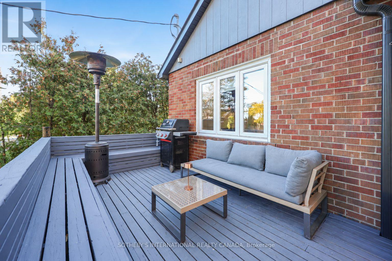
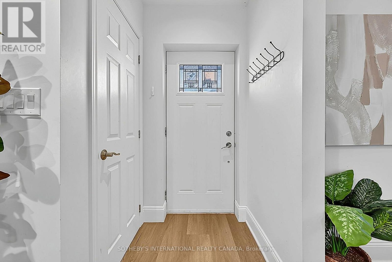
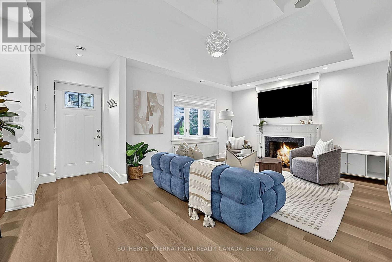
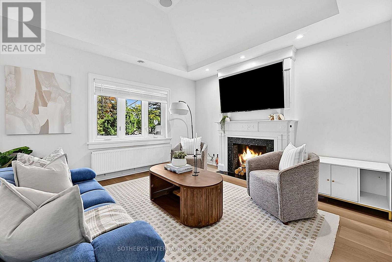
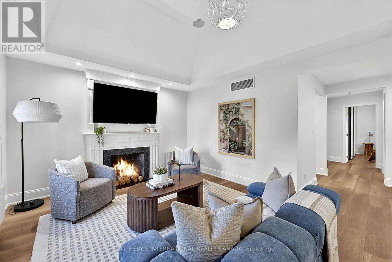
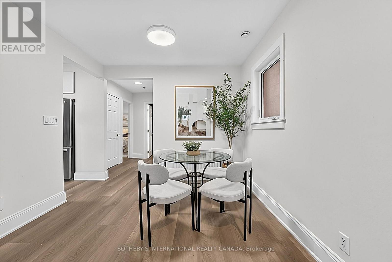
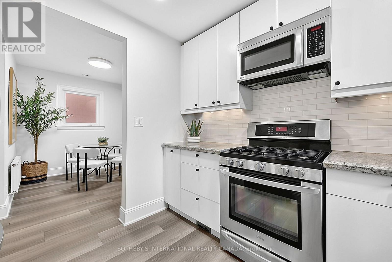
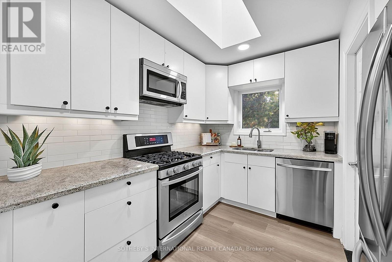
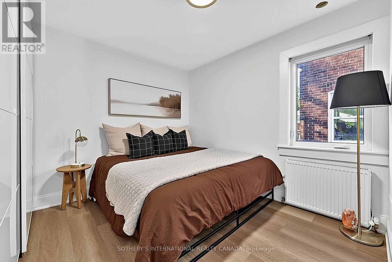
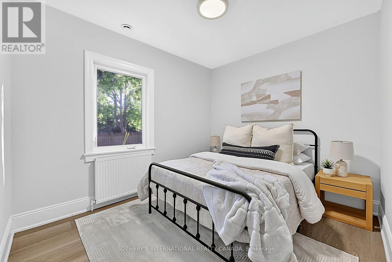
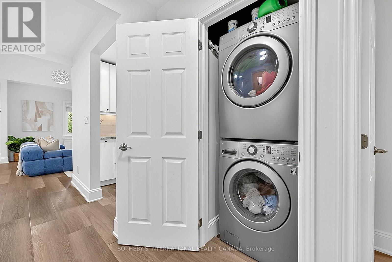
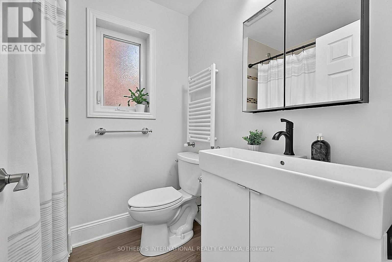
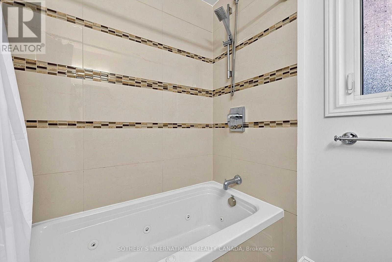
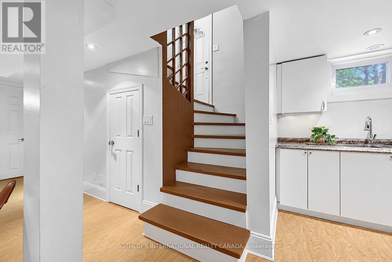
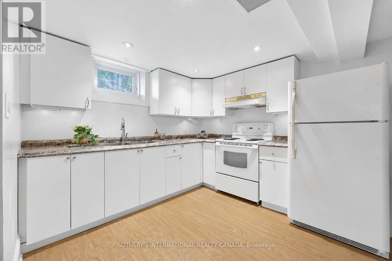
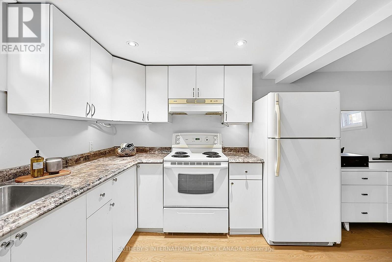
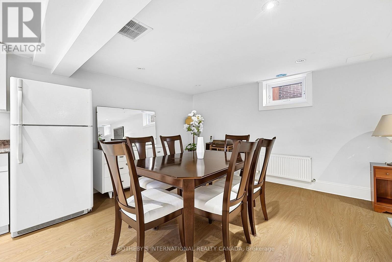
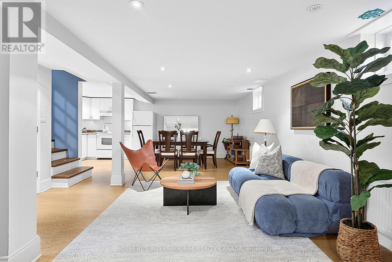
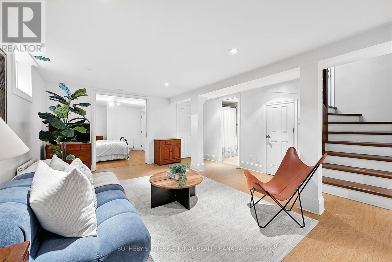
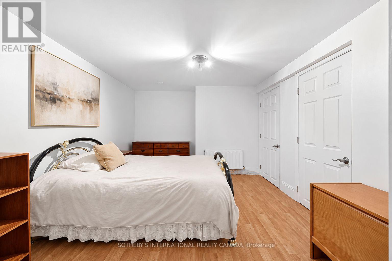
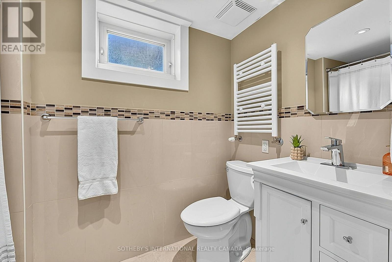
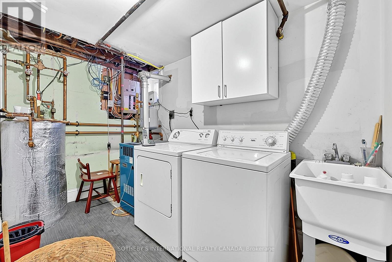
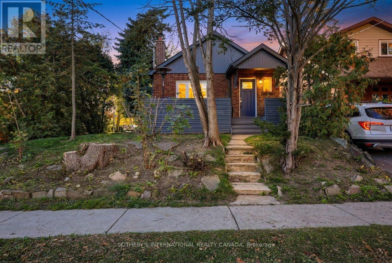
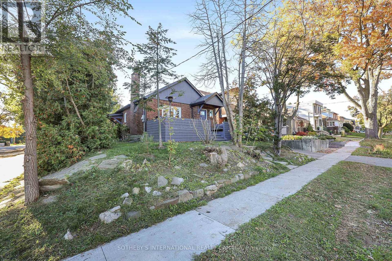
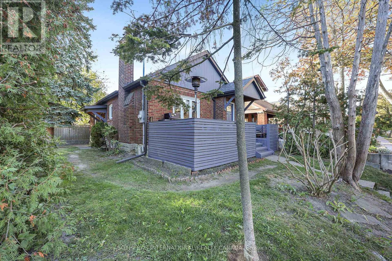
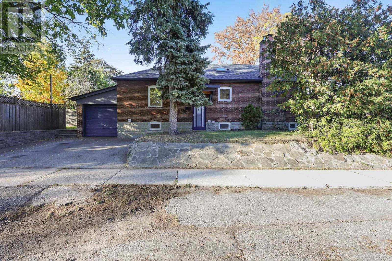
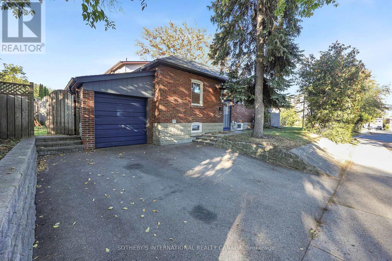
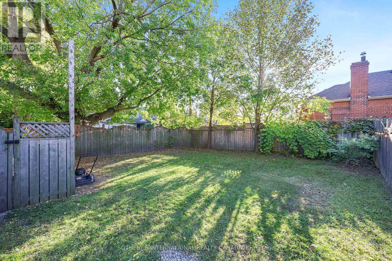
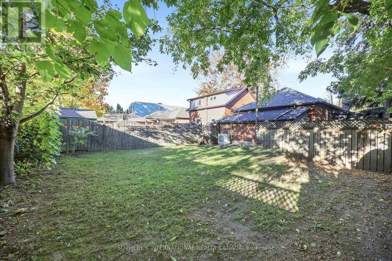
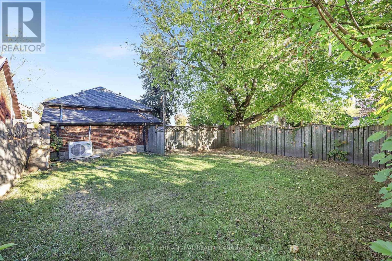
Full of warmth, character, and thoughtful touches, this charming two-bedroom bungalow offers a beautiful balance of comfort, functionality, and opportunity. The inviting open-concept living and dining area makes a memorable first impression, with soaring vaulted ceilings, a cozy wood-burning fireplace, and built-in speakers that set the scene for everything from quiet evenings to lively gatherings. A skylight fills the kitchen with natural light, complementing the granite countertops, gas range, and clever storage solutions. Tucked away at the rear of the home, two comfortable bedrooms provide a sense of privacy, while remaining connected to the main living spaces. A bathroom and convenient main-floor laundry complete this level. Accessible from both the main floor and its own separate entrance, the expansive lower-level suite features a kitchen, living and dining areas, bedroom, bathroom, and laundry. Ideal for extended family or multigenerational living, with potential for future rental use. Outside, there's just as much to love. Perched on an elevated corner lot with gently sloping borders, the property presents wonderful possibilities for gardens and creative landscaping. An oversized, freshly painted front deck with new awnings offers the perfect place to unwind, while the private, fully fenced backyard is an inviting retreat for relaxing or entertaining. An attached garage, a rare find among bungalows in the neighbourhood, brings added practicality alongside a two-car driveway, while a new roof provides peace of mind. Ideally located near schools, parks, and local amenities, with the beautiful waterfront trails of Humber Bay Shores just minutes away and easy access to major highways and downtown Toronto. Whether you're looking to put down roots, accommodate family, or explore the property's endless future possibilities, this lovingly maintained home is ready for its next chapter. (id:43681)
房源概要
|
MLS® Number
|
W14108726 |
|
房源类型
|
民宅 |
|
社区名字
|
Stonegate-Queensway |
|
附近的便利设施
|
公园, 公共交通, 学校 |
|
社区特征
|
社区活动中心 |
|
设备类型
|
没有 |
|
特征
|
树木繁茂的地区, Sloping, Dry, Level, 无地毯, Guest Suite, 亲戚套间 |
|
总车位
|
3 |
|
租赁设备类型
|
没有 |
|
结构
|
Deck |
|
湖景类型
|
湖景房 |
详 情
|
浴室
|
2 |
|
地上卧房
|
2 |
|
地下卧室
|
1 |
|
总卧房
|
3 |
|
Age
|
51 To 99 Years |
|
公寓设施
|
Fireplace(s) |
|
家电类
|
Central Vacuum, Water Heater, 洗碗机, 烘干机, 微波炉, Range, 洗衣机, 窗帘, 冰箱 |
|
建筑风格
|
平房 |
|
地下室进展
|
已装修 |
|
地下室功能
|
Separate Entrance |
|
地下室类型
|
N/a, N/a (finished), Full |
|
施工种类
|
独立屋 |
|
空调
|
中央空调 |
|
外墙
|
砖, 石 |
|
Fire Protection
|
Smoke Detectors |
|
壁炉
|
有 |
|
Fireplace Total
|
1 |
|
Flooring Type
|
乙烯基塑料 |
|
地基类型
|
混凝土 |
|
供暖方式
|
天然气 |
|
储存空间
|
1 |
|
内部尺寸
|
700 - 1100 Sqft |
|
类型
|
独立屋 |
|
设备间
|
市政供水 |
车 位
土地
|
英亩数
|
无 |
|
围栏类型
|
Fully Fenced |
|
土地便利设施
|
公园, 公共交通, 学校 |
|
污水道
|
Sanitary Sewer |
|
土地深度
|
110 Ft |
|
土地宽度
|
30 Ft |
|
不规则大小
|
30 X 110 Ft |
|
规划描述
|
Rd |
房 间
| 楼 层 |
类 型 |
长 度 |
宽 度 |
面 积 |
|
Lower Level |
厨房 |
3 m |
1.53 m |
3 m x 1.53 m |
|
Lower Level |
餐厅 |
3 m |
1.53 m |
3 m x 1.53 m |
|
Lower Level |
客厅 |
4.32 m |
4.93 m |
4.32 m x 4.93 m |
|
Lower Level |
卧室 |
3.38 m |
3.96 m |
3.38 m x 3.96 m |
|
一楼 |
客厅 |
5.99 m |
3.76 m |
5.99 m x 3.76 m |
|
一楼 |
餐厅 |
2.9 m |
2.26 m |
2.9 m x 2.26 m |
|
一楼 |
厨房 |
3.1 m |
2.87 m |
3.1 m x 2.87 m |
|
一楼 |
主卧 |
3.28 m |
3 m |
3.28 m x 3 m |
|
一楼 |
第二卧房 |
2.62 m |
3.61 m |
2.62 m x 3.61 m |
设备间
https://www.realtor.ca/real-estate/30435000/16-smithfield-drive-toronto-stonegate-queensway-stonegate-queensway