
16 Signal Hill Pathway Stoney Creek, Ontario L8E 0B7


$3,700 Monthly
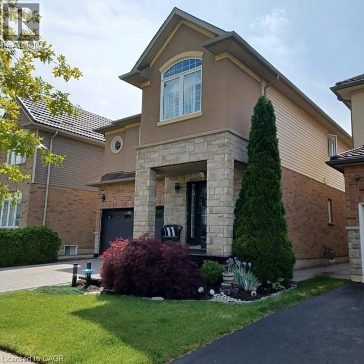
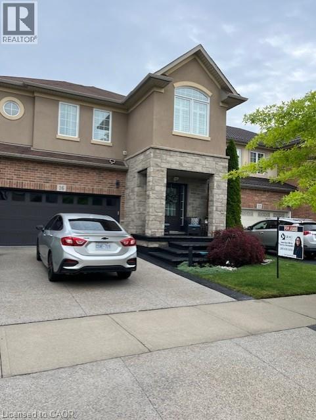
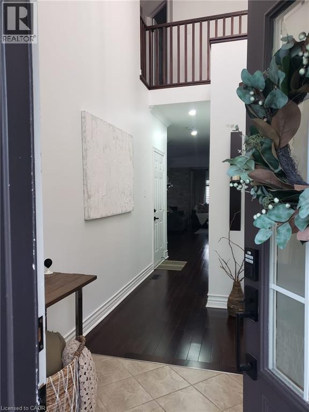
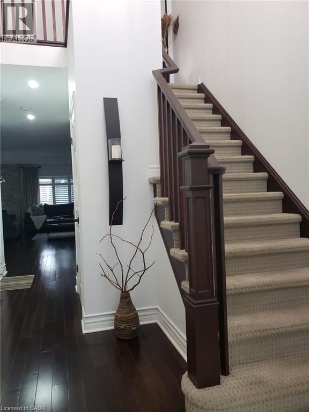
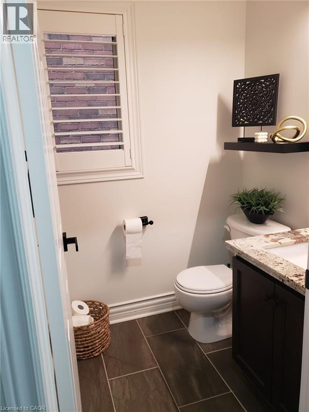
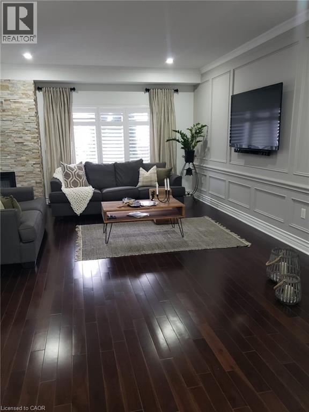
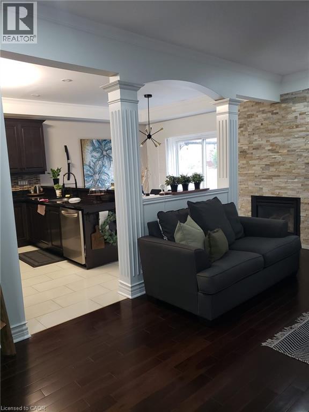
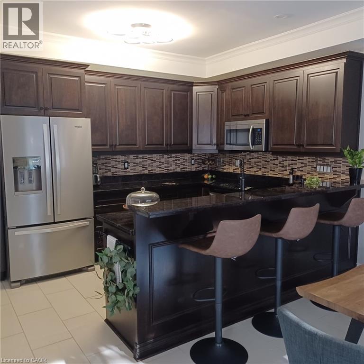
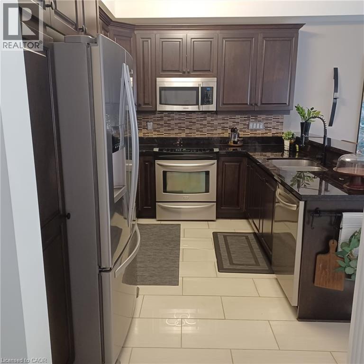
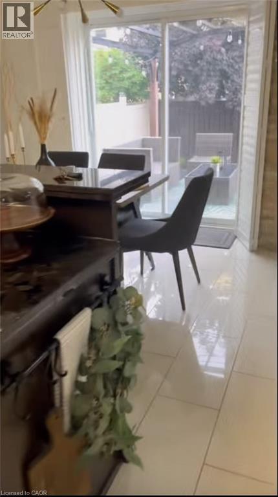
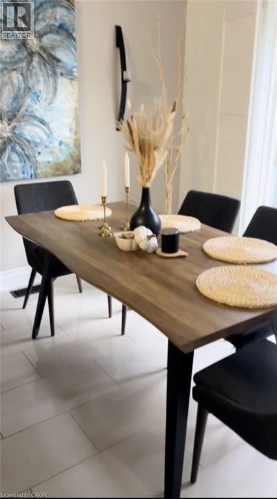
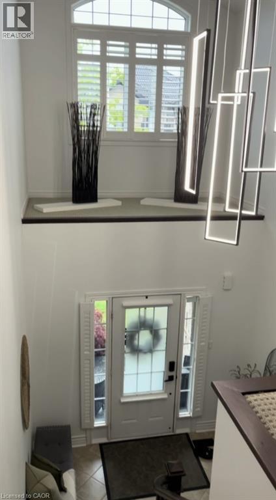
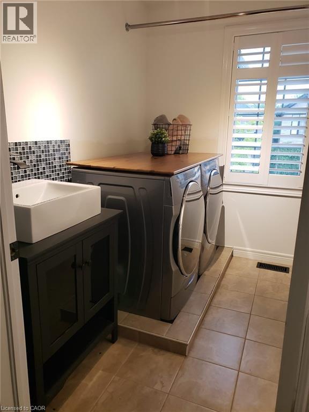
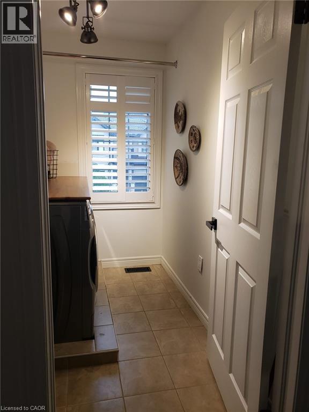
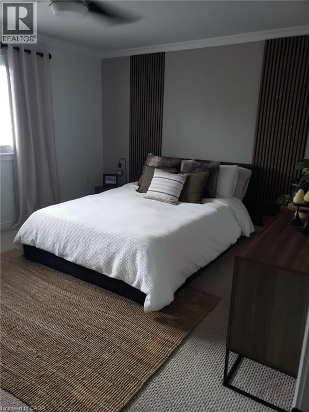
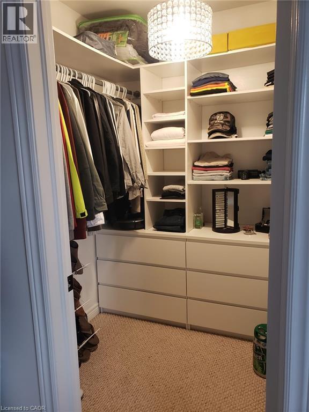
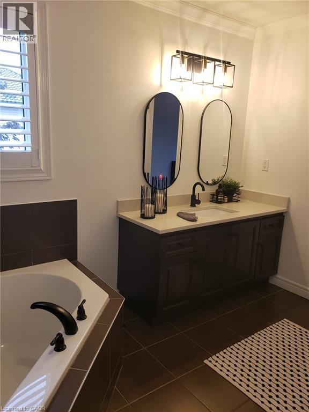
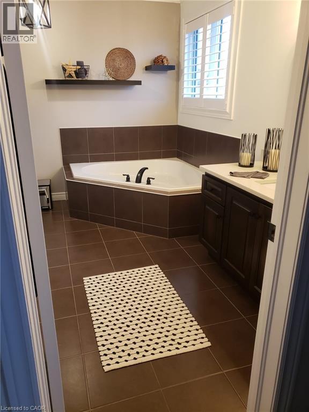
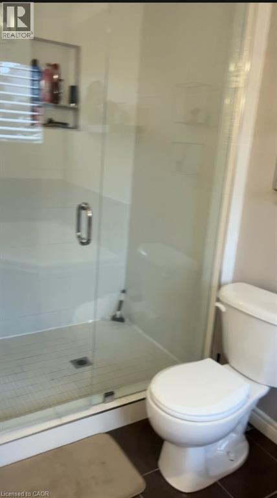
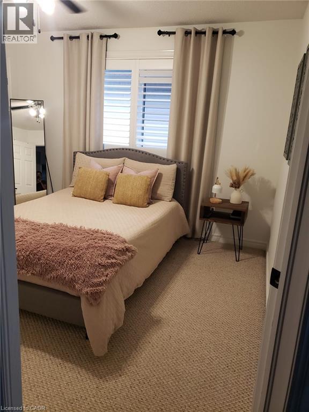
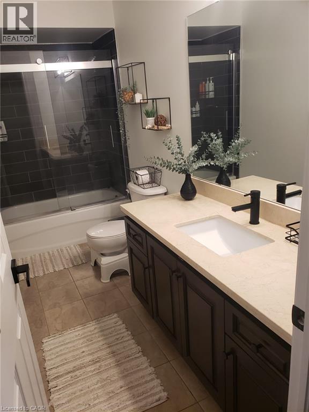
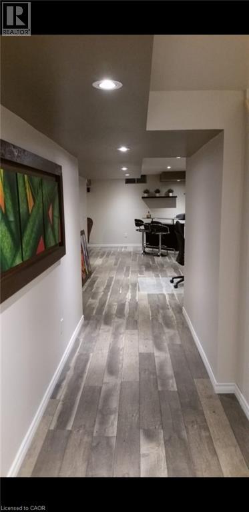
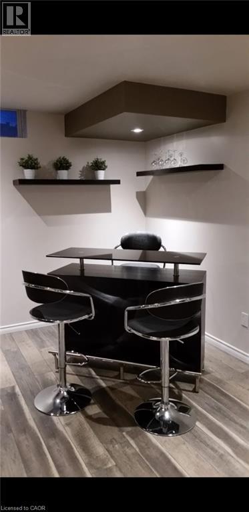
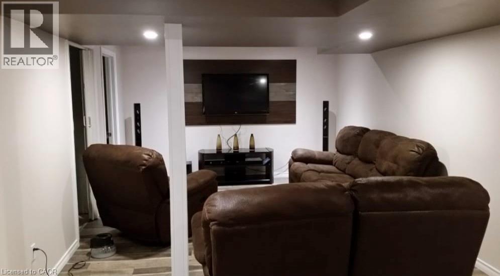
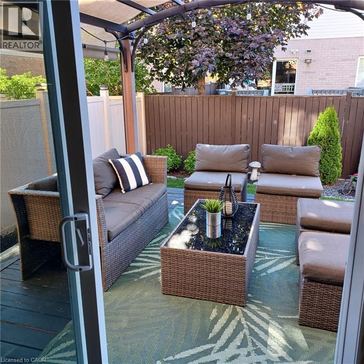
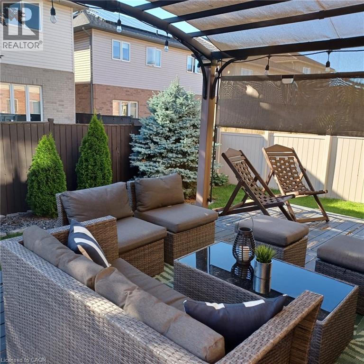
Welcome to 16 Signal Hill Pathway located in Stoney Creek area. The main floor features an immaculate living room with an open concept layout, powder room, kitchen with modern stainless steel appliances and ample storage, a dining area with a unique view to a beautiful backyard with a huge deck ideal for family gatherings. The second floor features 3 good size bedrooms, 2 full baths and a laundry area for your convenience. This detached property features over 2,300 sqft plus additional space in the finished basement, ideal for a family area or game room and includes an additional half bathroom. The double garage and double parking driveway can fit 4 vehicles, with a nice front yard steps from the lake, trails and more. It is a must-see! Great value with quick highway access! **Can also be leased furnished for an additional cost** (id:43681)
房源概要
| MLS® Number | 40845102 |
| 房源类型 | 民宅 |
| 附近的便利设施 | 公共交通, 学校 |
| 社区特征 | School Bus |
| 特征 | Southern Exposure |
| 总车位 | 4 |
详 情
| 浴室 | 4 |
| 地上卧房 | 3 |
| 总卧房 | 3 |
| 家电类 | 洗碗机, 烘干机, 冰箱, 洗衣机, 嵌入式微波炉, Hood 电扇 |
| 地下室进展 | 已装修 |
| 地下室类型 | 全完工 |
| 施工日期 | 2008 |
| 施工种类 | 独立屋 |
| 空调 | 中央空调 |
| 外墙 | 砖, 灰泥 |
| 客人卫生间(不包含洗浴) | 2 |
| 供暖类型 | 压力热风 |
| 储存空间 | 2 |
| 内部尺寸 | 2608 Sqft |
| 类型 | 独立屋 |
| 设备间 | 市政供水 |
车 位
| 附加车库 |
土地
| 入口类型 | Water Access, Highway Access |
| 英亩数 | 无 |
| 土地便利设施 | 公共交通, 学校 |
| 污水道 | 城市污水处理系统 |
| 土地深度 | 87 Ft |
| 土地宽度 | 36 Ft |
| 规划描述 | R5-9 |
房 间
| 楼 层 | 类 型 | 长 度 | 宽 度 | 面 积 |
|---|---|---|---|---|
| 二楼 | 四件套浴室 | 11'4'' x 6'8'' | ||
| 二楼 | 三件套卫生间 | 9'8'' x 5'8'' | ||
| 二楼 | 卧室 | 12'1'' x 19'8'' | ||
| 二楼 | 卧室 | 15'8'' x 12'1'' | ||
| 二楼 | 主卧 | 17'3'' x 22'1'' | ||
| 地下室 | 两件套卫生间 | 4'9'' x 4'7'' | ||
| 地下室 | 家庭房 | 9'8'' x 11'1'' | ||
| 一楼 | 两件套卫生间 | 6'5'' x 6'5'' | ||
| 一楼 | 厨房 | 8'5'' x 15'4'' | ||
| 一楼 | 餐厅 | 10'5'' x 15'4'' | ||
| 一楼 | 客厅 | 19'9'' x 20'2'' |
https://www.realtor.ca/real-estate/30002502/16-signal-hill-pathway-stoney-creek

The trademarks REALTOR®, REALTORS®, and the REALTOR® logo are controlled by The Canadian Real Estate Association (CREA) and identify real estate professionals who are members of CREA. The trademarks MLS®, Multiple Listing Service® and the associated logos are owned by The Canadian Real Estate Association (CREA) and identify the quality of services provided by real estate professionals who are members of CREA. The trademark DDF® is owned by The Canadian Real Estate Association (CREA) and identifies CREA's Data Distribution Facility (DDF®)
REALTORS® Association of Hamilton-Burlington
Grace Canada Realty Inc.
July 07 2026 11:29:04
