
16 Red Haven Drive Grimsby, Ontario L3M 5J7


$724,900
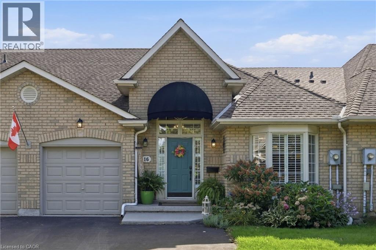
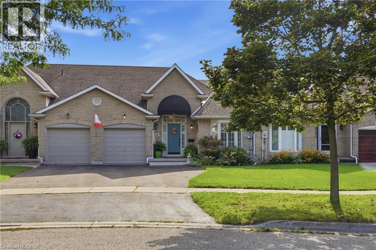
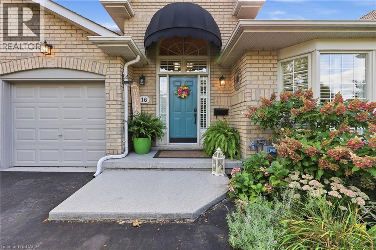
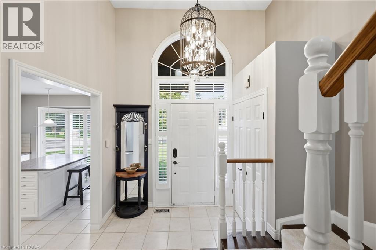
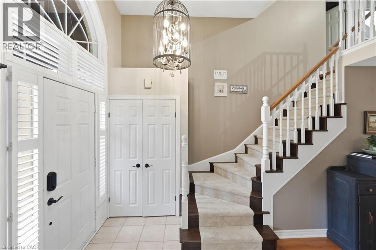
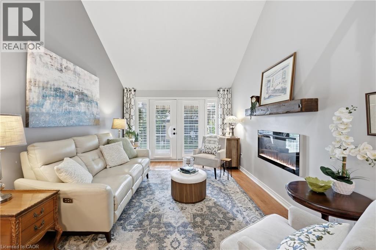
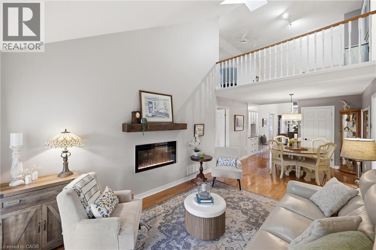
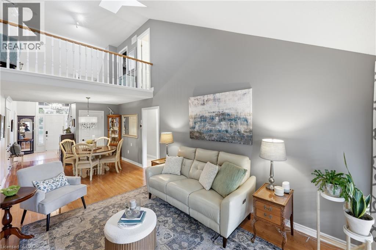
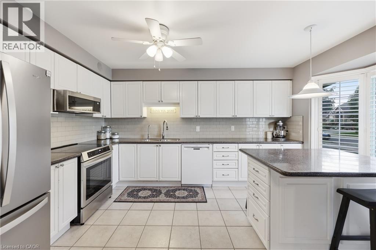
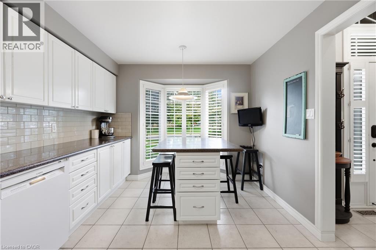
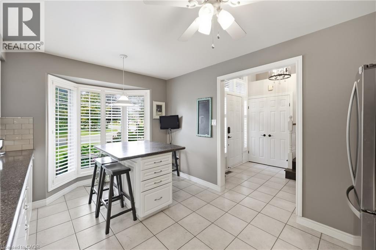
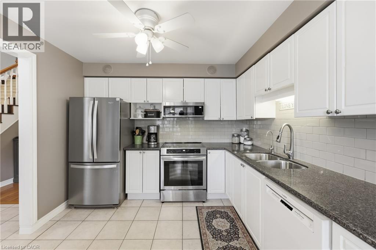
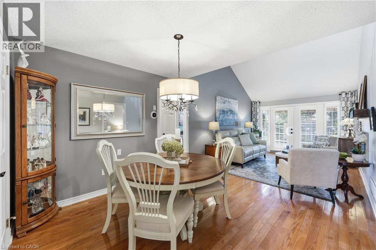
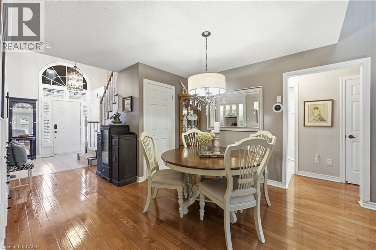
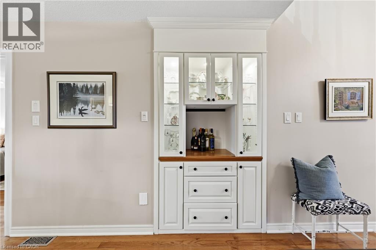
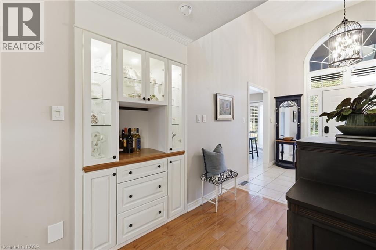
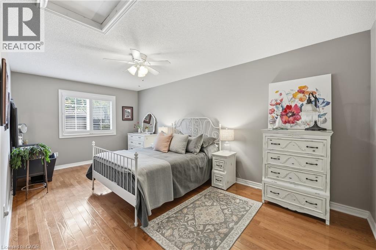
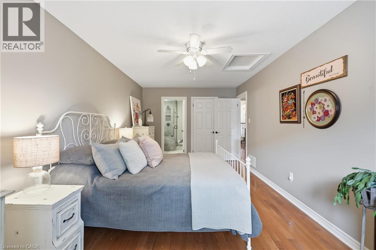
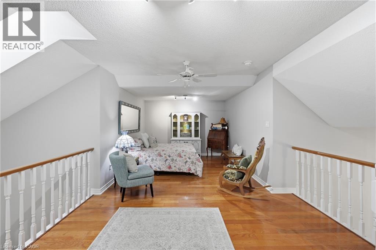
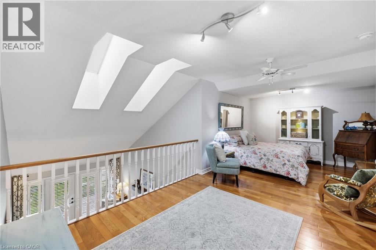
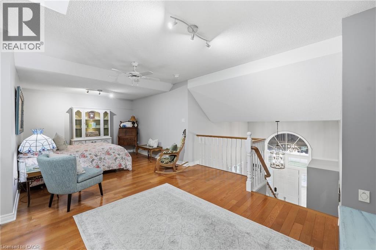
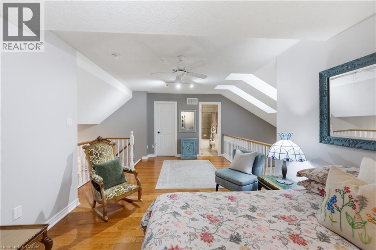
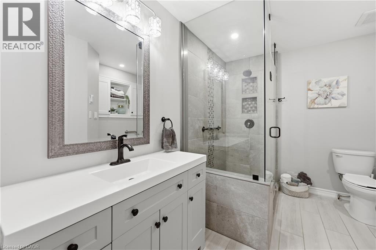
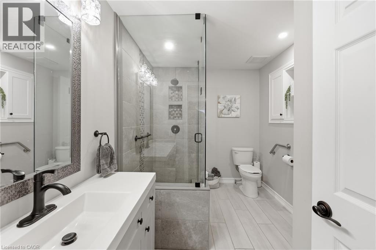
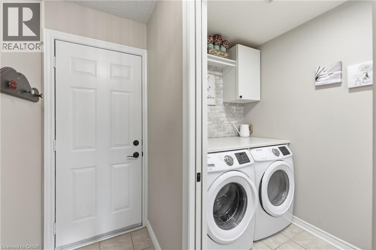
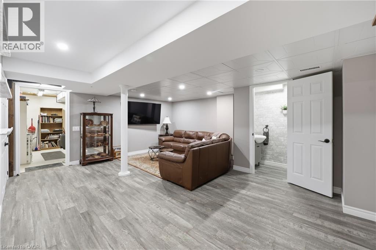
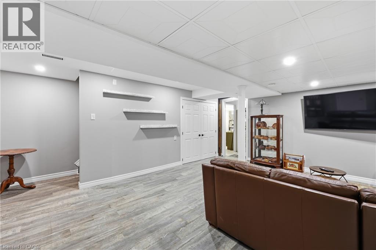
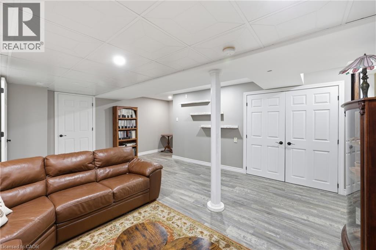
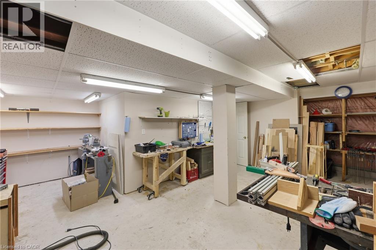
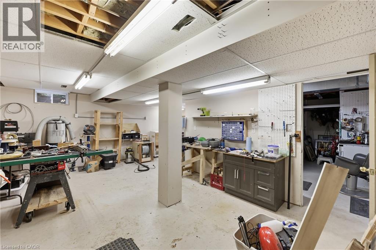
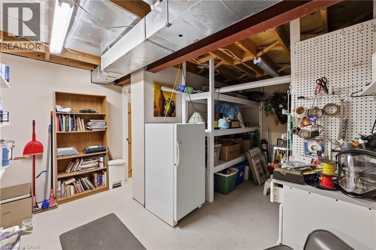
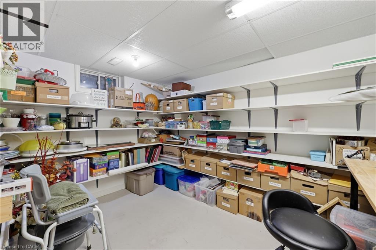
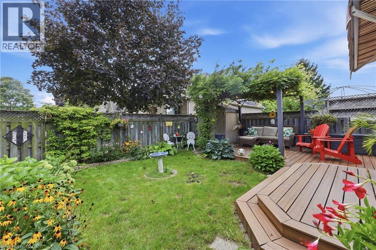
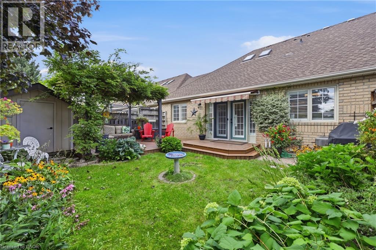
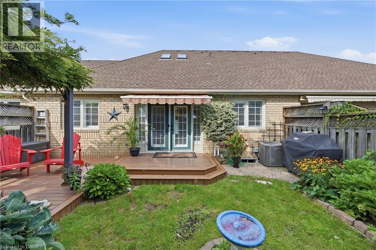
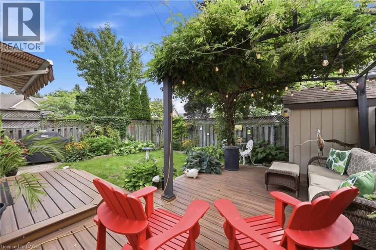
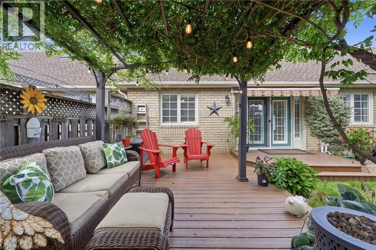
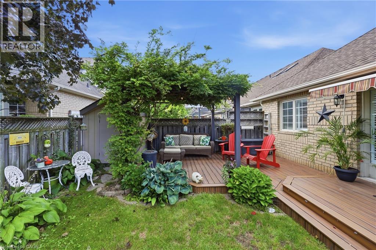
Welcome to 16 Red Haven Drive — a beautifully maintained bungaloft in a quiet, sought-after Grimsby neighbourhood, with no condo fees and easy access to the QEW, shopping, and downtown. The main floor primary bedroom offers a walk-in closet and a beautifully updated bathroom with a separate glass shower.. Upstairs, a bright loft bonus space adds flexible living with a massive storage closet. The finished basement family room is perfect for movie nights, plus a dedicated workshop for hobbies or extra storage. Step outside to a private, fully fenced backyard with mature gardens. Don't miss this one! (id:43681)
房源概要
| MLS® Number | 40864070 |
| 房源类型 | 民宅 |
| 附近的便利设施 | Beach, 医院, 礼拜场所, 购物 |
| 设备类型 | 热水器 |
| 特征 | 铺设车道, 自动车库门 |
| 总车位 | 3 |
| 租赁设备类型 | 热水器 |
详 情
| 浴室 | 4 |
| 地上卧房 | 3 |
| 总卧房 | 3 |
| 家电类 | Central Vacuum, Garage Door Opener |
| 地下室进展 | 部分完成 |
| 地下室类型 | 全部完成 |
| 施工日期 | 1995 |
| 施工种类 | 附加的 |
| 空调 | 中央空调 |
| 外墙 | 砖, Other |
| Fire Protection | Alarm System |
| 壁炉 | 有 |
| Fireplace Total | 1 |
| 地基类型 | 混凝土浇筑 |
| 客人卫生间(不包含洗浴) | 2 |
| 供暖方式 | 天然气 |
| 供暖类型 | 压力热风 |
| 储存空间 | 2 |
| 内部尺寸 | 1533 Sqft |
| 类型 | 联排别墅 |
| 设备间 | 市政供水 |
车 位
| 附加车库 | |
| Open |
土地
| 入口类型 | Road Access, Highway Access |
| 英亩数 | 无 |
| 土地便利设施 | Beach, 医院, 宗教场所, 购物 |
| 污水道 | 城市污水处理系统 |
| 土地深度 | 100 Ft |
| 土地宽度 | 32 Ft |
| 规划描述 | Rm3 |
房 间
| 楼 层 | 类 型 | 长 度 | 宽 度 | 面 积 |
|---|---|---|---|---|
| 二楼 | 卧室 | 21'5'' x 12'5'' | ||
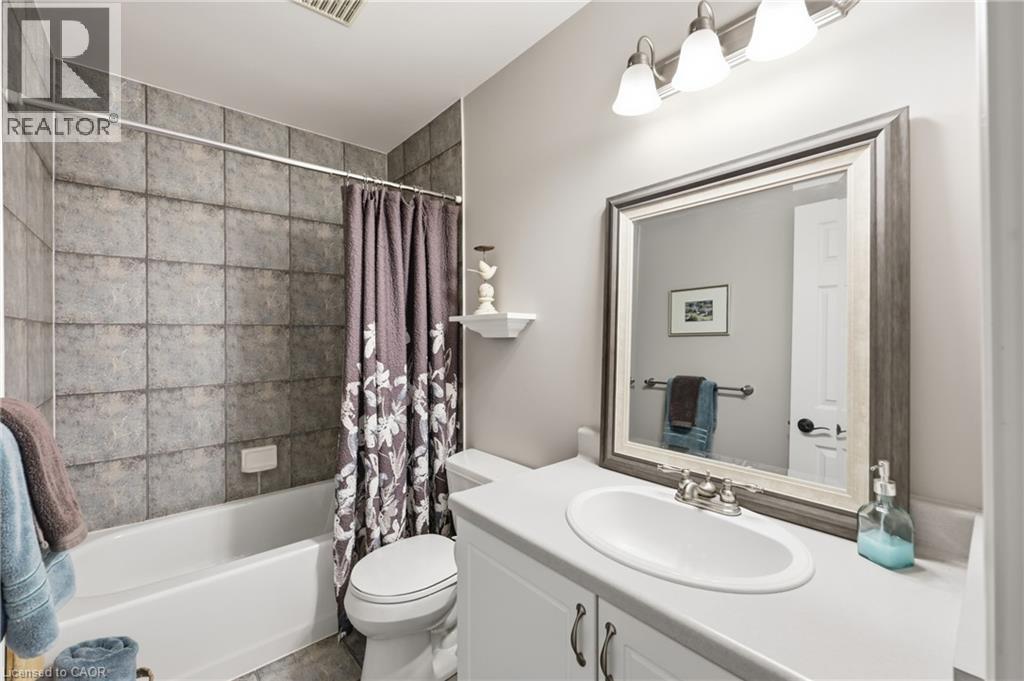
| 二楼 | 四件套浴室 | 8'6'' x 4'11'' | ||
| 地下室 | 其它 | 19'6'' x 23'7'' | ||
| 地下室 | Storage | 10'5'' x 11'10'' | ||
| 地下室 | Storage | 16'5'' x 12'1'' | ||
| 地下室 | 娱乐室 | 18'8'' x 16'6'' | ||
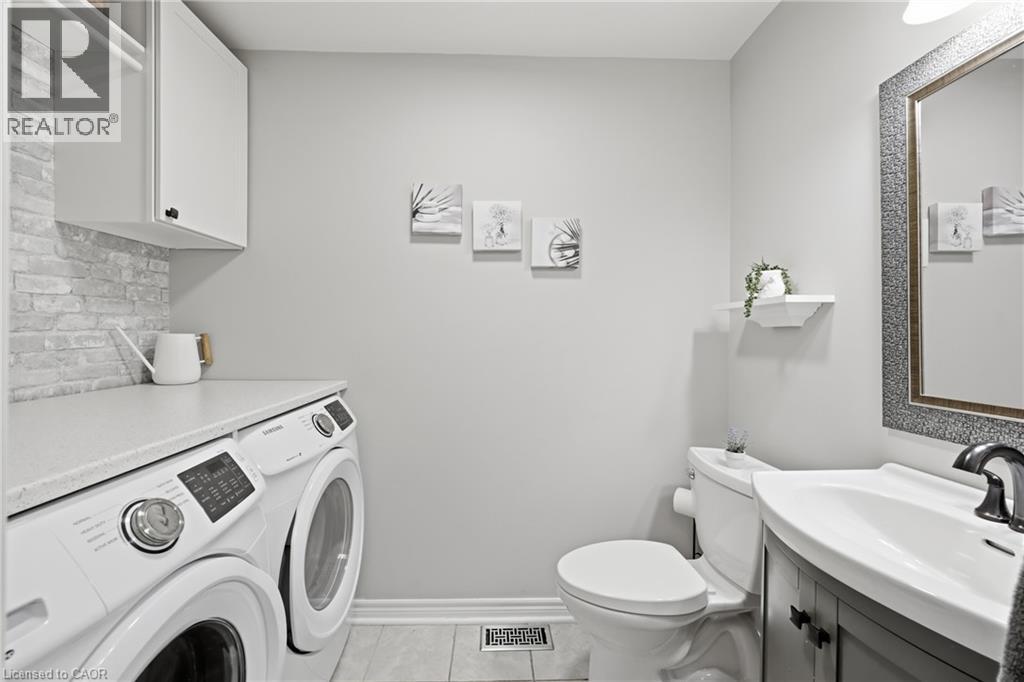
| 地下室 | 两件套卫生间 | 6'0'' x 3'1'' | ||
| 地下室 | Storage | 10'5'' x 4'10'' | ||
| 一楼 | 客厅/饭厅 | 24'7'' x 10'10'' | ||
| 一楼 | 厨房 | 14'11'' x 10'5'' | ||
| 一楼 | 三件套浴室 | 10'6'' x 7'5'' | ||
| 一楼 | 主卧 | 18'5'' x 9'1'' | ||
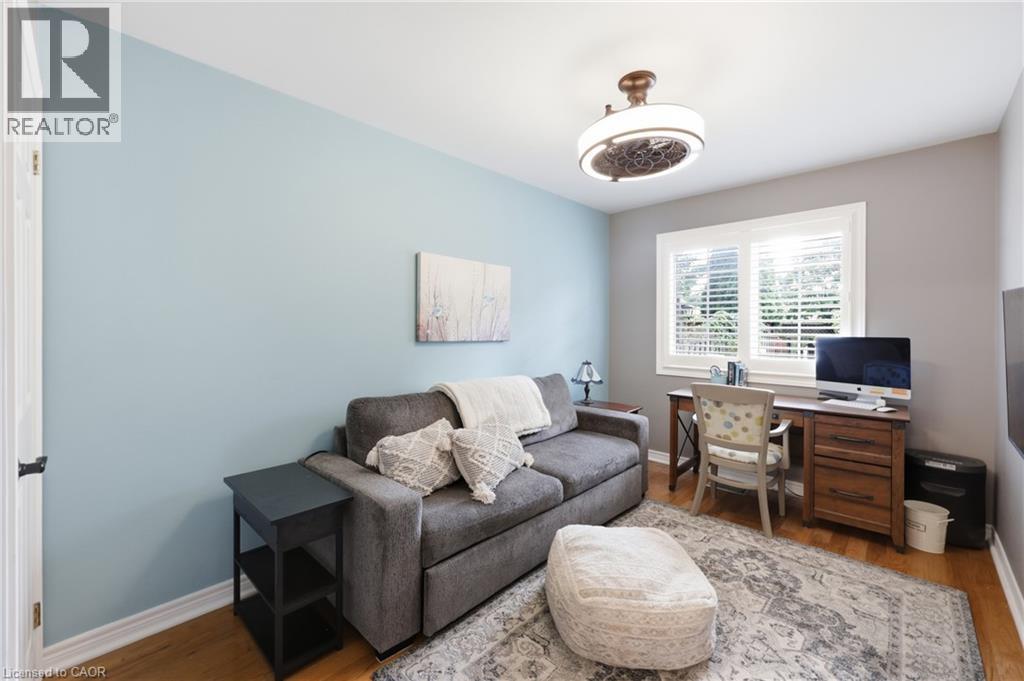
| 一楼 | 卧室 | 13'1'' x 8'4'' | ||
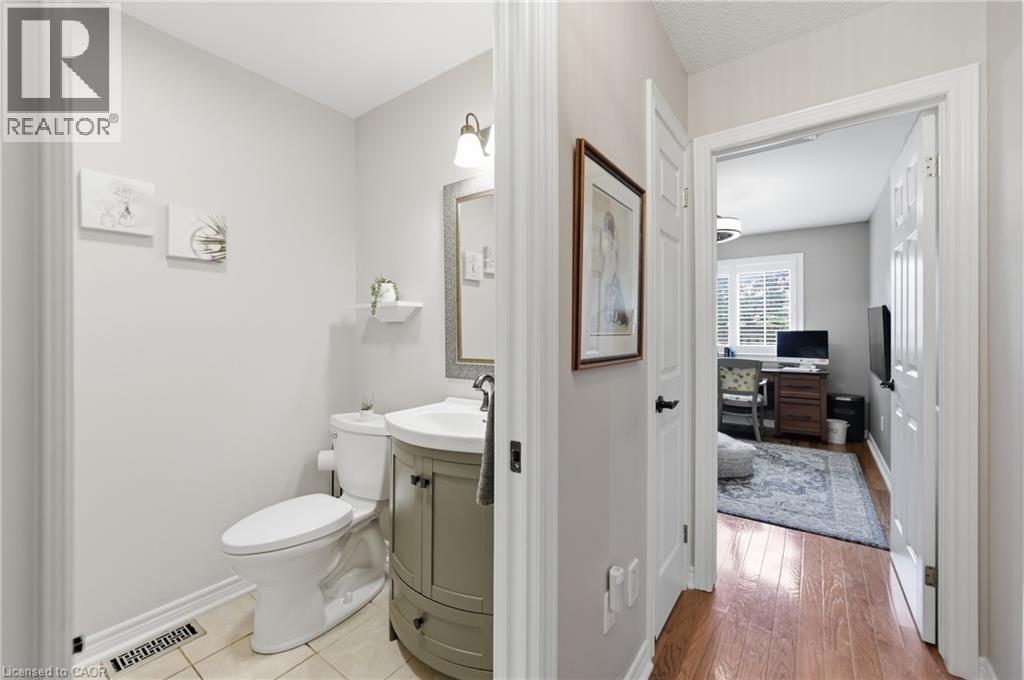
| 一楼 | 两件套卫生间 | 7'8'' x 4'8'' | ||
| 一楼 | 门厅 | 14'5'' x 7'8'' |
设备间
| 配电箱 | 可用 |
https://www.realtor.ca/real-estate/30306142/16-red-haven-drive-grimsby

The trademarks REALTOR®, REALTORS®, and the REALTOR® logo are controlled by The Canadian Real Estate Association (CREA) and identify real estate professionals who are members of CREA. The trademarks MLS®, Multiple Listing Service® and the associated logos are owned by The Canadian Real Estate Association (CREA) and identify the quality of services provided by real estate professionals who are members of CREA. The trademark DDF® is owned by The Canadian Real Estate Association (CREA) and identifies CREA's Data Distribution Facility (DDF®)
REALTORS® Association of Hamilton-Burlington
Royal LePage Nrc Realty Inc.
September 21 2026 04:08:50
