
16 Peony Street Markham (Cornell), Ontario L6B 1K9


$1,438,000
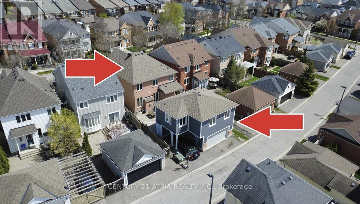
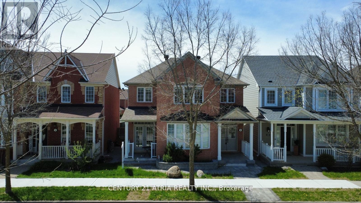
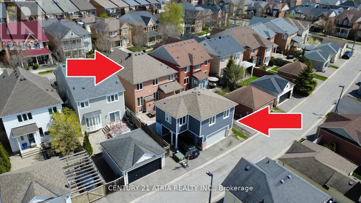
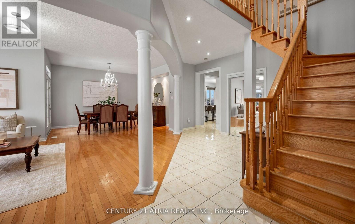
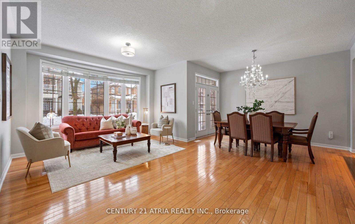
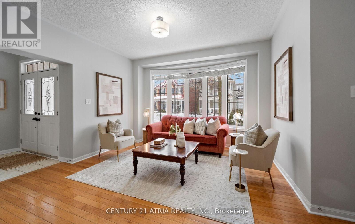
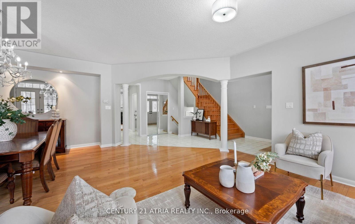
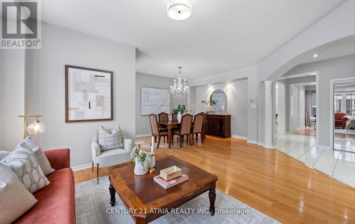
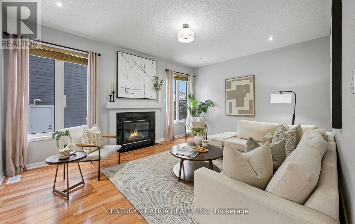
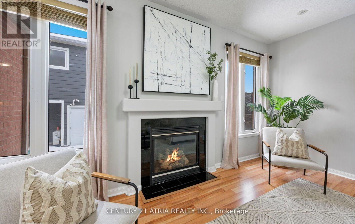
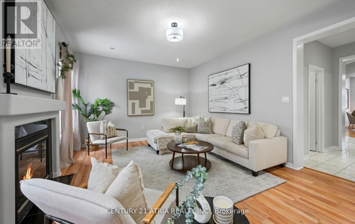
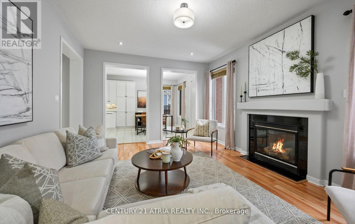
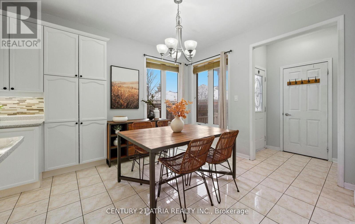
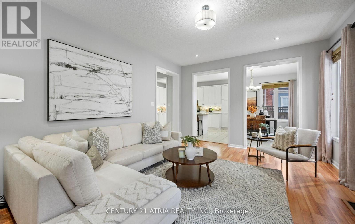
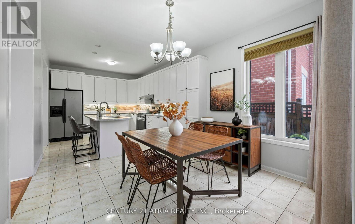
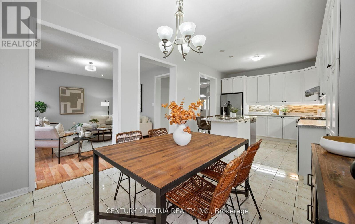
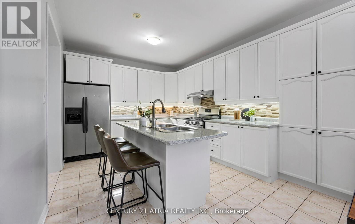
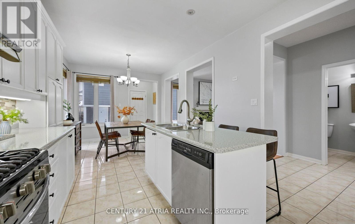
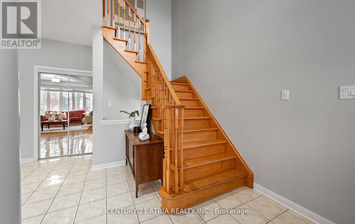
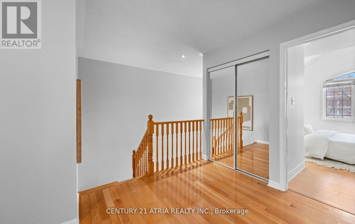
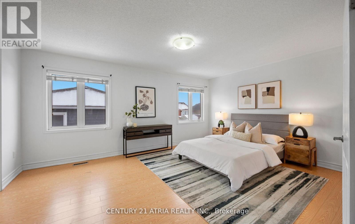
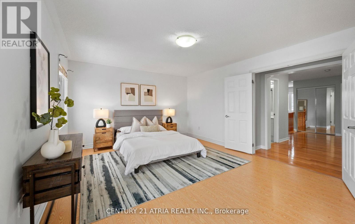
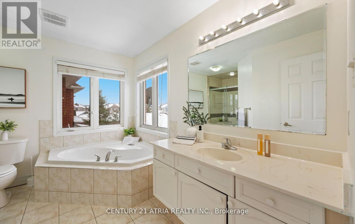
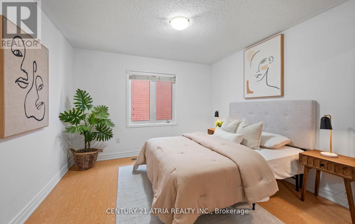
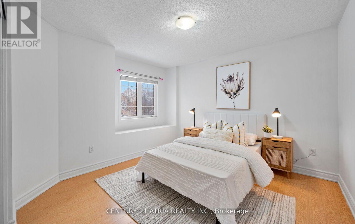
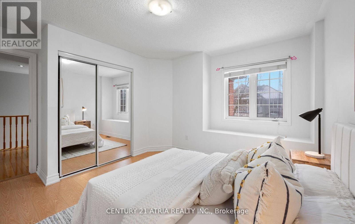
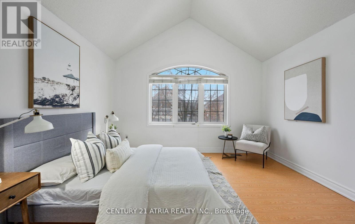
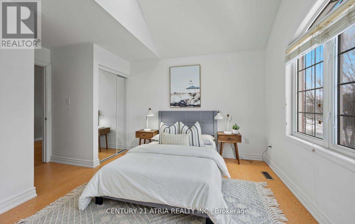
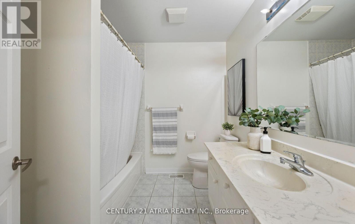
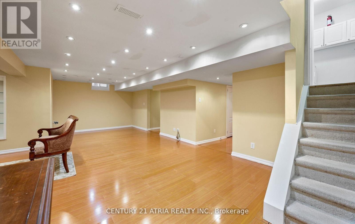
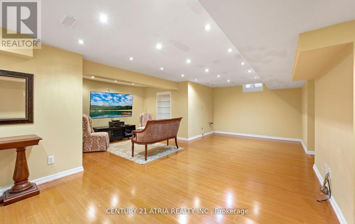
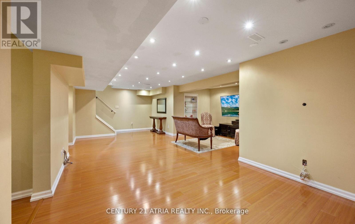
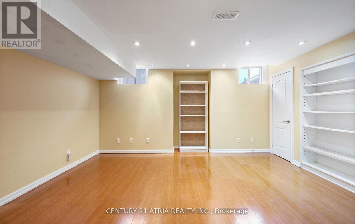
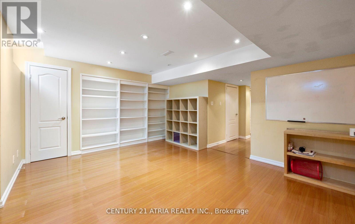
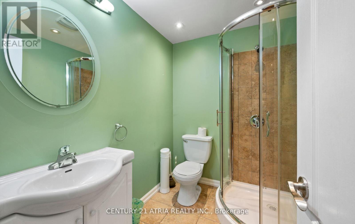
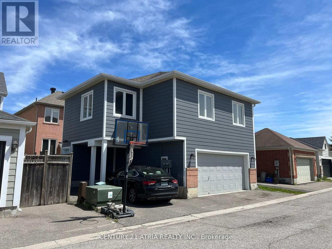
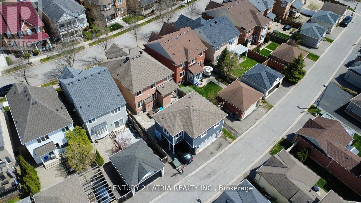
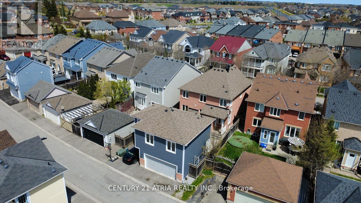
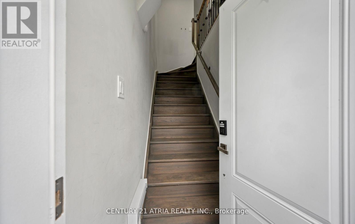
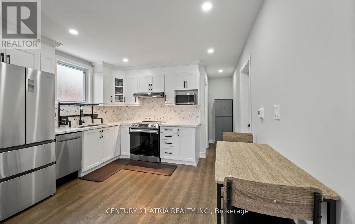
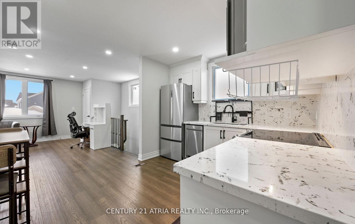
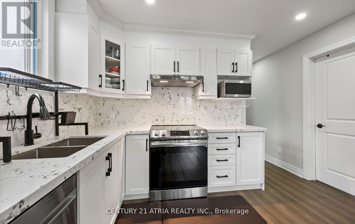
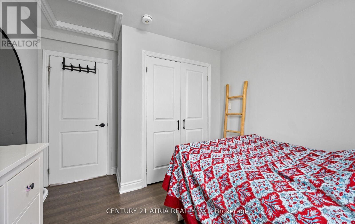
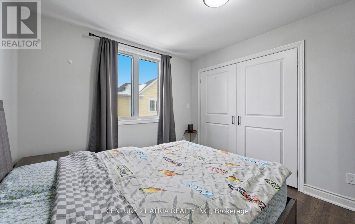
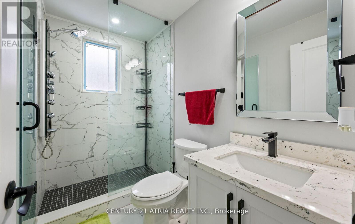
Welcome to a truly rare opportunity in the heart of Cornell, an original-owner home designed for multigenerational living, and one of the few with a coveted custom 2-bedroom coach house. The detached coach house is currently rented for $1,800/month with a AAA tenant in place, offering the flexibility for a buyer to assume the existing lease for immediate income & additional mortgage qualification or take vacant possession. Main house 2,579 square feet above ground level + 750 square foot coach house above garage. Over 4,000 square feet of livable space including basement. This beautifully maintained 4-bedroom, 3-bathroom home offers an exceptional layout with space, privacy, and flexibility for extended families. Featuring a bright and spacious open-concept layout, generously sized rooms, large windows filling the space with natural light, and a thoughtfully designed floor plan perfect for both everyday living and entertaining. A standout feature is the newly built and oversized 2-bedroom coach house (~750 square feet), ideal for aging parents, adult children, or as a separate rental suite. Homes with this level of versatility and garage space are rarely available. Perfectly located just minutes by bike from top-rated schools (Rouge Park PS 8.2, Bill Hogarth SS 8.4, St. Joseph Catholic PS 8.0) and close to Cornell Community Centre, Markham Stouffville Hospital, parks, shopping, GO/Viva transit, and more. (id:43681)
房源概要
| MLS® Number | N13467216 |
| 房源类型 | 民宅 |
| 社区名字 | Cornell |
| 附近的便利设施 | 医院, 公园, 公共交通, 学校 |
| 设备类型 | 热水器 |
| 特征 | Lane, 无地毯 |
| 总车位 | 4 |
| 租赁设备类型 | 热水器 |
详 情
| 浴室 | 4 |
| 地上卧房 | 6 |
| 总卧房 | 6 |
| Age | 16 To 30 Years |
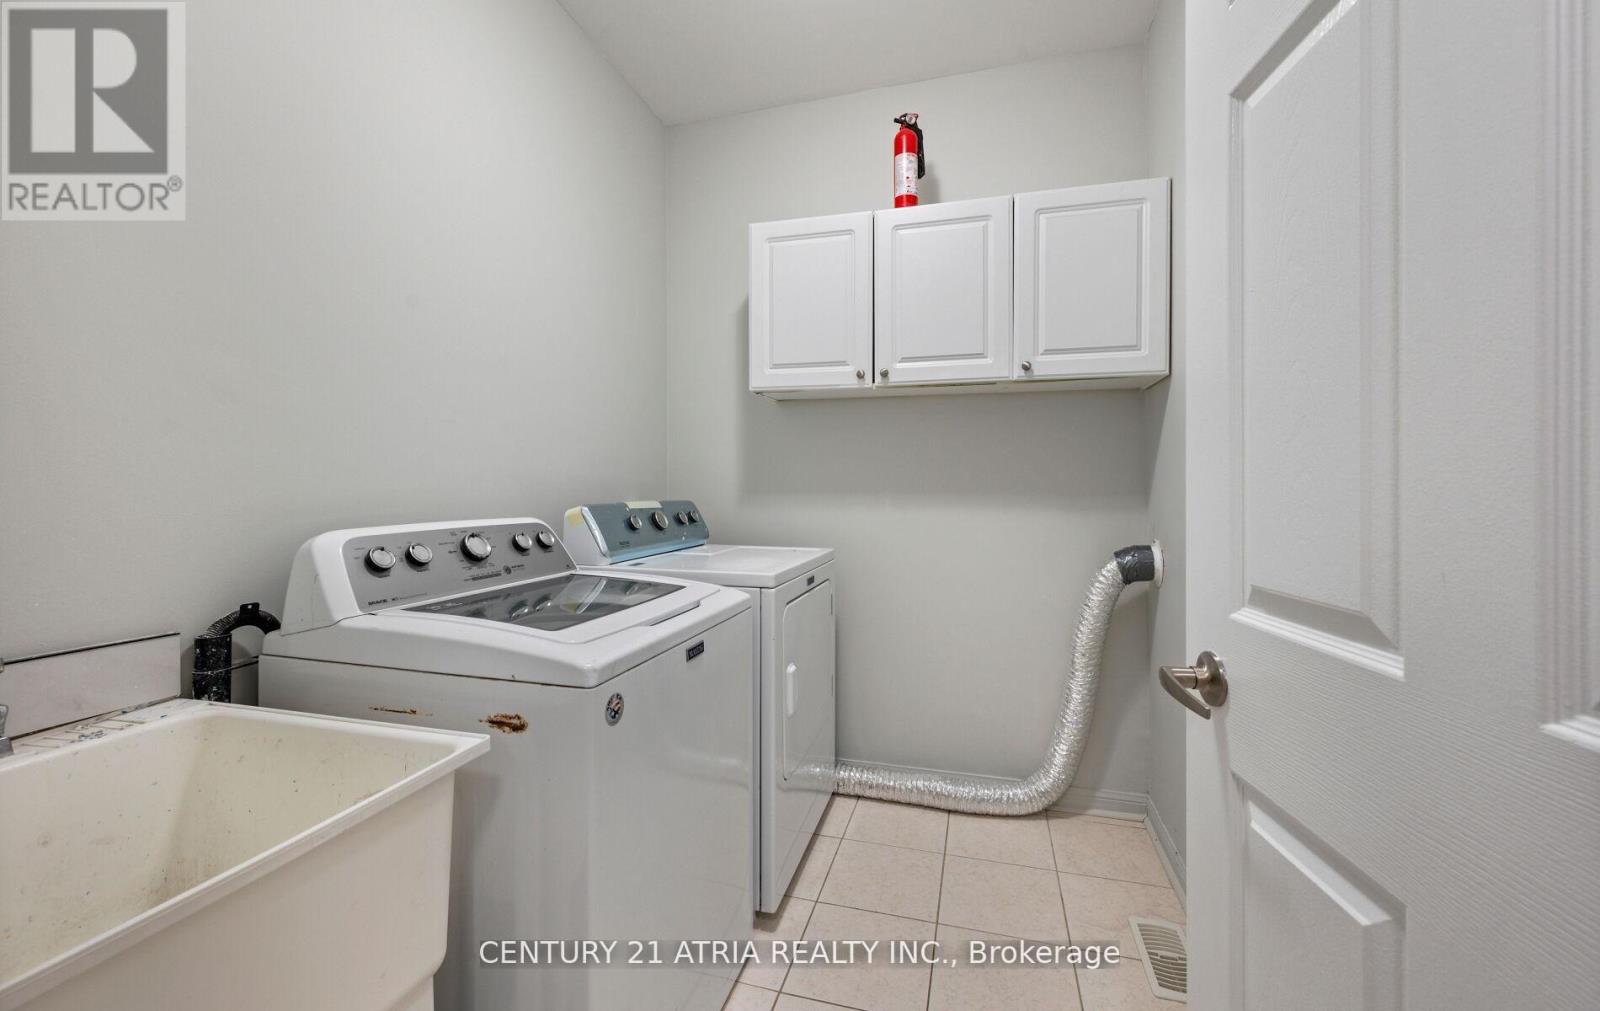
| 家电类 | Garage Door Opener Remote(s), 洗碗机, 烘干机, 炉子, 洗衣机, 窗帘, 冰箱 |
| 地下室进展 | 已装修 |
| 地下室类型 | N/a (finished) |
| 施工种类 | 独立屋 |
| 空调 | 中央空调 |
| 外墙 | 砖 |
| 壁炉 | 有 |
| Flooring Type | Ceramic, Hardwood, Laminate |
| 地基类型 | 混凝土 |
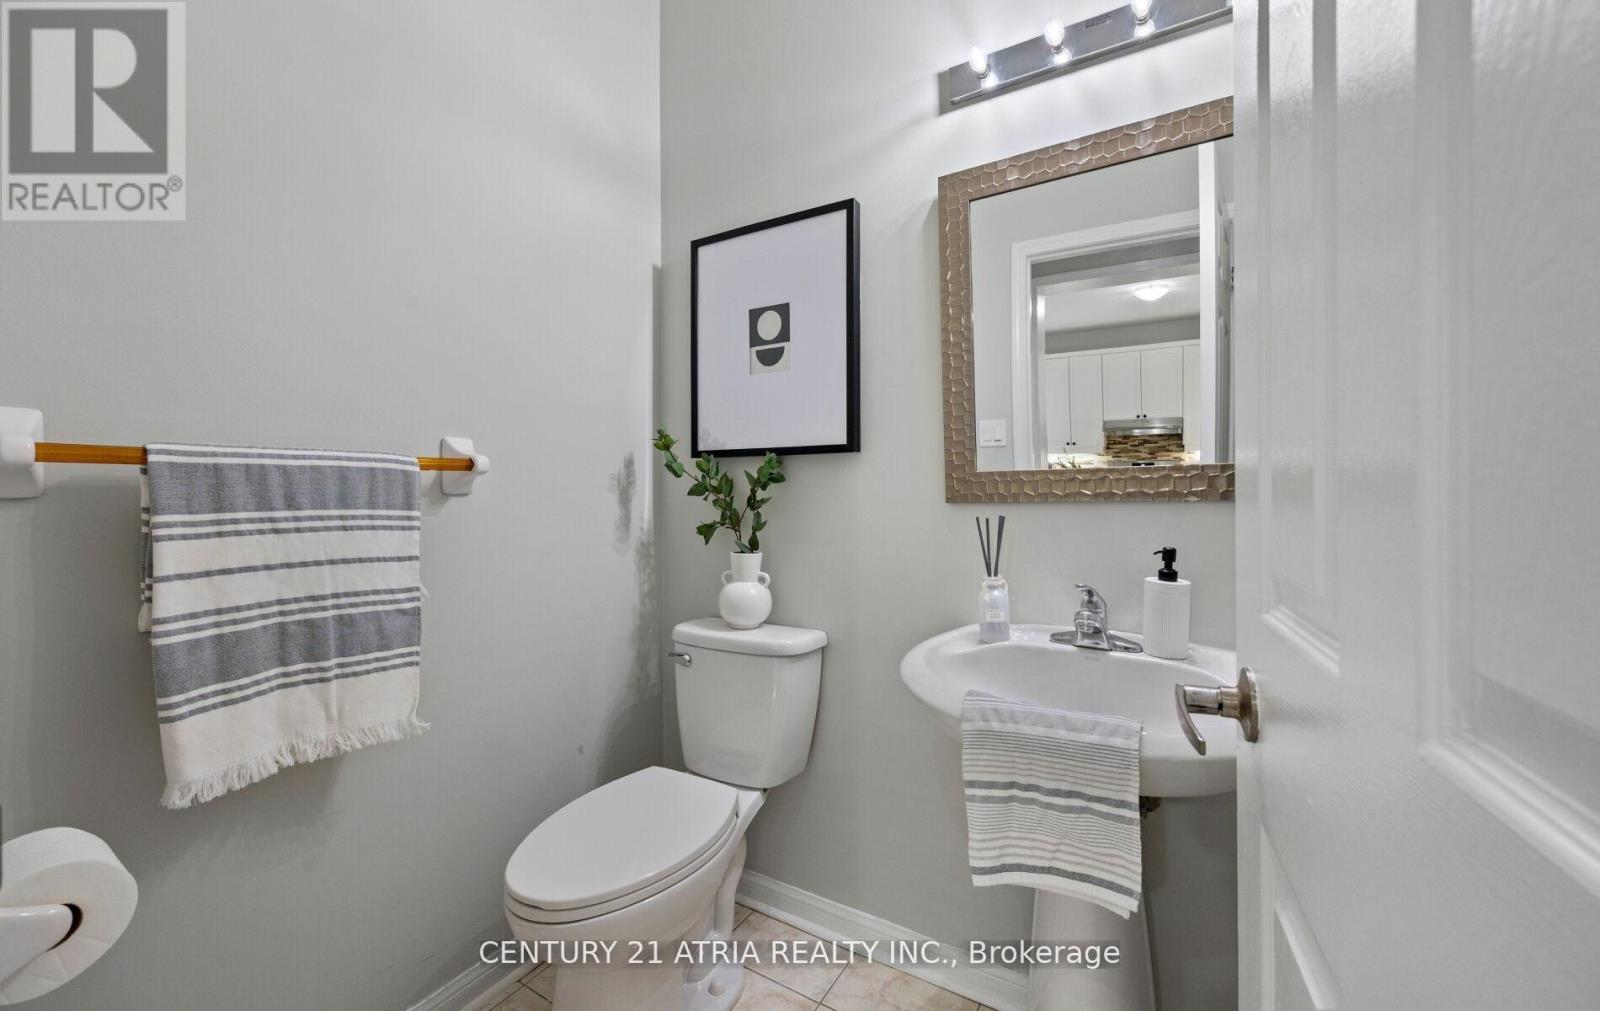
| 客人卫生间(不包含洗浴) | 1 |
| 供暖方式 | 电 |
| 供暖类型 | 压力热风 |
| 储存空间 | 2 |
| 内部尺寸 | 3000 - 3500 Sqft |
| 类型 | 独立屋 |
| 设备间 | 市政供水 |
车 位
| Detached Garage | |
| Garage |
土地
| 英亩数 | 无 |
| 土地便利设施 | 医院, 公园, 公共交通, 学校 |
| 污水道 | Sanitary Sewer |
| 土地深度 | 105 Ft ,6 In |
| 土地宽度 | 35 Ft ,7 In |
| 不规则大小 | 35.6 X 105.5 Ft |
房 间
| 楼 层 | 类 型 | 长 度 | 宽 度 | 面 积 |
|---|---|---|---|---|
| 二楼 | 主卧 | 3.96 m | 5.18 m | 3.96 m x 5.18 m |
| 二楼 | 第二卧房 | 3.35 m | 3.35 m | 3.35 m x 3.35 m |
| 二楼 | 第三卧房 | 3.35 m | 3.35 m | 3.35 m x 3.35 m |
| 二楼 | Bedroom 4 | 3.96 m | 3.05 m | 3.96 m x 3.05 m |
| 一楼 | 厨房 | 3.35 m | 6.1 m | 3.35 m x 6.1 m |
| 一楼 | 家庭房 | 4.88 m | 3.66 m | 4.88 m x 3.66 m |
| 一楼 | 餐厅 | 3.66 m | 4.88 m | 3.66 m x 4.88 m |
| 一楼 | 客厅 | 3.66 m | 4.88 m | 3.66 m x 4.88 m |
| Upper Level | 第二卧房 | 3.6 m | 2.9 m | 3.6 m x 2.9 m |
| Upper Level | 客厅 | 3.51 m | 5.64 m | 3.51 m x 5.64 m |
| Upper Level | 主卧 | 3.35 m | 3.05 m | 3.35 m x 3.05 m |
https://www.realtor.ca/real-estate/29928973/16-peony-street-markham-cornell-cornell

The trademarks REALTOR®, REALTORS®, and the REALTOR® logo are controlled by The Canadian Real Estate Association (CREA) and identify real estate professionals who are members of CREA. The trademarks MLS®, Multiple Listing Service® and the associated logos are owned by The Canadian Real Estate Association (CREA) and identify the quality of services provided by real estate professionals who are members of CREA. The trademark DDF® is owned by The Canadian Real Estate Association (CREA) and identifies CREA's Data Distribution Facility (DDF®)
Toronto Real Estate Board
Century 21 Atria Realty Inc.
July 05 2026 12:00:33
