
16 Palgrave Crescent Brampton (Brampton East), Ontario L6W 1C9

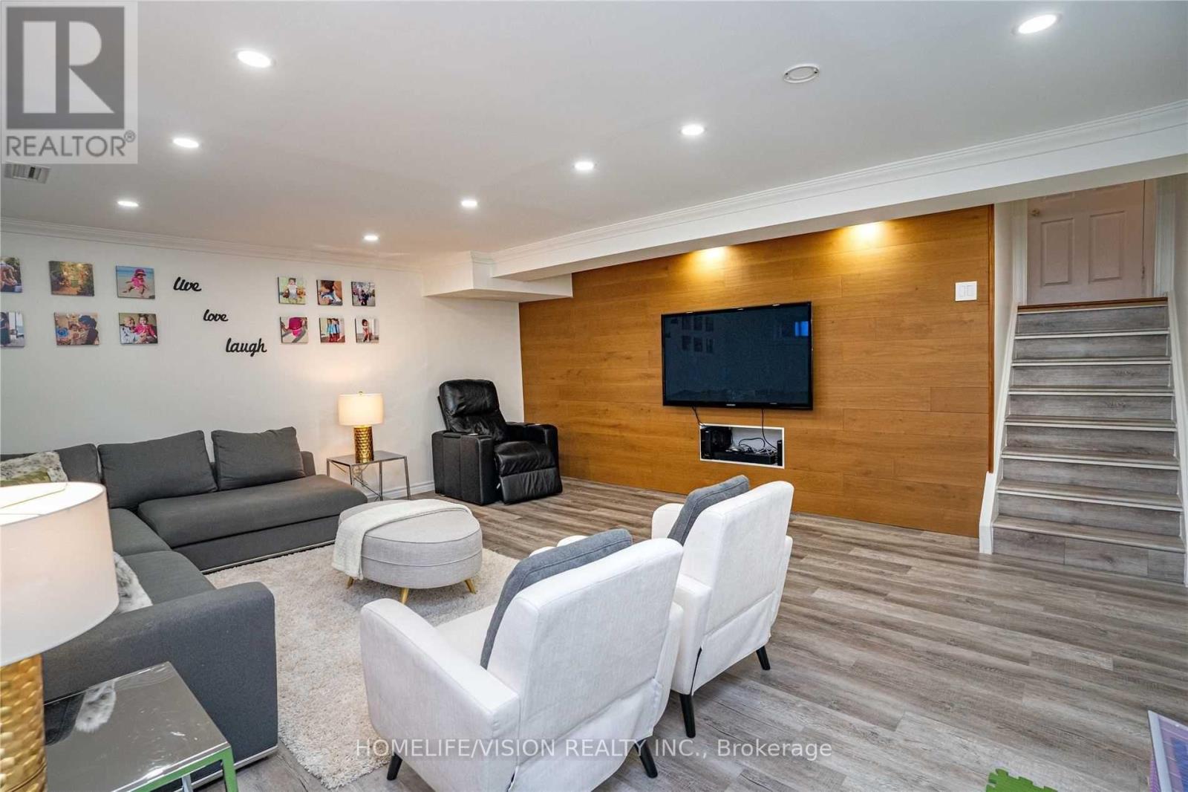
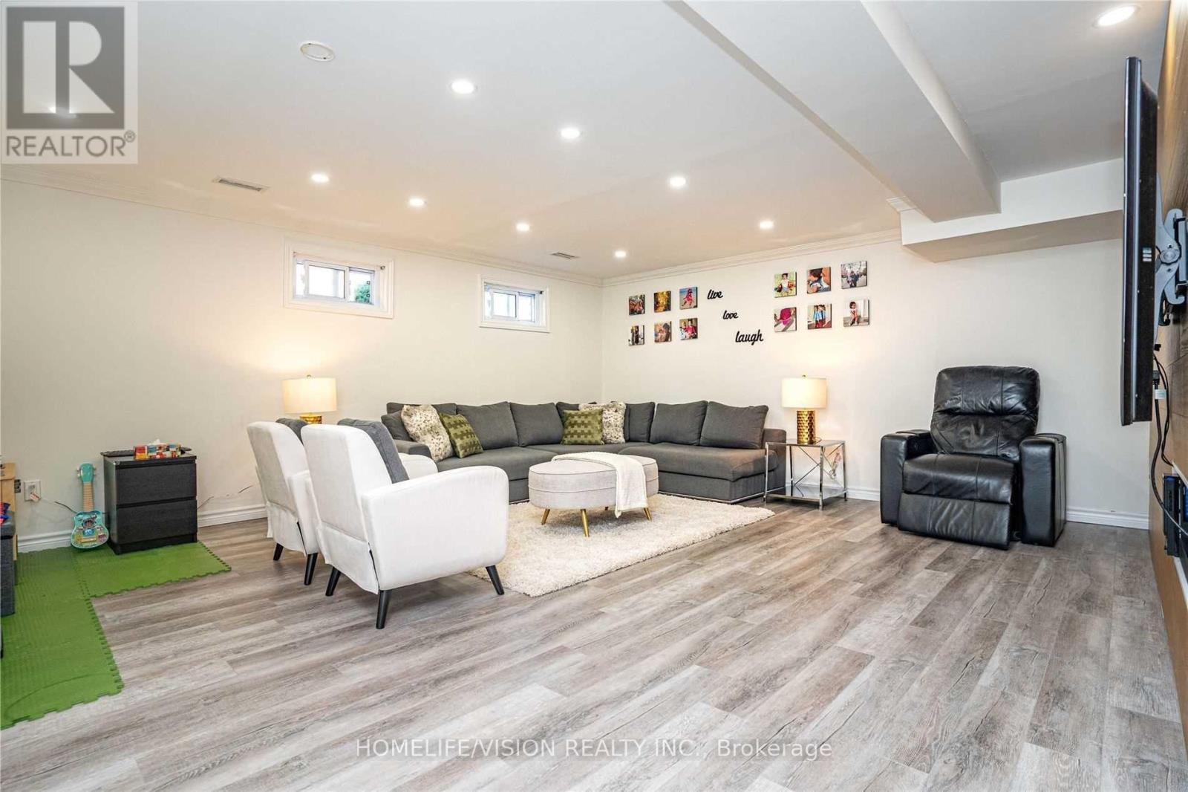
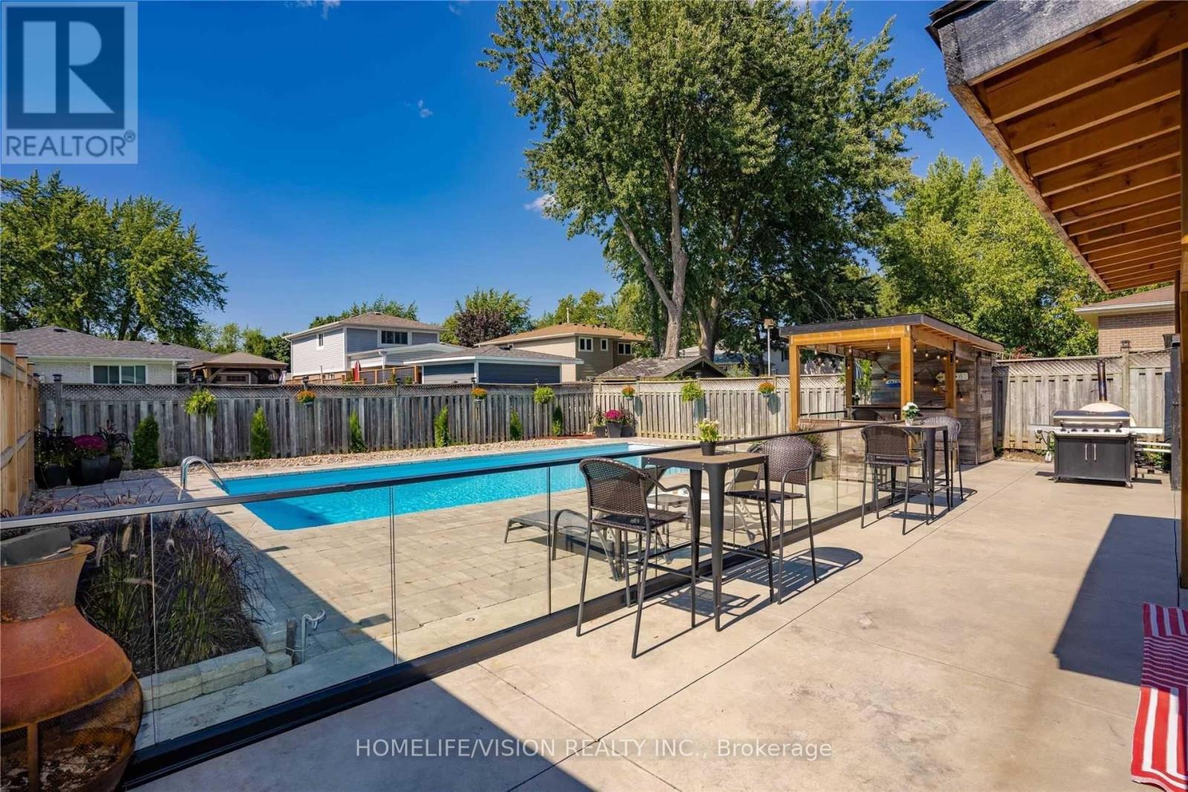
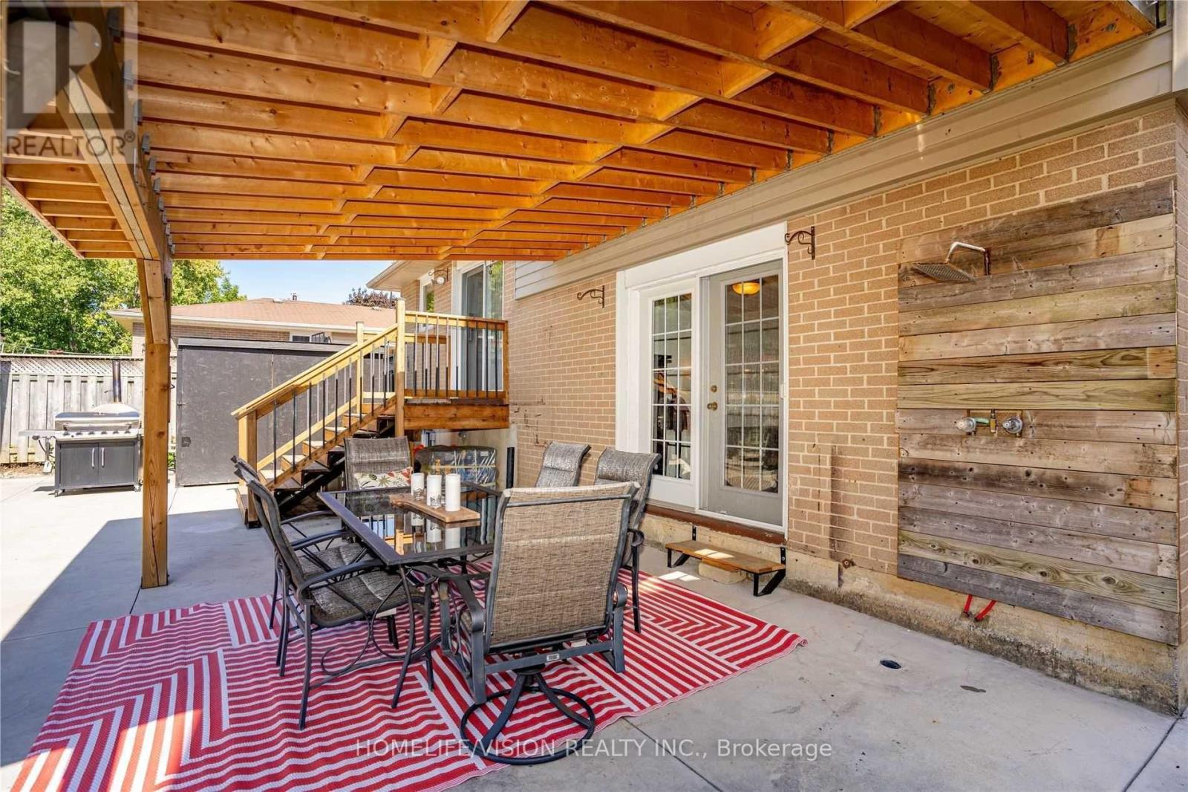

$965,000
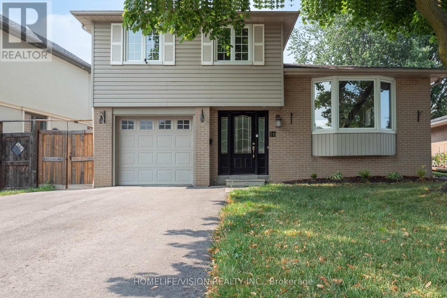
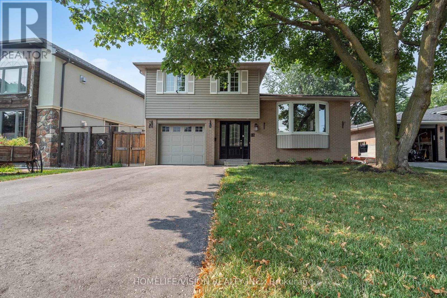
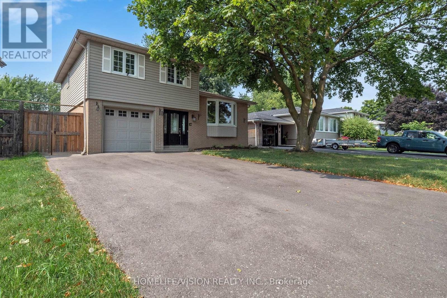
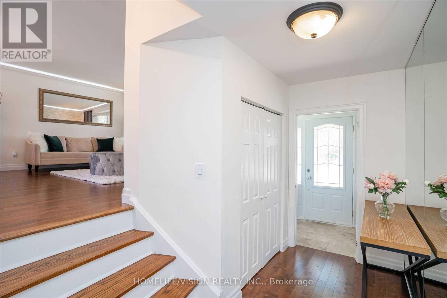
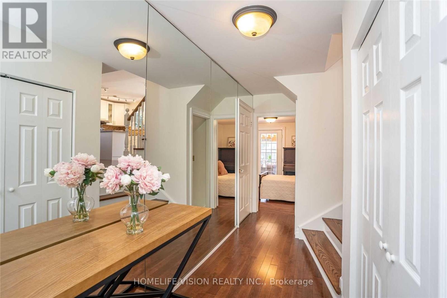
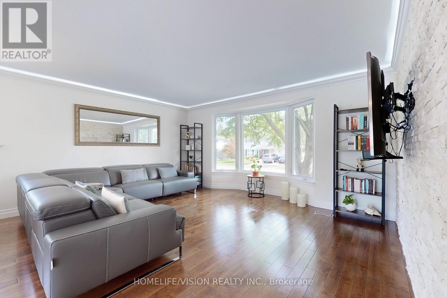
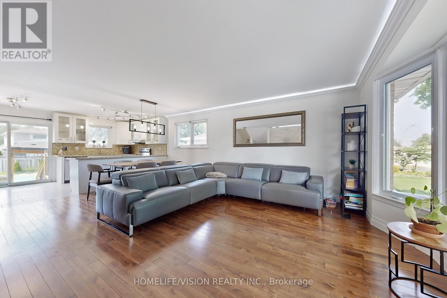
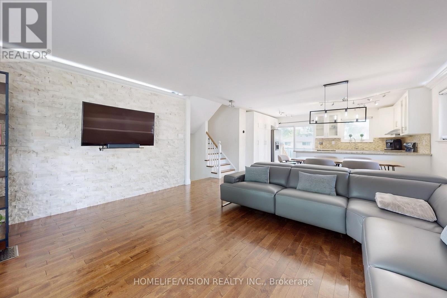
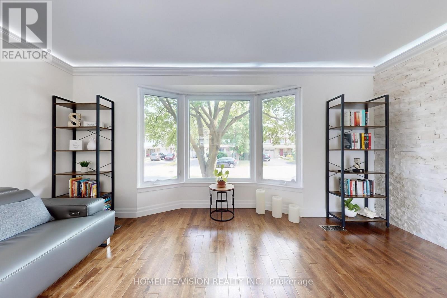
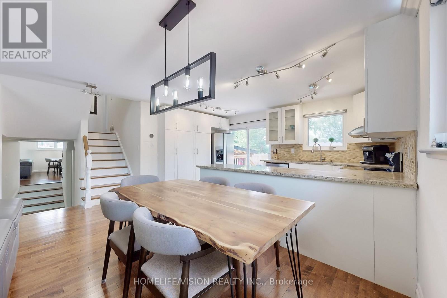
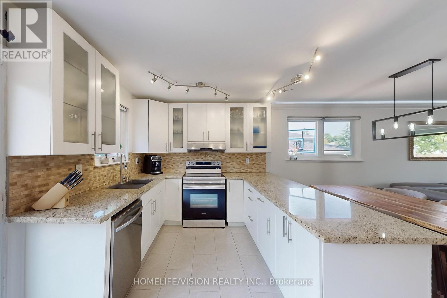
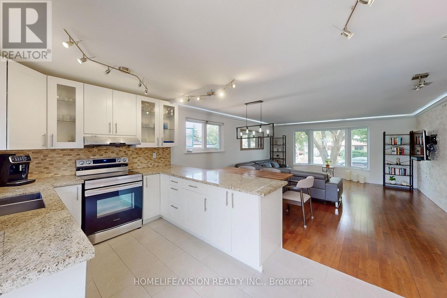
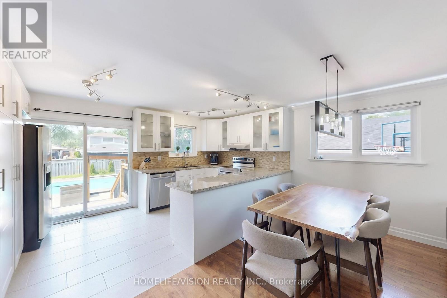
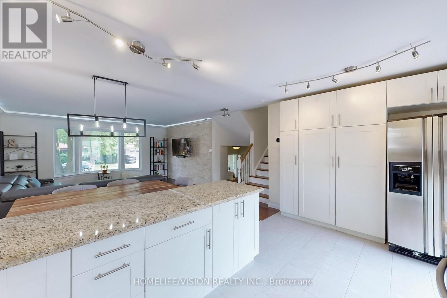
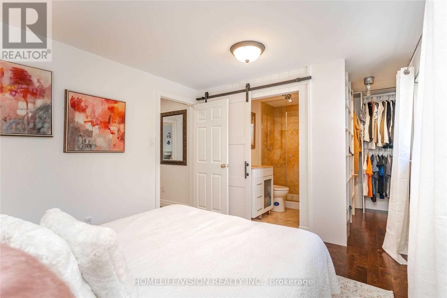
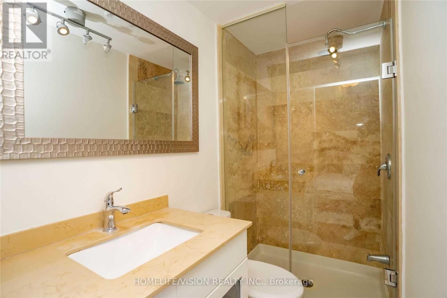
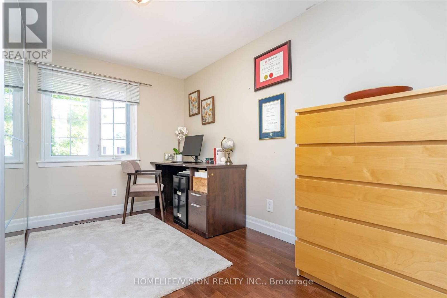
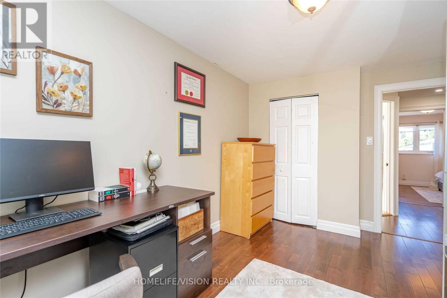
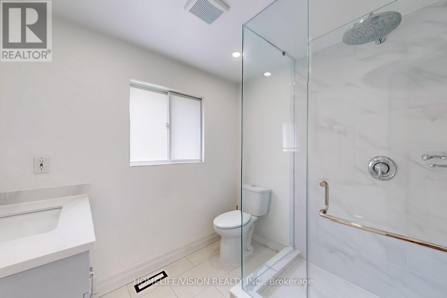
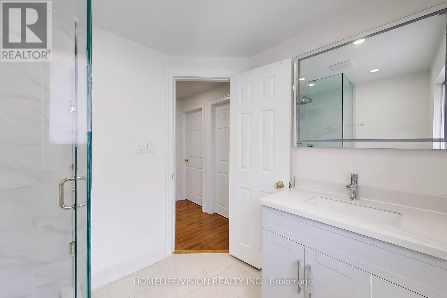
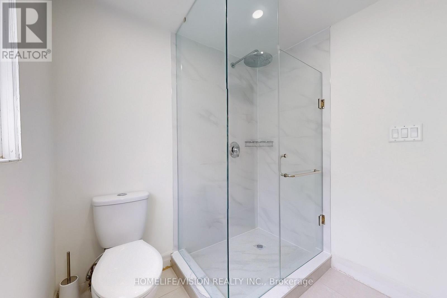
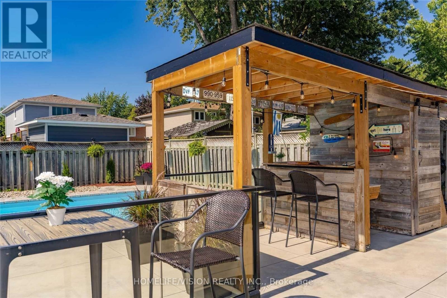
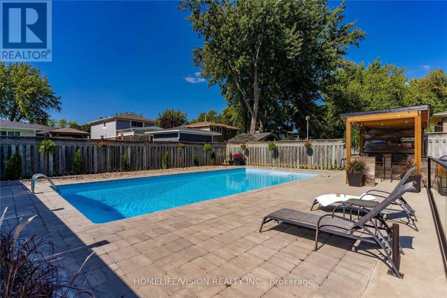
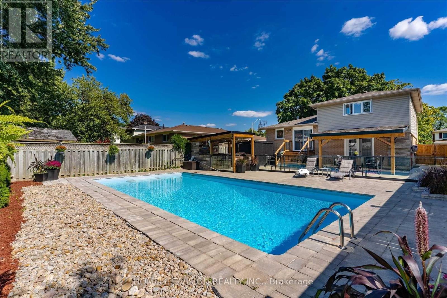
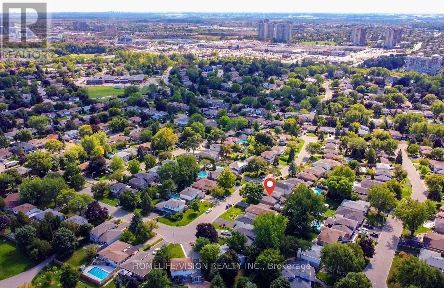
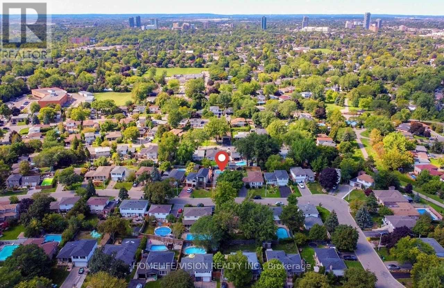
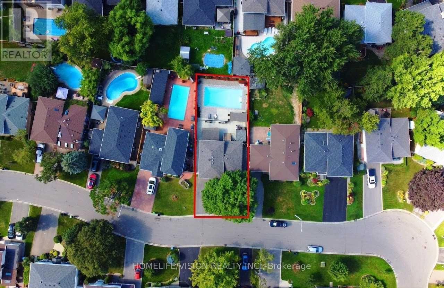
Welcome to 16 Palgrave Cres. Rare opportunity to own a detached home with a large salt water heated in-ground pool and great landscaping. This beautiful home is renovated over the years and maintained with love and good care. New Driveway Asphalt 2025, Kitchen Tiles 2025. Roof 2023. Upper floor washroom complete renovation 2025 and much more to list in here. This immaculate home located on one of the most sought after neighbourhood of all Brampton. Perfect for entertainers. A quiet street with mature trees and next to the peel village park. Close to 410, 407, schools and shopping centers. A truly turn key opportunity. NOTE: Epoxy garage floor is completed in 2020. Heavy Duty Anti Slip mat is removable if desired. (id:43681)
房源概要
| MLS® Number | W13128976 |
| 房源类型 | 民宅 |
| 社区名字 | Brampton East |
| 附近的便利设施 | 医院, 公园, 学校 |
| 设备类型 | 热水器 |
| 特征 | Ravine |
| 总车位 | 5 |
| 泳池类型 | 地下游泳池 |
| 租赁设备类型 | 热水器 |
详 情
| 浴室 | 3 |
| 地上卧房 | 4 |
| 总卧房 | 4 |
| 家电类 | All, 烘干机, 洗衣机, 窗帘 |
| 地下室进展 | 已装修 |
| 地下室类型 | N/a (finished) |
| 施工种类 | 独立屋 |
| Construction Style Split Level | Sidesplit |
| 空调 | 中央空调 |
| 外墙 | 砖 |
| Flooring Type | Tile, Hardwood, Laminate |
| 供暖方式 | 天然气 |
| 供暖类型 | 压力热风 |
| 内部尺寸 | 1100 - 1500 Sqft |
| 类型 | 独立屋 |
| 设备间 | 市政供水 |
车 位
| 附加车库 | |
| Garage |
土地
| 英亩数 | 无 |
| 围栏类型 | Fenced Yard |
| 土地便利设施 | 医院, 公园, 学校 |
| 污水道 | Sanitary Sewer |
| 土地深度 | 116 Ft ,3 In |
| 土地宽度 | 50 Ft |
| 不规则大小 | 50 X 116.3 Ft |
房 间
| 楼 层 | 类 型 | 长 度 | 宽 度 | 面 积 |
|---|---|---|---|---|
| 地下室 | 娱乐,游戏房 | 5.1 m | 2.75 m | 5.1 m x 2.75 m |
| 一楼 | 门厅 | 1.6 m | 2.75 m | 1.6 m x 2.75 m |
| 一楼 | 客厅 | 6.35 m | 4.65 m | 6.35 m x 4.65 m |
| 一楼 | 餐厅 | 5.3 m | 2.95 m | 5.3 m x 2.95 m |
| 一楼 | 厨房 | 4.95 m | 2.95 m | 4.95 m x 2.95 m |
| Upper Level | Partial Bathroom | 4.95 m | 4.1 m | 4.95 m x 4.1 m |
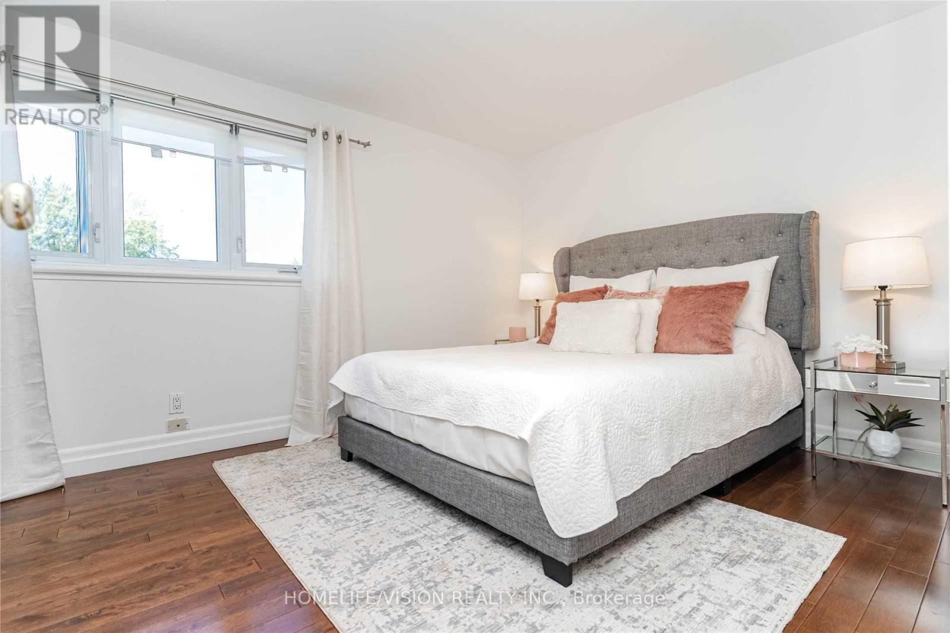
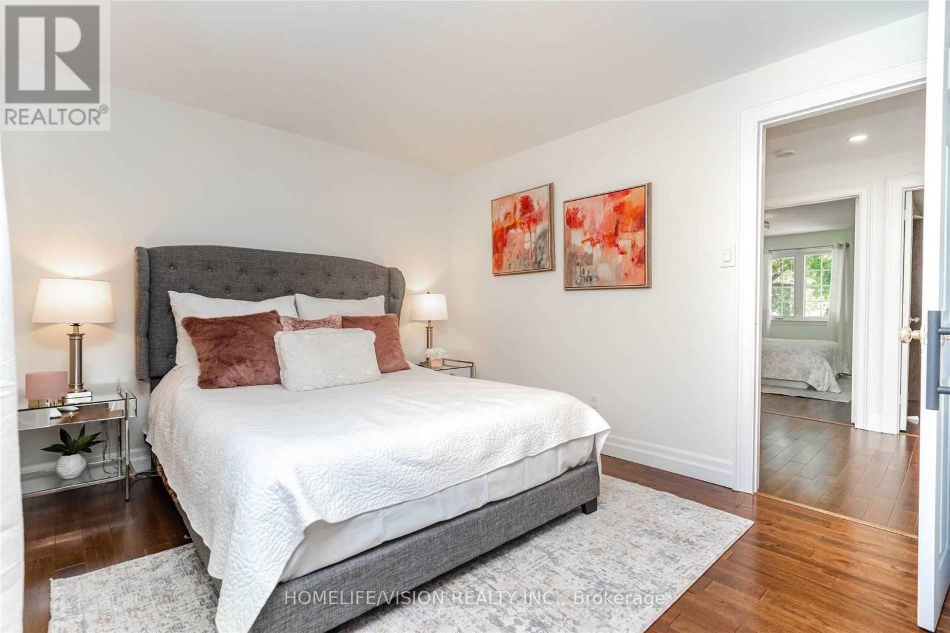
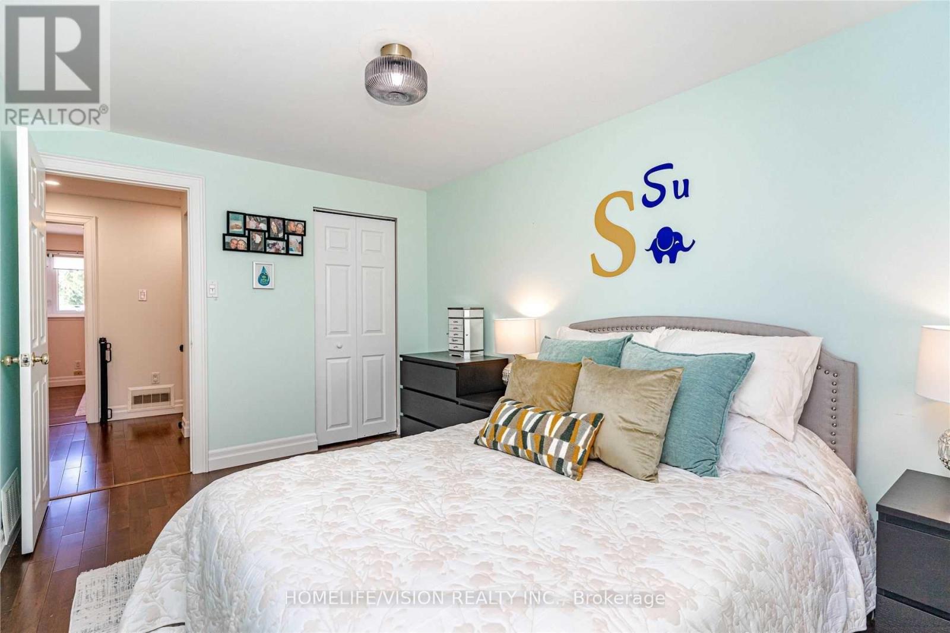
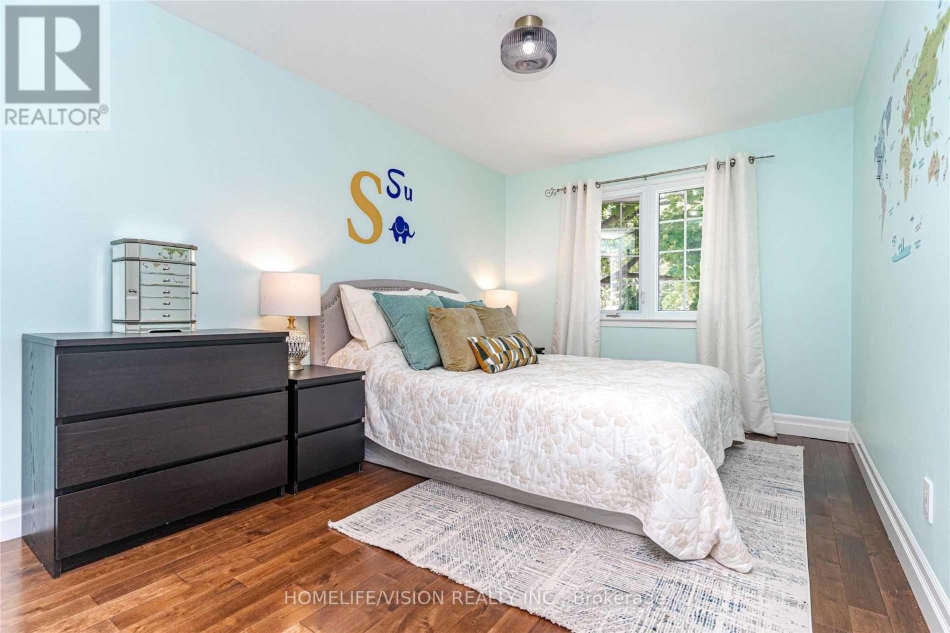
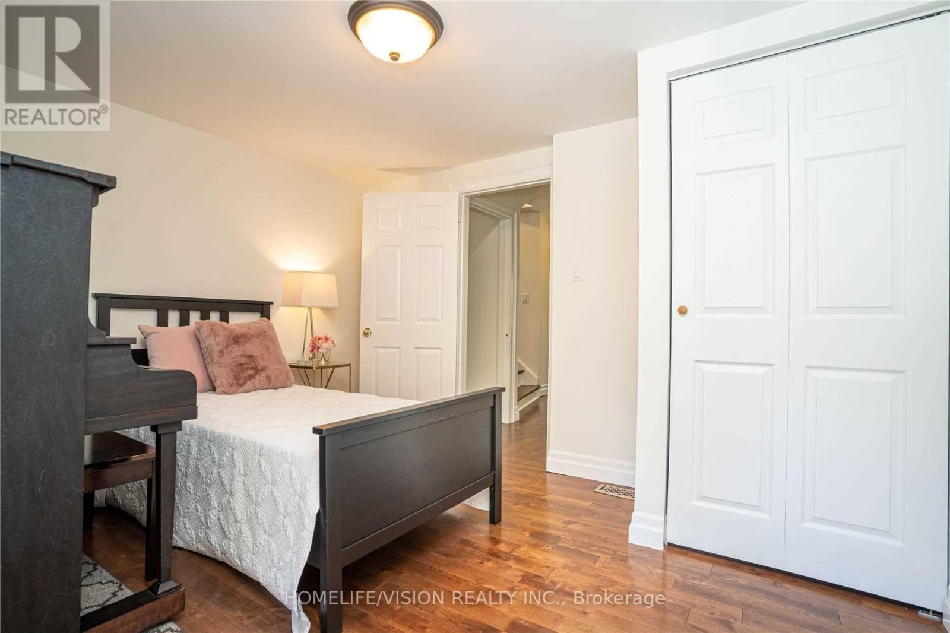
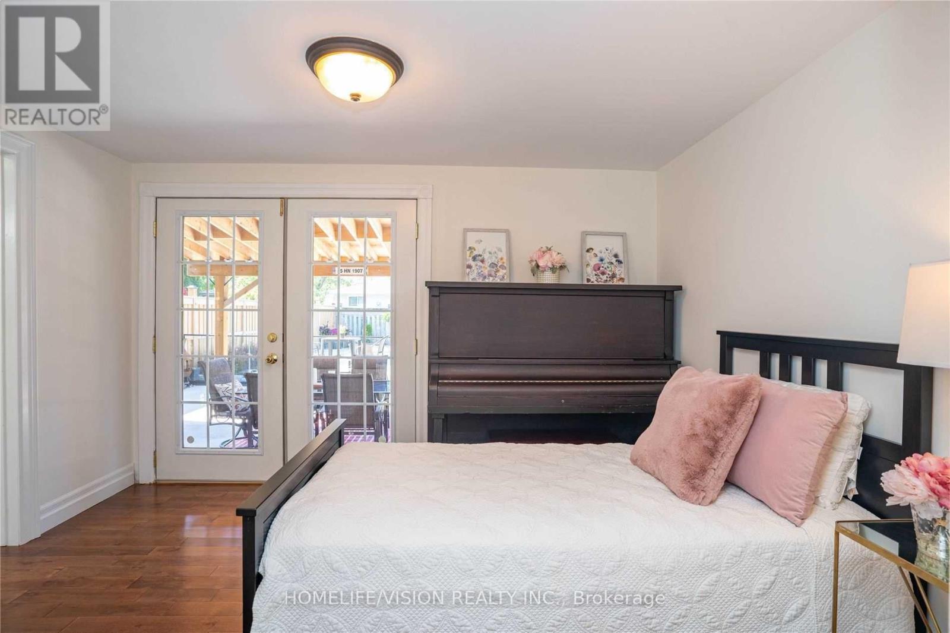
| Upper Level | 第二卧房 | 3.95 m | 2.85 m | 3.95 m x 2.85 m |
| Upper Level | 第三卧房 | 5.9 m | 2.95 m | 5.9 m x 2.95 m |
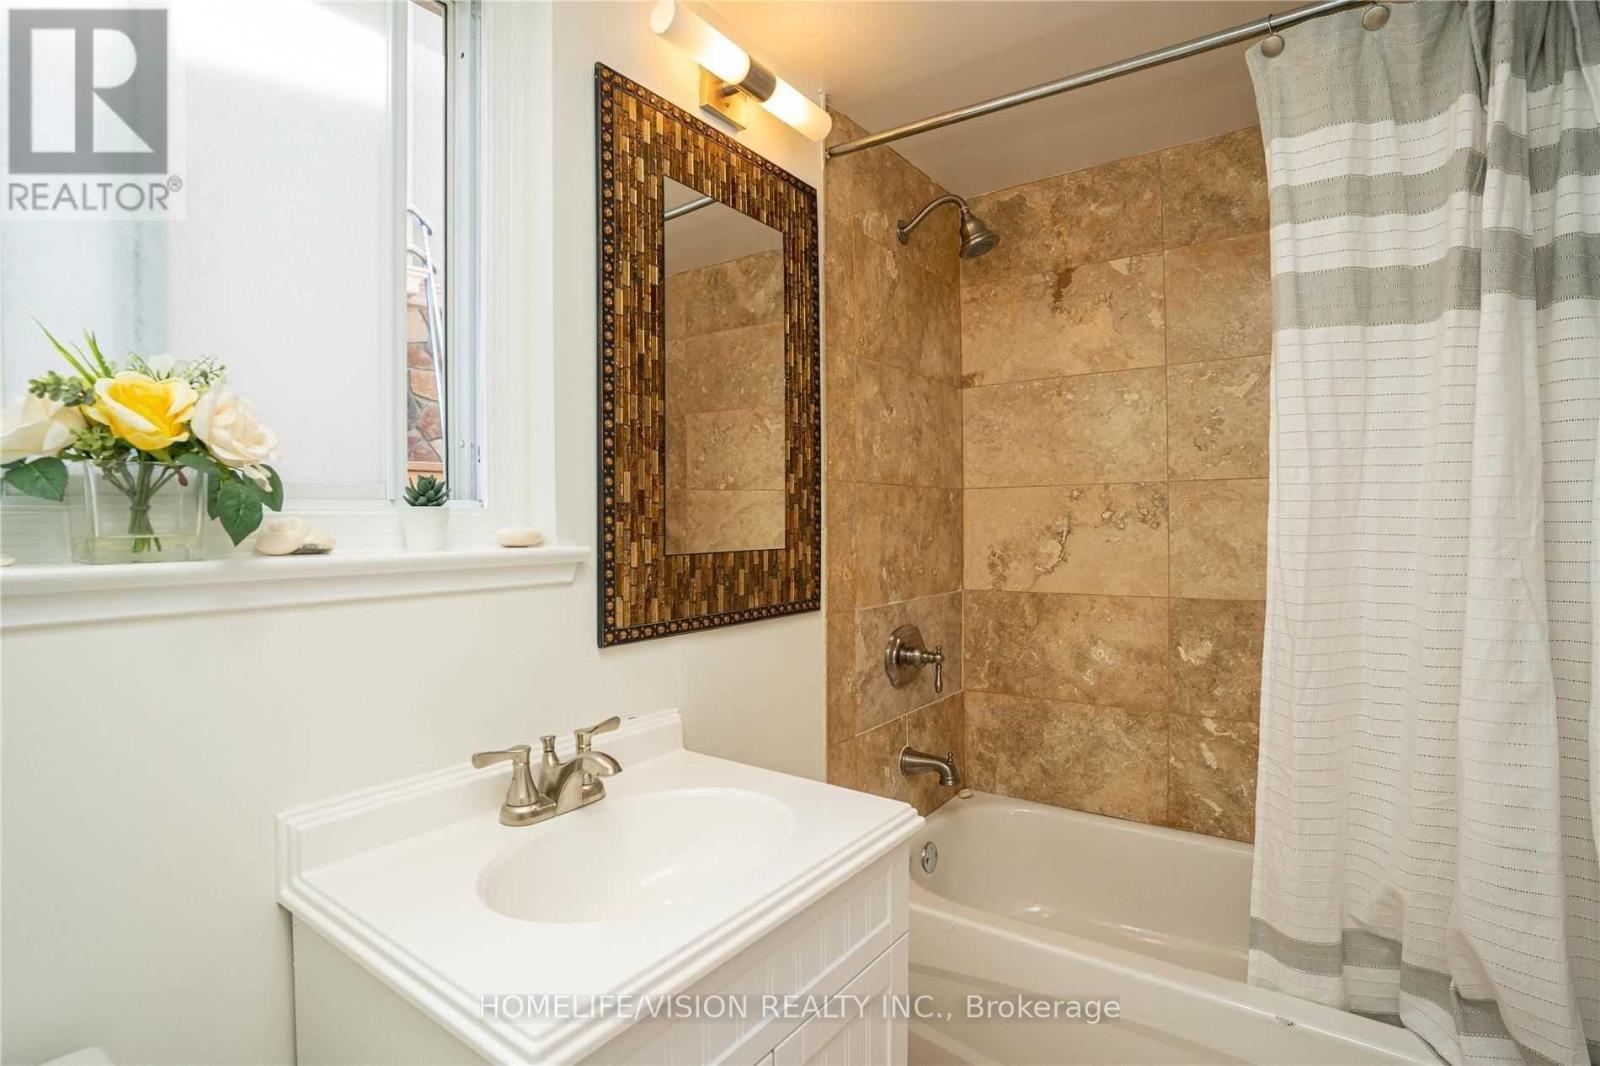
| Upper Level | 浴室 | 2.75 m | 3.1 m | 2.75 m x 3.1 m |

The trademarks REALTOR®, REALTORS®, and the REALTOR® logo are controlled by The Canadian Real Estate Association (CREA) and identify real estate professionals who are members of CREA. The trademarks MLS®, Multiple Listing Service® and the associated logos are owned by The Canadian Real Estate Association (CREA) and identify the quality of services provided by real estate professionals who are members of CREA. The trademark DDF® is owned by The Canadian Real Estate Association (CREA) and identifies CREA's Data Distribution Facility (DDF®)
Toronto Real Estate Board
Homelife/vision Realty Inc.
May 15 2026 04:28:35
