
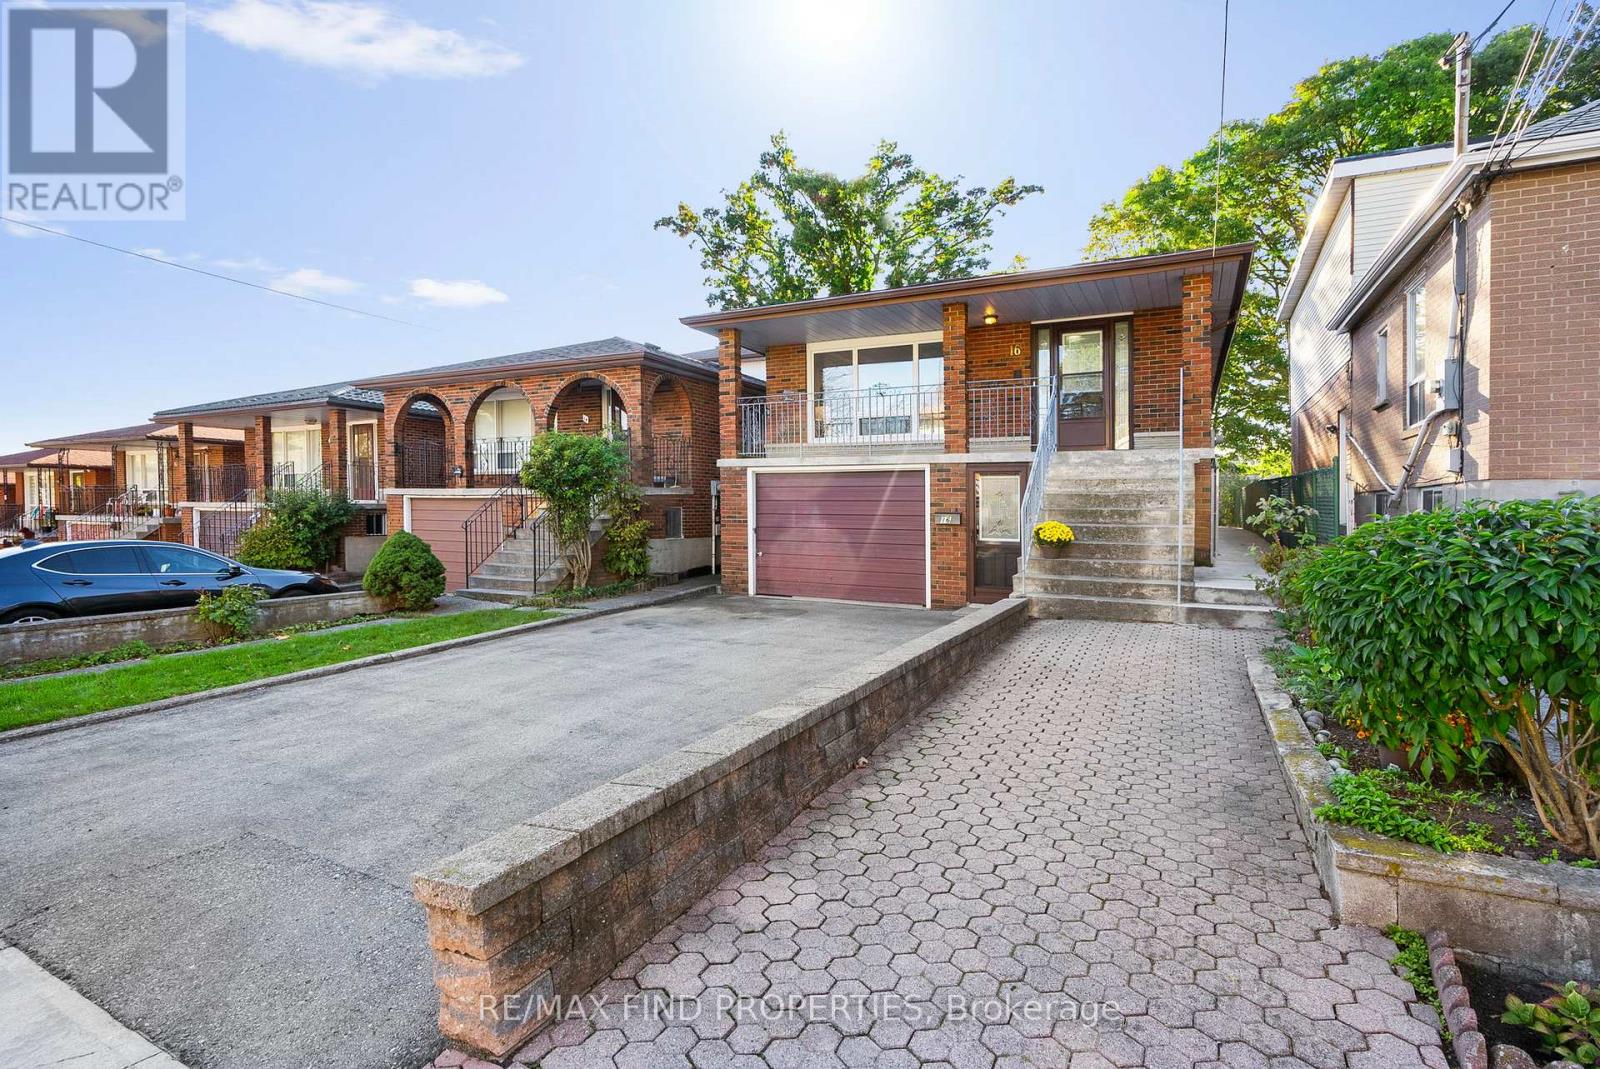
16 Mcdonald Avenue Toronto (Oakridge), Ontario M1L 3Y8

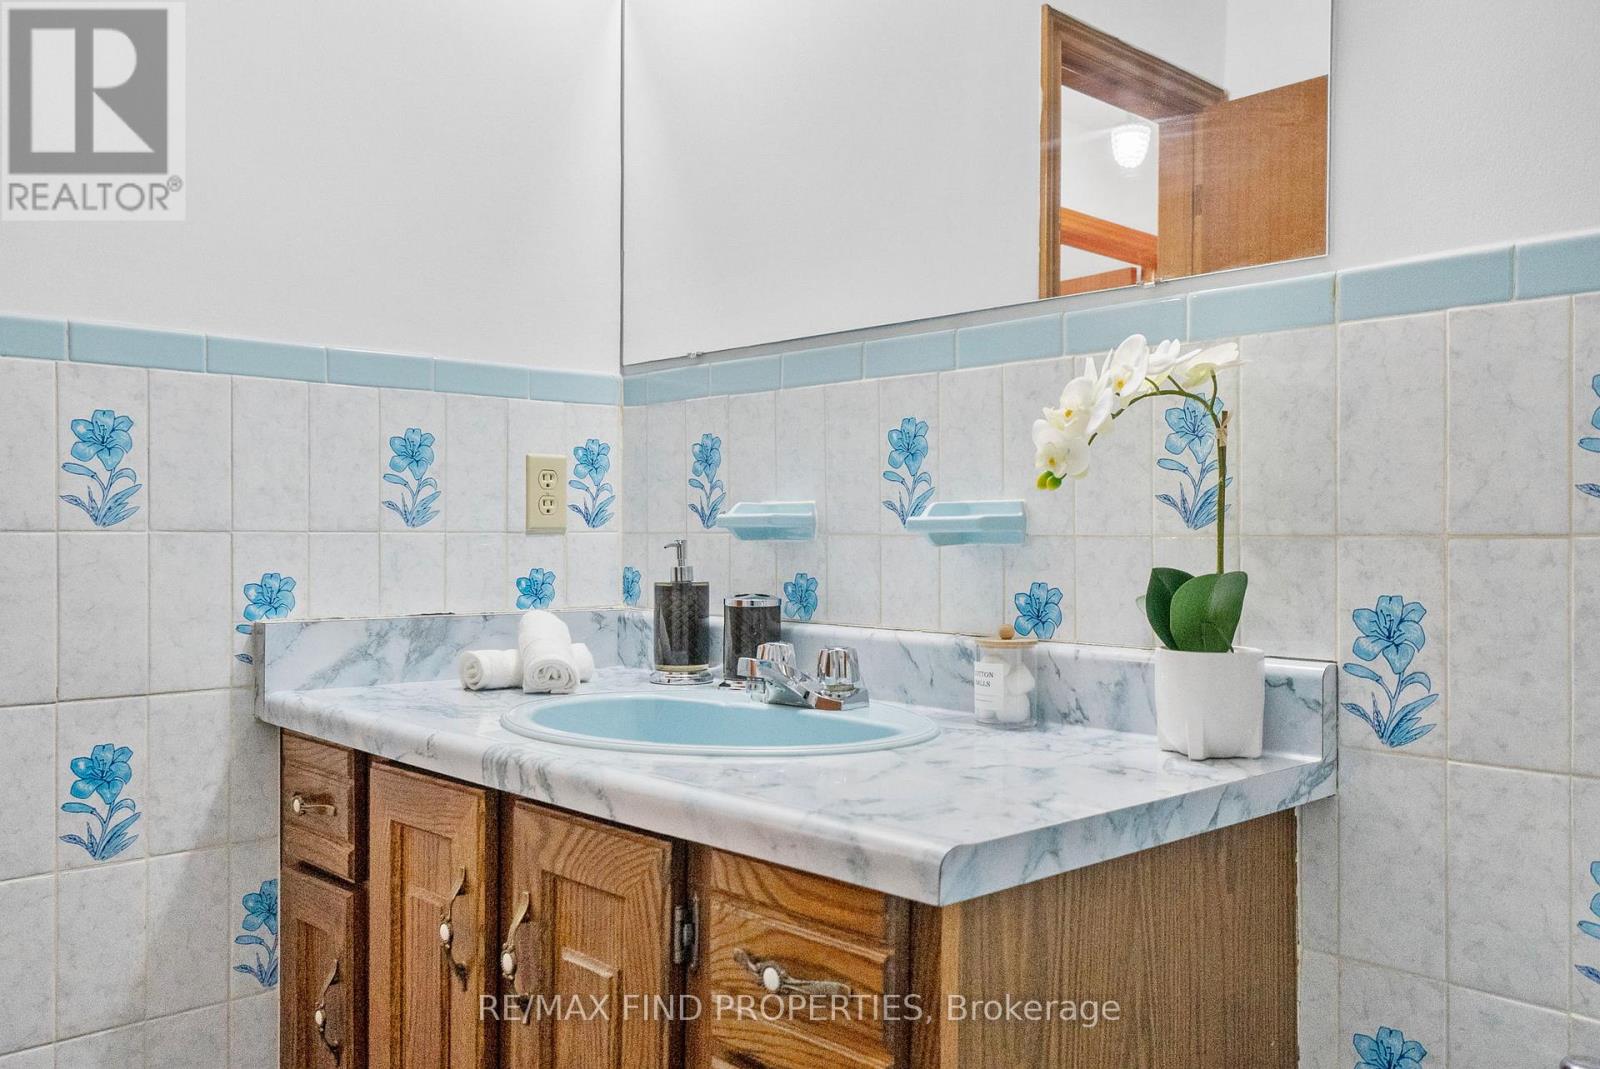

$999,900
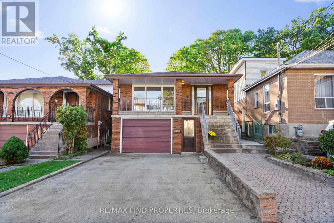
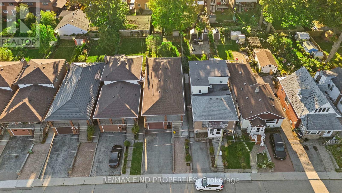
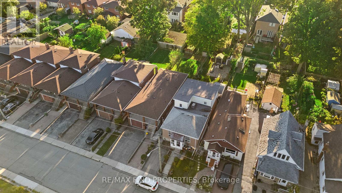
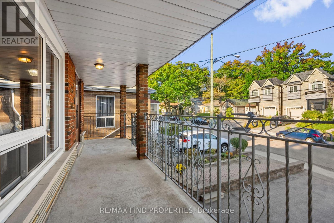
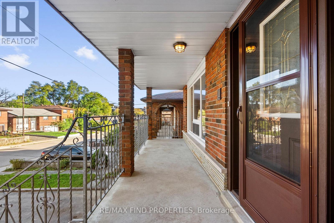
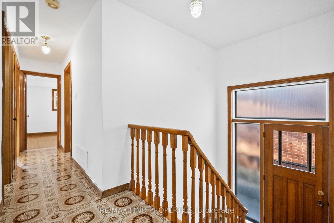
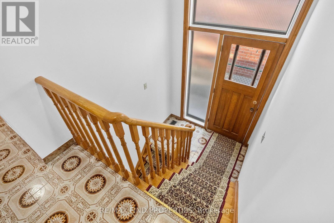
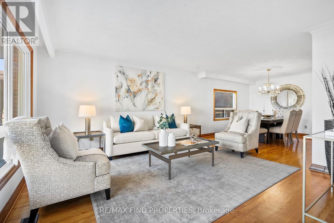
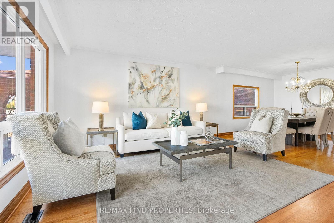
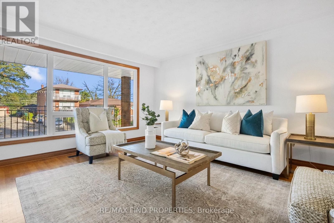
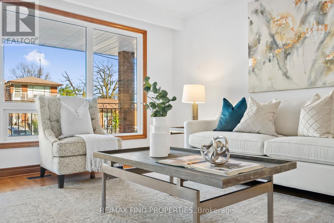
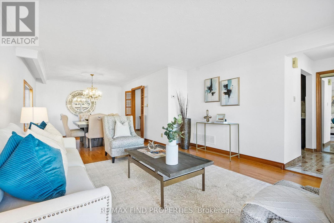
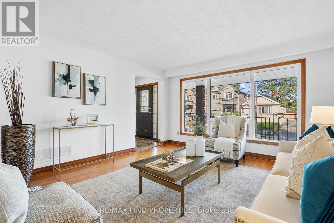
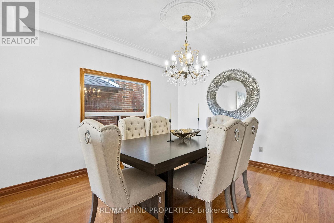
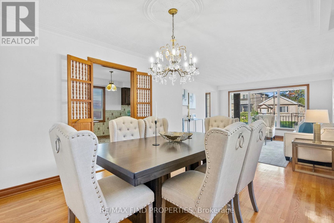
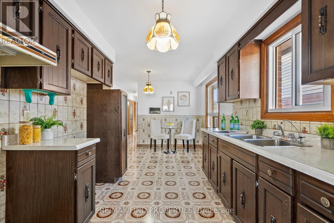
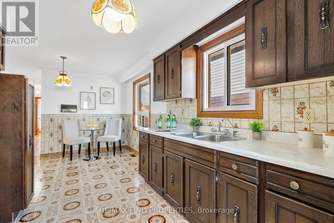
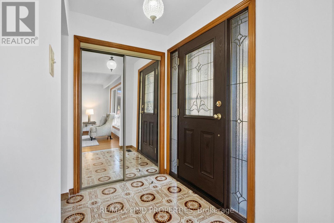
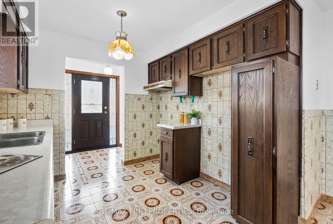
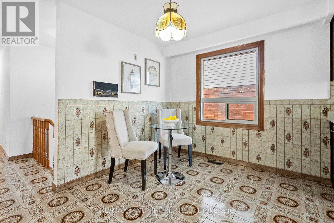
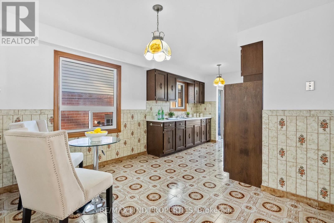
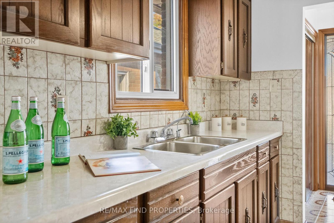
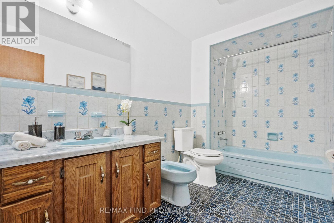
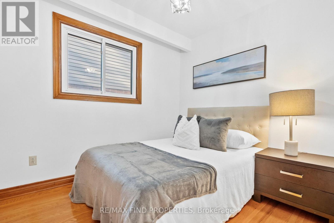
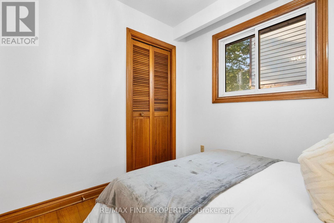
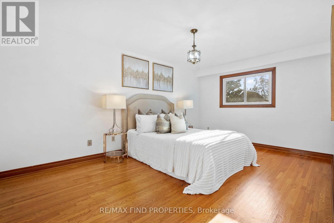
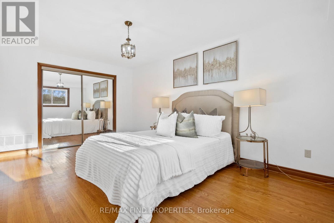
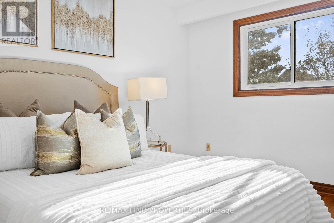
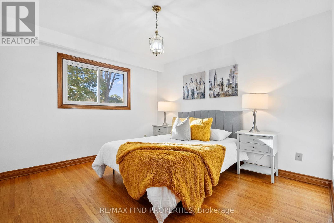
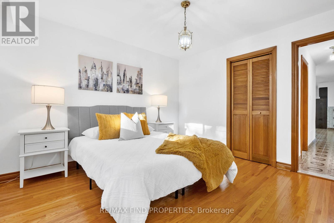
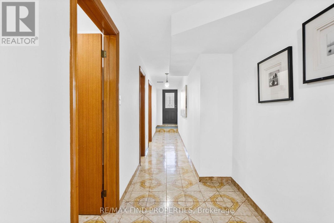
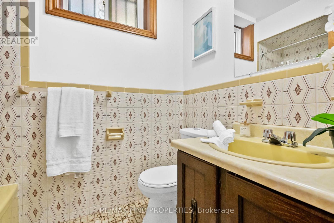
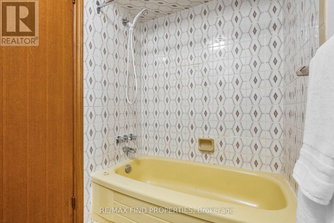
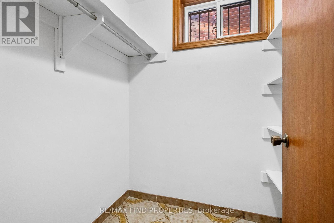
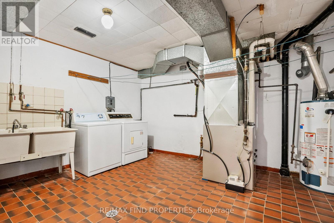
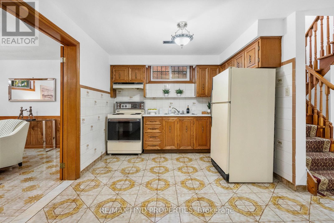
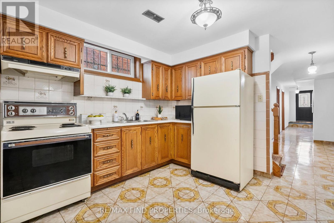
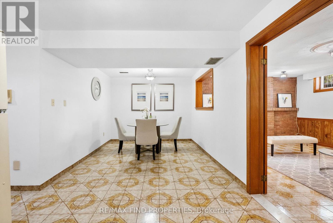
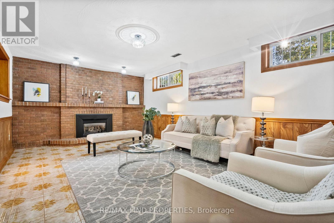
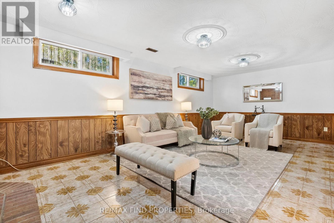
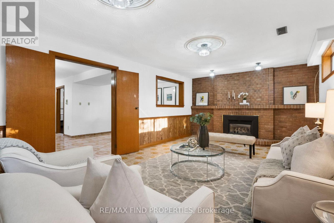
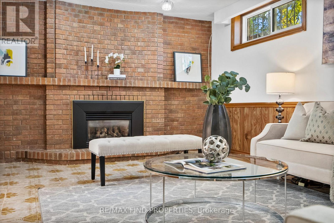
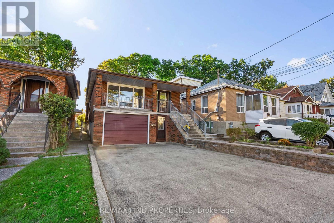
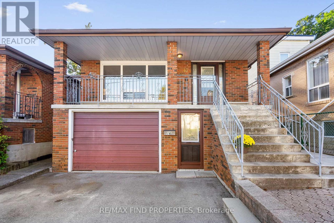
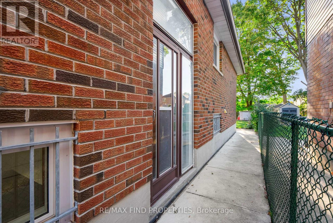
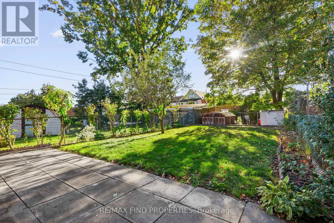
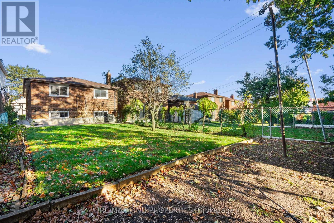
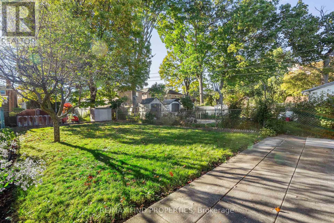
A Rare Opportunity to Own a Detached Raised Bungalow Home in a Prime Toronto Neighbourhood with over 2,200 sqft of living space! Lovingly maintained by the original owners and offered for the first time since 1980, this bright and spacious raised bungalow features 3 bedrooms, 2 full bathrooms, and a practical layout with an entrance to the lower level at the front of the home, plus a convenient side door. The main level offers a functional floor plan with a welcoming, large living and dining space, a kitchen with a breakfast area, a covered front balcony perfect for relaxing outdoors. The lower level is ideal for extended family living or future rental potential, featuring a second kitchen, a dedicated dining area, and a large living room with a cozy fireplace. Situated on a deep 138 ft lot, the home has been freshly painted and includes a newer furnace, central A/C, roof, front door, and a new concrete walkway leading to the large backyard. Located in a family-friendly neighbourhood with easy access to public transit, schools, parks, and everyday conveniences. Not to be missed! (id:43681)
房源概要
| MLS® Number | E13096966 |
| 房源类型 | 民宅 |
| 社区名字 | Oakridge |
| 附近的便利设施 | 公共交通 |
| 特征 | 无地毯 |
| 总车位 | 5 |
详 情
| 浴室 | 2 |
| 地上卧房 | 3 |
| 总卧房 | 3 |
| 家电类 | 烘干机, 炉子, 洗衣机, 冰箱 |
| 建筑风格 | Raised Bungalow |
| 地下室进展 | 已装修 |
| 地下室功能 | Walk Out, Separate Entrance |
| 地下室类型 | N/a (finished), N/a |
| 施工种类 | 独立屋 |
| 空调 | 中央空调 |
| 外墙 | 砖 |
| 壁炉 | 有 |
| Fireplace Total | 1 |
| Flooring Type | Hardwood, Ceramic |
| 地基类型 | 混凝土 |
| 供暖方式 | 天然气 |
| 供暖类型 | 压力热风 |
| 储存空间 | 1 |
| 内部尺寸 | 1100 - 1500 Sqft |
| 类型 | 独立屋 |
| 设备间 | 市政供水 |
车 位
| Garage |
土地
| 英亩数 | 无 |
| 土地便利设施 | 公共交通 |
| 污水道 | Sanitary Sewer |
| 土地深度 | 138 Ft ,7 In |
| 土地宽度 | 30 Ft |
| 不规则大小 | 30 X 138.6 Ft |
| 规划描述 | 住宅 |
房 间
| 楼 层 | 类 型 | 长 度 | 宽 度 | 面 积 |
|---|---|---|---|---|
| Lower Level | 客厅 | 3.89 m | 6.8 m | 3.89 m x 6.8 m |
| Lower Level | 洗衣房 | 4.19 m | 3.37 m | 4.19 m x 3.37 m |
| Lower Level | Cold Room | 4.08 m | 1.58 m | 4.08 m x 1.58 m |
| Lower Level | 第三卧房 | 3.66 m | 3.44 m | 3.66 m x 3.44 m |
| Lower Level | 厨房 | 3.1 m | 3.31 m | 3.1 m x 3.31 m |
| Lower Level | 餐厅 | 3.05 m | 3.47 m | 3.05 m x 3.47 m |
| 一楼 | 客厅 | 5.01 m | 4.15 m | 5.01 m x 4.15 m |
| 一楼 | 餐厅 | 3.24 m | 3.4 m | 3.24 m x 3.4 m |
| 一楼 | 厨房 | 2.65 m | 2.7 m | 2.65 m x 2.7 m |
| 一楼 | Eating Area | 2.64 m | 3.44 m | 2.64 m x 3.44 m |
| 一楼 | 主卧 | 5.19 m | 3.4 m | 5.19 m x 3.4 m |
| 一楼 | 第二卧房 | 2.82 m | 2.46 m | 2.82 m x 2.46 m |
https://www.realtor.ca/real-estate/29716514/16-mcdonald-avenue-toronto-oakridge-oakridge

The trademarks REALTOR®, REALTORS®, and the REALTOR® logo are controlled by The Canadian Real Estate Association (CREA) and identify real estate professionals who are members of CREA. The trademarks MLS®, Multiple Listing Service® and the associated logos are owned by The Canadian Real Estate Association (CREA) and identify the quality of services provided by real estate professionals who are members of CREA. The trademark DDF® is owned by The Canadian Real Estate Association (CREA) and identifies CREA's Data Distribution Facility (DDF®)
Toronto Real Estate Board
RE/MAX Find Properties
June 08 2026 12:04:56
