
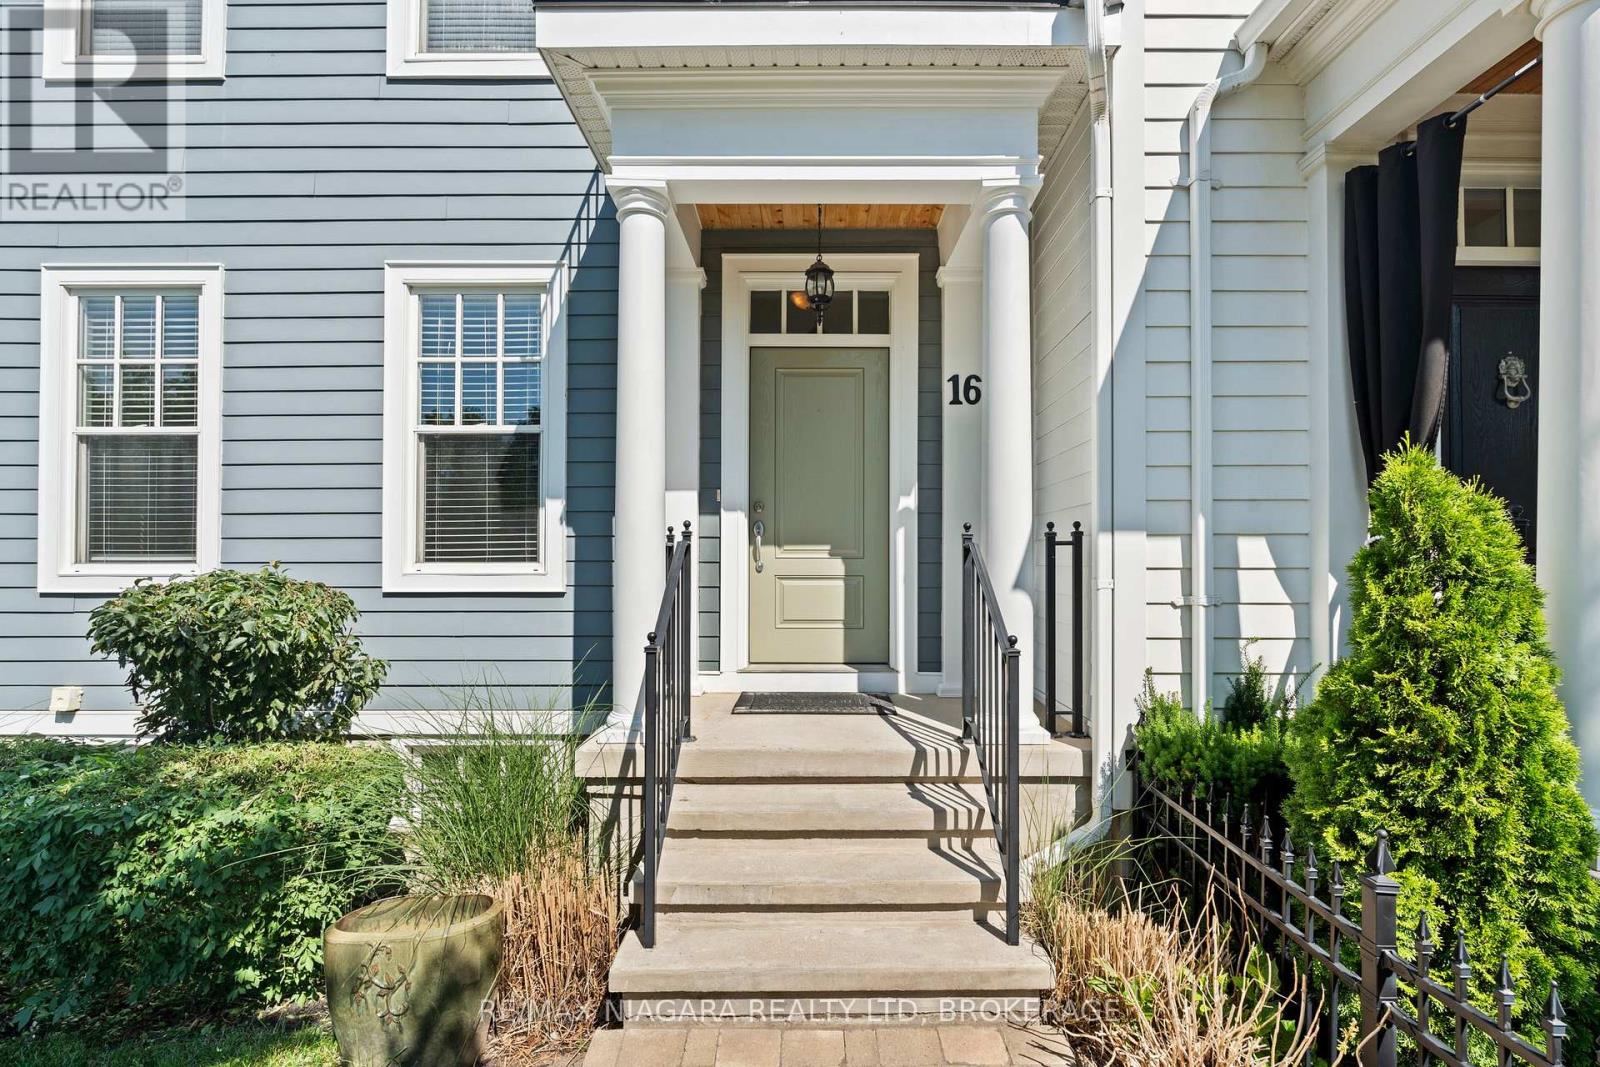
16 Macdonell Road Niagara-On-The-Lake (Town), Ontario L0S 1J0


$888,000
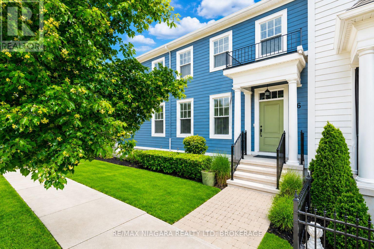
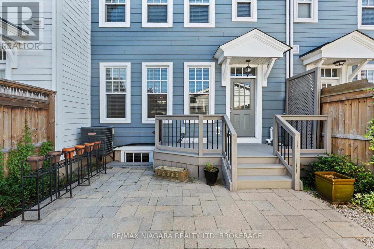
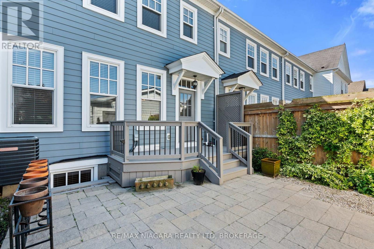
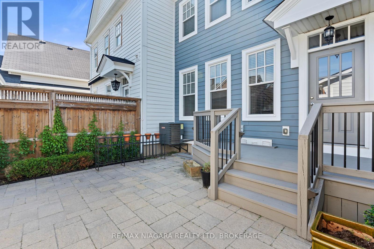
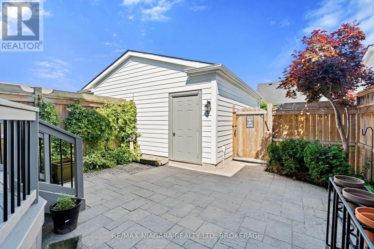
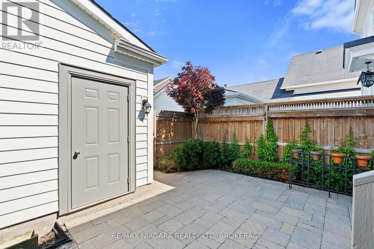
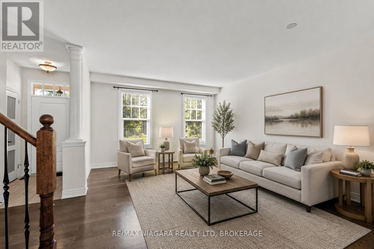
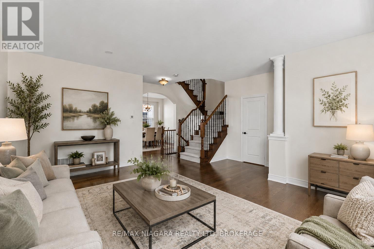
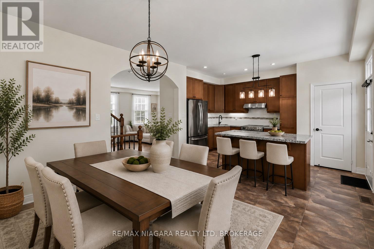
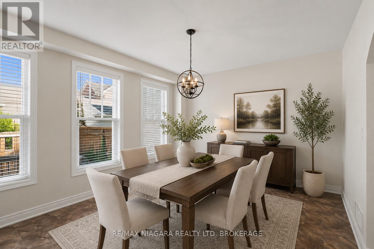
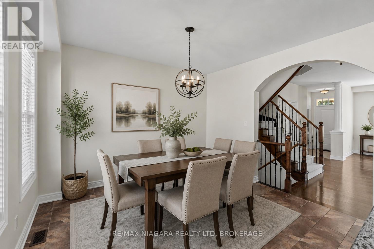
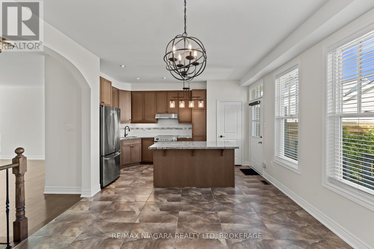
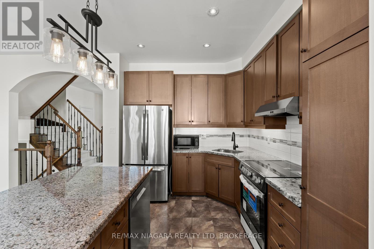
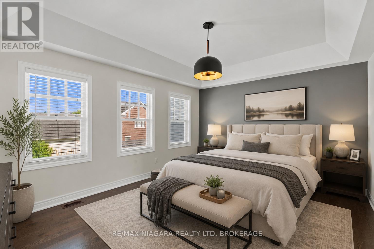
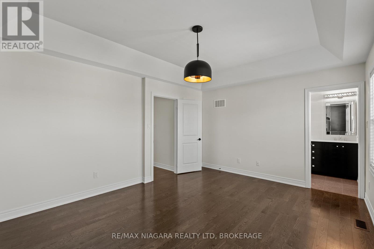
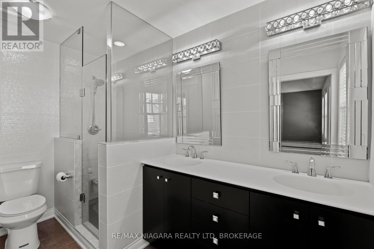
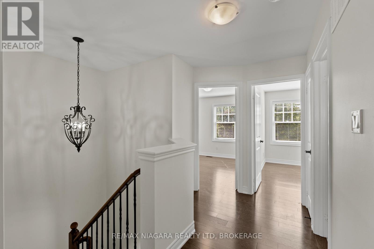
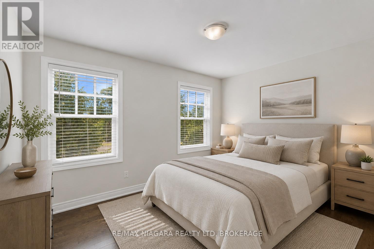
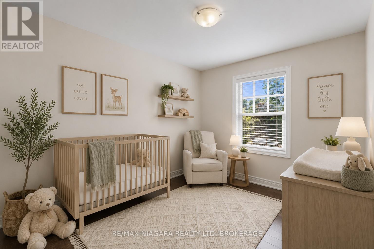
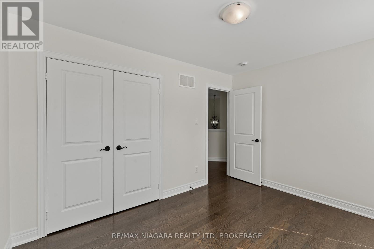
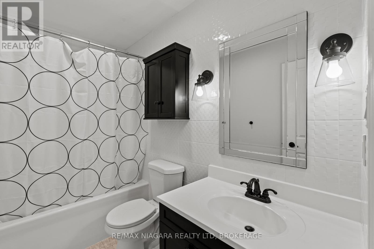
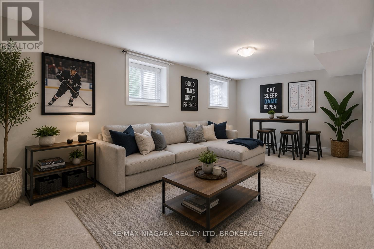
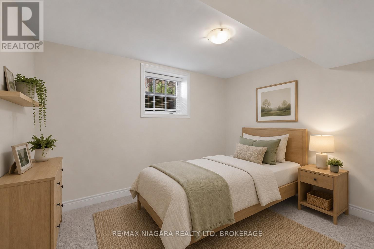
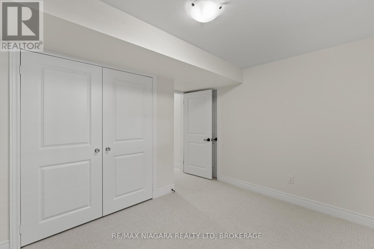
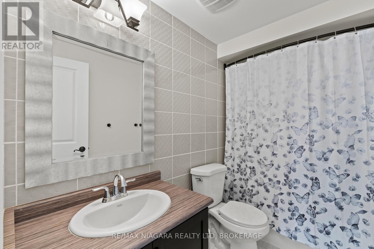
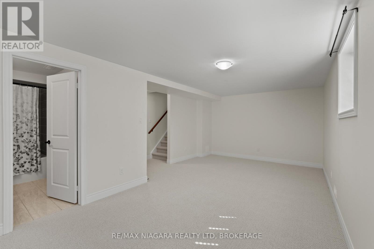
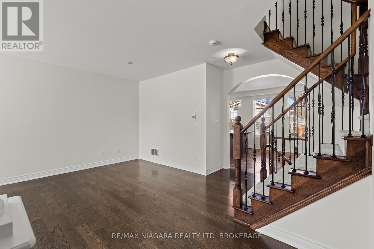
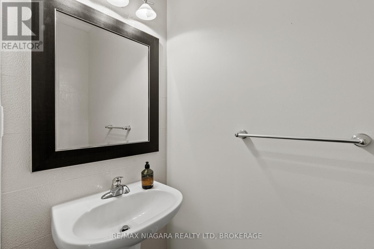
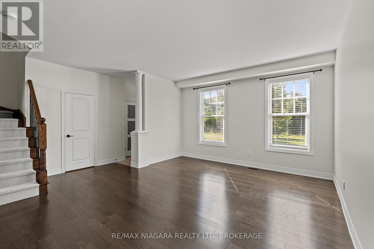
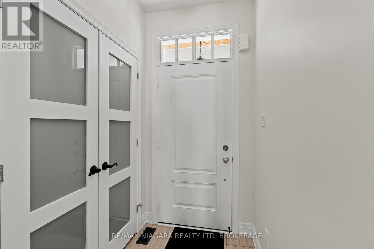
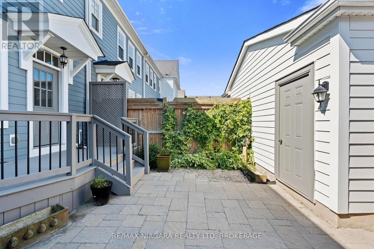
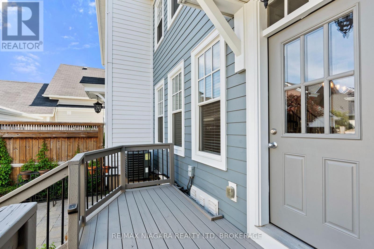
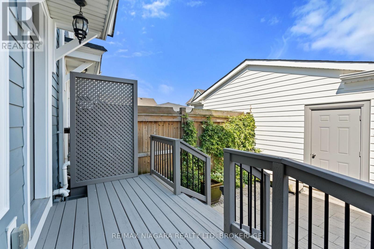
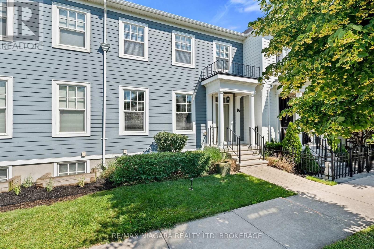
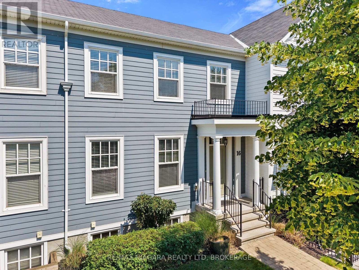
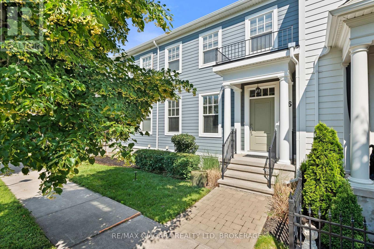
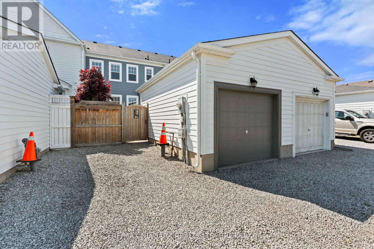
Welcome to your beautifully renovated dream home in the heart of Niagara-on-the-Lake-widely regarded as one of Canada's most beautiful towns. Located in the highly sought-after Garrison Village, this stunning 3+1 bedroom, 4 bathroom home offers the perfect blend of luxury, comfort, and convenience, just steps from grocery stores, restaurants, a pharmacy, medical clinic, farmers' market, banks, and some of Niagara's finest wineries.From the moment you arrive, you'll appreciate the quiet neighbourhood, charming curb appeal, detached garage with a freshly epoxied floor, and professionally landscaped front and rear yards. Inside, the home has been extensively updated with renovated bathrooms, fresh interior and exterior paint, new carpeting, and thoughtful upgrades throughout.The bright, open-concept layout features hardwood flooring, custom closet organizers, and a beautiful eat-in kitchen with granite countertops, a large island, pantry, under-cabinet lighting, a brand-new induction range with built-in air fryer, new vent hood, and new kitchen faucet. The spacious primary suite offers a walk-in closet and beautifully renovated ensuite with double sinks and a walk-in shower.The finished lower level provides outstanding flexibility with a fourth bedroom featuring a large egress window and oversized closet-ideal for guests, a home office, or extended family. Three full bathrooms plus a convenient main floor powder room offer exceptional functionality.Step outside to enjoy the freshly stained deck, natural gas BBQ hookup, and beautifully landscaped backyard-perfect for relaxing or entertaining. Additional updates include newer appliances, a new hot water tank, central air conditioning, and natural gas heating.Meticulously maintained and move-in ready, this is an exceptional opportunity to own a stunning home in one of Niagara-on-the-Lake's most desirable communities, where small-town charm, walkability, and an unmatched lifestyle come together. (id:43681)
房源概要
| MLS® Number | X13514854 |
| 房源类型 | 民宅 |
| 社区名字 | 101 - Town |
| 附近的便利设施 | 近高尔夫球场 |
| 设备类型 | 热水器 |
| 总车位 | 2 |
| 租赁设备类型 | 热水器 |
详 情
| 浴室 | 4 |
| 地上卧房 | 3 |
| 地下卧室 | 1 |
| 总卧房 | 4 |
| Age | 6 To 15 Years |
| 家电类 | Water Meter, 洗碗机, 烘干机, 炉子, 洗衣机, 冰箱 |
| 地下室进展 | 已装修 |
| 地下室类型 | 全完工 |
| 施工种类 | 附加的 |
| 空调 | 中央空调 |
| 外墙 | 木头 |
| 地基类型 | 混凝土浇筑 |
| 客人卫生间(不包含洗浴) | 1 |
| 供暖方式 | 天然气 |
| 供暖类型 | 压力热风 |
| 储存空间 | 2 |
| 内部尺寸 | 1500 - 2000 Sqft |
| 类型 | 联排别墅 |
| 设备间 | 市政供水 |
车 位
| Detached Garage | |
| Garage |
土地
| 英亩数 | 无 |
| 围栏类型 | Fenced Yard |
| 土地便利设施 | 近高尔夫球场 |
| 污水道 | Sanitary Sewer |
| 土地深度 | 88 Ft ,7 In |
| 土地宽度 | 22 Ft ,2 In |
| 不规则大小 | 22.2 X 88.6 Ft |
| 规划描述 | R1 |
房 间
| 楼 层 | 类 型 | 长 度 | 宽 度 | 面 积 |
|---|---|---|---|---|
| 二楼 | 主卧 | 4.54 m | 3.63 m | 4.54 m x 3.63 m |
| 二楼 | 第二卧房 | 2.55 m | 3.19 m | 2.55 m x 3.19 m |
| 二楼 | 第三卧房 | 3.63 m | 2.8 m | 3.63 m x 2.8 m |
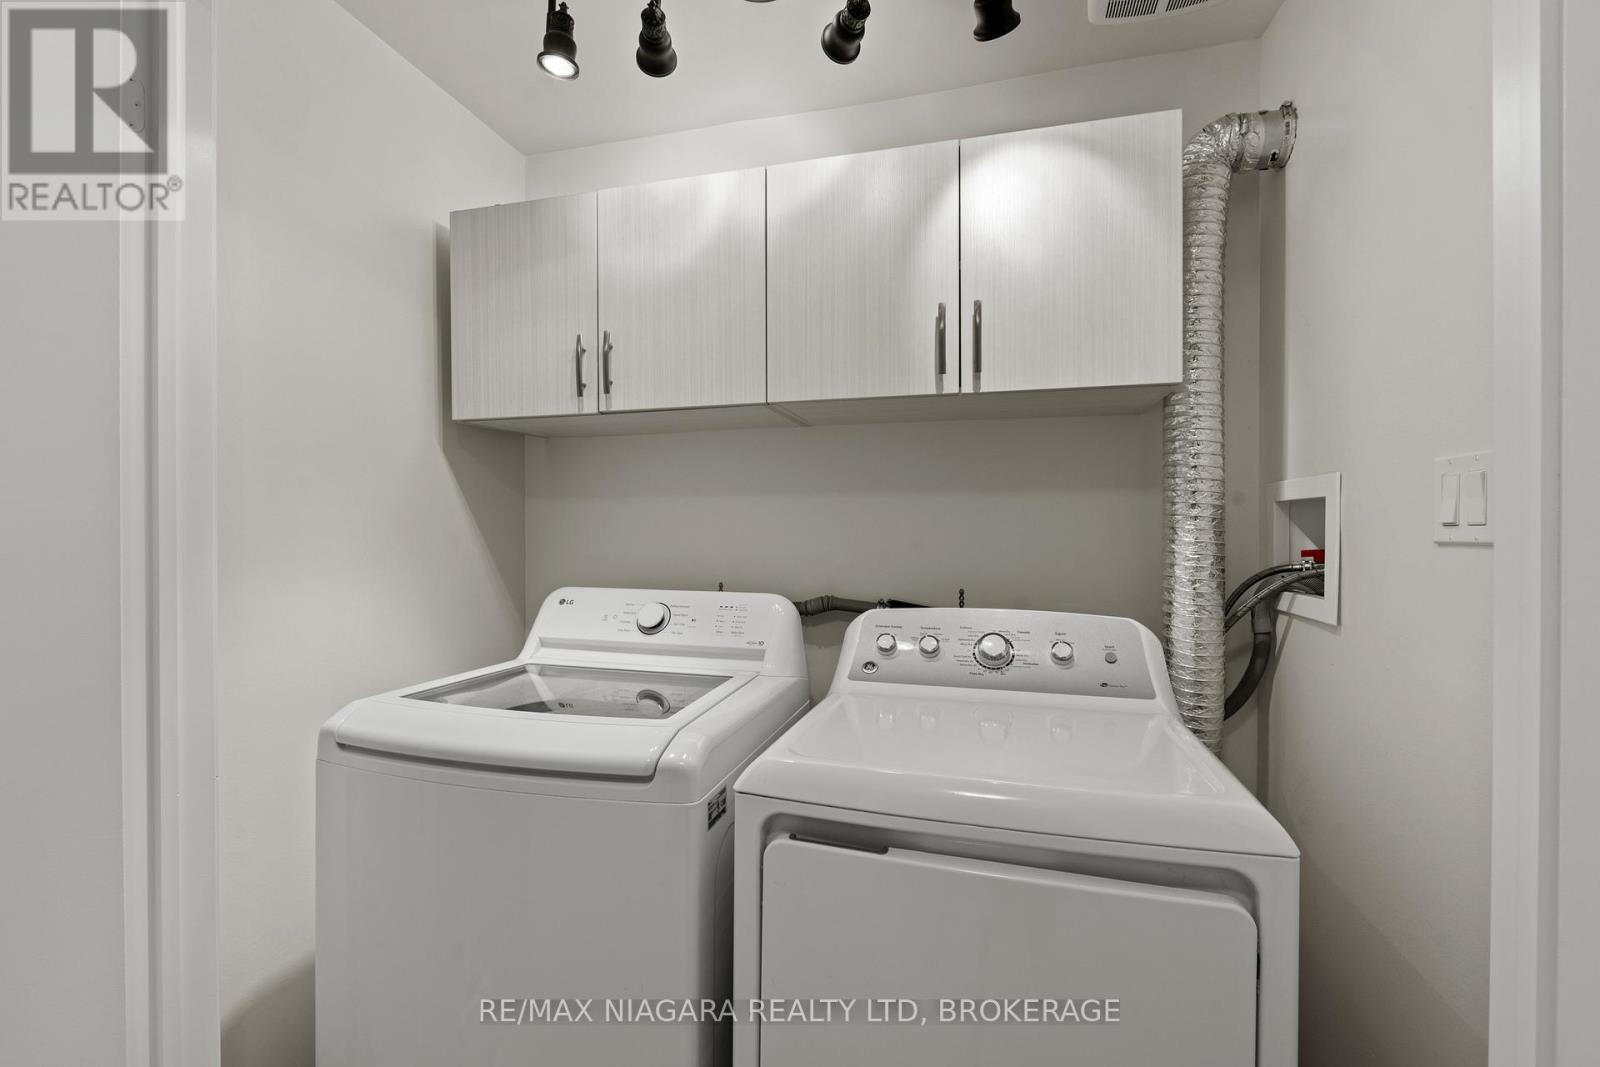
| 地下室 | 洗衣房 | 1.02 m | 1.84 m | 1.02 m x 1.84 m |
| 地下室 | 家庭房 | 6.3 m | 6.04 m | 6.3 m x 6.04 m |
| 地下室 | Bedroom 4 | 3.36 m | 3.63 m | 3.36 m x 3.63 m |
| 地下室 | 设备间 | 2.82 m | 4.38 m | 2.82 m x 4.38 m |
| 一楼 | 门厅 | 1.39 m | 1.68 m | 1.39 m x 1.68 m |
| 一楼 | 客厅 | 6.3 m | 6.04 m | 6.3 m x 6.04 m |
| 一楼 | 厨房 | 2.72 m | 4.46 m | 2.72 m x 4.46 m |
| 一楼 | 餐厅 | 3.56 m | 3.63 m | 3.56 m x 3.63 m |
https://www.realtor.ca/real-estate/29980727/16-macdonell-road-niagara-on-the-lake-town-101-town

The trademarks REALTOR®, REALTORS®, and the REALTOR® logo are controlled by The Canadian Real Estate Association (CREA) and identify real estate professionals who are members of CREA. The trademarks MLS®, Multiple Listing Service® and the associated logos are owned by The Canadian Real Estate Association (CREA) and identify the quality of services provided by real estate professionals who are members of CREA. The trademark DDF® is owned by The Canadian Real Estate Association (CREA) and identifies CREA's Data Distribution Facility (DDF®)
Niagara Association of REALTORS®
RE/MAX Niagara Realty Ltd.
July 03 2026 07:25:13
