
16 Larkin Drive Barrie (Georgian Drive), Ontario L4M 7A9


$699,000
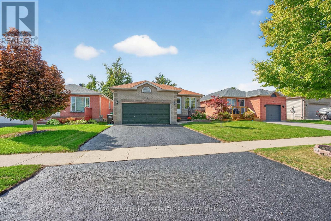
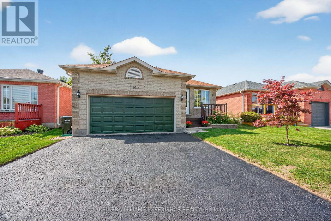
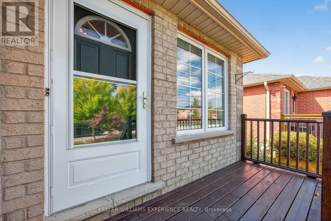
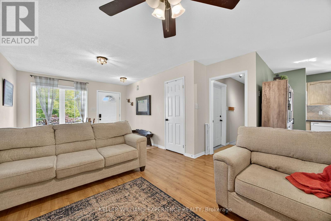
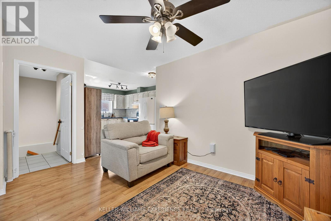
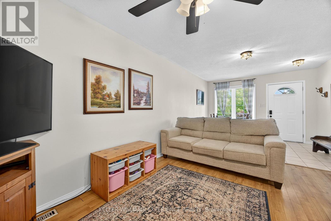
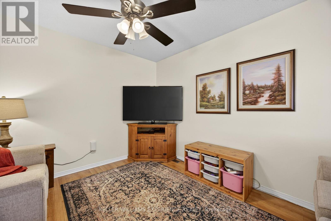
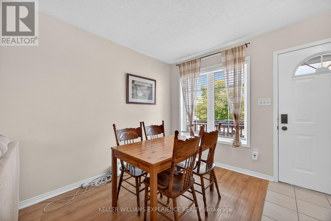
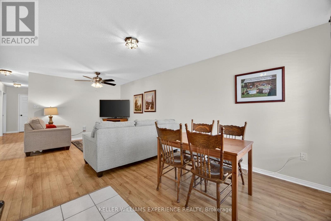
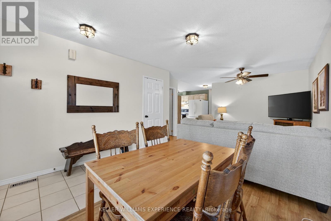
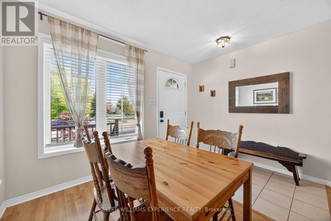
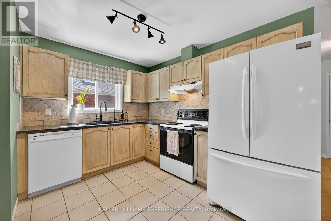
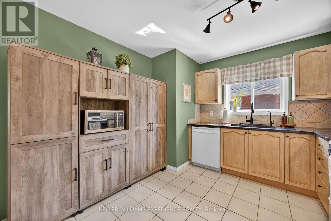
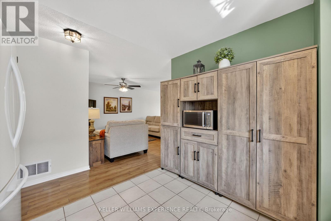
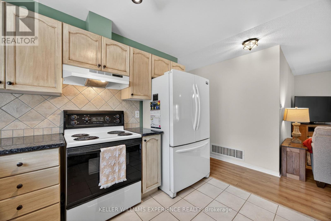
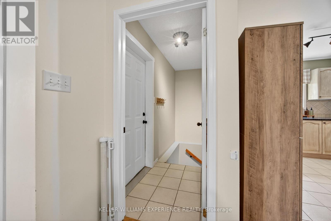
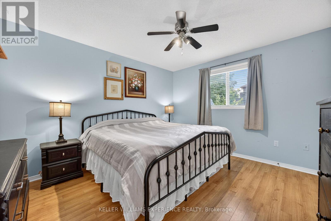
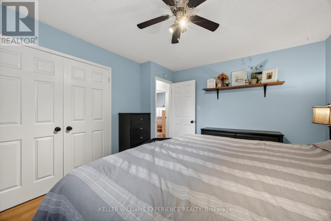
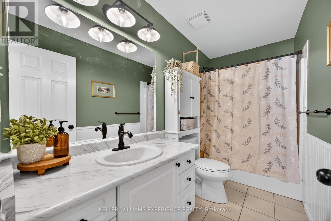
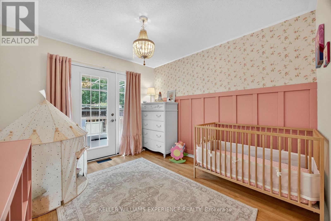
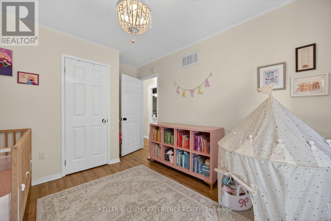
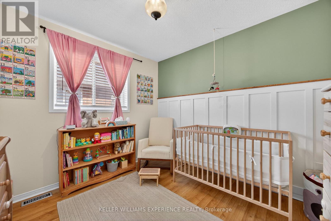
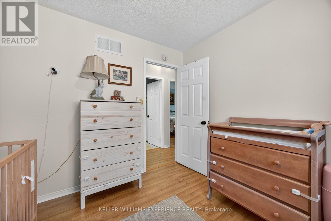
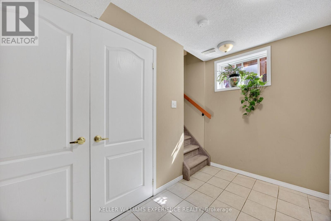
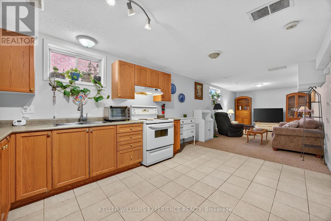
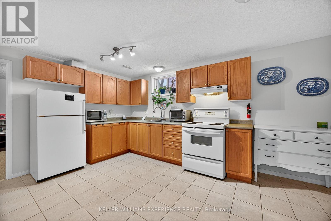
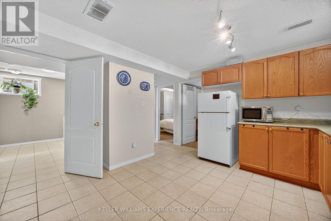
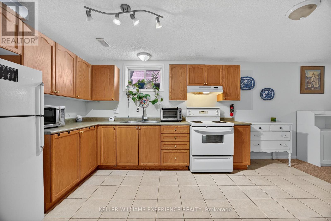
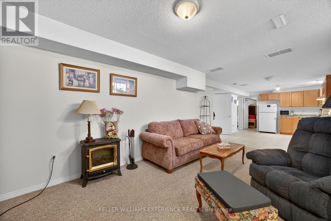
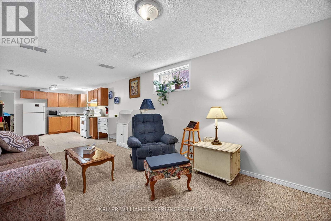
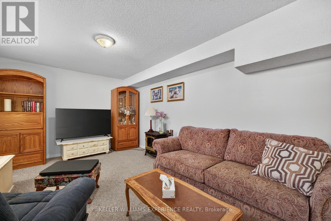
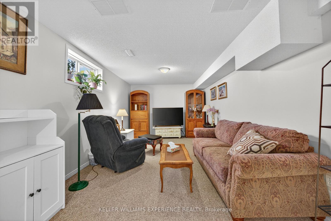
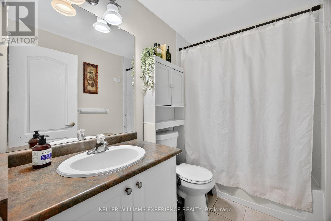
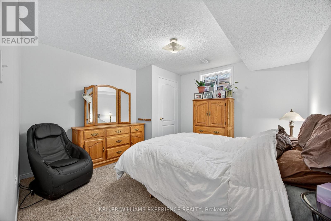
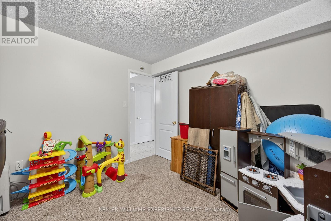
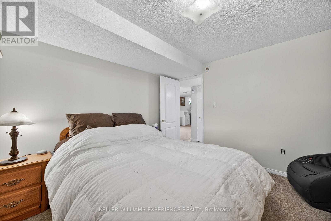
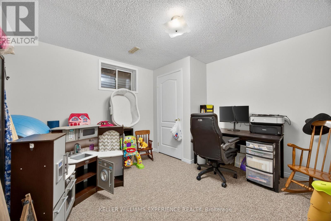
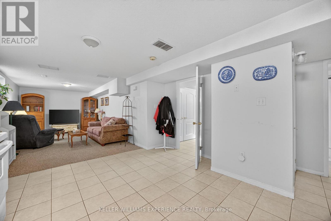
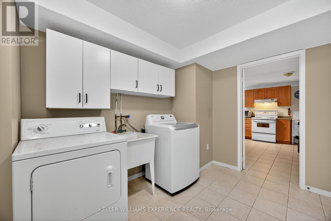
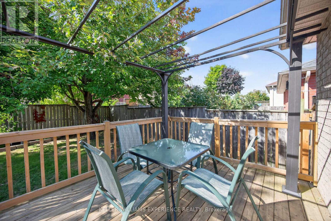
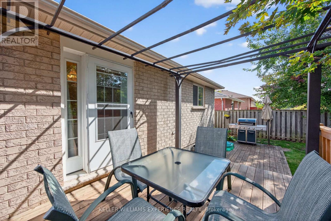
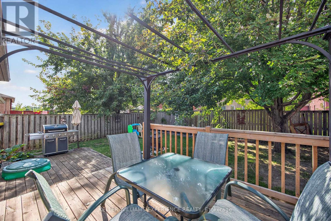
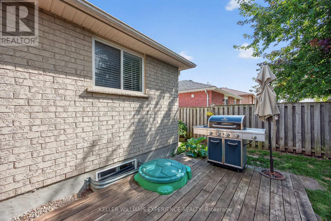
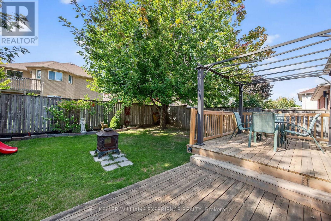
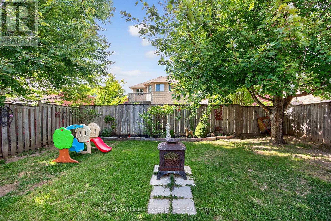
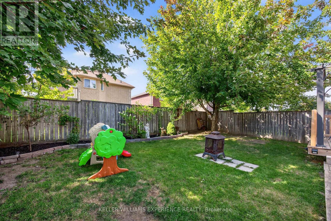
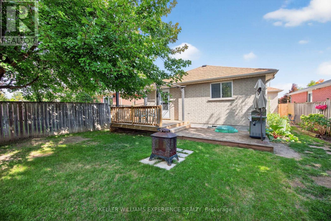
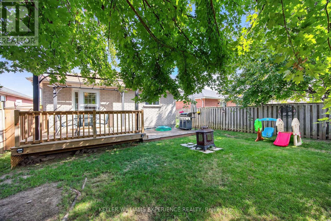
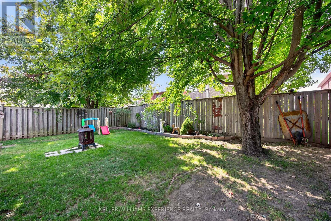
Welcome to 16 Larkin Drive in Barrie's desirable north end! This well-maintained bungalow offers a versatile layout with a spacious 3 bedroom, 1 bathroom main living area plus a separate 2 bedroom, 1 bathroom lower suite with its own kitchen and comfortable living space. The lower unit has its own entrance and offers excellent flexibility as an in-law suite, space for extended family, or an additional income stream with a tenant. Shared laundry services both units. The home features approximately 1,873 sq. ft. of finished living space, great curb appeal, a double garage, ample driveway parking, and a private backyard with a deck with brand new pergola, perfect for relaxing or entertaining. Located close to amenities, Highway 400, RVH Hospital, and Georgian College, this is a great opportunity for homeowners and investors alike. Book your private showing today! (id:43681)
房源概要
| MLS® Number | S13545668 |
| 房源类型 | 民宅 |
| 社区名字 | Georgian Drive |
| 设备类型 | 热水器 |
| 特征 | 亲戚套间 |
| 总车位 | 6 |
| 租赁设备类型 | 热水器 |
详 情
| 浴室 | 2 |
| 地上卧房 | 3 |
| 地下卧室 | 2 |
| 总卧房 | 5 |
| Age | 16 To 30 Years |
| 家电类 | 洗碗机, 烘干机, 微波炉, 炉子, 洗衣机, 冰箱 |
| 建筑风格 | 平房 |
| 地下室进展 | 已装修 |
| 地下室功能 | Apartment In Basement |
| 地下室类型 | N/a (finished), N/a |
| 施工种类 | 独立屋 |
| 空调 | 中央空调 |
| 外墙 | 砖 |
| 地基类型 | 混凝土浇筑 |
| 供暖方式 | 天然气 |
| 供暖类型 | 压力热风 |
| 储存空间 | 1 |
| 内部尺寸 | 1100 - 1500 Sqft |
| 类型 | 独立屋 |
| 设备间 | 市政供水 |
车 位
| 附加车库 | |
| Garage |
土地
| 英亩数 | 无 |
| 污水道 | Sanitary Sewer |
| 土地深度 | 109 Ft ,7 In |
| 土地宽度 | 39 Ft ,3 In |
| 不规则大小 | 39.3 X 109.6 Ft |
| 规划描述 | R3 |
房 间
| 楼 层 | 类 型 | 长 度 | 宽 度 | 面 积 |
|---|---|---|---|---|
| 地下室 | 厨房 | 4.06 m | 4.48 m | 4.06 m x 4.48 m |
| 地下室 | 家庭房 | 5.67 m | 3.4 m | 5.67 m x 3.4 m |
| 地下室 | 浴室 | 1.52 m | 2.42 m | 1.52 m x 2.42 m |
| 地下室 | 卧室 | 3.62 m | 3.66 m | 3.62 m x 3.66 m |
| 地下室 | 第二卧房 | 3.59 m | 3.66 m | 3.59 m x 3.66 m |
| 地下室 | 洗衣房 | 2.85 m | 3.79 m | 2.85 m x 3.79 m |
| 一楼 | 第三卧房 | 3.02 m | 2.96 m | 3.02 m x 2.96 m |
| 一楼 | Bedroom 4 | 3.02 m | 4.15 m | 3.02 m x 4.15 m |
| 一楼 | 主卧 | 3.43 m | 3.88 m | 3.43 m x 3.88 m |
| 一楼 | 厨房 | 3.22 m | 3.41 m | 3.22 m x 3.41 m |
| 一楼 | 客厅 | 4.09 m | 3.85 m | 4.09 m x 3.85 m |
| 一楼 | 餐厅 | 3.41 m | 2.75 m | 3.41 m x 2.75 m |
| 一楼 | 浴室 | 3.12 m | 1.53 m | 3.12 m x 1.53 m |
设备间
| 有线电视 | 已安装 |
| 配电箱 | 已安装 |
| 污水道 | 已安装 |
https://www.realtor.ca/real-estate/30013802/16-larkin-drive-barrie-georgian-drive-georgian-drive

The trademarks REALTOR®, REALTORS®, and the REALTOR® logo are controlled by The Canadian Real Estate Association (CREA) and identify real estate professionals who are members of CREA. The trademarks MLS®, Multiple Listing Service® and the associated logos are owned by The Canadian Real Estate Association (CREA) and identify the quality of services provided by real estate professionals who are members of CREA. The trademark DDF® is owned by The Canadian Real Estate Association (CREA) and identifies CREA's Data Distribution Facility (DDF®)
Toronto Real Estate Board
Keller Williams Experience Realty
July 09 2026 08:34:11
