
16 Japonica Crescent Brantford, Ontario N3R 1N6


$839,900
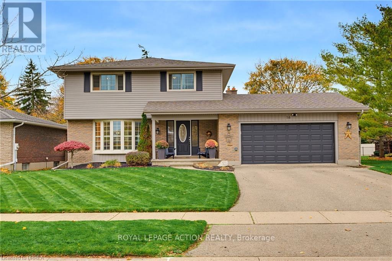
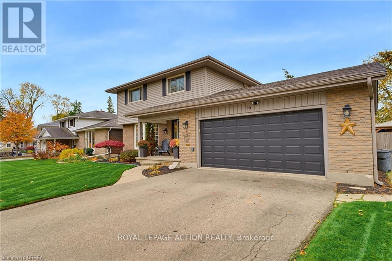
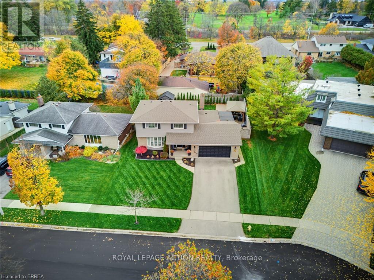
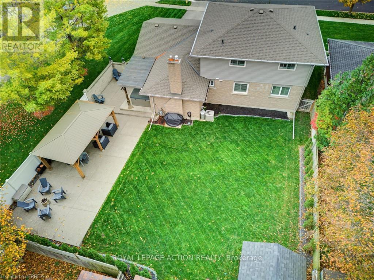
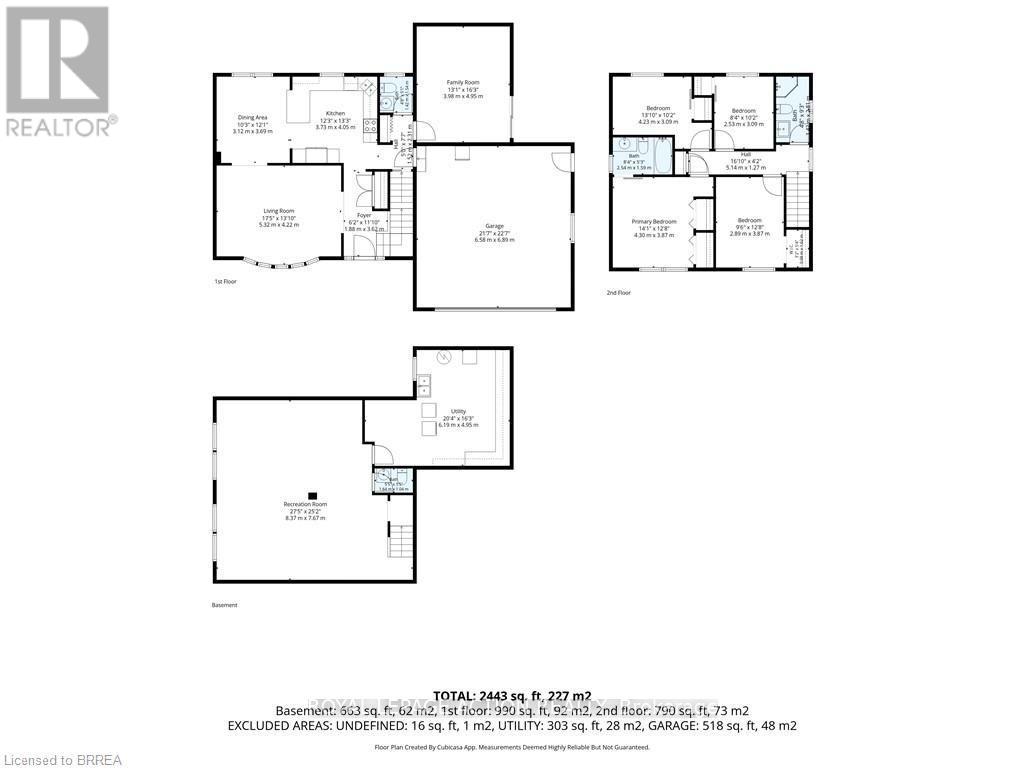
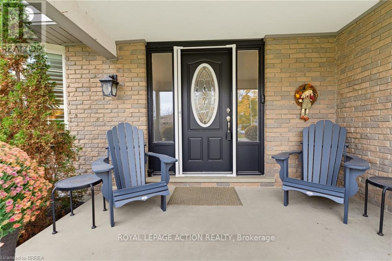
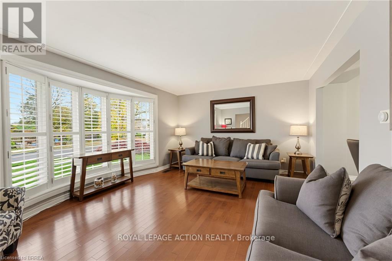
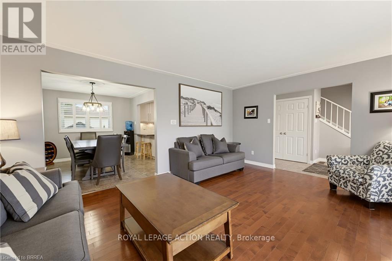
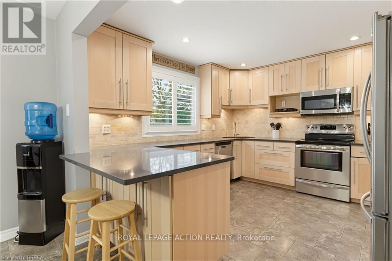
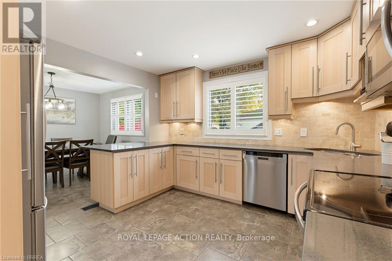
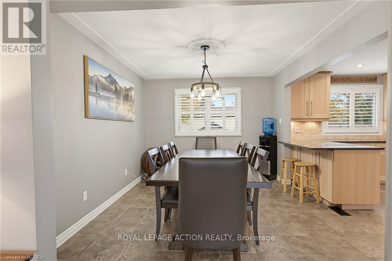
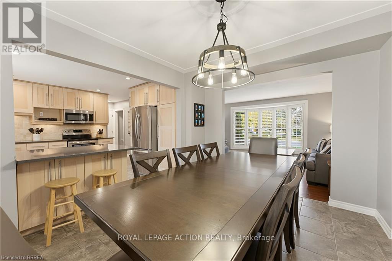
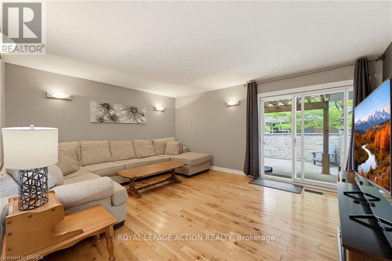
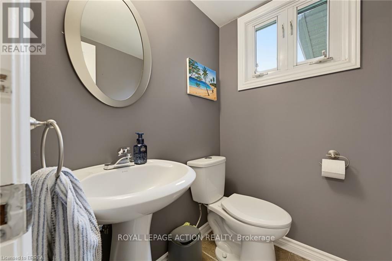
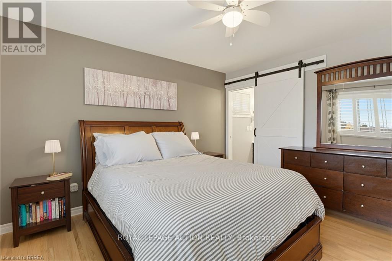
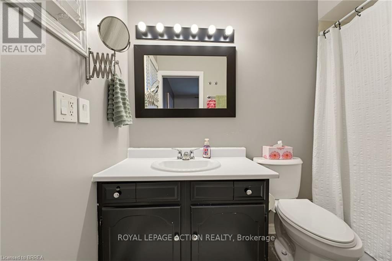
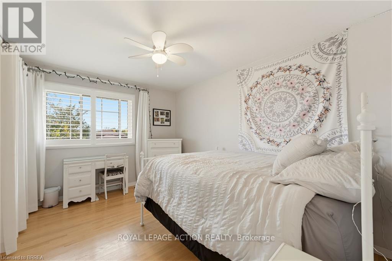
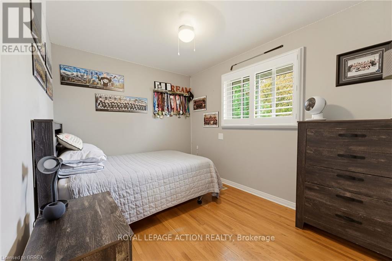
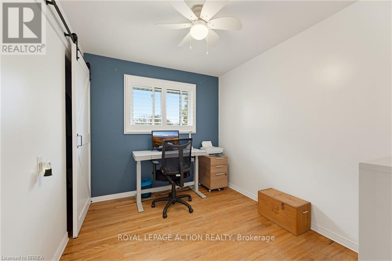
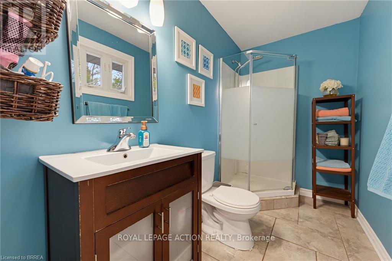
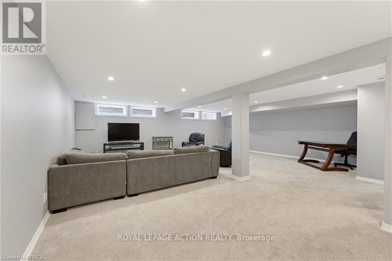
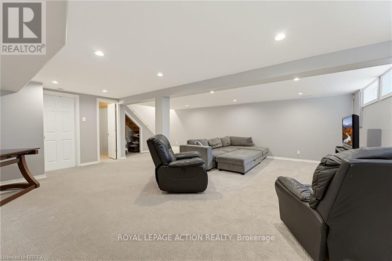
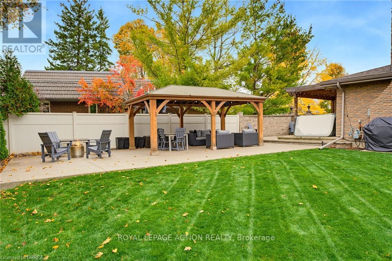
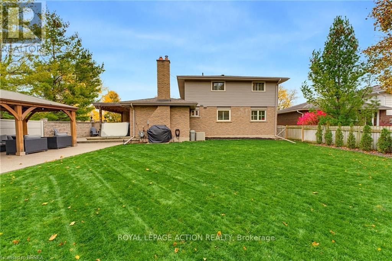
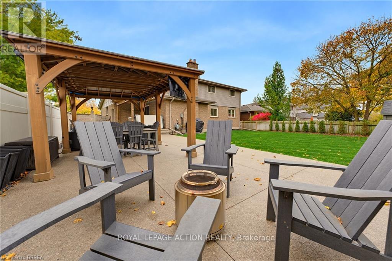
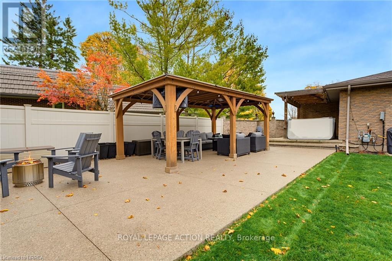
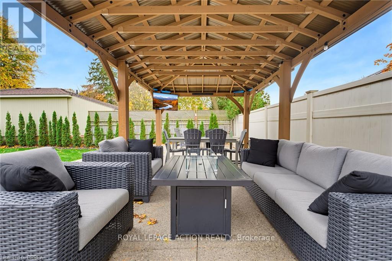
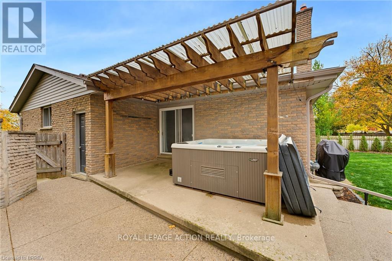
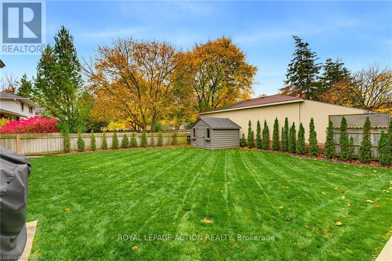
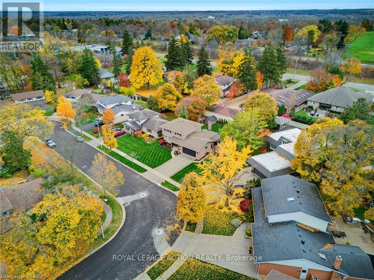
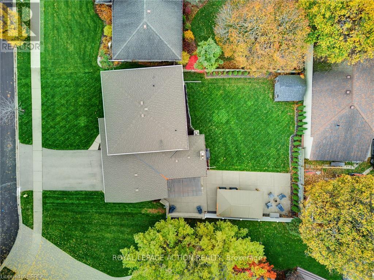
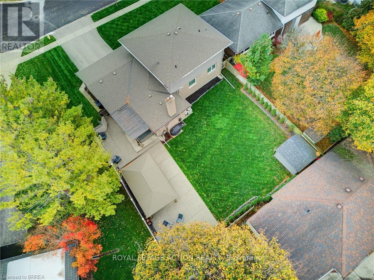
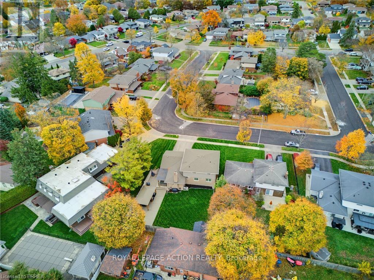
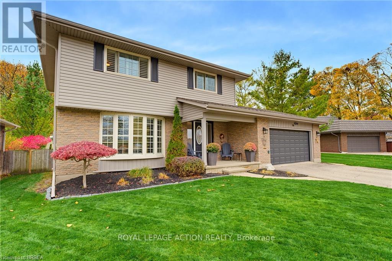
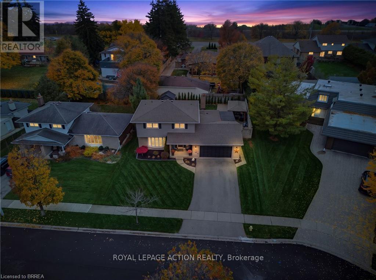
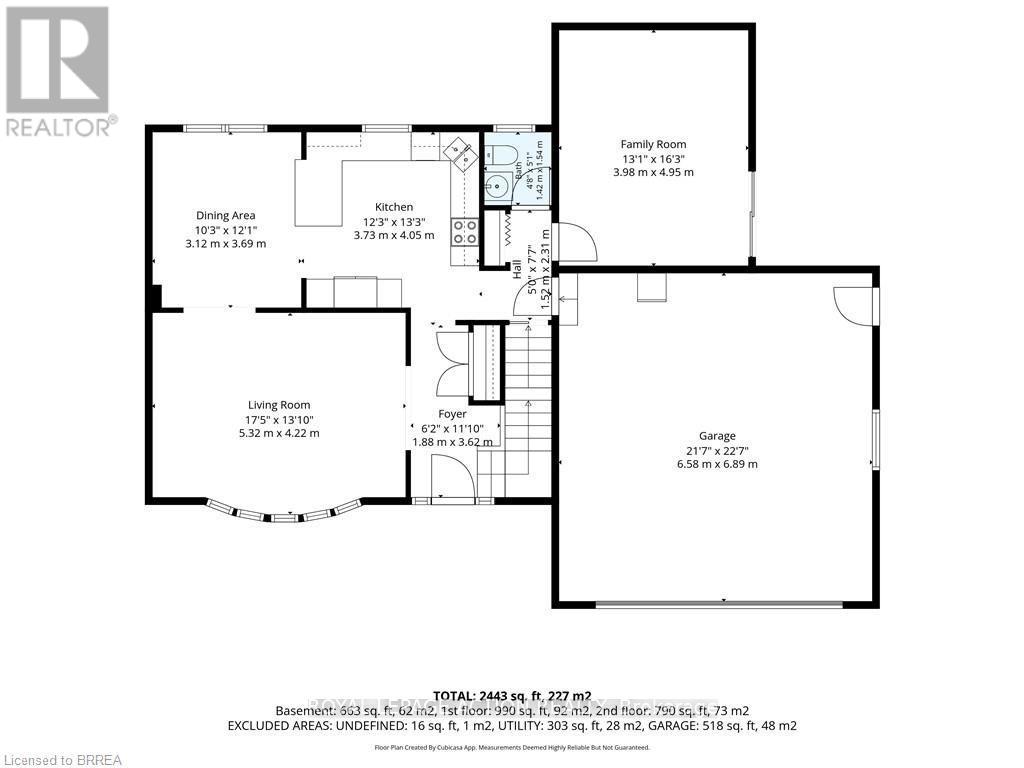
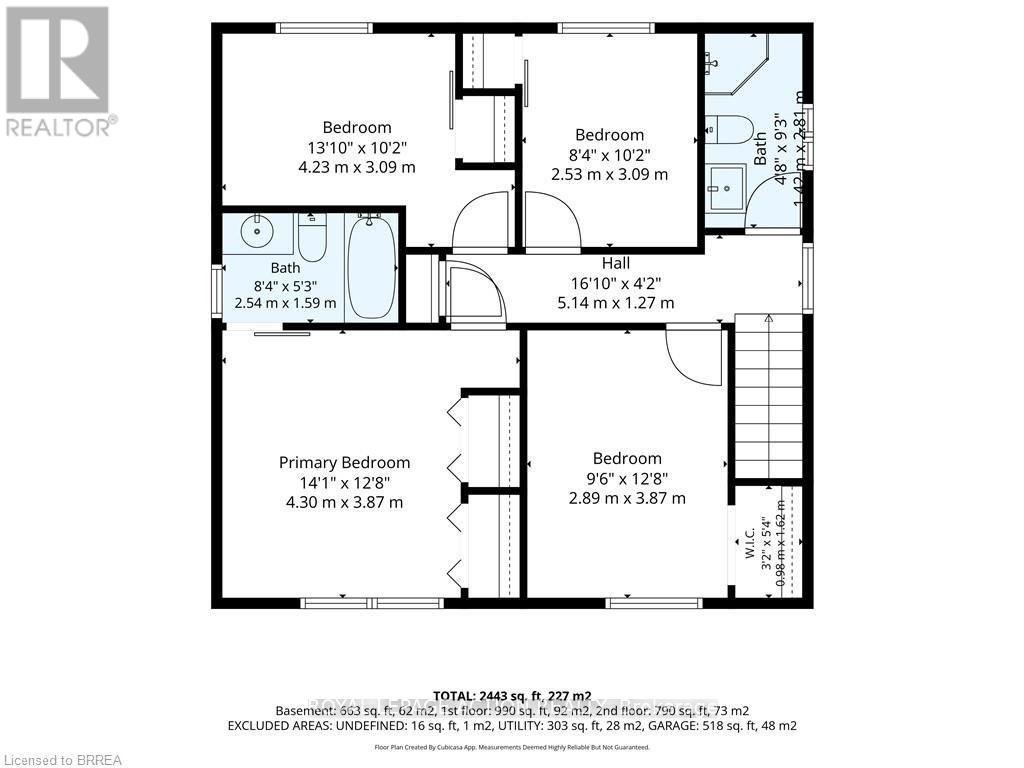
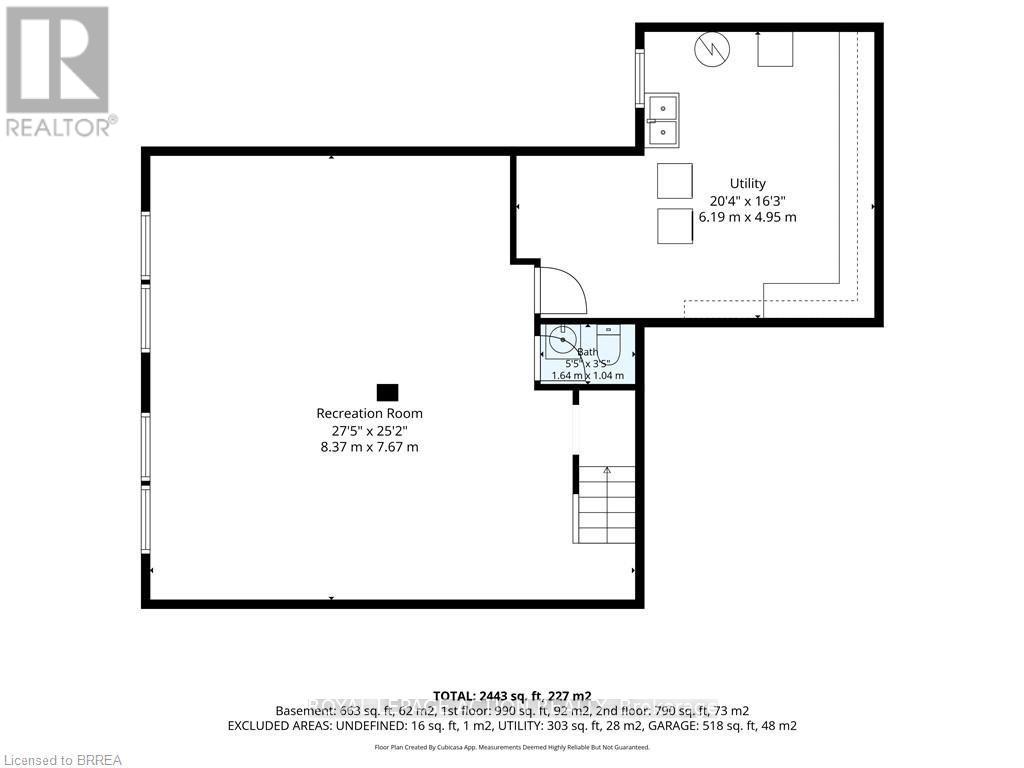
Welcome to 16 Japonica Crescent, a beautifully maintained and thoughtfully updated 2-storey home in the heart of Sky Acres. Set on a quiet crescent in an unbeatable family-friendly location, this home is within walking distance to St. John's College and offers the space, layout, and backyard families are looking for. Step inside to a bright living room that flows into the dining area and kitchen. A large family room, convenient 2-piece bathroom, and access to the double-car garage complete the main level. Upstairs, you'll find four good-sized bedrooms, a 3-piece bathroom, and a 4-piece ensuite off the primary bedroom. The finished basement adds even more living space with a large recreation room, 2-piece bathroom, and plenty of space in the utility/storage room. The backyard is a true standout. Updated in 2022 and 2023, it features new poured concrete, gazebo, shed, and hot tub, creating a great space for relaxing, entertaining, and enjoying time outdoors. This home has also seen a number of important updates over the years, including shingles in 2016, furnace in 2019, and siding, eavestroughs, soffit, and fascia in 2020. With four bedrooms, four bathrooms, a double-car garage, a beautiful backyard, and a prime Sky Acres location, 16 Japonica Crescent is a fantastic family home you won't want to miss! (id:43681)
房源概要
| MLS® Number | X14171938 |
| 房源类型 | 民宅 |
| 附近的便利设施 | 近高尔夫球场, 医院, 学校 |
| 社区特征 | School Bus |
| 设备类型 | 热水器 |
| 总车位 | 4 |
| 租赁设备类型 | 热水器 |
详 情
| 浴室 | 4 |
| 地上卧房 | 4 |
| 总卧房 | 4 |
| Age | 51 To 99 Years |
| 家电类 | Water Softener, Central Vacuum |
| 地下室进展 | 部分完成 |
| 地下室类型 | 全部完成 |
| 施工种类 | 独立屋 |
| 空调 | 中央空调 |
| 外墙 | 砖 Veneer, 乙烯基壁板 |
| 地基类型 | 混凝土浇筑 |
| 客人卫生间(不包含洗浴) | 2 |
| 供暖方式 | 天然气 |
| 供暖类型 | 压力热风 |
| 储存空间 | 2 |
| 内部尺寸 | 1500 - 2000 Sqft |
| 类型 | 独立屋 |
| 设备间 | 市政供水 |
车 位
| 附加车库 | |
| Garage |
土地
| 英亩数 | 无 |
| 土地便利设施 | 近高尔夫球场, 医院, 学校 |
| 污水道 | Sanitary Sewer |
| 土地深度 | 116 Ft ,7 In |
| 土地宽度 | 65 Ft ,10 In |
| 不规则大小 | 65.9 X 116.6 Ft |
| 规划描述 | Nlr (f18 A550 C35) |
房 间
| 楼 层 | 类 型 | 长 度 | 宽 度 | 面 积 |
|---|---|---|---|---|
| 二楼 | 主卧 | 4.29 m | 3.86 m | 4.29 m x 3.86 m |
| 二楼 | 浴室 | 2.54 m | 1.6 m | 2.54 m x 1.6 m |
| 二楼 | 第二卧房 | 4.22 m | 3.1 m | 4.22 m x 3.1 m |
| 二楼 | 第三卧房 | 2.54 m | 3.1 m | 2.54 m x 3.1 m |
| 二楼 | Bedroom 4 | 2.9 m | 3.86 m | 2.9 m x 3.86 m |
| 二楼 | 浴室 | 1.42 m | 2.82 m | 1.42 m x 2.82 m |
| 地下室 | 娱乐,游戏房 | 8.36 m | 7.37 m | 8.36 m x 7.37 m |
| 地下室 | 浴室 | 1.65 m | 1.04 m | 1.65 m x 1.04 m |
| 一楼 | 客厅 | 5.31 m | 4.22 m | 5.31 m x 4.22 m |
| 一楼 | 浴室 | 1.42 m | 1.55 m | 1.42 m x 1.55 m |
| 一楼 | 餐厅 | 3.12 m | 3.68 m | 3.12 m x 3.68 m |
| 一楼 | 厨房 | 3.73 m | 4.04 m | 3.73 m x 4.04 m |
| 一楼 | 家庭房 | 3.99 m | 4.95 m | 3.99 m x 4.95 m |
https://www.realtor.ca/real-estate/30504002/16-japonica-crescent-brantford

The trademarks REALTOR®, REALTORS®, and the REALTOR® logo are controlled by The Canadian Real Estate Association (CREA) and identify real estate professionals who are members of CREA. The trademarks MLS®, Multiple Listing Service® and the associated logos are owned by The Canadian Real Estate Association (CREA) and identify the quality of services provided by real estate professionals who are members of CREA. The trademark DDF® is owned by The Canadian Real Estate Association (CREA) and identifies CREA's Data Distribution Facility (DDF®)
Toronto Real Estate Board
Royal LePage Action Realty
November 11 2026 09:06:52
