
16 Irongate Drive Brant (Paris), Ontario N3L 4G4


$829,900
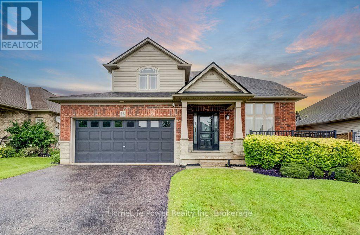
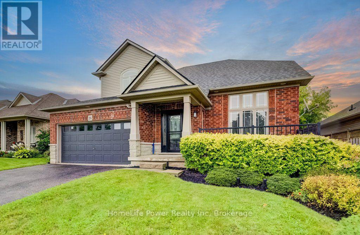
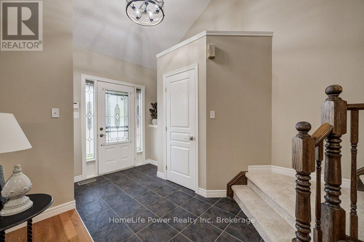
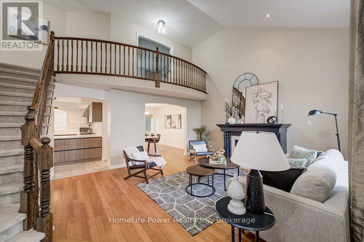
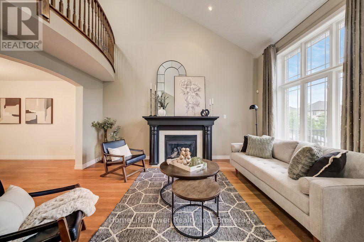
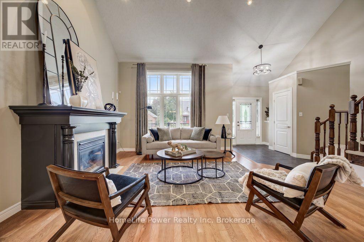
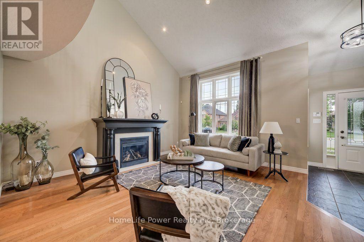
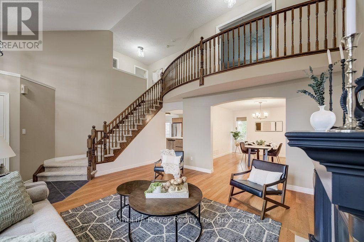
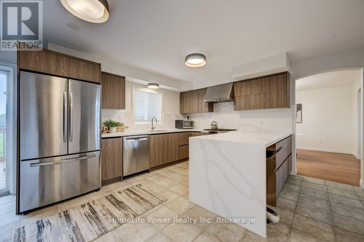
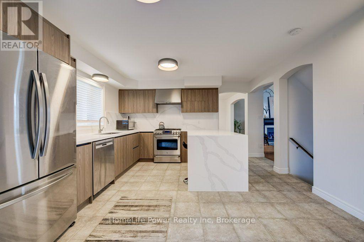
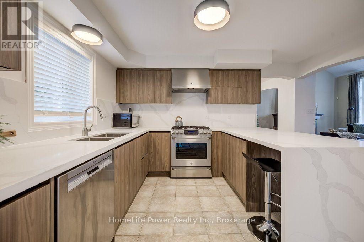
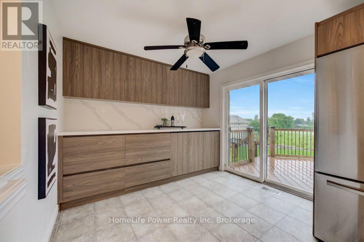
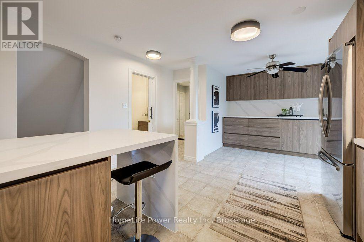
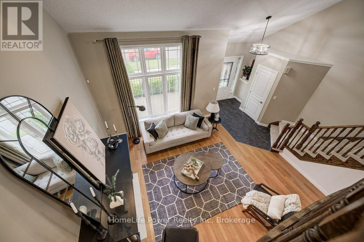
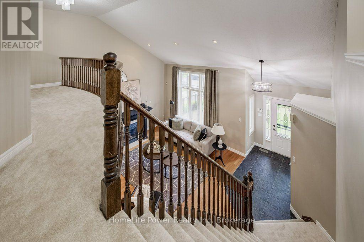
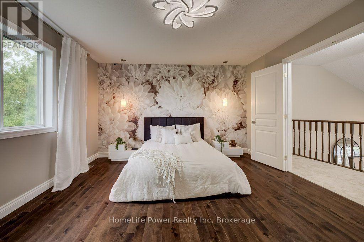
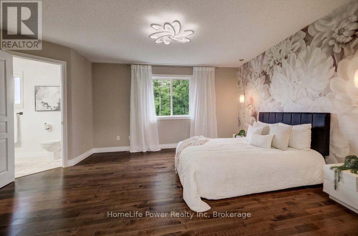
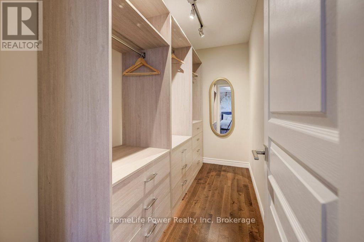
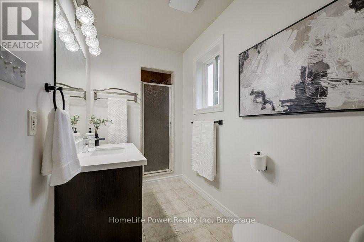
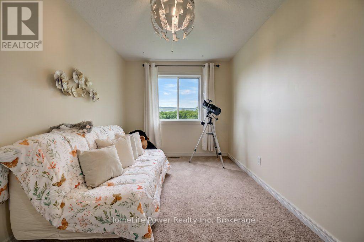
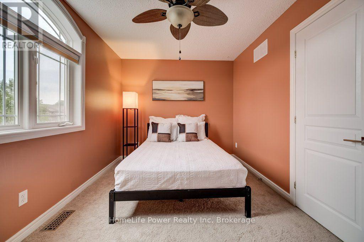
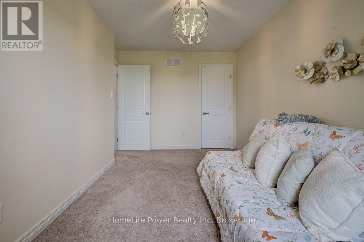
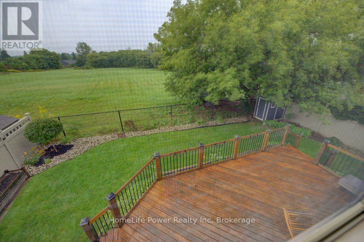
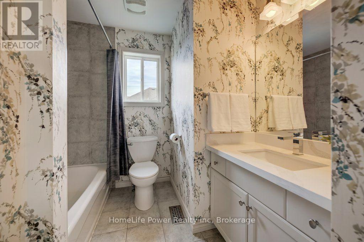
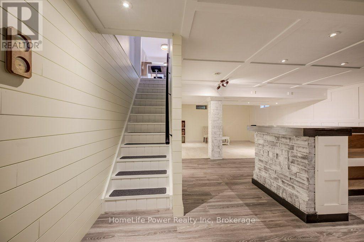
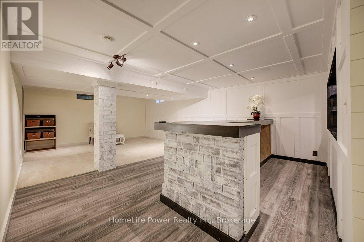
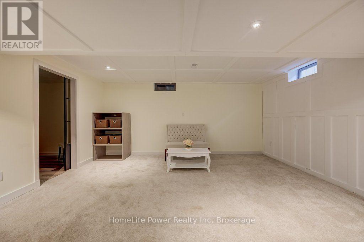
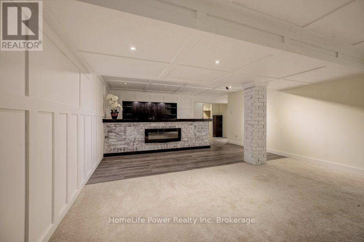
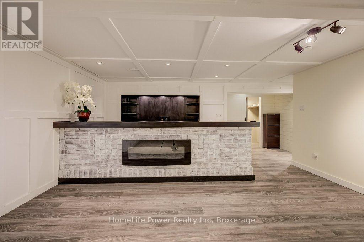
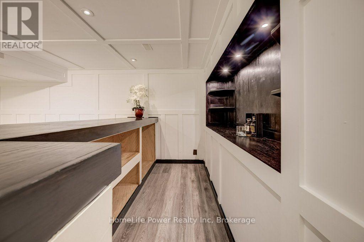
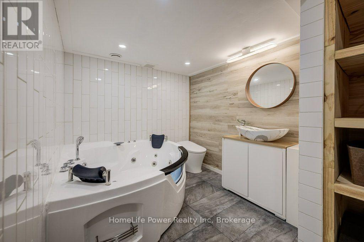
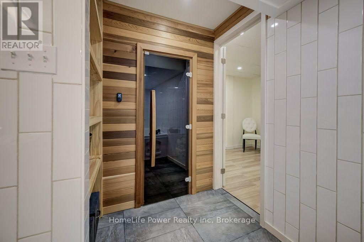
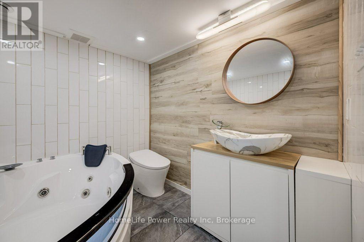
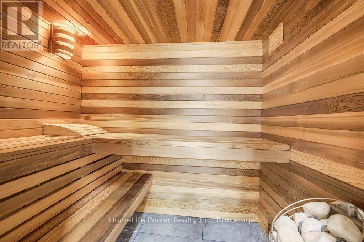
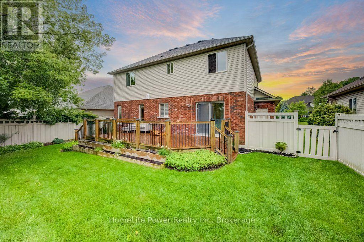
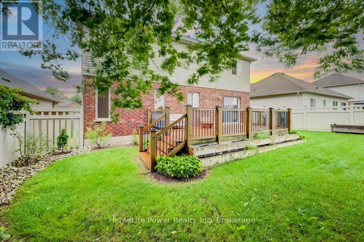
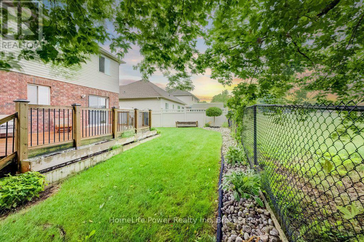
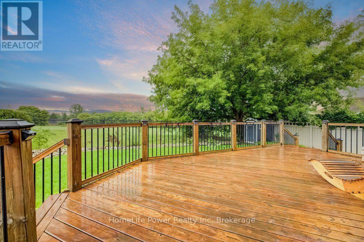
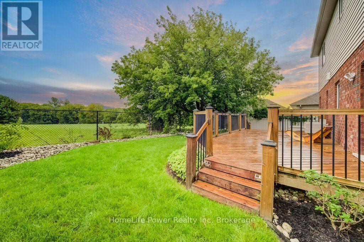
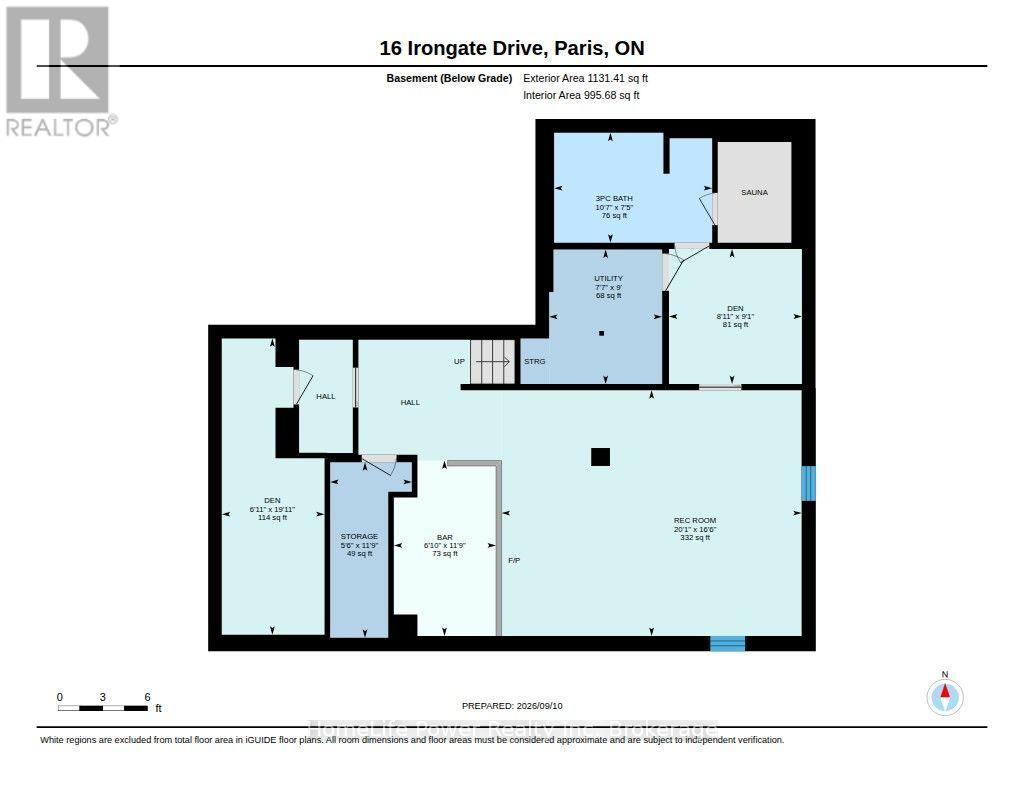
Most homes at this price offer a finished basement. This one offers a spa. The lower level of 16 Irongate Drive holds a premium cedar sauna, a corner jacuzzi with jets, and a full bathroom with vessel sink and large-format tile, alongside a bar and lounge under a coffered ceiling, two bonus rooms and generous storage. The main floor carries the same standard: renovated kitchen cabinets and countertops in flat-panel walnut-tone to the ceiling, with solid quartz backsplashes throughout including the servery kitchen, a stainless gas range beneath a chimney hood, Bosch dishwasher and French-door refrigerator, all opening to a sun-filled living room with gas fireplace and a dramatic open-to-above ceiling. Three bedrooms upstairs, including a primary with a custom built closet and an ensuite shower with double shower heads. Matching quartz countertops carry through every vanity in the home. Thoughtful extras throughout: central vacuum, and a Tesla Wall Charger in the garage. Outside, one of the widest lots on the street at 53 feet of frontage gives the rear yard real room to move, with a raised deck, shed and mature perennial gardens. Shingles 2019. Two-car attached garage plus two on the double-wide driveway for four-car parking. Set in the established Grandville neighbourhood, minutes to Highway 403, Cobblestone Elementary and Sacred Heart, Lions Park trails and downtown Paris. (id:43681)
房源概要
| MLS® Number | X13784632 |
| 房源类型 | 民宅 |
| 社区名字 | Paris |
| 附近的便利设施 | 公园, 学校 |
| 社区特征 | 社区活动中心 |
| 设备类型 | 热水器, Water Softener |
| 特征 | Sauna |
| 总车位 | 4 |
| 租赁设备类型 | 热水器, Water Softener |
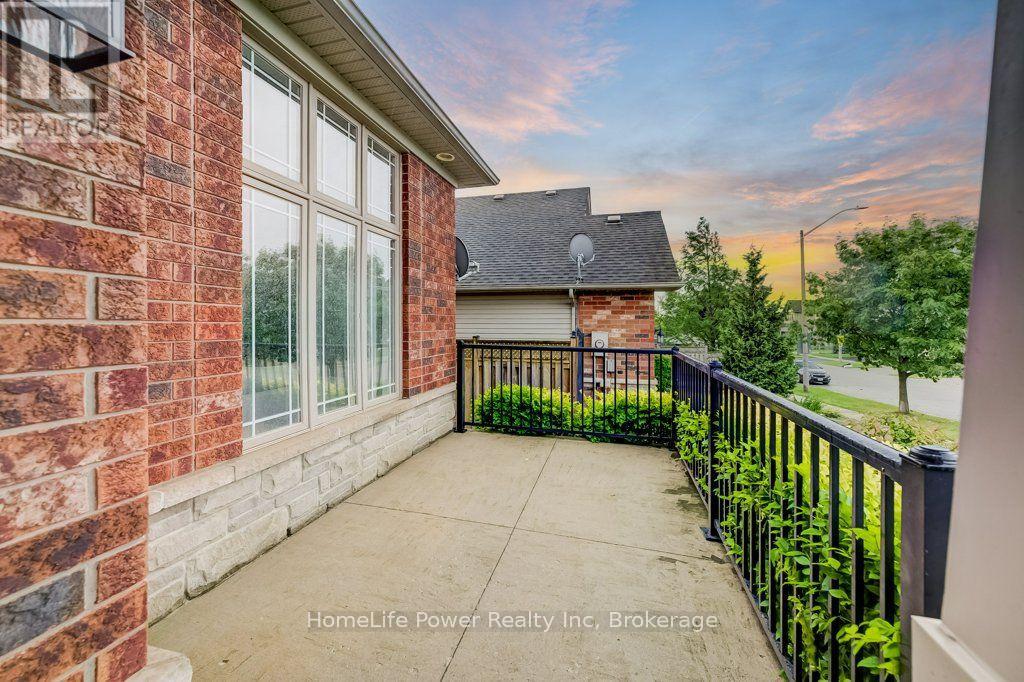
| 结构 | Deck, Porch |
详 情
| 浴室 | 4 |
| 地上卧房 | 3 |
| 总卧房 | 3 |
| Age | 16 To 30 Years |
| 家电类 | Garage Door Opener Remote(s), Central Vacuum, Water Heater, Water Meter, Water Softener, 洗碗机, 烘干机, 微波炉, Gas 炉子(s), 洗衣机, 窗帘 |
| 地下室进展 | 已装修 |
| 地下室类型 | 全完工 |
| 施工种类 | 独立屋 |
| 空调 | 中央空调 |
| 外墙 | 砖, 乙烯基壁板 |
| 壁炉 | 有 |
| Fireplace Total | 2 |
| 地基类型 | 混凝土浇筑 |
| 客人卫生间(不包含洗浴) | 1 |
| 供暖方式 | 电, Natural Gas |
| 供暖类型 | 压力热风 |
| 储存空间 | 2 |
| 内部尺寸 | 1500 - 2000 Sqft |
| 类型 | 独立屋 |
| 设备间 | 市政供水 |
车 位
| Garage |
土地
| 英亩数 | 无 |
| 围栏类型 | Fenced Yard |
| 土地便利设施 | 公园, 学校 |
| Landscape Features | Landscaped |
| 污水道 | Sanitary Sewer |
| 土地深度 | 89 Ft ,7 In |
| 土地宽度 | 53 Ft ,6 In |
| 不规则大小 | 53.5 X 89.6 Ft |
| 规划描述 | H-r1 |
房 间
| 楼 层 | 类 型 | 长 度 | 宽 度 | 面 积 |
|---|---|---|---|---|
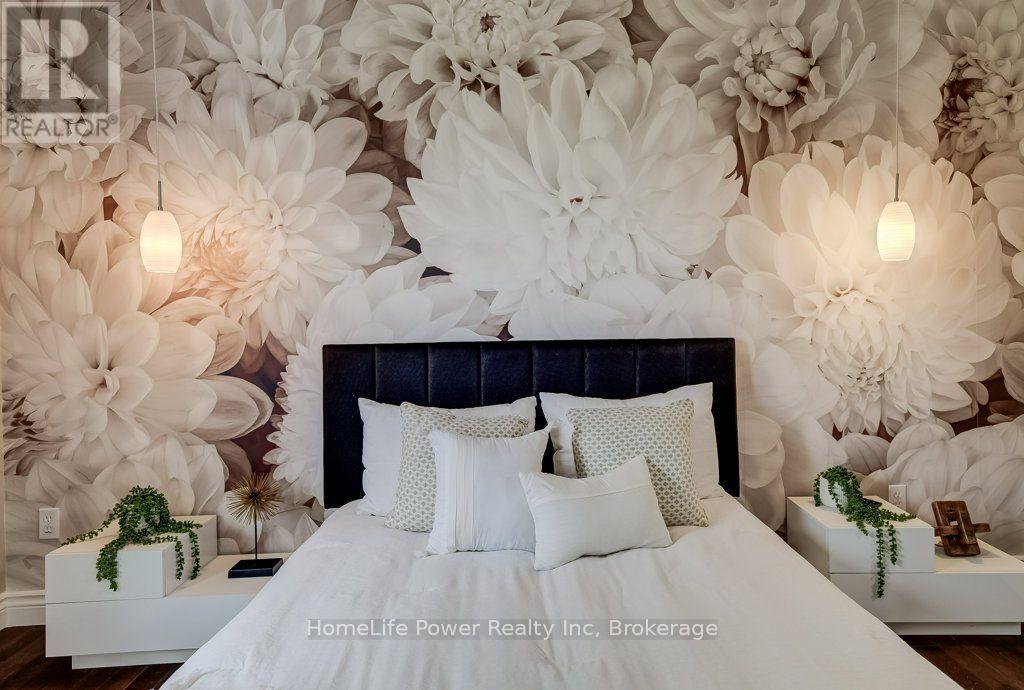
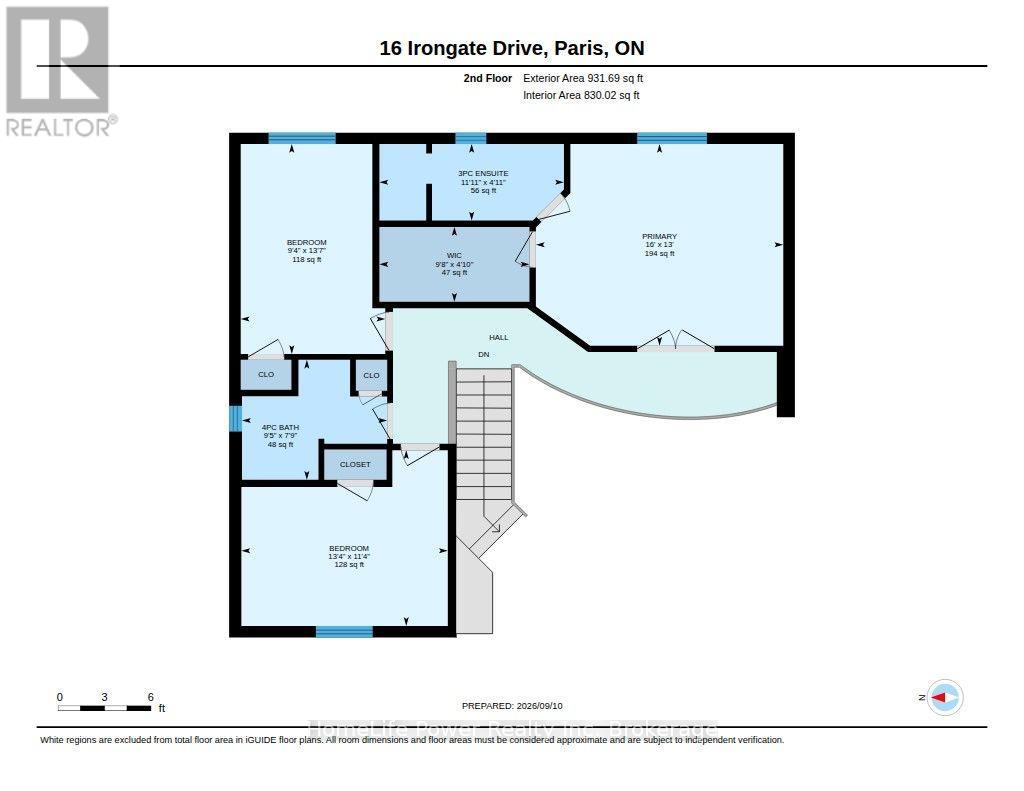
| 二楼 | 主卧 | 4.88 m | 3.96 m | 4.88 m x 3.96 m |
| 二楼 | 浴室 | 3.63 m | 1.5 m | 3.63 m x 1.5 m |
| 二楼 | 第二卧房 | 2.86 m | 4.14 m | 2.86 m x 4.14 m |
| 二楼 | 第三卧房 | 4.06 m | 3.45 m | 4.06 m x 3.45 m |
| 二楼 | 浴室 | 2.87 m | 2.36 m | 2.87 m x 2.36 m |
| 地下室 | 娱乐,游戏房 | 5.03 m | 6.12 m | 5.03 m x 6.12 m |
| 地下室 | 其它 | 3.58 m | 2.08 m | 3.58 m x 2.08 m |
| 地下室 | 衣帽间 | 2.77 m | 2.72 m | 2.77 m x 2.72 m |
| 地下室 | 衣帽间 | 6.07 m | 2.11 m | 6.07 m x 2.11 m |
| 地下室 | 浴室 | 2.26 m | 3.23 m | 2.26 m x 3.23 m |
| 地下室 | 其它 | 3.58 m | 1.68 m | 3.58 m x 1.68 m |
| 地下室 | 设备间 | 2.74 m | 2.31 m | 2.74 m x 2.31 m |
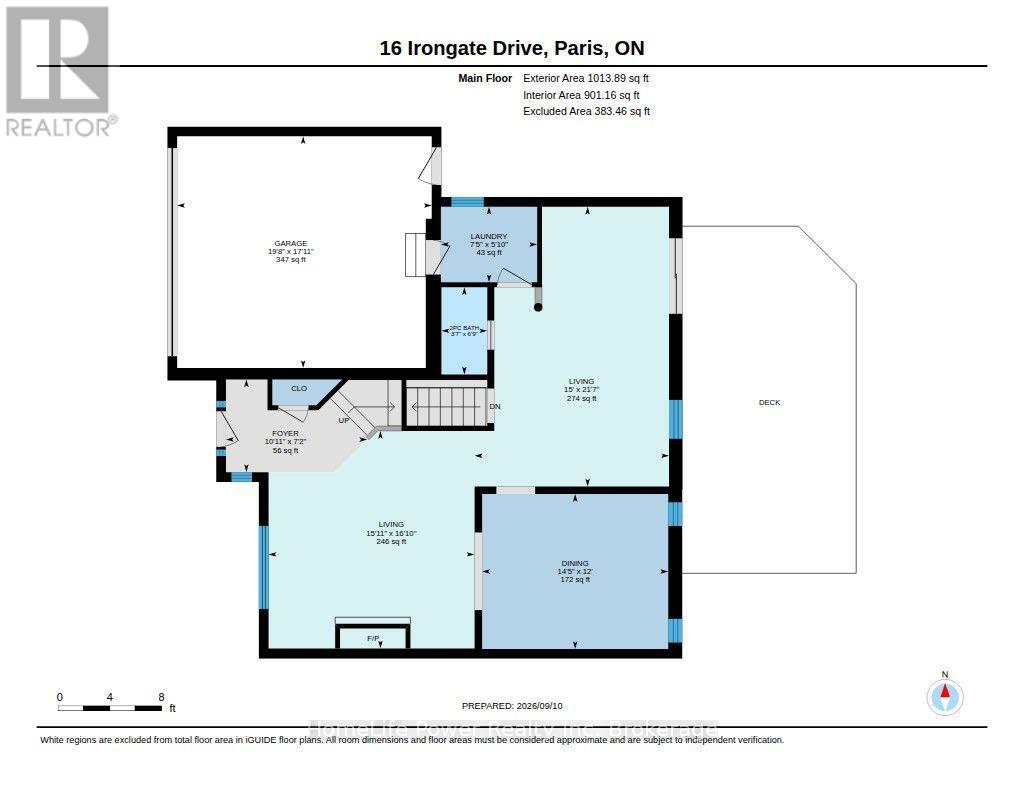
| 一楼 | 厨房 | 6.59 m | 4.58 m | 6.59 m x 4.58 m |
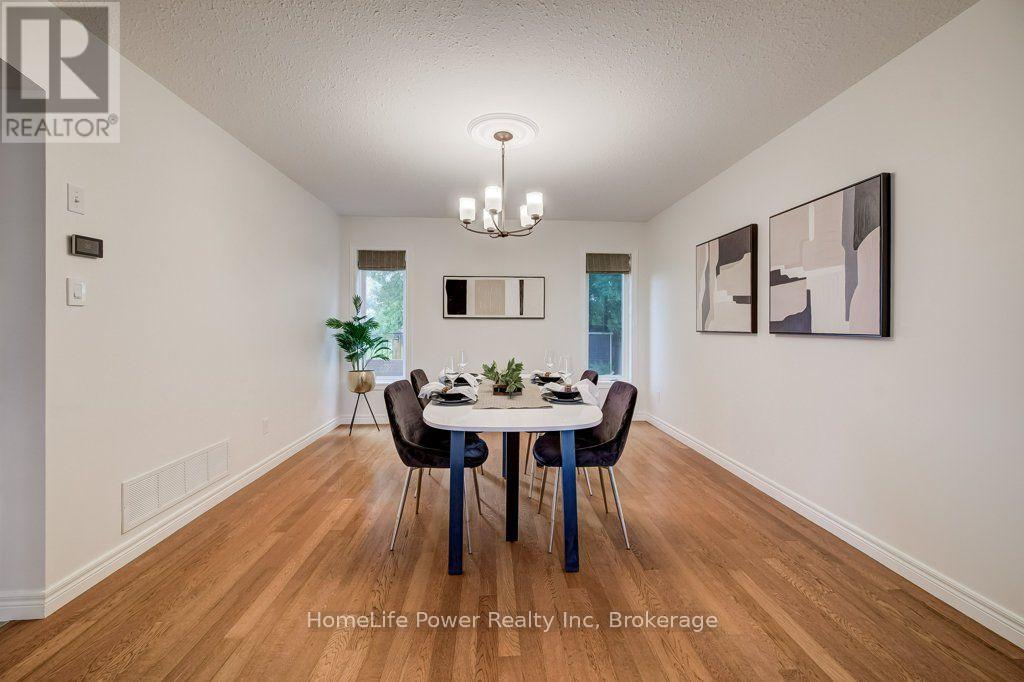
| 一楼 | 餐厅 | 3.65 m | 4.38 m | 3.65 m x 4.38 m |
| 一楼 | 客厅 | 5.13 m | 4.85 m | 5.13 m x 4.85 m |
| 一楼 | 洗衣房 | 1.78 m | 2.26 m | 1.78 m x 2.26 m |
| 一楼 | 浴室 | 2.06 m | 1.09 m | 2.06 m x 1.09 m |
https://www.realtor.ca/real-estate/30279536/16-irongate-drive-brant-paris-paris

The trademarks REALTOR®, REALTORS®, and the REALTOR® logo are controlled by The Canadian Real Estate Association (CREA) and identify real estate professionals who are members of CREA. The trademarks MLS®, Multiple Listing Service® and the associated logos are owned by The Canadian Real Estate Association (CREA) and identify the quality of services provided by real estate professionals who are members of CREA. The trademark DDF® is owned by The Canadian Real Estate Association (CREA) and identifies CREA's Data Distribution Facility (DDF®)
Muskoka Haliburton Orillia – The Lakelands Association of REALTORS®
Homelife Power Realty Inc
September 15 2026 02:29:58
