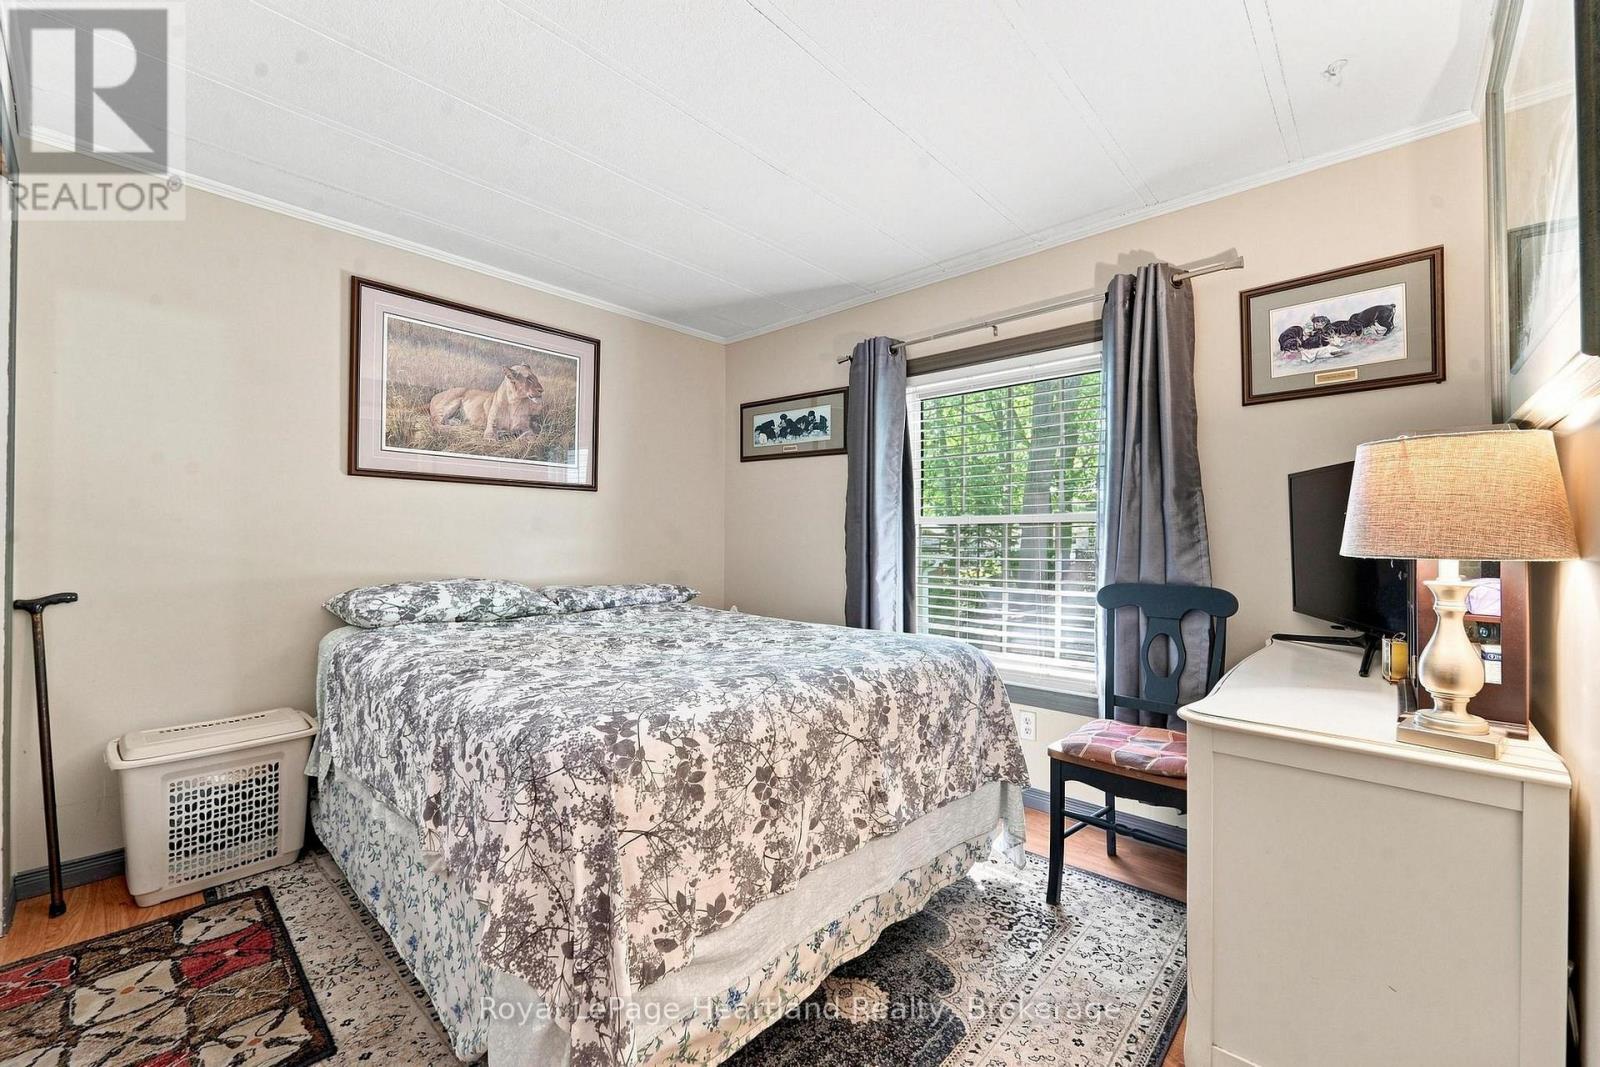
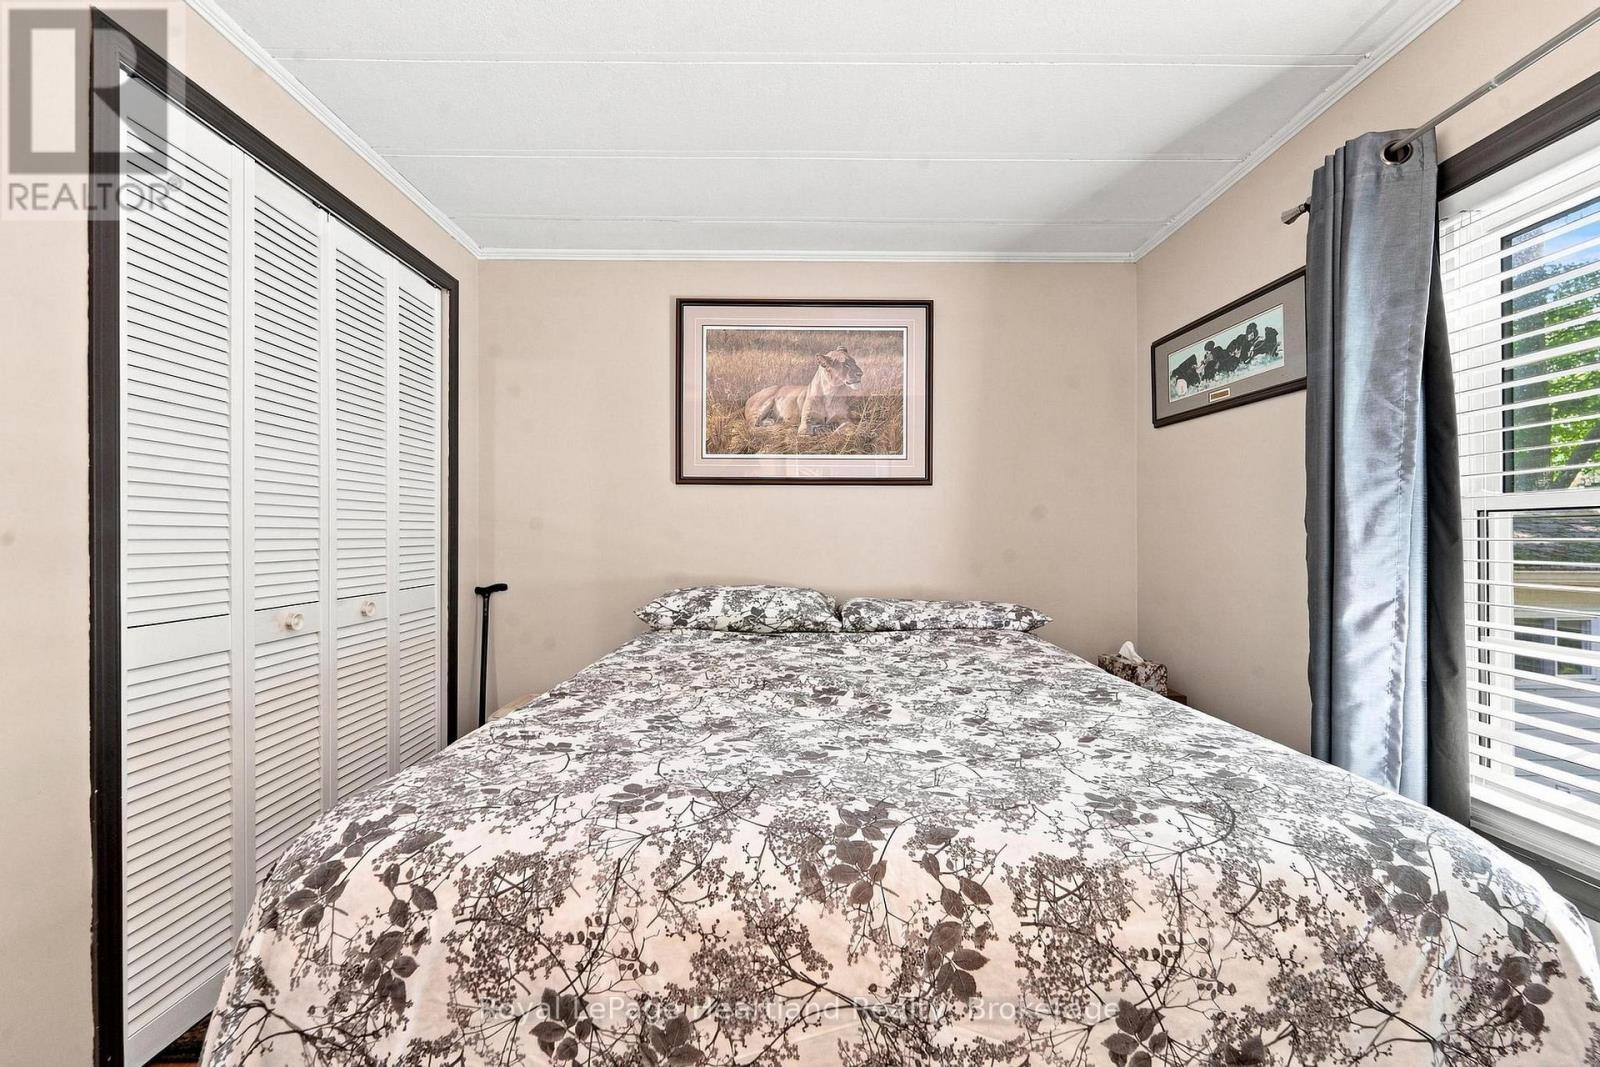
3 卧室
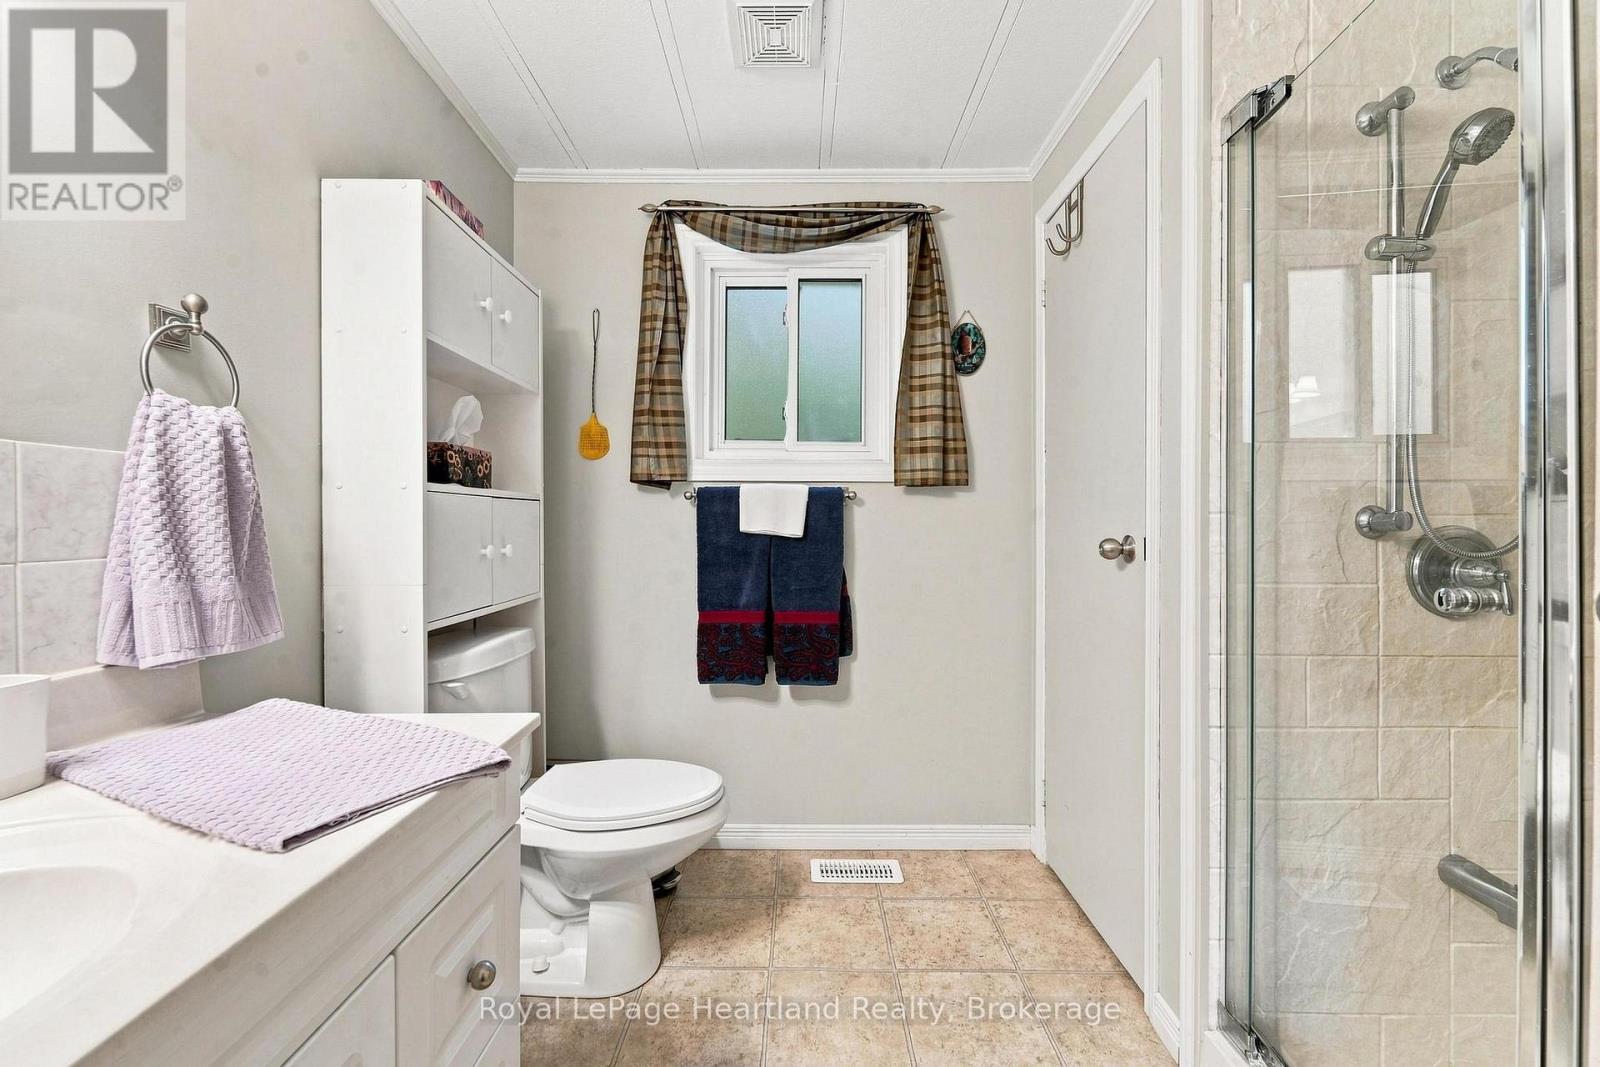
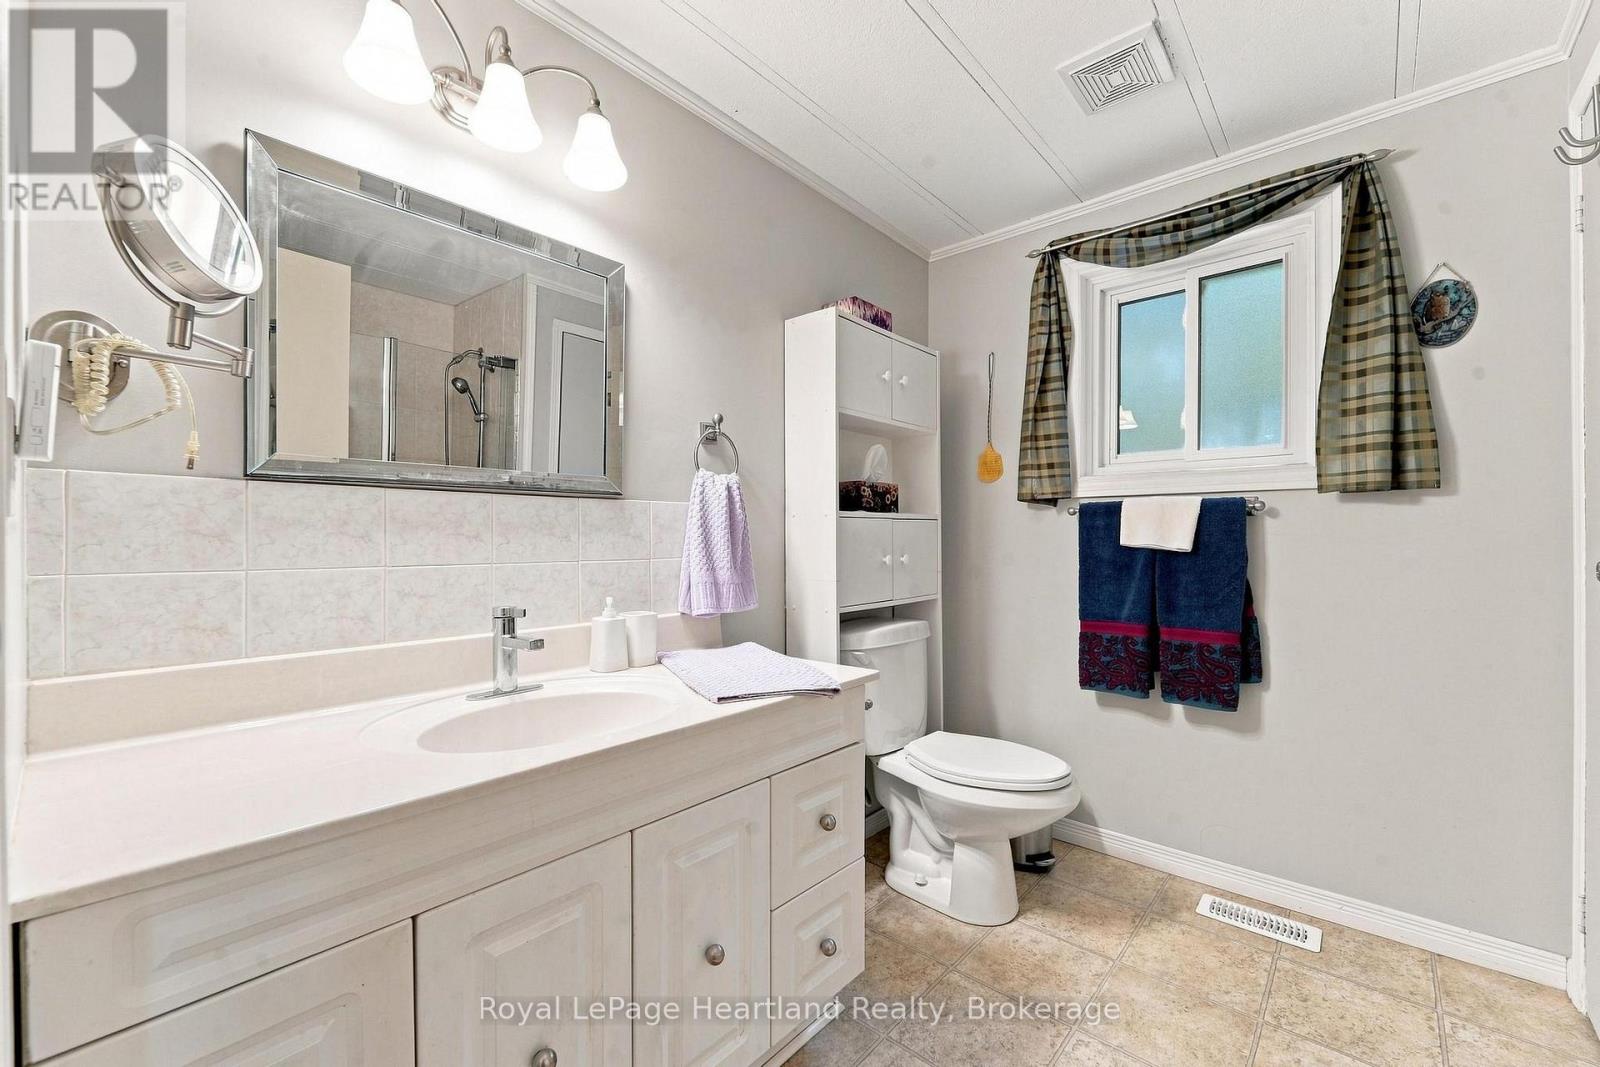
1 浴室
1100 - 1500 sqft
平房
壁炉
中央空调
风热取暖
湖景区
Landscaped
$329,000
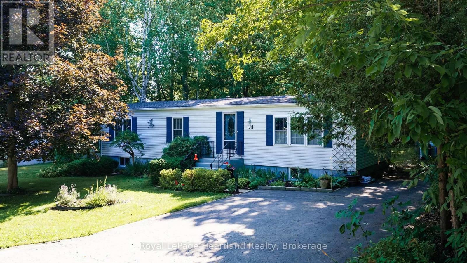
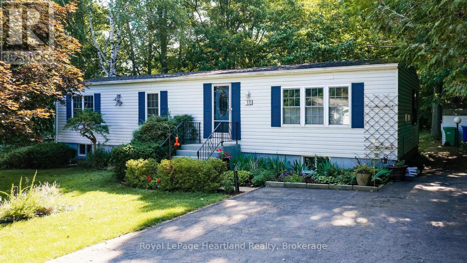
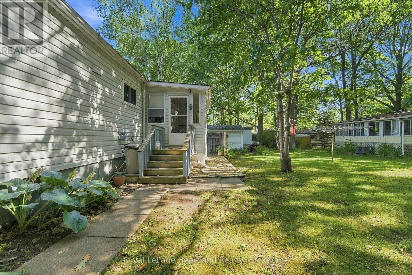
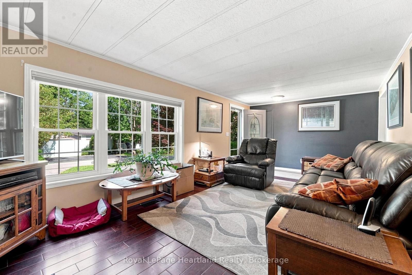
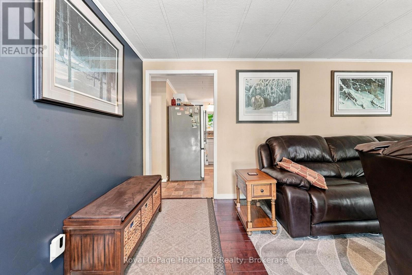
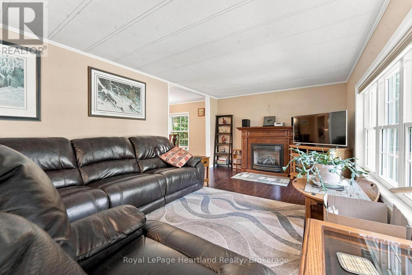
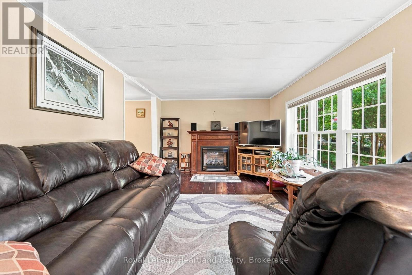
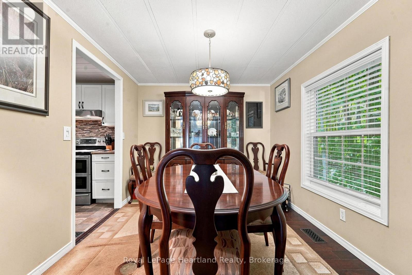
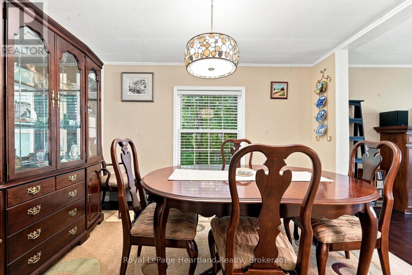
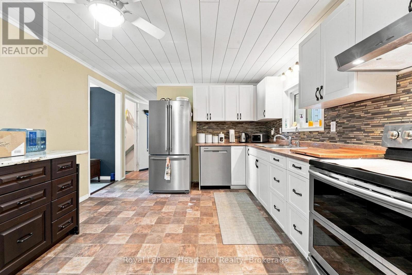
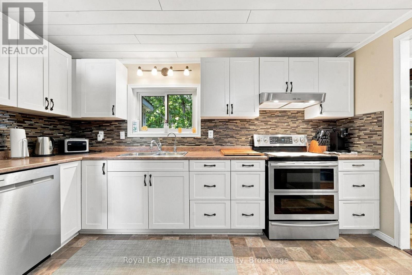
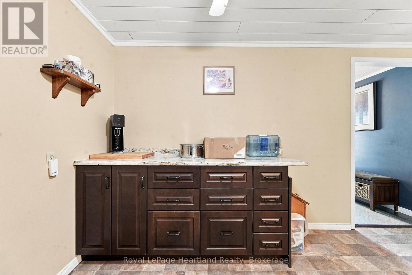
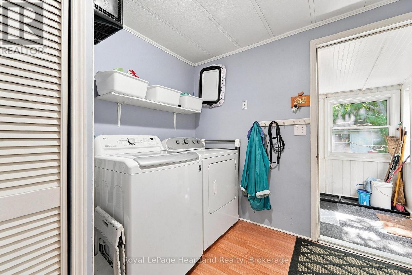
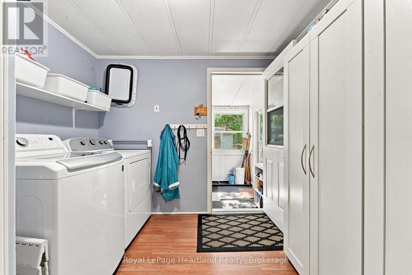
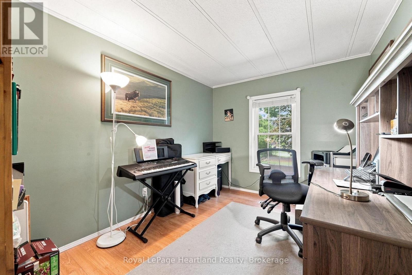
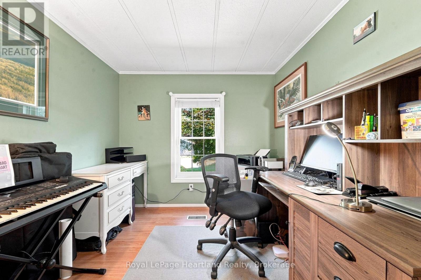
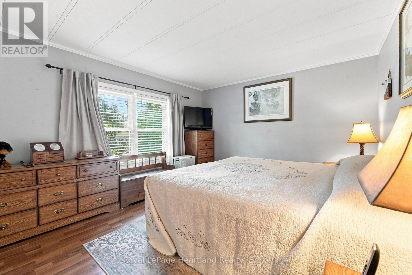
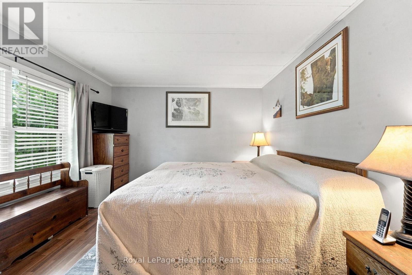
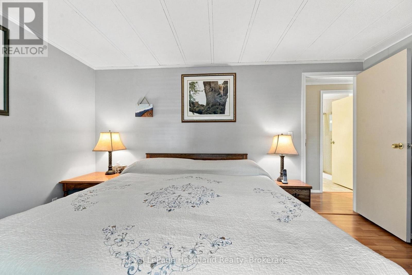
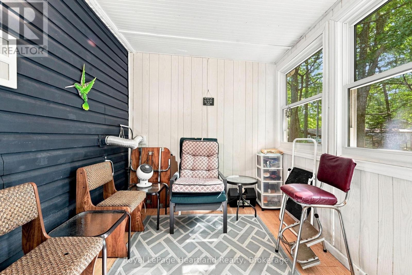
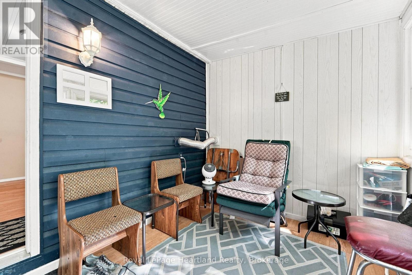
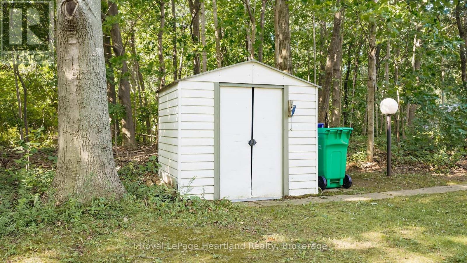
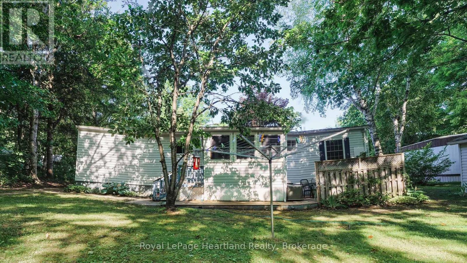
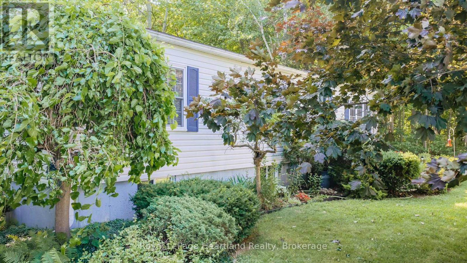
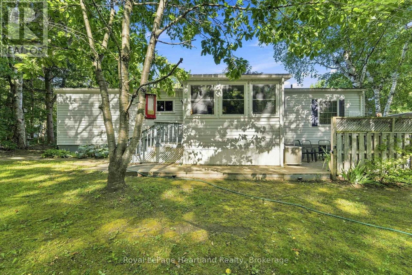
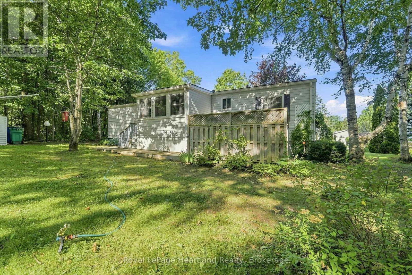
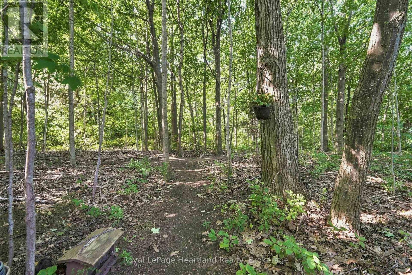
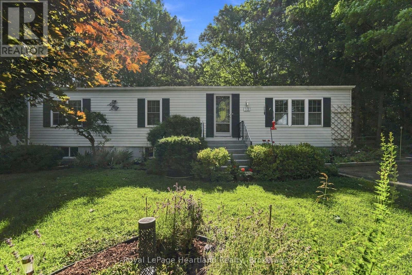
Welcome to this charming 3-bedroom, 1-bathroom home, ideally situated at the end of a quiet street in the sought-after Meneset on the Lake 55+ land lease community. Surrounded by a peaceful forested area on one side and with a walking trail leading to the community's private sandy beach, this home offers a wonderful blend of privacy and nature. Inside, you'll find a bright living room featuring a cozy corner fireplace, a separate dining room for entertaining, a functional kitchen with abundance of cabinetry, and a dedicated laundry area for added convenience. The inviting sunroom at the rear of the home provides the perfect spot to relax and enjoy the tranquil setting. A full unfinished basement offers exceptional storage space, a workshop area, or the opportunity to create additional living space to suit your needs. Residents of Meneset on the Lake enjoy an active clubhouse, a private sandy beach, and a welcoming community atmosphere, all just minutes from the amenities of the historic Town of Goderich. Are you ready to retire but still need storage space? Call your REALTOR today to book a private viewing. (id:43681)
房源概要
|
MLS® Number
|
X13601906 |
|
房源类型
|
民宅 |
|
社区名字
|
Colborne |
|
附近的便利设施
|
Beach, 近高尔夫球场, 医院 |
|
社区特征
|
社区活动中心 |
|
设备类型
|
没有 |
|
特征
|
Lighting, 无地毯, Sump Pump |
|
总车位
|
2 |
|
租赁设备类型
|
没有 |
|
结构
|
Deck, 棚 |
|
Water Front Name
|
Lake Huron |
|
湖景类型
|
湖景房 |
详 情
|
浴室
|
1 |
|
地上卧房
|
3 |
|
总卧房
|
3 |
|
公寓设施
|
Fireplace(s) |
|
家电类
|
Water Heater, Water Softener, 洗碗机, 烘干机, Freezer, 炉子, 洗衣机, 冰箱 |
|
建筑风格
|
平房 |
|
地下室进展
|
已完成 |
|
地下室类型
|
Full (unfinished) |
|
Construction Style Other
|
Manufactured |
|
空调
|
中央空调 |
|
外墙
|
乙烯基壁板 |
|
Fire Protection
|
Smoke Detectors |
|
壁炉
|
有 |
|
Fireplace Total
|
1 |
|
地基类型
|
水泥 |
|
供暖方式
|
天然气 |
|
供暖类型
|
压力热风 |
|
储存空间
|
1 |
|
内部尺寸
|
1100 - 1500 Sqft |
|
类型
|
Modular |
|
设备间
|
Community Water System |
车 位
土地
|
英亩数
|
无 |
|
土地便利设施
|
Beach, 近高尔夫球场, 医院 |
|
Landscape Features
|
Landscaped |
|
污水道
|
Septic System |
房 间
| 楼 层 |
类 型 |
长 度 |
宽 度 |
面 积 |
|
地下室 |
其它 |
15.34 m |
6.62 m |
15.34 m x 6.62 m |
|
一楼 |
客厅 |
6.97 m |
3.41 m |
6.97 m x 3.41 m |
|
一楼 |
厨房 |
4.16 m |
3.43 m |
4.16 m x 3.43 m |
|
一楼 |
餐厅 |
3.44 m |
2.7 m |
3.44 m x 2.7 m |
|
一楼 |
Sunroom |
3.47 m |
2.37 m |
3.47 m x 2.37 m |
|
一楼 |
主卧 |
4.15 m |
3.41 m |
4.15 m x 3.41 m |
|
一楼 |
第二卧房 |
3.44 m |
3.15 m |
3.44 m x 3.15 m |
|
一楼 |
第三卧房 |
3.42 m |
2.62 m |
3.42 m x 2.62 m |
|
一楼 |
浴室 |
2.57 m |
2.43 m |
2.57 m x 2.43 m |
|
一楼 |
设备间 |
0.84 m |
0.73 m |
0.84 m x 0.73 m |
设备间
|
有线电视
|
已安装 |
|
配电箱
|
已安装 |
|
Wireless
|
可用 |
|
Electricity Connected
|
Connected |
|
Natural Gas Available
|
可用 |
|
Telephone
|
Nearby |
|
污水道
|
已安装 |
https://www.realtor.ca/real-estate/30075069/16-huron-lane-ashfield-colborne-wawanosh-colborne-colborne