
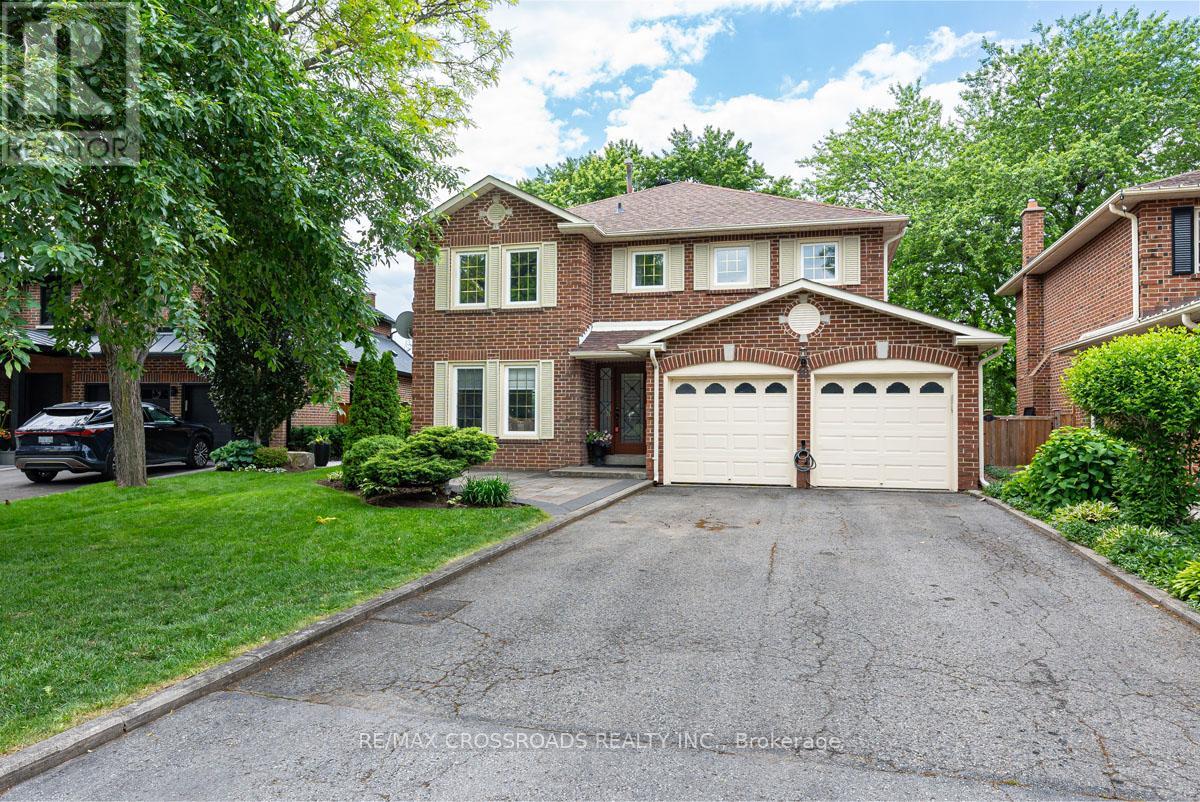
16 Heisey Drive Markham (Markham Village), Ontario L3P 4P7


$1,779,900
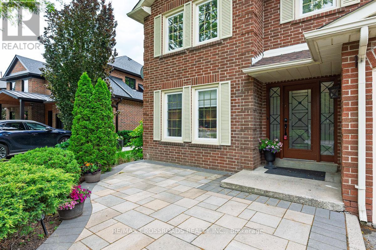
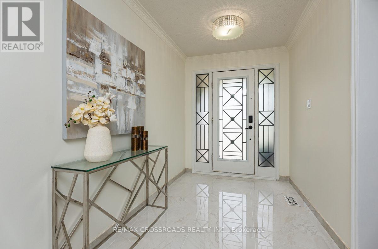
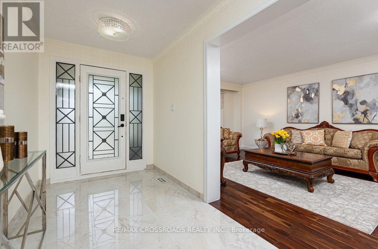
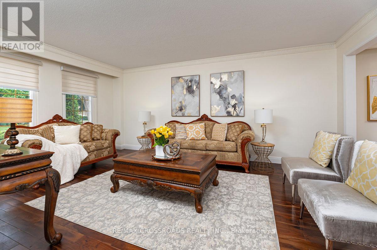
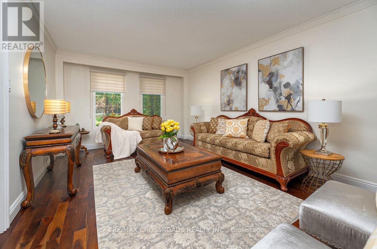
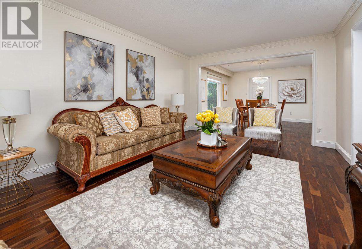
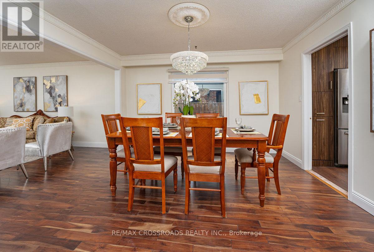
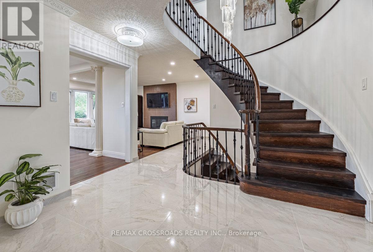
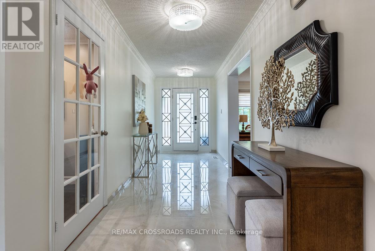
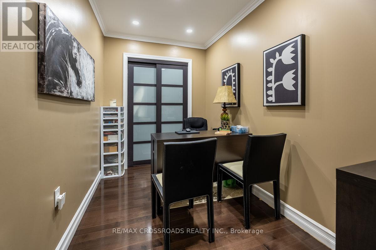
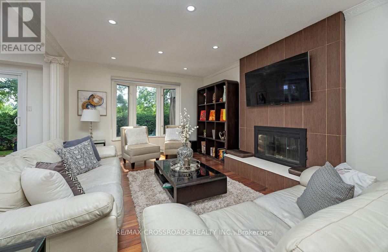
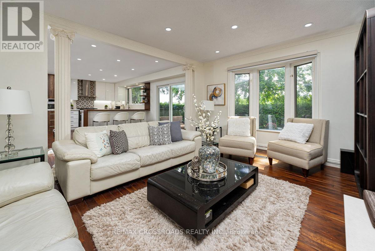
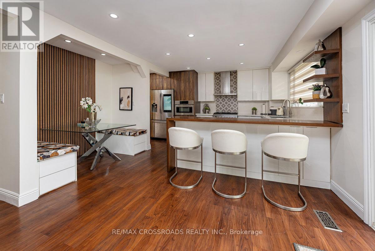
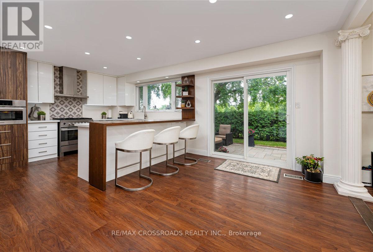
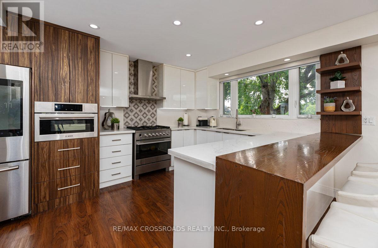
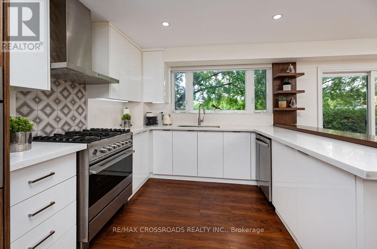
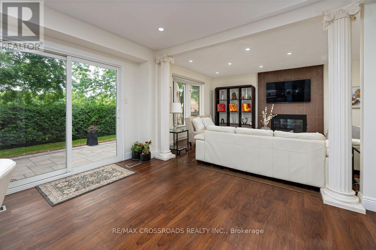
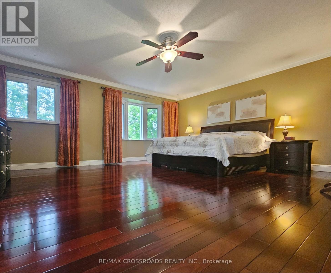
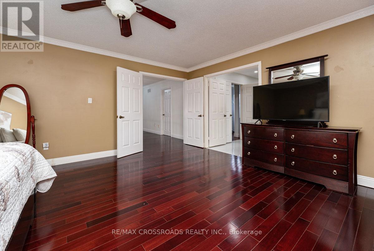
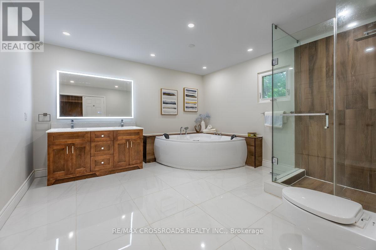
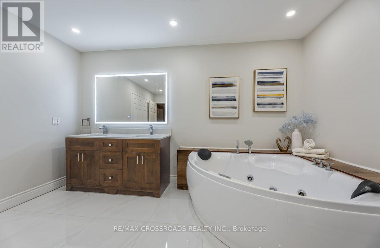
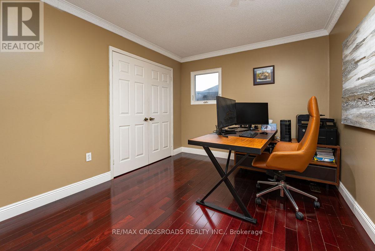
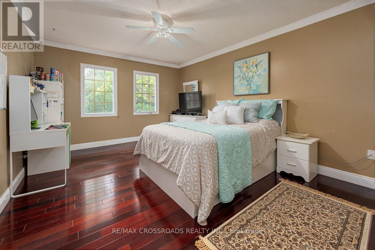
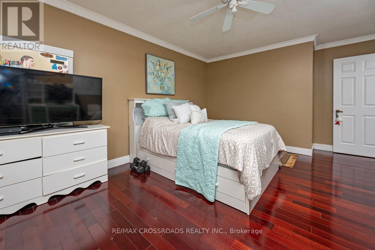
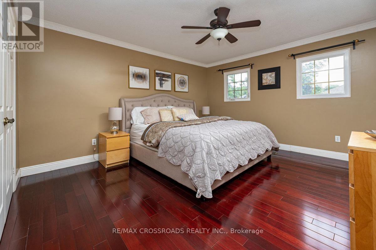
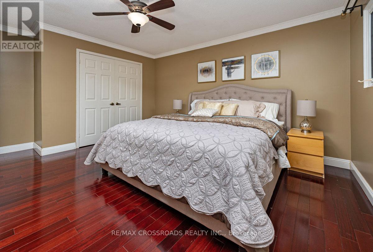
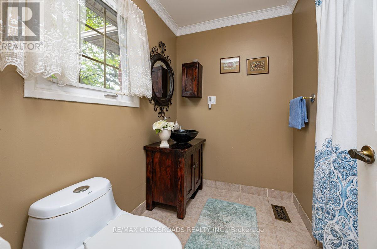
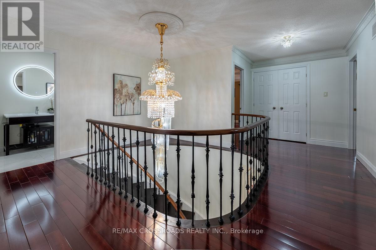
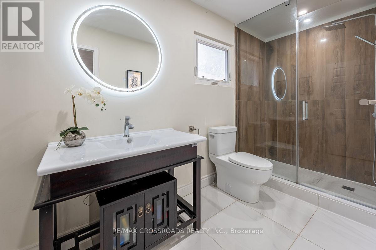
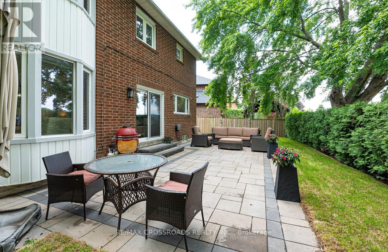
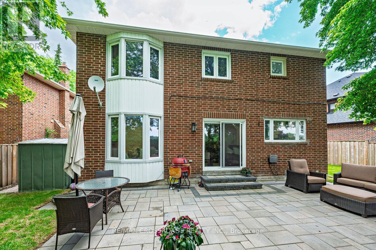
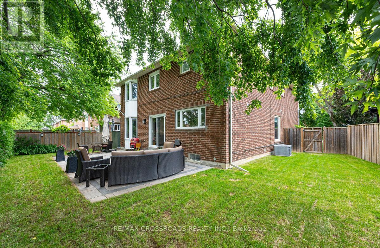
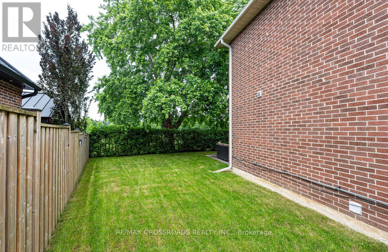
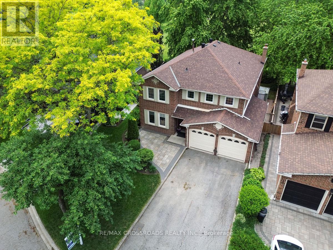
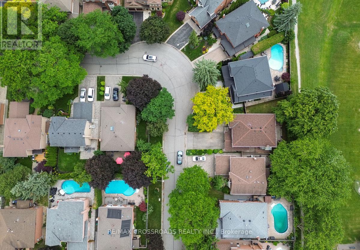
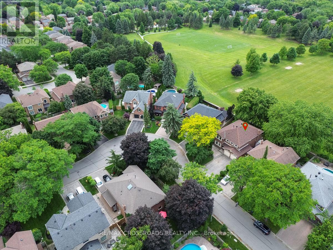
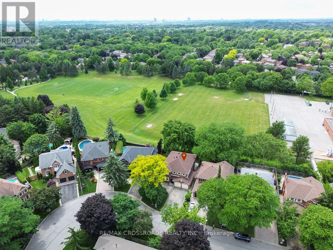
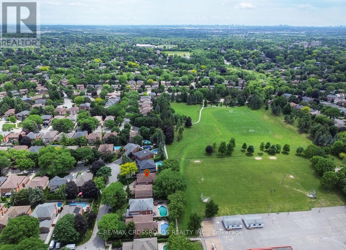
Welcome to this beautifully updated 4+1-bedroom, 5-bath detached home, ideally situated on a quiet street in the heart of prestigious Markham Village. Thoughtfully renovated and move-in ready, this home features a stunning contemporary kitchen with quartz countertops, custom cabinetry, premium stainless steel appliances and an oversized breakfast bar perfect for family gatherings and entertaining. The open-concept and spacious family room offers a cozy fireplace and large windows that fill the space with natural light. Adding to the home's versatility, the main level also features a private office, offering a quiet and functional workspace ideal for today's work-from-home lifestyle. Enjoy a rare cottage-like backyard setting with no homes behind, backing onto the highly sought-after E.T. Crowle Public School and nearby ravine, offering exceptional privacy, open skies, and nature-inspired backdrop that feels like a private retreat. Located within walking distance to top-rated schools and just minutes from Markham and Mount Joy GO Stations, Main Street Markham, shops, restaurants, Markham Stouffville Hospital, Highway 407, and Highway 7, this is a fantastic opportunity to own a turnkey family home in one of Markham's most desirable neighbourhoods. (id:43681)
房源概要
| MLS® Number | N13467968 |
| 房源类型 | 民宅 |
| 社区名字 | Markham Village |
| 附近的便利设施 | 公园 |
| 设备类型 | 热水器 |
| 特征 | Ravine |
| 总车位 | 6 |
| 租赁设备类型 | 热水器 |
详 情
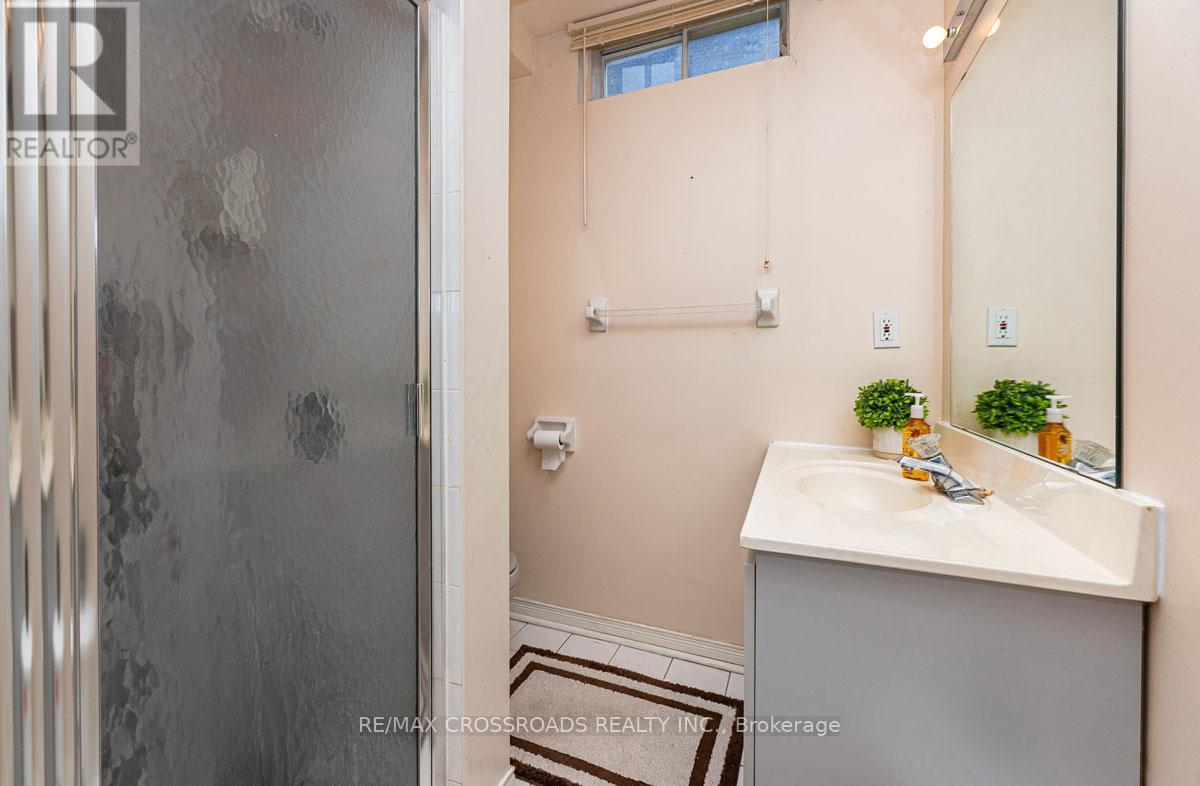
| 浴室 | 5 |
| 地上卧房 | 4 |
| 地下卧室 | 1 |
| 总卧房 | 5 |
| Age | 31 To 50 Years |
| 家电类 | Garage Door Opener Remote(s), 烘干机, 微波炉, 炉子, 洗衣机, 窗帘, 冰箱 |
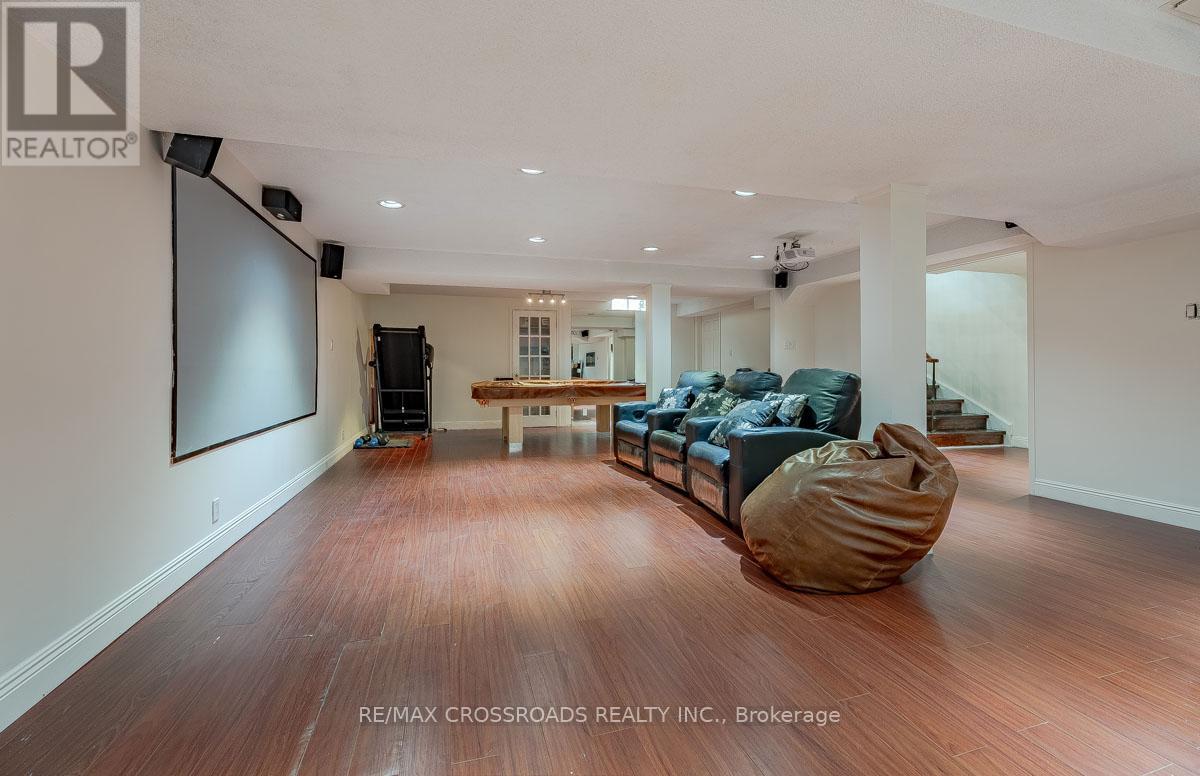
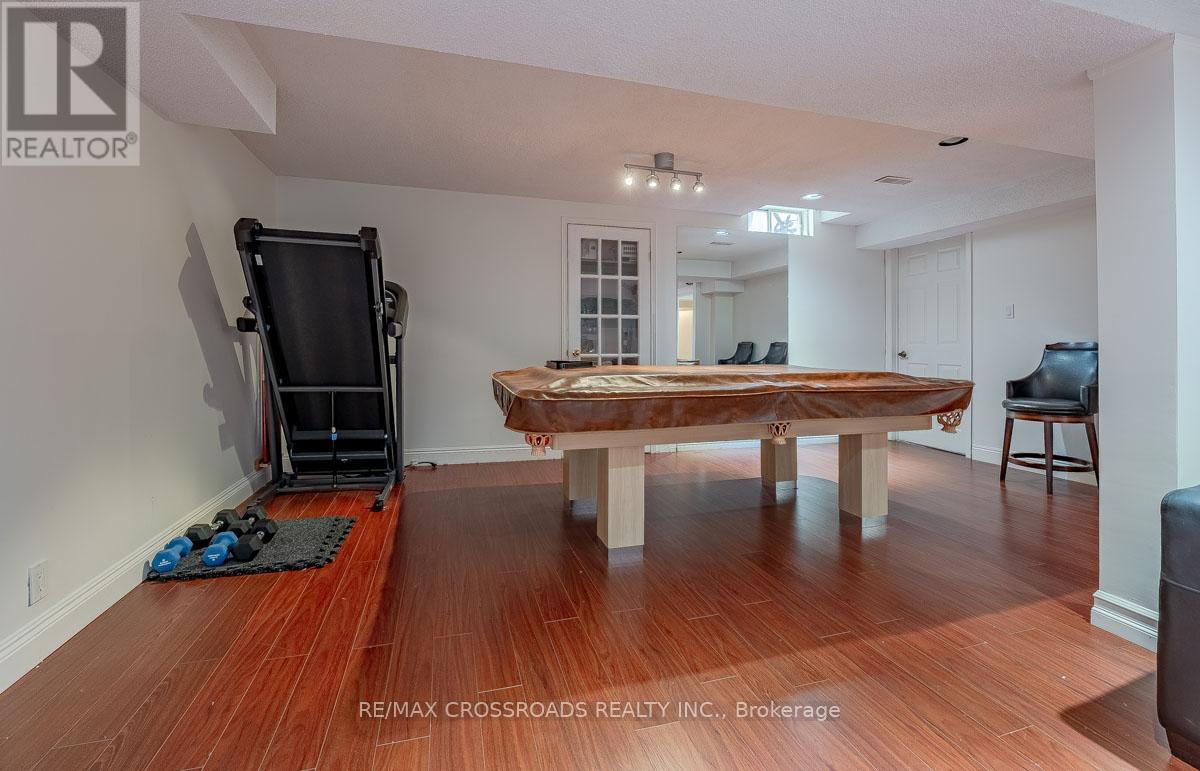
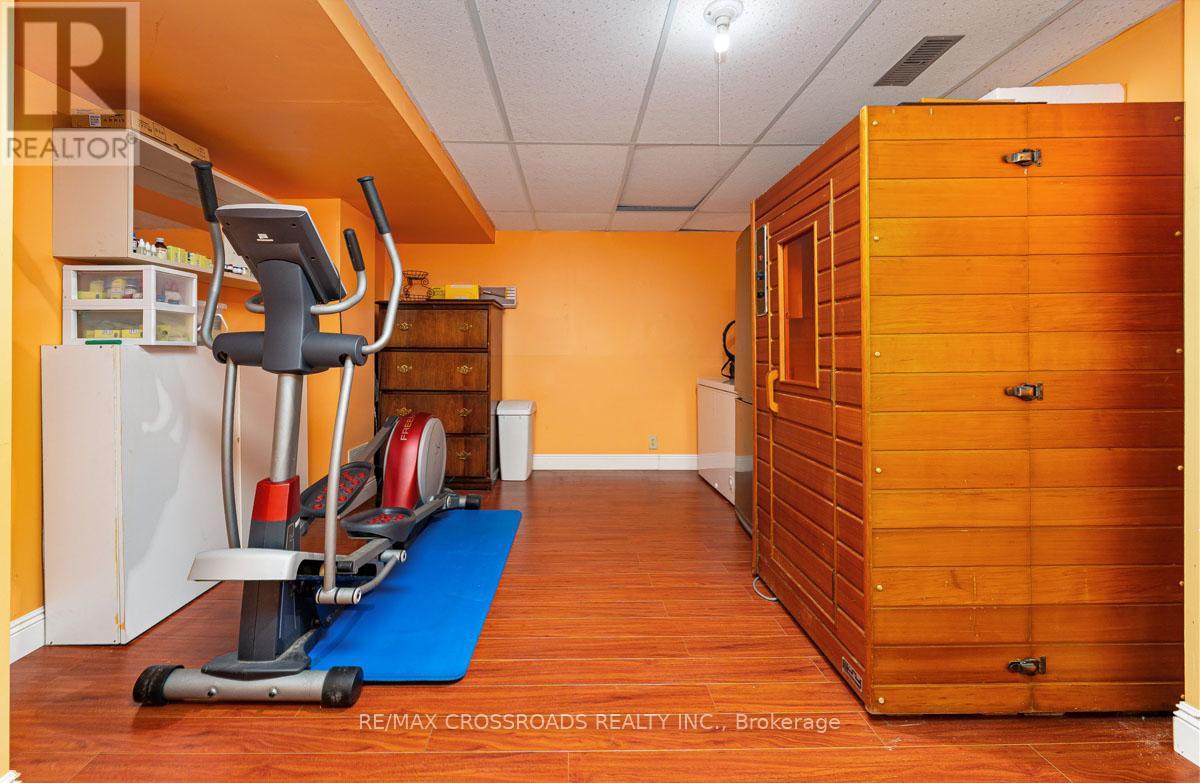
| 地下室进展 | 已装修 |
| 地下室类型 | N/a (finished) |
| 施工种类 | 独立屋 |
| 空调 | 中央空调 |
| 外墙 | 砖 |
| 壁炉 | 有 |
| Flooring Type | Hardwood, Laminate |
| 地基类型 | 水泥 |
| 客人卫生间(不包含洗浴) | 1 |
| 供暖方式 | 天然气 |
| 供暖类型 | 压力热风 |
| 储存空间 | 2 |
| 内部尺寸 | 2500 - 3000 Sqft |
| 类型 | 独立屋 |
| 设备间 | 市政供水 |
车 位
| 附加车库 | |
| Garage |
土地
| 英亩数 | 无 |
| 土地便利设施 | 公园 |
| 污水道 | Sanitary Sewer |
| 土地深度 | 134 Ft ,2 In |
| 土地宽度 | 44 Ft ,10 In |
| 不规则大小 | 44.9 X 134.2 Ft ; Irreg As Per Survey |
| 规划描述 | Rsd3 |
房 间
| 楼 层 | 类 型 | 长 度 | 宽 度 | 面 积 |
|---|---|---|---|---|
| 二楼 | 主卧 | 5.9 m | 4.7 m | 5.9 m x 4.7 m |
| 二楼 | 第二卧房 | 4.35 m | 3.9 m | 4.35 m x 3.9 m |
| 二楼 | 第三卧房 | 4.65 m | 3.6 m | 4.65 m x 3.6 m |
| 二楼 | Bedroom 4 | 3 m | 3.6 m | 3 m x 3.6 m |
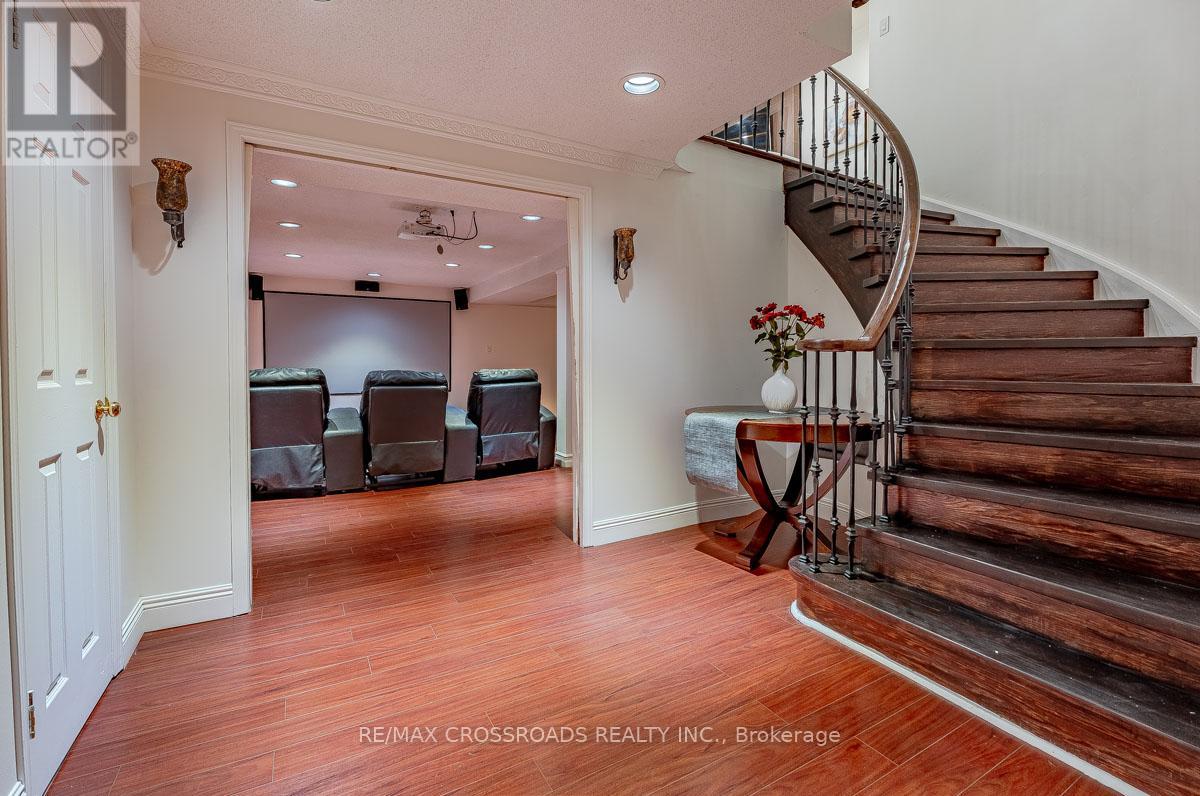
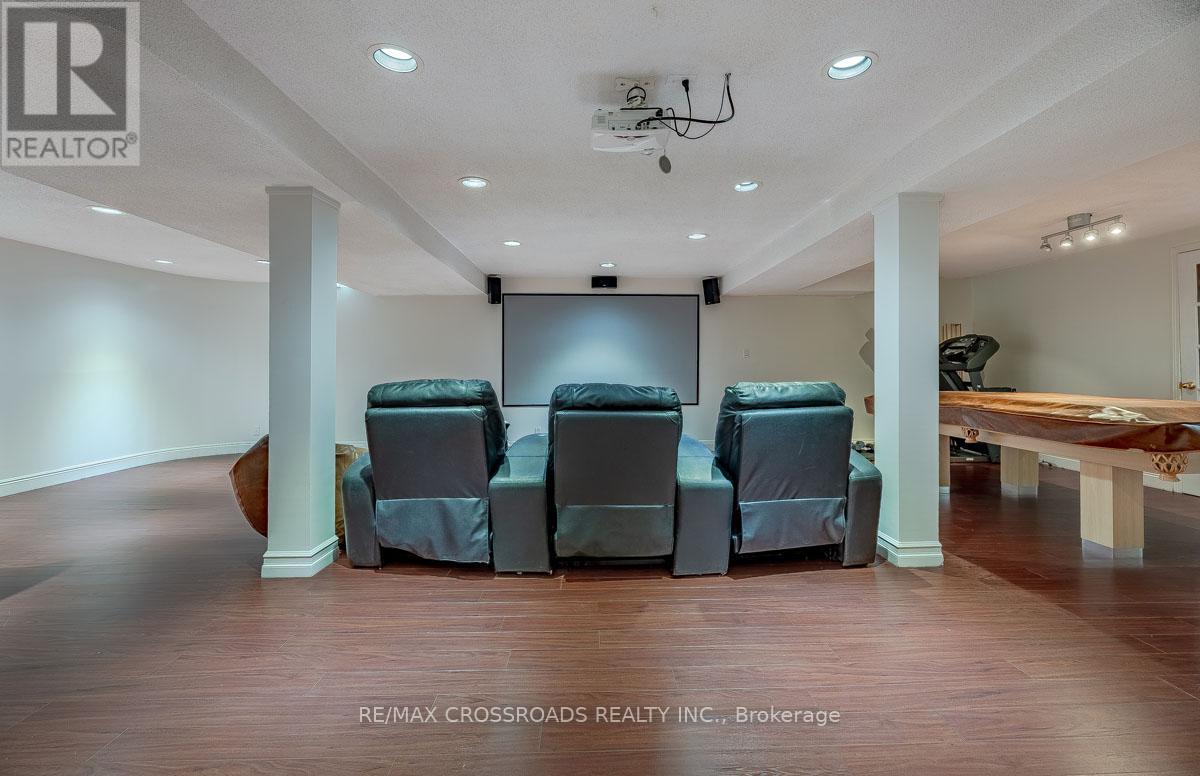
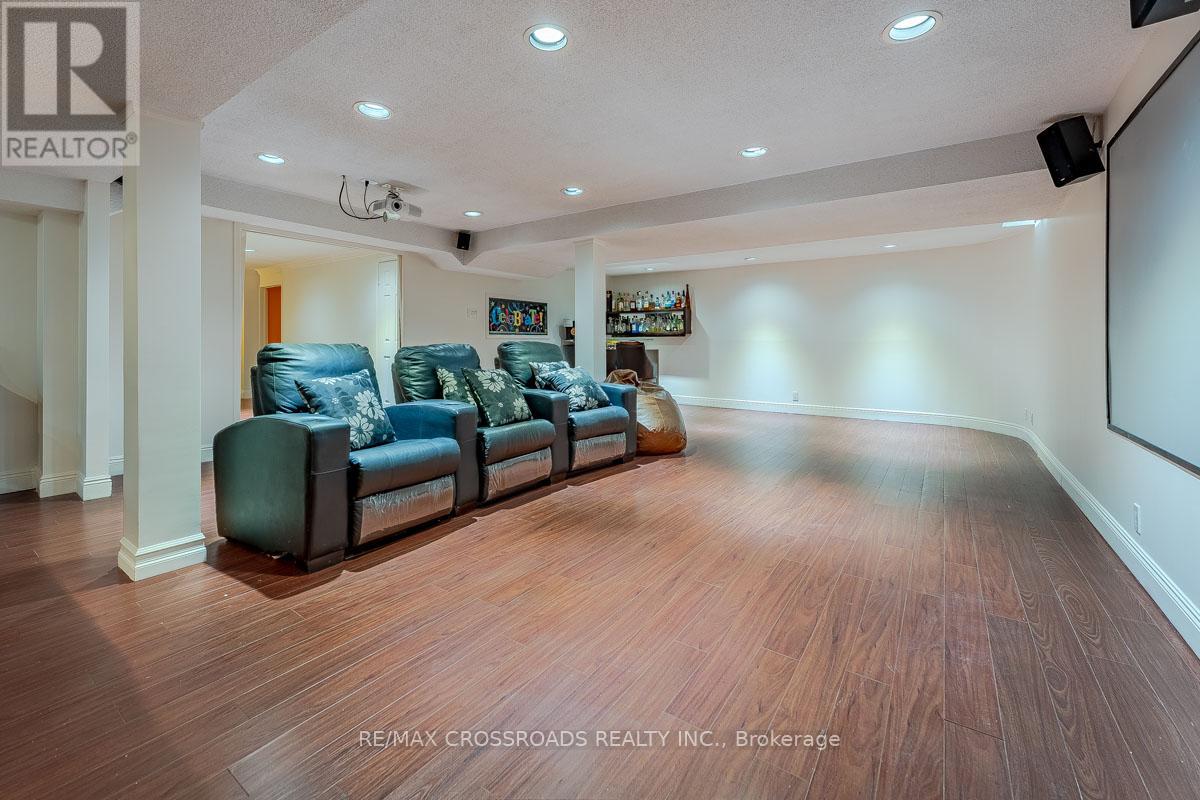
| 地下室 | 娱乐,游戏房 | 9.75 m | 5.64 m | 9.75 m x 5.64 m |
| 一楼 | 客厅 | 13.59 m | 3.35 m | 13.59 m x 3.35 m |
| 一楼 | 餐厅 | 13.59 m | 3.35 m | 13.59 m x 3.35 m |
| 一楼 | 厨房 | 6.25 m | 3.6 m | 6.25 m x 3.6 m |
| 一楼 | 家庭房 | 5.85 m | 3.6 m | 5.85 m x 3.6 m |
设备间
| 有线电视 | 已安装 |
| 配电箱 | 已安装 |
| 污水道 | 已安装 |
https://www.realtor.ca/real-estate/29929716/16-heisey-drive-markham-markham-village-markham-village

The trademarks REALTOR®, REALTORS®, and the REALTOR® logo are controlled by The Canadian Real Estate Association (CREA) and identify real estate professionals who are members of CREA. The trademarks MLS®, Multiple Listing Service® and the associated logos are owned by The Canadian Real Estate Association (CREA) and identify the quality of services provided by real estate professionals who are members of CREA. The trademark DDF® is owned by The Canadian Real Estate Association (CREA) and identifies CREA's Data Distribution Facility (DDF®)
Toronto Real Estate Board
RE/MAX Crossroads Realty Inc.
June 19 2026 06:20:56
