
16 Heather Court Halton Hills (Georgetown), Ontario L7G 2R6


$860,000
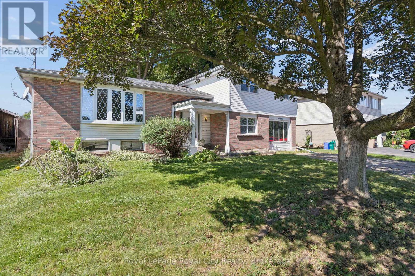
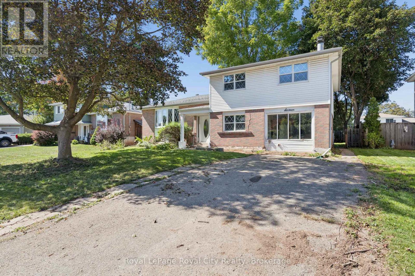
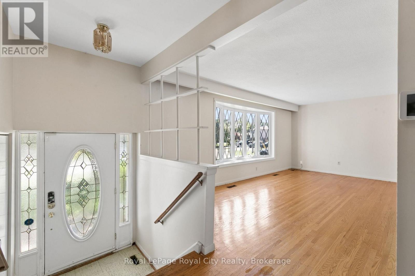
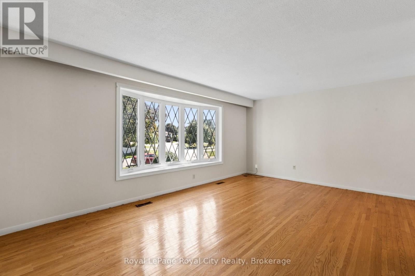
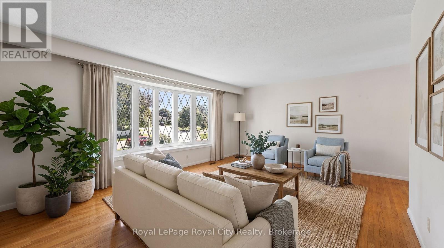
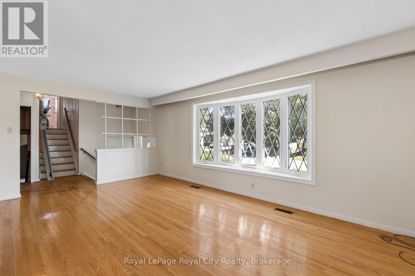
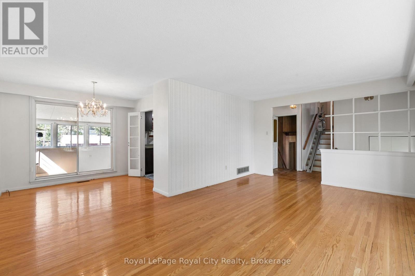
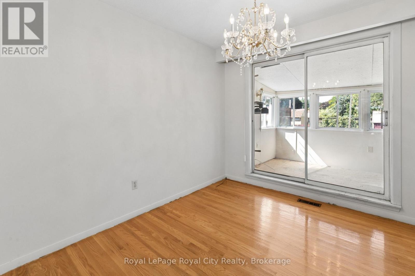
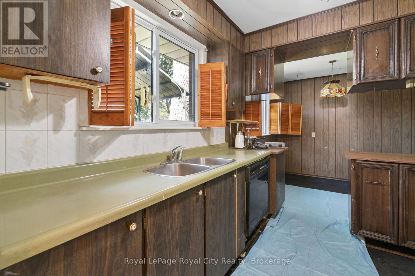
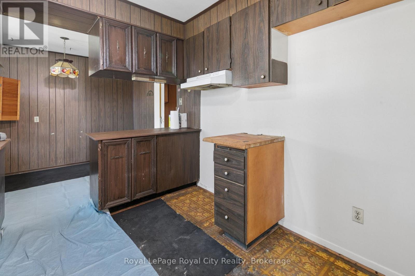
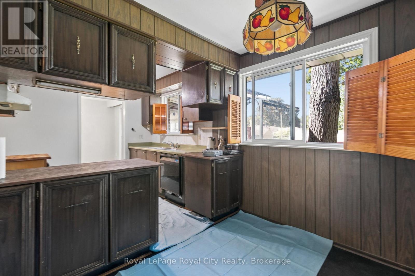
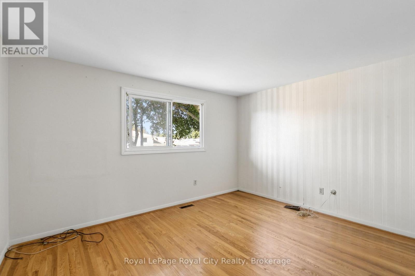
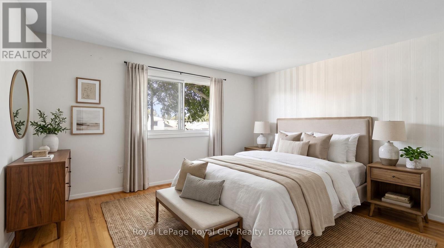
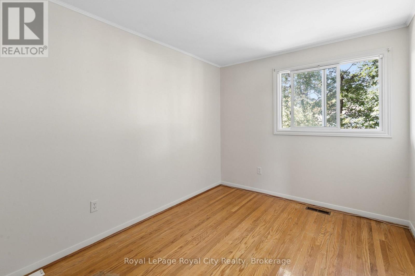
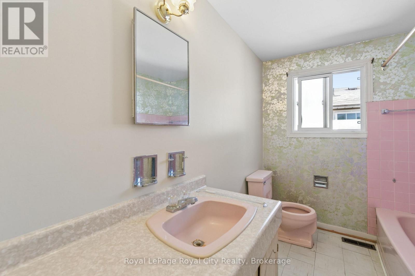
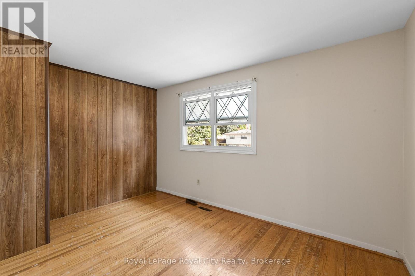
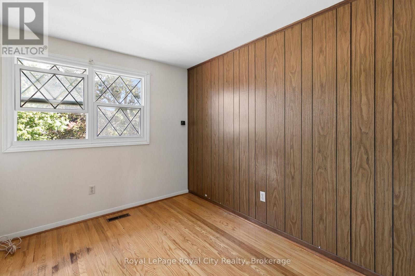
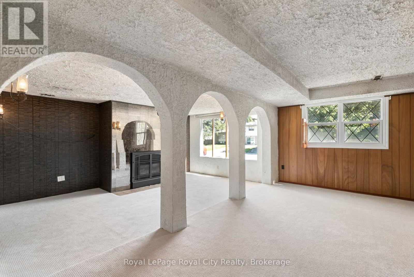
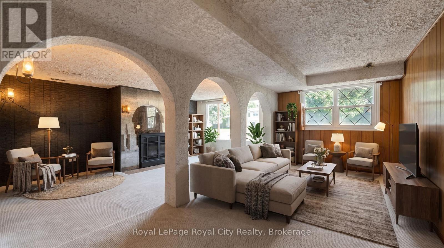
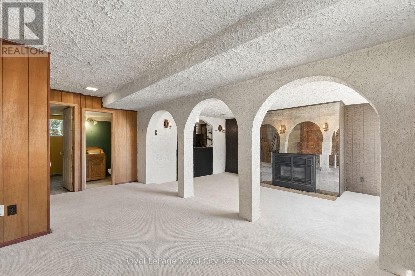
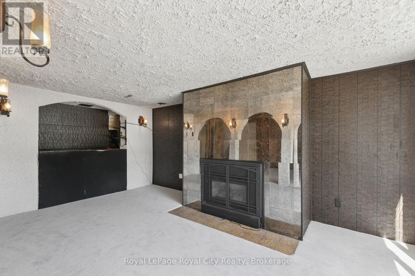
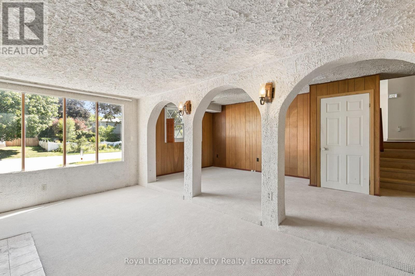
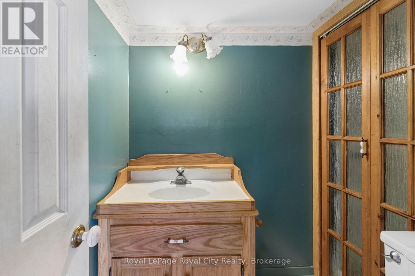
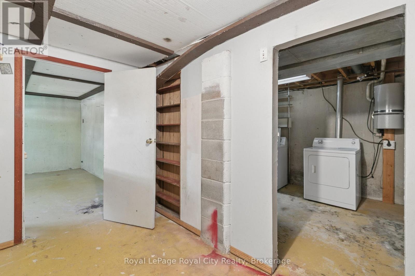
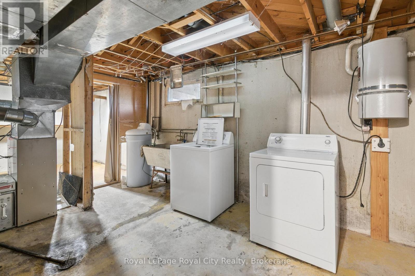
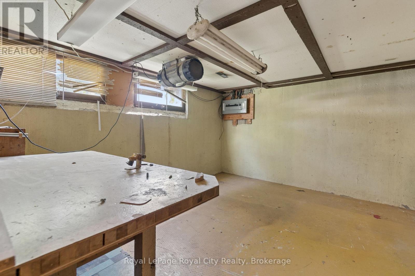
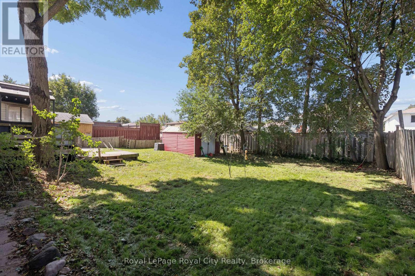
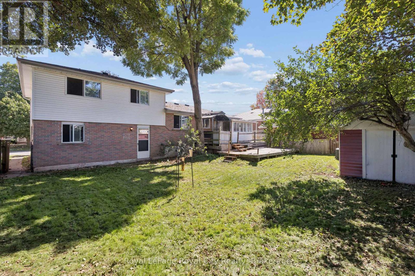
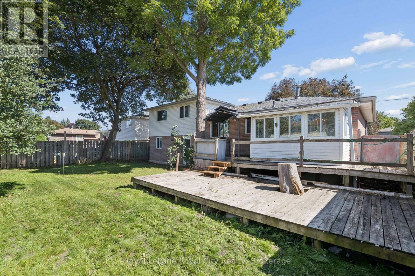
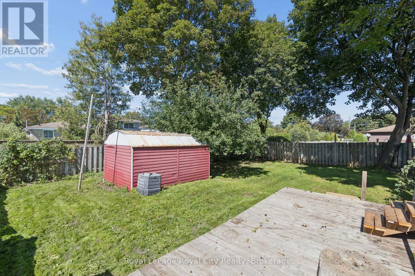
Set in a mature, north end neighbourhood on a quiet court amongst other fine family homes, this spacious sidesplit could become your forever home. In need of updating, this is an opportunity to put your own personal touches on it while enjoying a great layout. Warm hardwood flooring runs through the living room and dining room as well as the 4 upper level bedrooms. A 4pc bath completed the upper level while on the ground floor you'll find a family room, 3pc bath and walkout to the large rear yard. Down a few stairs in the basement is a workshop and laundry/utility room with plenty of storage. Kids and critters will love the space waiting for them in the fenced yard. Hours of summer fun and bbq season are sure to be had here. From this location, you will have easy access to shopping, transit, hospital and several parks. Loved by the same family for over 40 years. Updated attic insulation added in the winter of 2025. (id:43681)
房源概要
| MLS® Number | W13781946 |
| 房源类型 | 民宅 |
| 社区名字 | Georgetown |
| 附近的便利设施 | 公园, 学校 |
| 设备类型 | 热水器 |
| 总车位 | 2 |
| 租赁设备类型 | 热水器 |
| 结构 | Deck, 棚 |
详 情
| 浴室 | 2 |
| 地上卧房 | 4 |
| 总卧房 | 4 |
| Age | 51 To 99 Years |
| 公寓设施 | Fireplace(s) |
| 家电类 | Water Softener, Central Vacuum, 洗碗机, 烘干机, 洗衣机 |
| 地下室类型 | Partial |
| 施工种类 | 独立屋 |
| Construction Style Split Level | Sidesplit |
| 空调 | 中央空调 |
| 外墙 | 砖, 铝壁板 |
| 壁炉 | 有 |
| Fireplace Total | 1 |
| 地基类型 | 混凝土 |
| 供暖方式 | 天然气 |
| 供暖类型 | 压力热风 |
| 内部尺寸 | 1500 - 2000 Sqft |
| 类型 | 独立屋 |
| 设备间 | 市政供水 |
车 位
| 没有车库 |
土地
| 英亩数 | 无 |
| 土地便利设施 | 公园, 学校 |
| 污水道 | Sanitary Sewer |
| 土地深度 | 111 Ft ,6 In |
| 土地宽度 | 60 Ft ,2 In |
| 不规则大小 | 60.2 X 111.5 Ft |
| 规划描述 | Ldr 1-2(mn) |
房 间
| 楼 层 | 类 型 | 长 度 | 宽 度 | 面 积 |
|---|---|---|---|---|
| 一楼 | 客厅 | 5.82 m | 3.74 m | 5.82 m x 3.74 m |
| 一楼 | 餐厅 | 2.89 m | 2.86 m | 2.89 m x 2.86 m |
| 一楼 | 厨房 | 4.99 m | 2.83 m | 4.99 m x 2.83 m |
| Upper Level | 主卧 | 3.9 m | 3.29 m | 3.9 m x 3.29 m |
| Upper Level | 第二卧房 | 2.93 m | 2.5 m | 2.93 m x 2.5 m |
| Upper Level | 第三卧房 | 3.9 m | 2.56 m | 3.9 m x 2.56 m |
| Upper Level | Bedroom 4 | 3.23 m | 2.49 m | 3.23 m x 2.49 m |
| 一楼 | 家庭房 | 6.27 m | 5.64 m | 6.27 m x 5.64 m |
https://www.realtor.ca/real-estate/30276410/16-heather-court-halton-hills-georgetown-georgetown

The trademarks REALTOR®, REALTORS®, and the REALTOR® logo are controlled by The Canadian Real Estate Association (CREA) and identify real estate professionals who are members of CREA. The trademarks MLS®, Multiple Listing Service® and the associated logos are owned by The Canadian Real Estate Association (CREA) and identify the quality of services provided by real estate professionals who are members of CREA. The trademark DDF® is owned by The Canadian Real Estate Association (CREA) and identifies CREA's Data Distribution Facility (DDF®)
Muskoka Haliburton Orillia – The Lakelands Association of REALTORS®
Royal LePage Royal City Realty
September 14 2026 11:58:08
