
16 Gianvito Crescent King (King City), Ontario L7B 0T2


$2,599,000
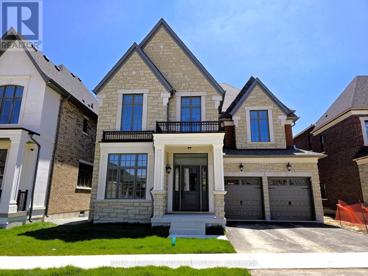
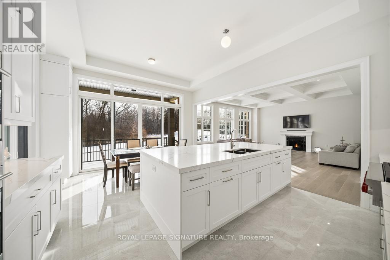
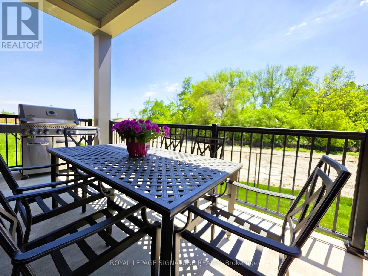
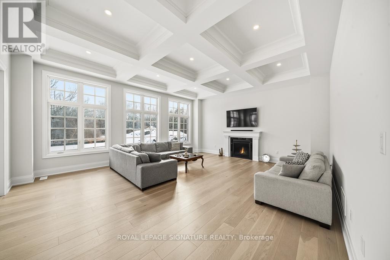
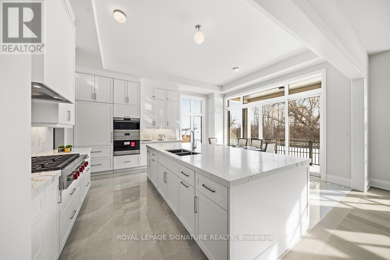
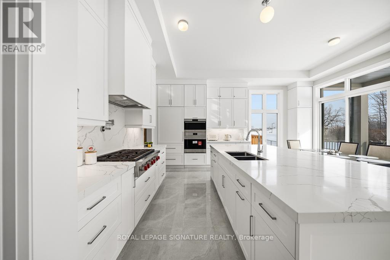
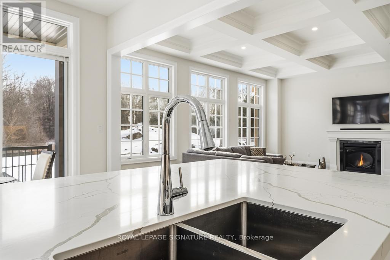
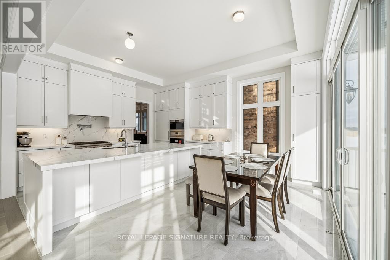
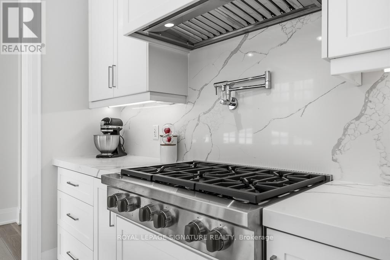
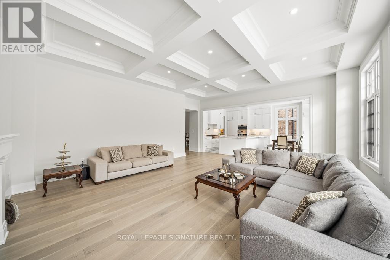
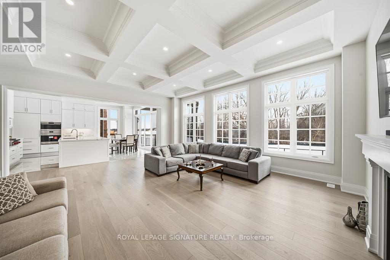
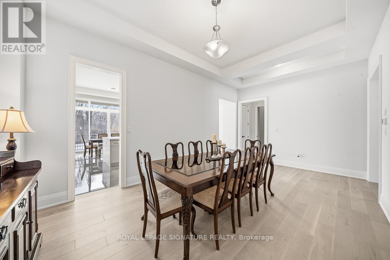
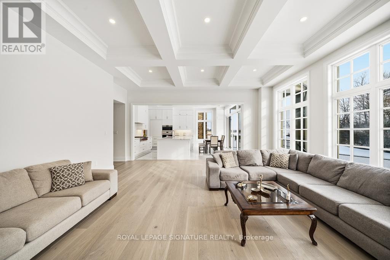
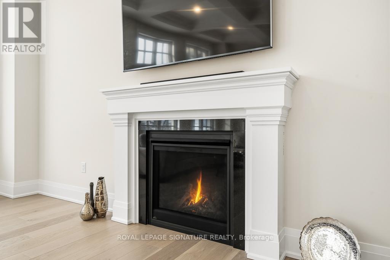
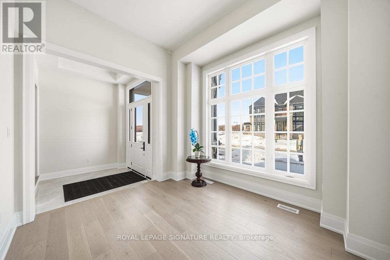
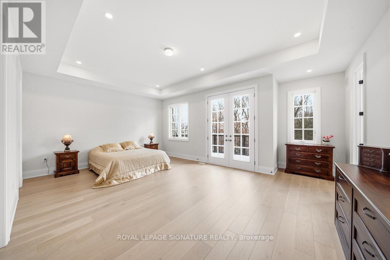
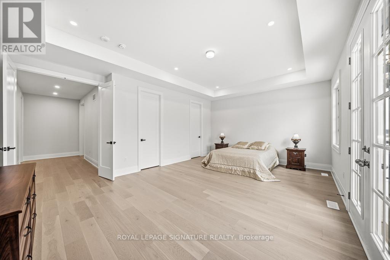
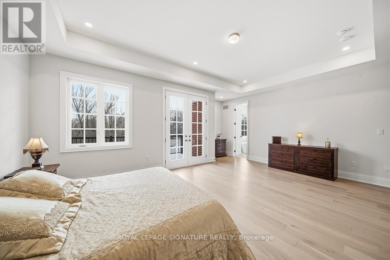
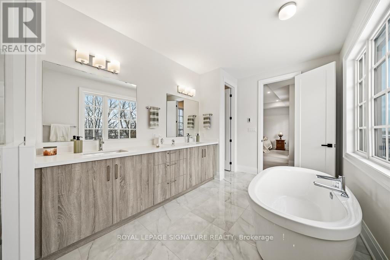
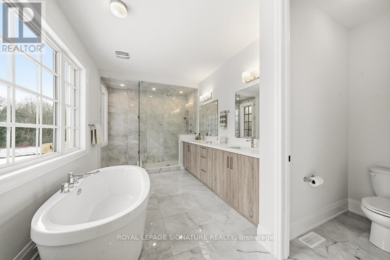
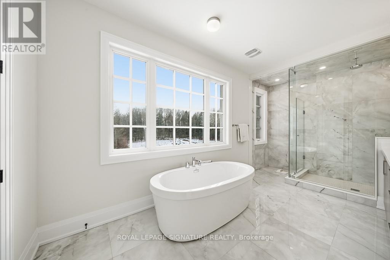
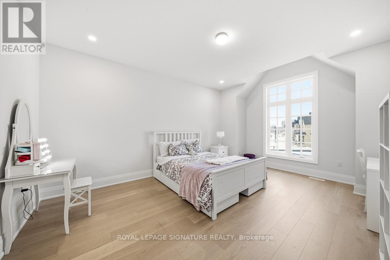
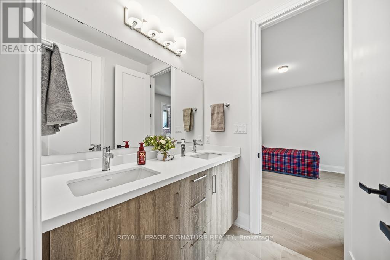
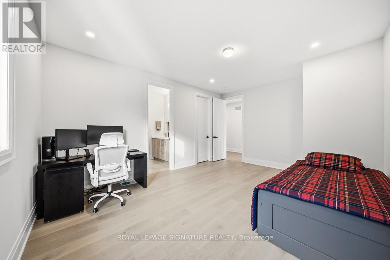
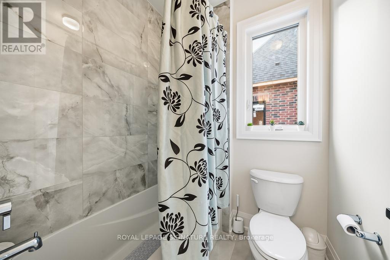
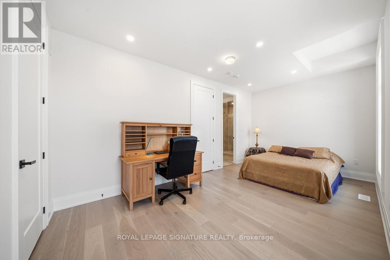
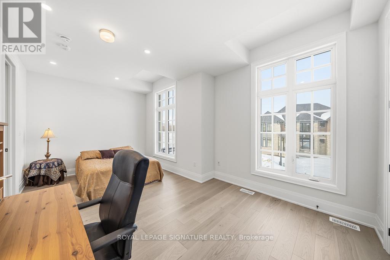
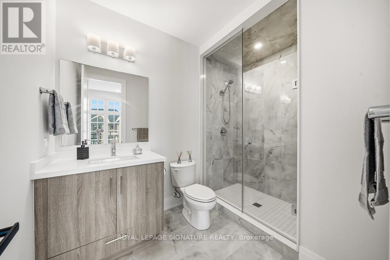
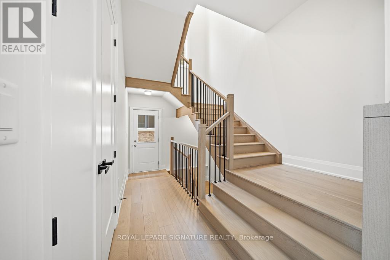
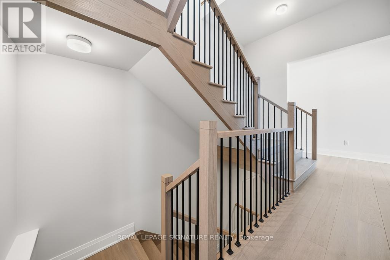
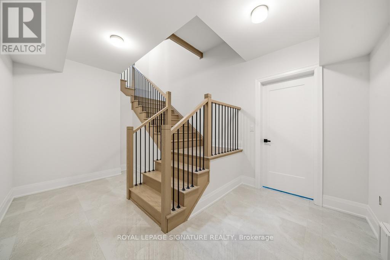
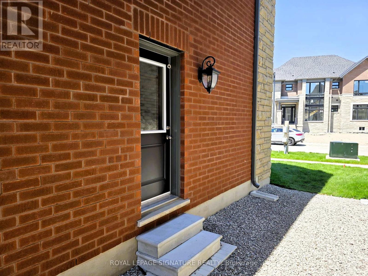
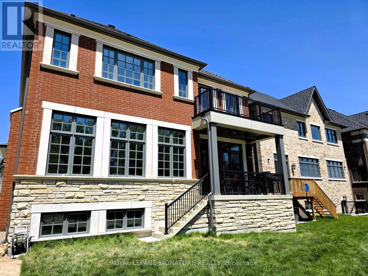
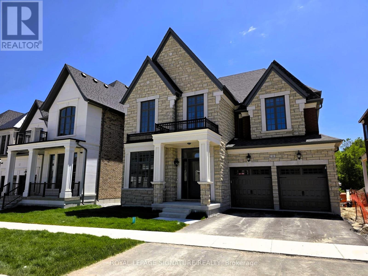
Imagine beginning every day with breathtaking, uninterrupted ravine sunrises right from your private balcony. At 16 Gianvito Cres, your dream lifestyle merges with luxurious comfort in this magnificent brand-new estate, built by Fernbrook with$300,000 in builder upgrades. Step inside to discover an impressive main floor with soaring 11- to 12-foot ceilings, a stunning 9-box waffle ceiling in the family and living room, and an inviting fireplace. White Maple Hardwood floors span the main and second floors, while the kitchen and breakfast area shine with upgraded porcelain tile. The gourmet kitchen delights with an extra-large island, high-end Wolf appliances, built-in oven, a pot filler, and inspiring views of the lush ravine, keeping your spaces filled with sunlight from morning till evening. Entertain with ease thanks to the formal dining room with direct kitchen access. The spacious primary bedroom features two walk-in closets, a balcony overlooking the ravine, and a spectacular ensuite bathroom, Primary ensuite is heated floor .Additional highlights include a separate side entrance with potential for a basement suite and a 60-amp rough-in for a car charging station. Please see the attached file for a complete list of upgrades. (id:43681)
房源概要
| MLS® Number | N13221206 |
| 房源类型 | 民宅 |
| 社区名字 | King City |
| 设备类型 | 热水器, 热水器 - Tankless |
| 特征 | Irregular Lot Size |
| 总车位 | 4 |
| 租赁设备类型 | 热水器, 热水器 - Tankless |
详 情
| 浴室 | 4 |
| 地上卧房 | 4 |
| 总卧房 | 4 |
| Age | New Building |
| 家电类 | 洗碗机, 烘干机, 微波炉, 烤箱, Gas 炉子(s), 洗衣机, 冰箱 |
| 地下室功能 | Separate Entrance |
| 地下室类型 | Partial |
| 施工种类 | 独立屋 |
| 空调 | 中央空调 |
| 外墙 | 砖, 石 |
| 壁炉 | 有 |
| Flooring Type | Hardwood, Porcelain Tile |
| 地基类型 | 混凝土 |
| 客人卫生间(不包含洗浴) | 1 |
| 供暖方式 | 天然气 |
| 供暖类型 | 压力热风 |
| 储存空间 | 2 |
| 内部尺寸 | 3500 - 5000 Sqft |
| 类型 | 独立屋 |
| 设备间 | 市政供水 |
车 位
| 附加车库 | |
| Garage |
土地
| 英亩数 | 无 |
| 污水道 | Sanitary Sewer |
| 土地深度 | 107 Ft ,10 In |
| 土地宽度 | 50 Ft ,3 In |
| 不规则大小 | 50.3 X 107.9 Ft |
房 间
| 楼 层 | 类 型 | 长 度 | 宽 度 | 面 积 |
|---|---|---|---|---|
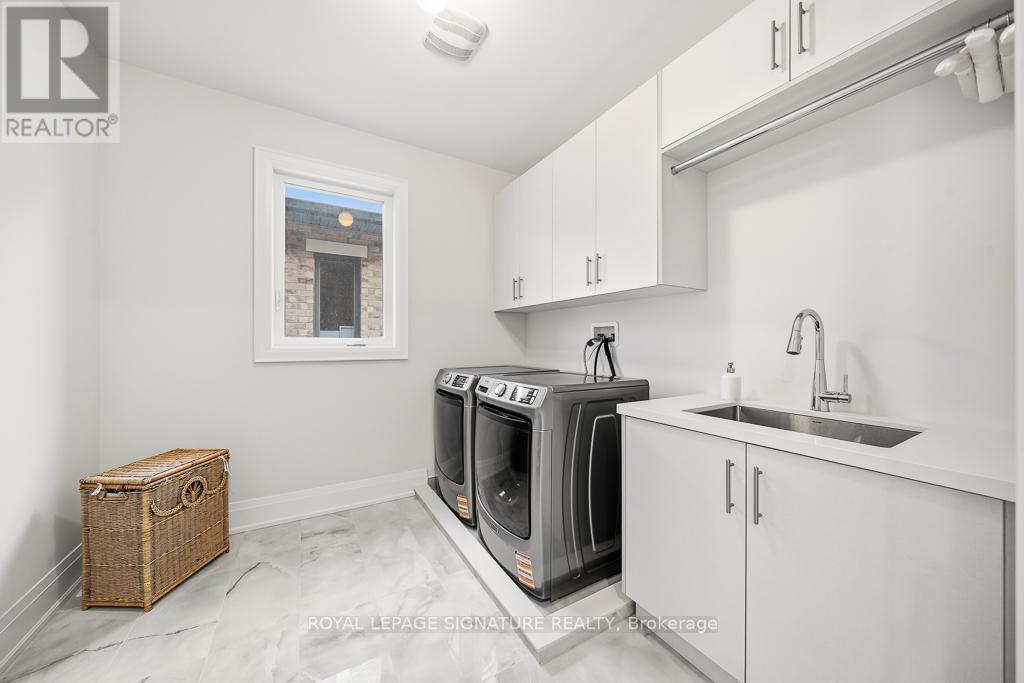
| 二楼 | 洗衣房 | Measurements not available | ||
| 二楼 | 主卧 | 6.27 m | 4.38 m | 6.27 m x 4.38 m |
| 二楼 | 第二卧房 | 5.18 m | 4.2 m | 5.18 m x 4.2 m |
| 二楼 | 第三卧房 | 4.63 m | 3.96 m | 4.63 m x 3.96 m |
| 二楼 | Bedroom 4 | 5.66 m | 3.53 m | 5.66 m x 3.53 m |
| 一楼 | 客厅 | 6.7 m | 5.85 m | 6.7 m x 5.85 m |
| 一楼 | 家庭房 | 6.7 m | 5.85 m | 6.7 m x 5.85 m |
| 一楼 | 厨房 | 4.69 m | 2.74 m | 4.69 m x 2.74 m |
| 一楼 | Eating Area | 4.69 m | 3.04 m | 4.69 m x 3.04 m |
| 一楼 | 餐厅 | 4.63 m | 3.65 m | 4.63 m x 3.65 m |
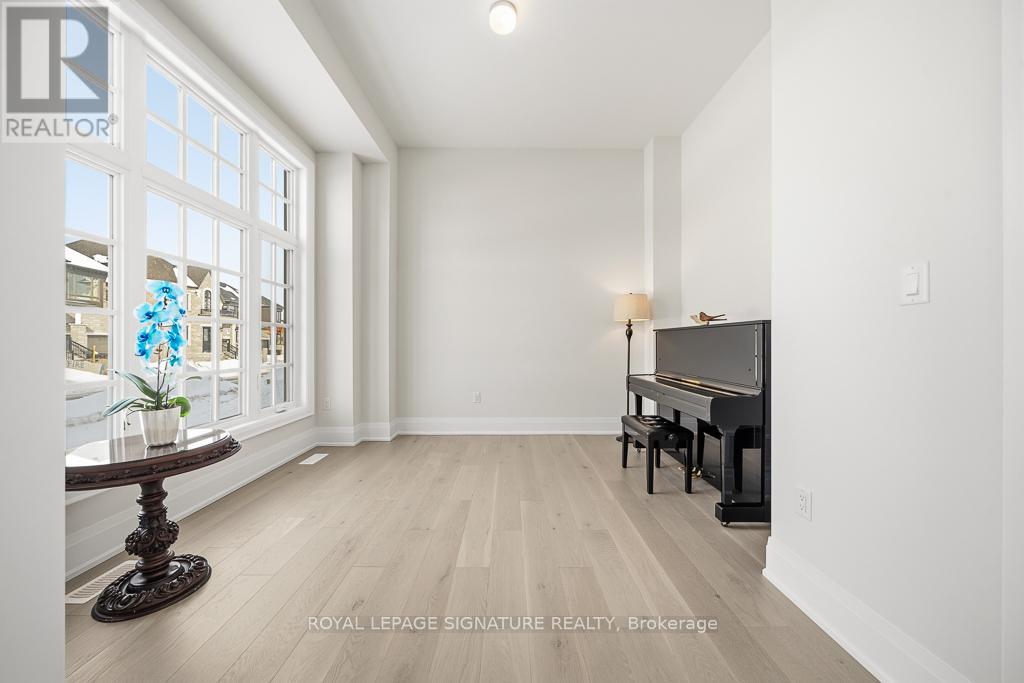
| 一楼 | Office | 3.35 m | 2.8 m | 3.35 m x 2.8 m |
设备间
| 配电箱 | 已安装 |
| 污水道 | 已安装 |
https://www.realtor.ca/real-estate/29832833/16-gianvito-crescent-king-king-city-king-city

The trademarks REALTOR®, REALTORS®, and the REALTOR® logo are controlled by The Canadian Real Estate Association (CREA) and identify real estate professionals who are members of CREA. The trademarks MLS®, Multiple Listing Service® and the associated logos are owned by The Canadian Real Estate Association (CREA) and identify the quality of services provided by real estate professionals who are members of CREA. The trademark DDF® is owned by The Canadian Real Estate Association (CREA) and identifies CREA's Data Distribution Facility (DDF®)
Toronto Real Estate Board
Royal LePage Signature Realty
June 01 2026 03:47:59
