
16 Forest Valley Drive Quinte West (Frankford Ward), Ontario K0K 2C0


$664,900
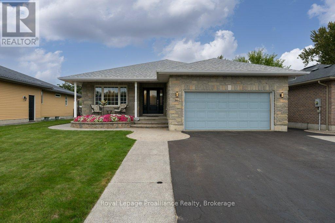
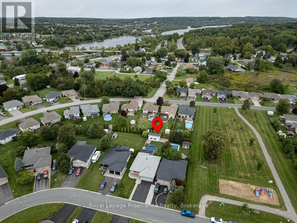
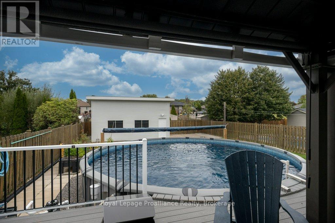
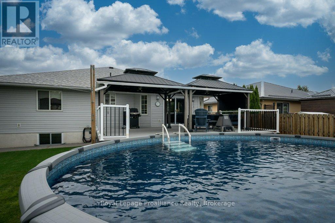
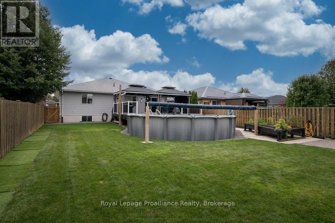
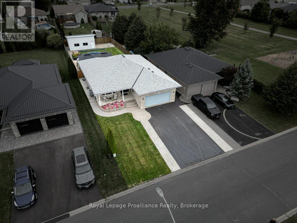
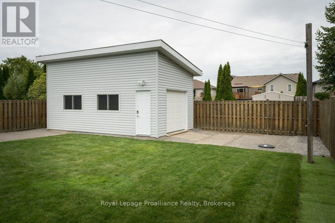
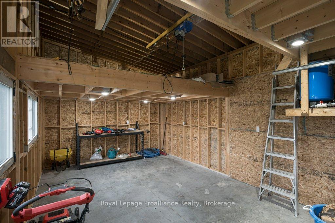
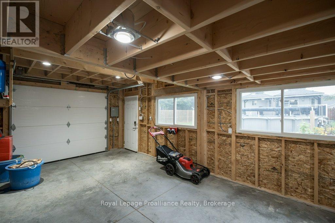
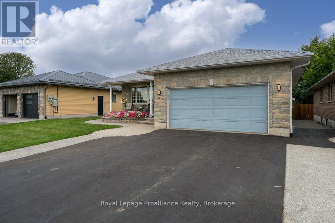
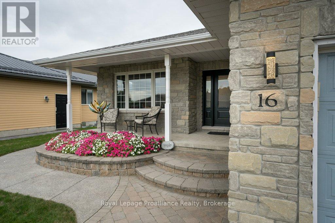
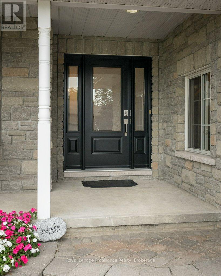
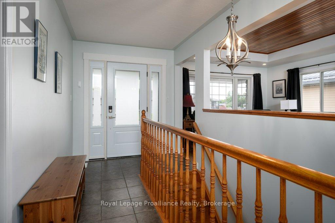
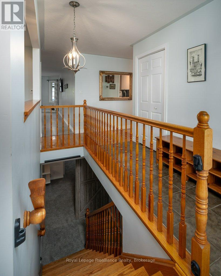
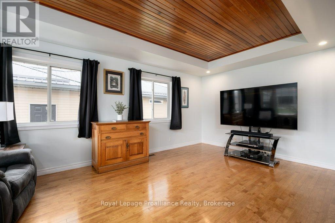
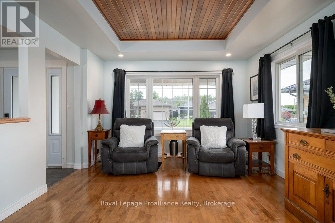
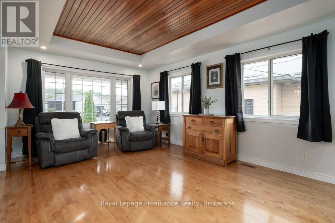
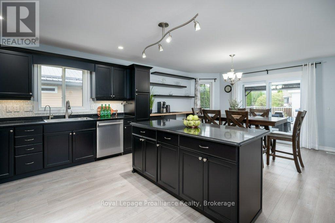
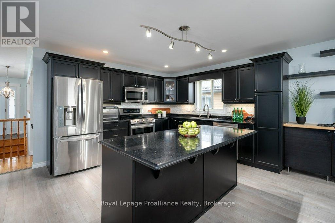
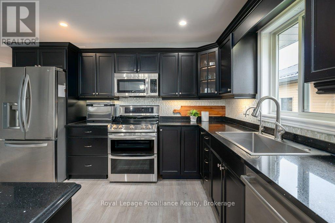
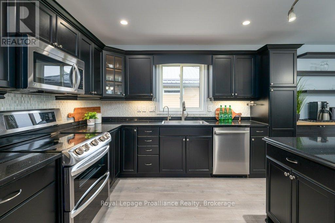
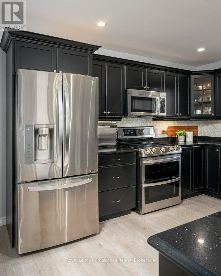
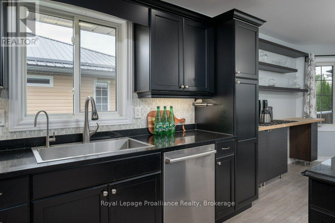
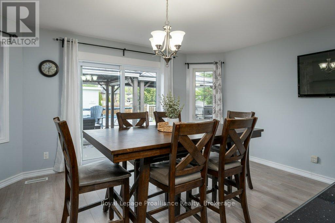
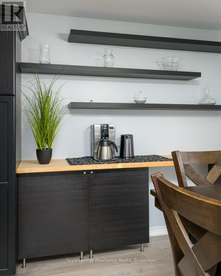
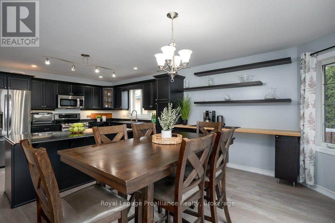
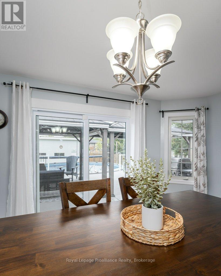
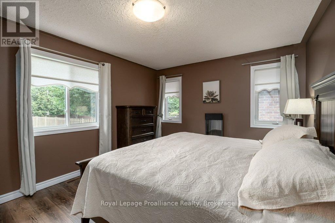
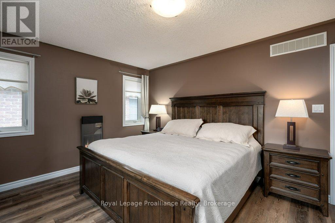
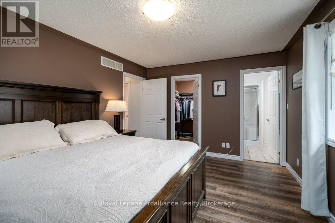
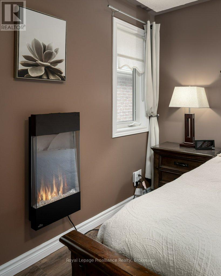
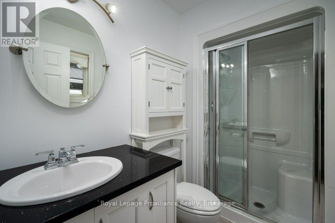
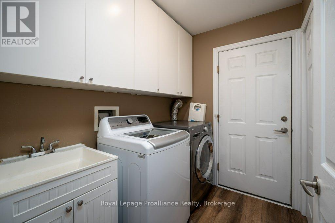
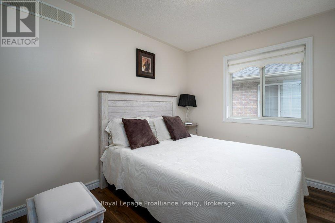
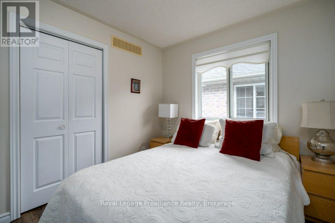
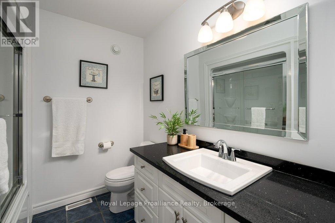
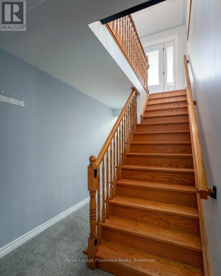
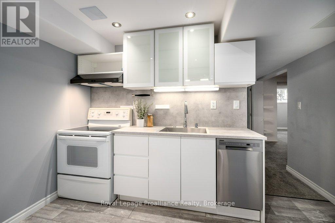
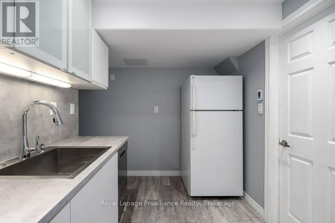
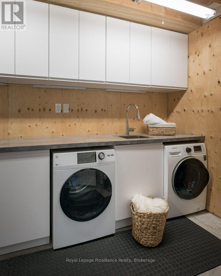
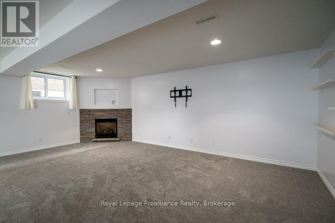
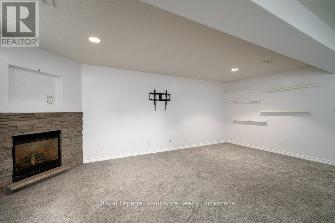
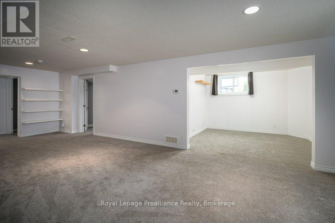
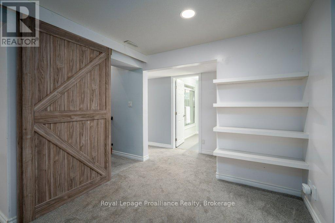
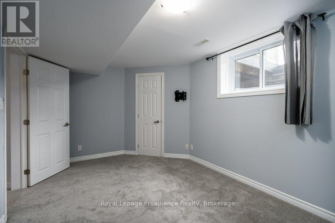
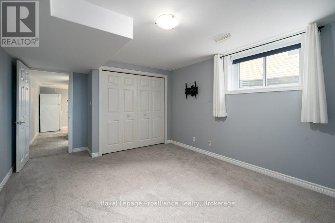
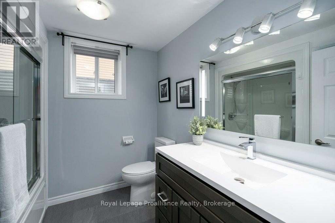
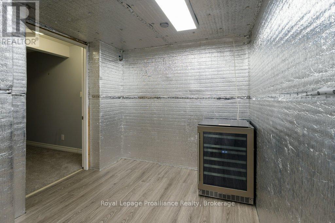
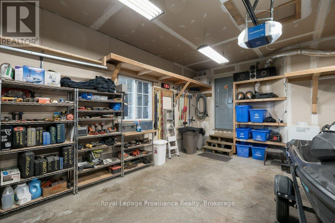
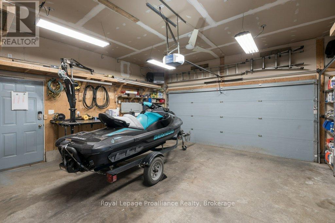
IN-LAW SUITE + SO MUCH MORE! This beautifully maintained and extensively upgraded home is nestled in one of Frankford's most sought-after neighbourhoods.Offering a wonderful combination of indoor and outdoor living, this home has numerous improvements, including updated shingles, kitchen, furnace, HRV, flooring, sump pump & basement windows. With over 1,560 sqft above grade, the main floor offers a spacious kitchen, w/ functional island + dining area, & a welcoming living room showcasing a tray ceiling accented w/ tongue-and-groove hardwood. 3 bedrooms on the main floor & 2 additional bedrooms on the lower level. The primary bedroom features a large walk-in closet & a 3-piece ensuite, while a second 4-piece bathroom serves the main floor. The finished lower level offers plenty of additional living space with an insulated subfloor, a rec room w/ a natural gas fireplace, soundproofing in both bedroom ceilings, newer carpeting, a full 4-piece bath w/heated floors, ample storage areas & plenty of room for guests. A 2nd kitchen & additional laundry area add excellent flexibility. Step outside to an incredible backyard designed for entertaining, featuring a 24' above-ground pool, an impressive 24'x25' permitted composite deck, & 2 gazebos complete w/ roll-down blinds, lighting & fans. An irrigation system & natural gas hookups for the BBQ + deck heater make outdoor living even more enjoyable. A large permitted shed (13'x24')provides additional storage, while the extended concrete driveway offers parking for 6 cars. A heated garage adds even more functionality to this impressive property. Steps away from a 1.5-acre park w/ play structure, perfect for kids/grandkids, & within walking distance to the Trent River, trails, splash pad, beach & downtown Frankford. Located less than 10 mins to Highway 401 & approximately 15 mins to CFB Trenton & Belleville. Located in neighbourhood with a welcoming mix of families, professionals & retirees, this is a wonderful place to call home. (id:43681)
Open House
现在这个房屋大家可以去Open House参观了!
12:00 pm
结束于:2:00 pm
房源概要
| MLS® Number | X13790314 |
| 房源类型 | 民宅 |
| 社区名字 | Frankford Ward |
| 附近的便利设施 | Beach, 近高尔夫球场, 公园 |
| 社区特征 | School Bus |
| 设备类型 | 没有 |
| 特征 | Flat Site, Gazebo, Sump Pump, 亲戚套间 |
| 总车位 | 8 |
| 泳池类型 | Above Ground Pool |
| 租赁设备类型 | 没有 |
| 结构 | Deck, Porch, 棚 |
详 情
| 浴室 | 3 |
| 地上卧房 | 3 |
| 地下卧室 | 2 |
| 总卧房 | 5 |
| 公寓设施 | Fireplace(s) |
| 家电类 | Central Vacuum, 洗碗机, 烘干机, Garage Door Opener, 炉子, Water Heater, Two 洗衣机s, 窗帘, 冰箱 |
| 建筑风格 | 平房 |
| 地下室进展 | 已装修 |
| 地下室类型 | 全完工 |
| 施工种类 | 独立屋 |
| 空调 | Central Air Conditioning, 换气机 |
| 外墙 | 砖, 乙烯基壁板 |
| 壁炉 | 有 |
| Fireplace Total | 1 |
| 地基类型 | 混凝土浇筑 |
| 供暖方式 | 天然气 |
| 供暖类型 | 压力热风 |
| 储存空间 | 1 |
| 内部尺寸 | 1500 - 2000 Sqft |
| 类型 | 独立屋 |
| 设备间 | 市政供水 |
车 位
| 附加车库 | |
| Garage |
土地
| 英亩数 | 无 |
| 围栏类型 | Fully Fenced, Fenced Yard |
| 土地便利设施 | Beach, 近高尔夫球场, 公园 |
| Landscape Features | Lawn Sprinkler |
| 污水道 | Sanitary Sewer |
| 土地深度 | 168 Ft ,2 In |
| 土地宽度 | 49 Ft ,2 In |
| 不规则大小 | 49.2 X 168.2 Ft |
房 间
| 楼 层 | 类 型 | 长 度 | 宽 度 | 面 积 |
|---|---|---|---|---|
| Lower Level | 娱乐,游戏房 | 6.22 m | 6.1 m | 6.22 m x 6.1 m |
| Lower Level | 其它 | 2.95 m | 3.35 m | 2.95 m x 3.35 m |
| Lower Level | 卧室 | 2.95 m | 4.76 m | 2.95 m x 4.76 m |
| Lower Level | 卧室 | 4.53 m | 3.5 m | 4.53 m x 3.5 m |
| Lower Level | 浴室 | 2.34 m | 2.41 m | 2.34 m x 2.41 m |
| Lower Level | 厨房 | 2.2 m | 3.51 m | 2.2 m x 3.51 m |
| Lower Level | Cold Room | 2.48 m | 5.95 m | 2.48 m x 5.95 m |
| 一楼 | 门厅 | 3.92 m | 2.15 m | 3.92 m x 2.15 m |
| 一楼 | 客厅 | 6.17 m | 3.17 m | 6.17 m x 3.17 m |
| 一楼 | 厨房 | 4.13 m | 4.75 m | 4.13 m x 4.75 m |
| 一楼 | 餐厅 | 2.64 m | 4.75 m | 2.64 m x 4.75 m |
| 一楼 | 主卧 | 3.49 m | 4.78 m | 3.49 m x 4.78 m |
| 一楼 | 卧室 | 2.95 m | 3.51 m | 2.95 m x 3.51 m |
| 一楼 | 卧室 | 2.73 m | 3.52 m | 2.73 m x 3.52 m |
| 一楼 | 洗衣房 | 2.3 m | 1.76 m | 2.3 m x 1.76 m |
| 一楼 | 浴室 | 2.25 m | 2.43 m | 2.25 m x 2.43 m |
| 一楼 | 浴室 | 1.68 m | 2.42 m | 1.68 m x 2.42 m |
设备间
| 配电箱 | 已安装 |
| 污水道 | 已安装 |

The trademarks REALTOR®, REALTORS®, and the REALTOR® logo are controlled by The Canadian Real Estate Association (CREA) and identify real estate professionals who are members of CREA. The trademarks MLS®, Multiple Listing Service® and the associated logos are owned by The Canadian Real Estate Association (CREA) and identify the quality of services provided by real estate professionals who are members of CREA. The trademark DDF® is owned by The Canadian Real Estate Association (CREA) and identifies CREA's Data Distribution Facility (DDF®)
Durham Region Association of REALTORS®
Royal LePage Proalliance Realty
September 16 2026 02:20:24
