
16 Ferrie Street W Hamilton, Ontario L8L 1C5


$549,900
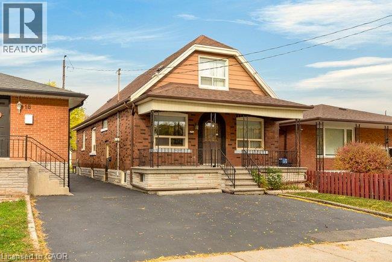
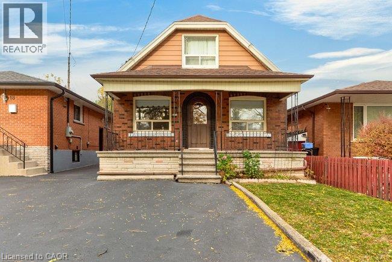
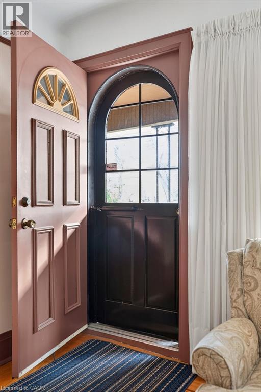
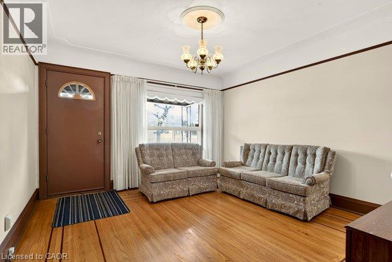
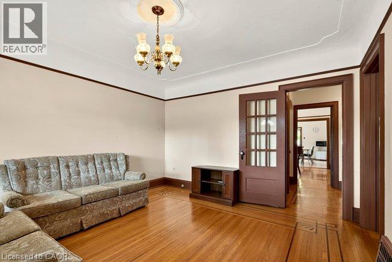
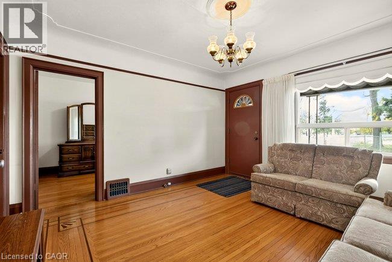
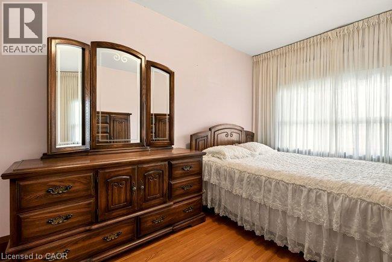
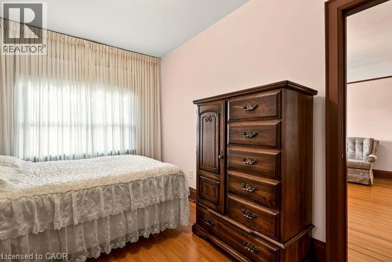
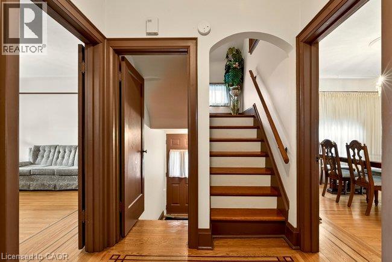
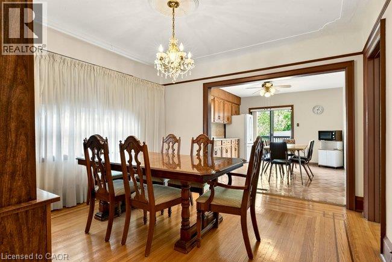
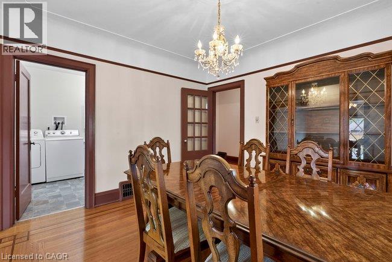
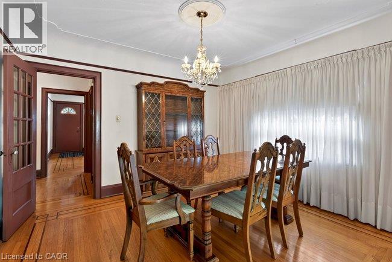
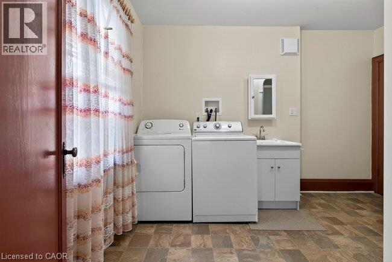
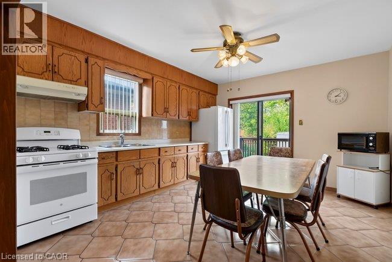
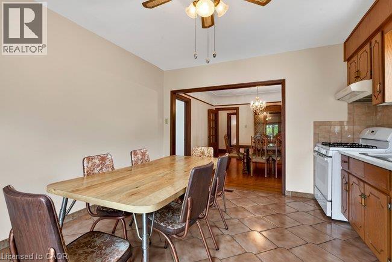
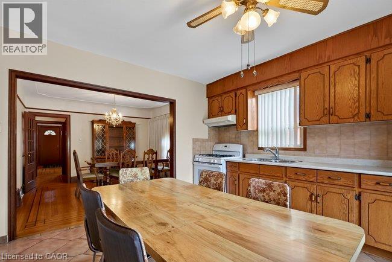
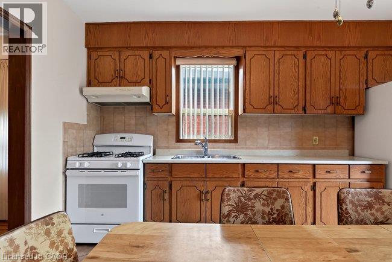
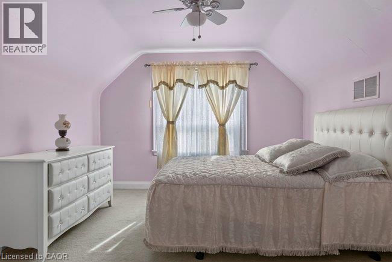
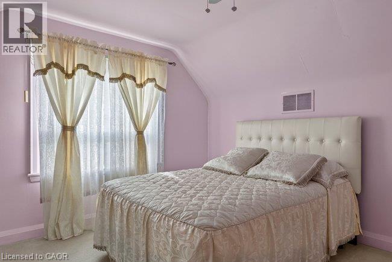
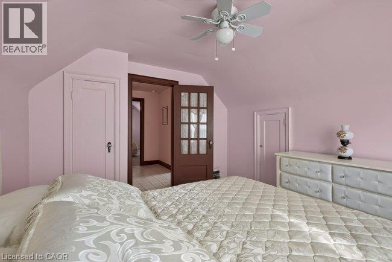
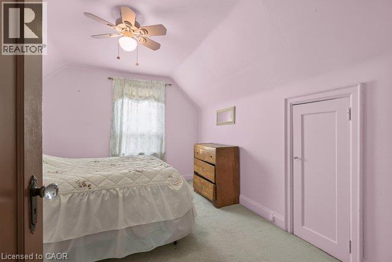
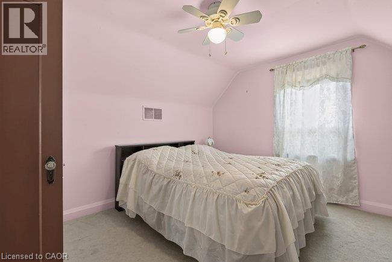
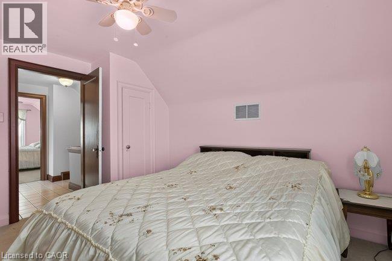
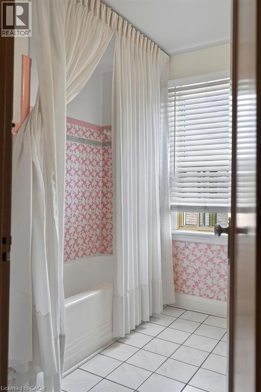
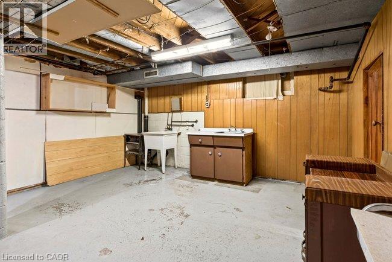
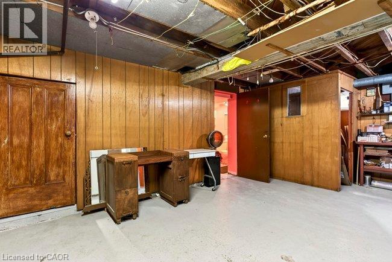
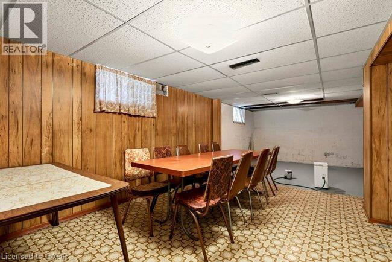
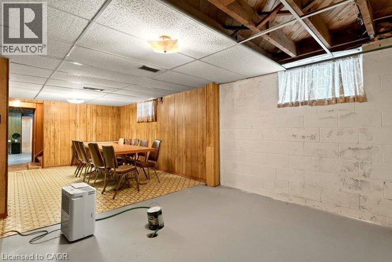
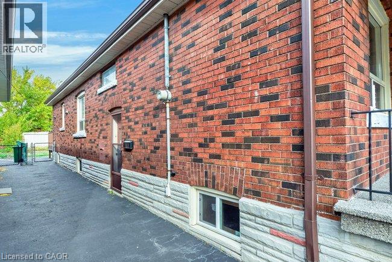
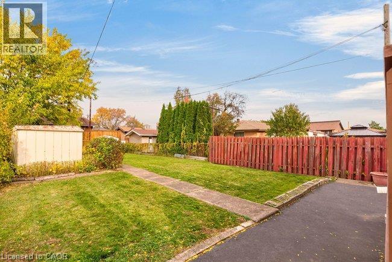
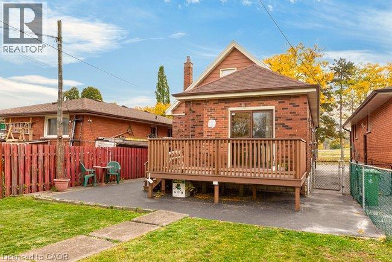
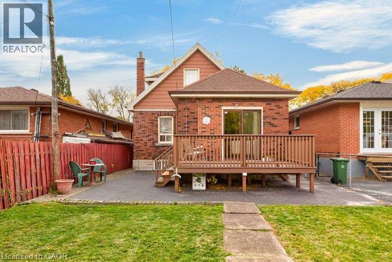
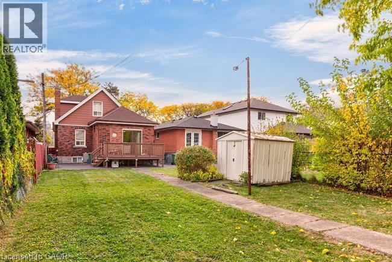
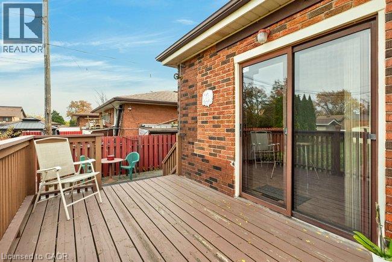
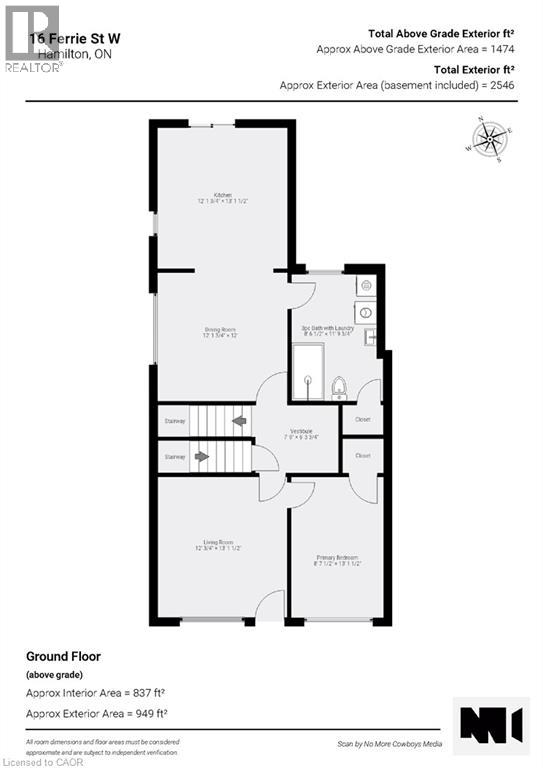
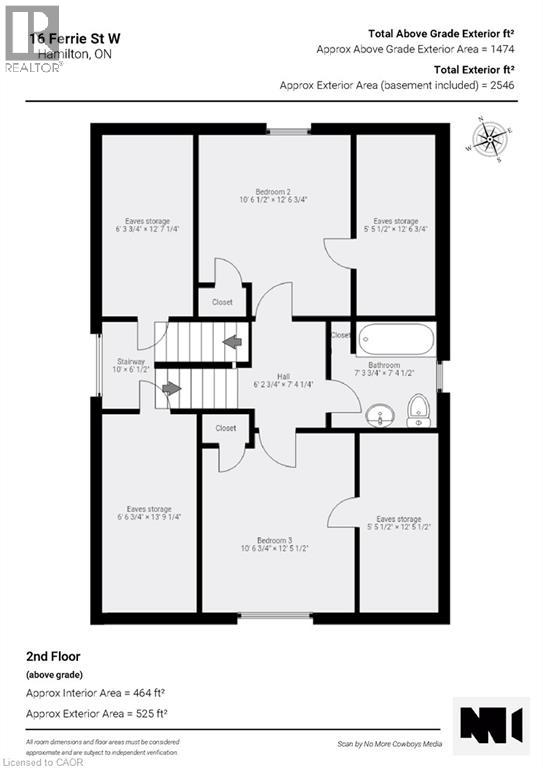
Ideally situated on the west side of James Street North, this solid 1½-storey home offers a fantastic opportunity in a sought-after North End neighbourhood. Just minutes from Bayfront Park, Go Station, the marina, the shops and restaurants of James Street North, schools and everyday amenities, this location has plenty to love. Estate sale, lovingly held by the same family since 1971. The home provides a functional layout with three bedrooms and three bathrooms, two bedrooms on the upper level and an additional main-floor bedroom. The main floor also features convenient laundry, a spacious kitchen overlooking the backyard, hardwood flooring and patio doors leading outdoors. Set on a generous 145-foot-deep lot, there is plenty of room to enjoy the outdoors and explore the possibilities. Solid, spacious and full of potential, this is an opportunity to bring your vision, add your personal touches and create a beautiful home for years to come. A great location, a solid home and endless possibilities await! Parking for two cars. Please note some photos are virtually staged. (id:43681)
房源概要
| MLS® Number | 40874530 |
| 房源类型 | 民宅 |
| 附近的便利设施 | 医院, 码头, 公园, 礼拜场所, 游乐场, 公共交通, 学校, 购物 |
| 社区特征 | 社区活动中心 |
| 设备类型 | 热水器 |
| 特征 | 铺设车道, Shared Driveway |
| 总车位 | 2 |
| 租赁设备类型 | 热水器 |
| 结构 | 棚, Porch |
详 情
| 浴室 | 3 |
| 地上卧房 | 3 |
| 总卧房 | 3 |
| 家电类 | 烘干机, 冰箱, 炉子, 洗衣机, Gas 炉子(s), Hood 电扇 |
| 建筑风格 | A-frame |
| 地下室进展 | 已完成 |
| 地下室类型 | Full (unfinished) |
| 施工日期 | 1950 |
| 施工种类 | 独立屋 |
| 空调 | 中央空调 |
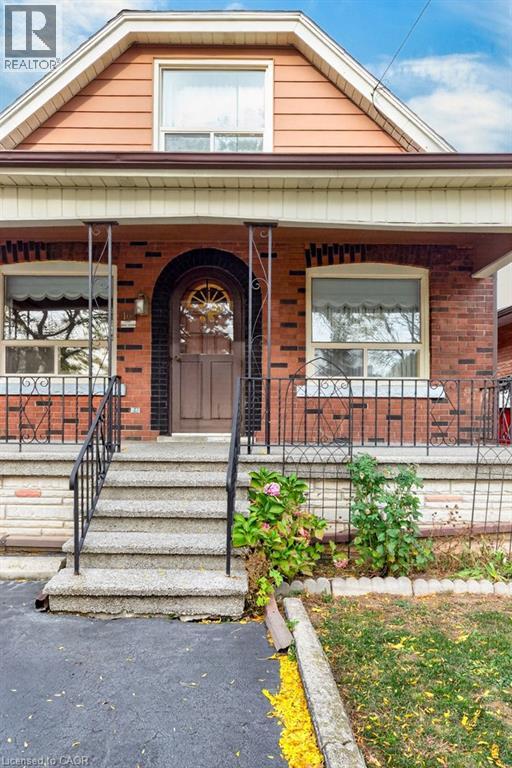
| 外墙 | 砖 |
| 固定装置 | 吊扇 |
| 供暖方式 | 天然气 |
| 供暖类型 | 压力热风 |
| 储存空间 | 2 |
| 内部尺寸 | 1474 Sqft |
| 类型 | 独立屋 |
| 设备间 | 市政供水 |
土地
| 入口类型 | Road Access |
| 英亩数 | 无 |
| 土地便利设施 | 医院, 码头, 公园, 宗教场所, 游乐场, 公共交通, 学校, 购物 |
| 污水道 | 城市污水处理系统 |
| 土地深度 | 145 Ft |
| 土地宽度 | 30 Ft |
| 规划描述 | D |
房 间
| 楼 层 | 类 型 | 长 度 | 宽 度 | 面 积 |
|---|---|---|---|---|
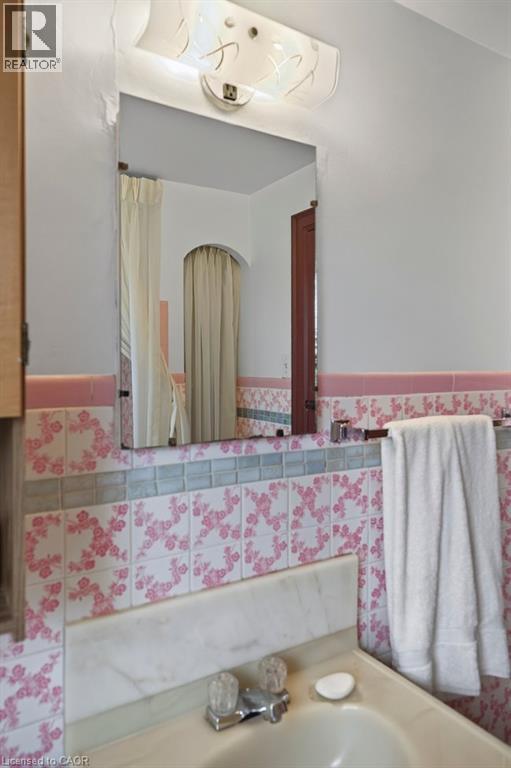
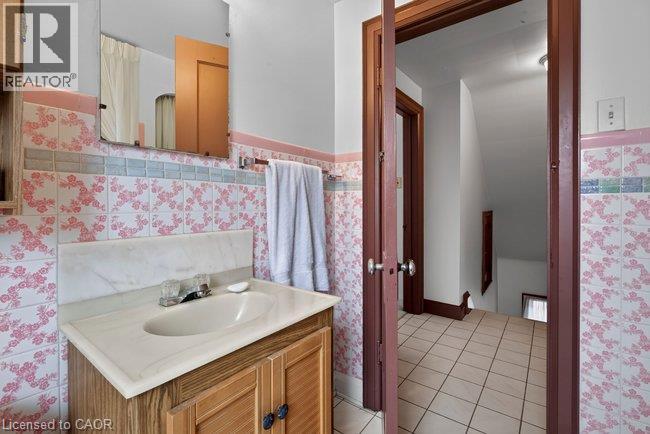
| 二楼 | 四件套浴室 | Measurements not available | ||
| 二楼 | 卧室 | 10'7'' x 12'6'' | ||
| 二楼 | 卧室 | 10'6'' x 12'7'' | ||
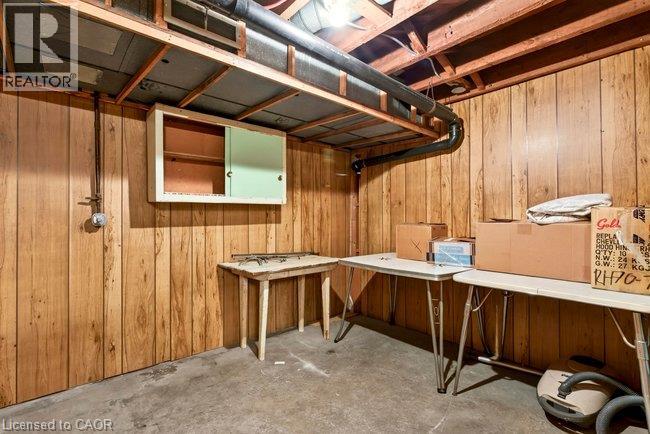
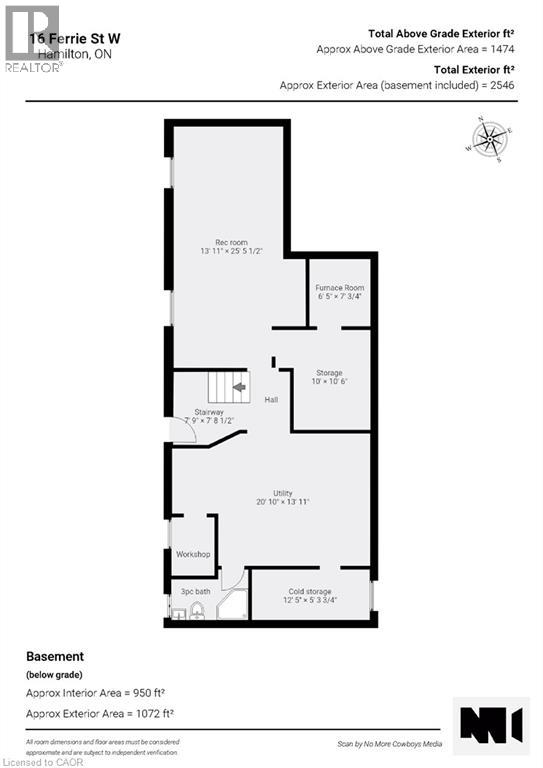
| 地下室 | Workshop | 4'6'' x 6'2'' | ||
| 地下室 | Cold Room | 12'5'' x 5'4'' | ||
| 地下室 | 设备间 | 20'10'' x 13'11'' | ||
| 地下室 | Storage | 10'0'' x 10'6'' | ||
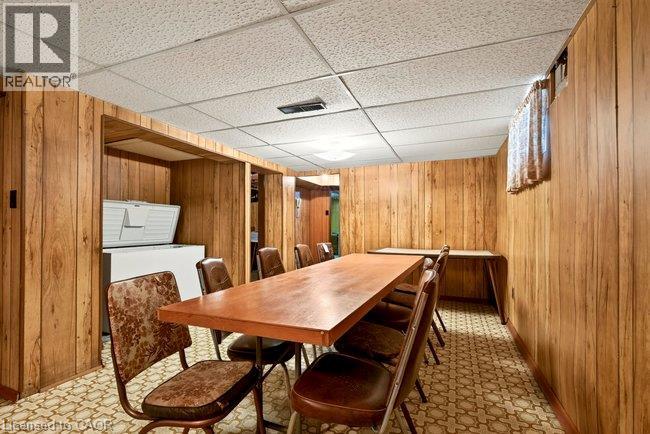
| 地下室 | 娱乐室 | 13'11'' x 25'5'' | ||
| 地下室 | 其它 | 6'5'' x 7'1'' | ||
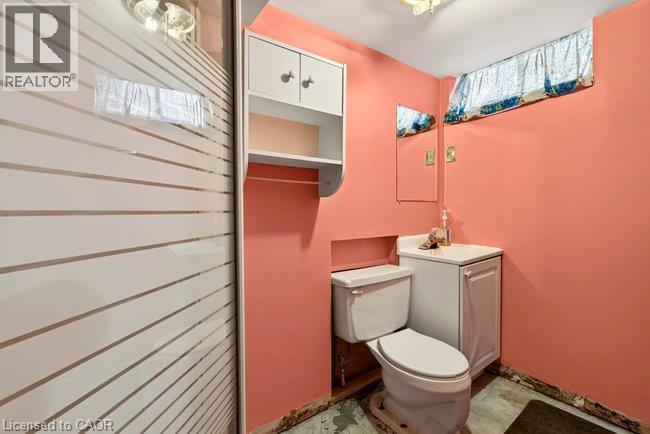
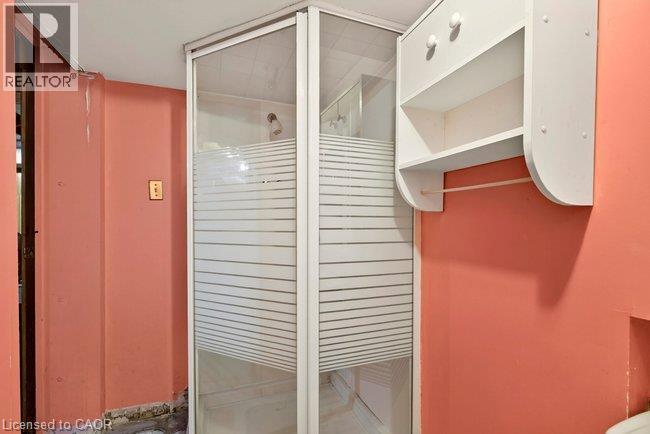
| 地下室 | 三件套卫生间 | 8'1'' x 5'4'' | ||
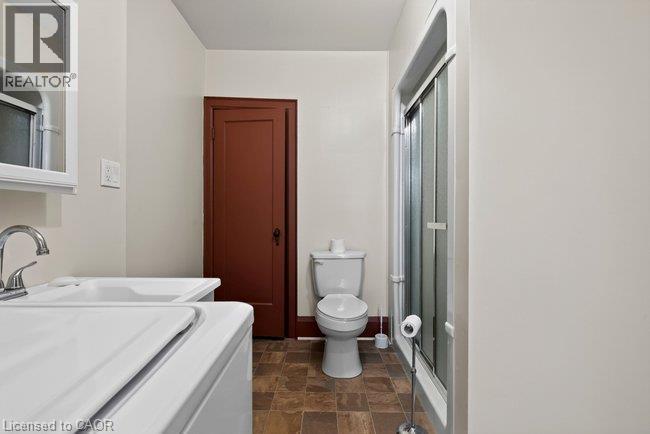
| 一楼 | 三件套卫生间 | 8'6'' x 11'10'' | ||
| 一楼 | 主卧 | 8'8'' x 13'2'' | ||
| 一楼 | 餐厅 | 12'2'' x 12'0'' | ||
| 一楼 | 厨房 | 12'2'' x 13'2'' | ||
| 一楼 | 客厅 | 12'1'' x 13'2'' |
https://www.realtor.ca/real-estate/30468919/16-ferrie-street-w-hamilton

The trademarks REALTOR®, REALTORS®, and the REALTOR® logo are controlled by The Canadian Real Estate Association (CREA) and identify real estate professionals who are members of CREA. The trademarks MLS®, Multiple Listing Service® and the associated logos are owned by The Canadian Real Estate Association (CREA) and identify the quality of services provided by real estate professionals who are members of CREA. The trademark DDF® is owned by The Canadian Real Estate Association (CREA) and identifies CREA's Data Distribution Facility (DDF®)
REALTORS® Association of Hamilton-Burlington
RE/MAX Escarpment Realty Inc.
November 08 2026 08:30:10
