5 卧室
7 浴室
5000 - 100000 sqft
壁炉
Inground Pool
中央空调
风热取暖
湖景区 On Lake
$10,950,000
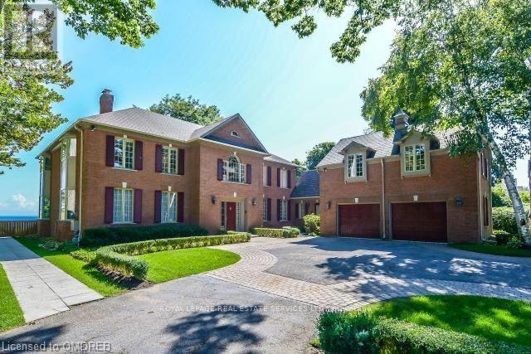
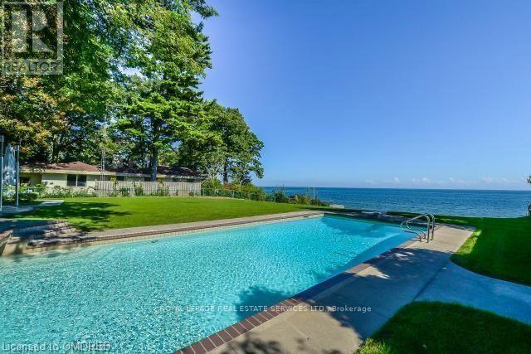
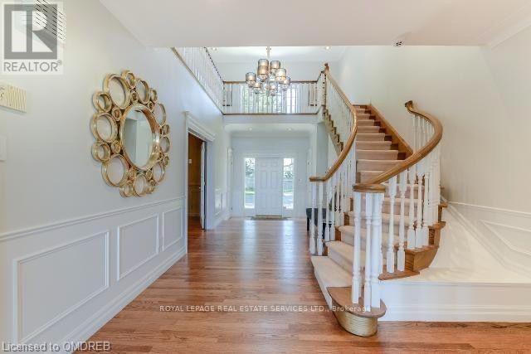
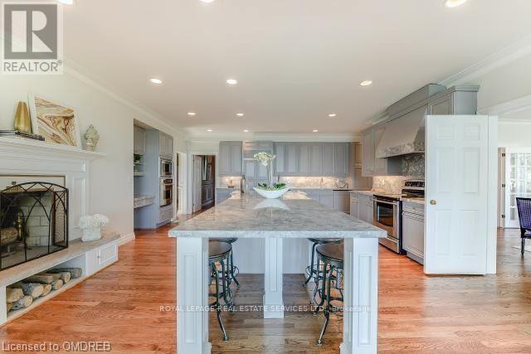
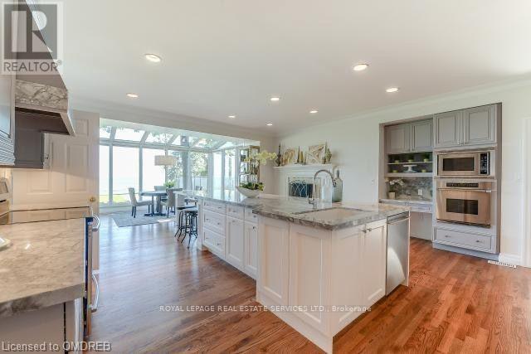
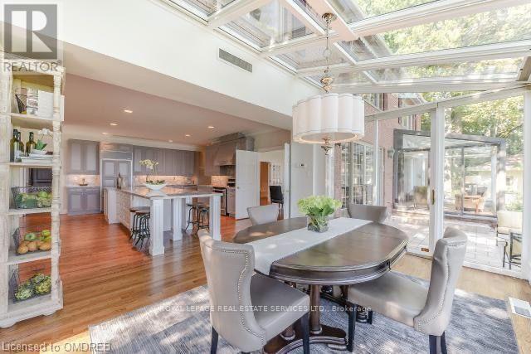
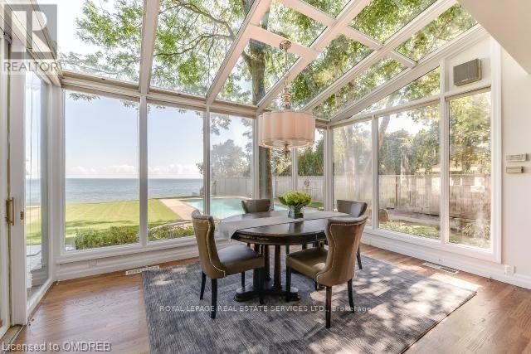
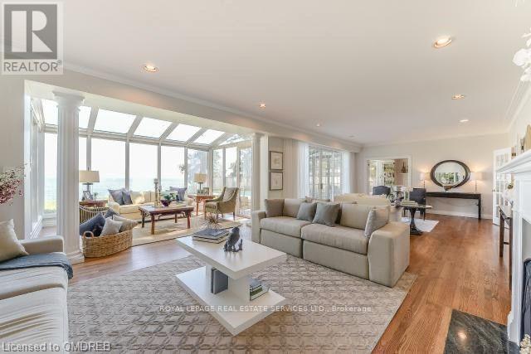
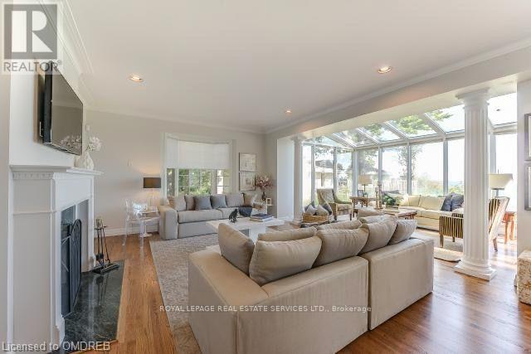
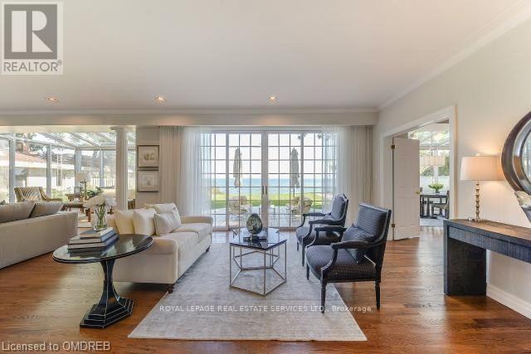
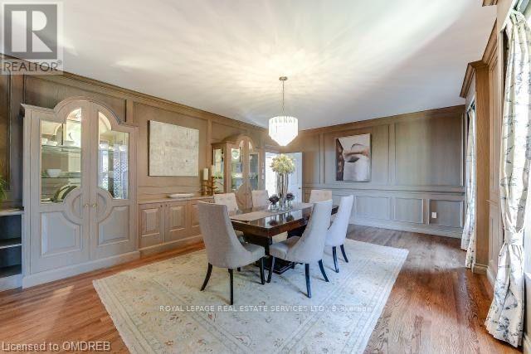
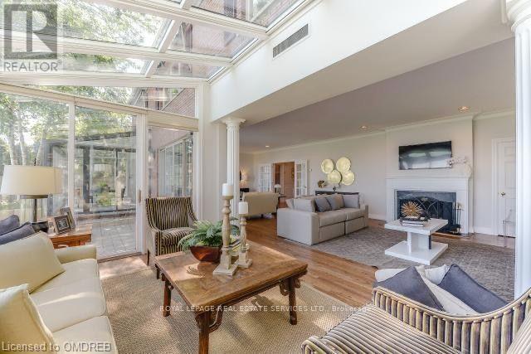
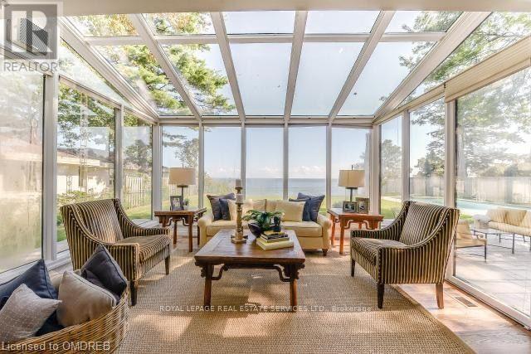
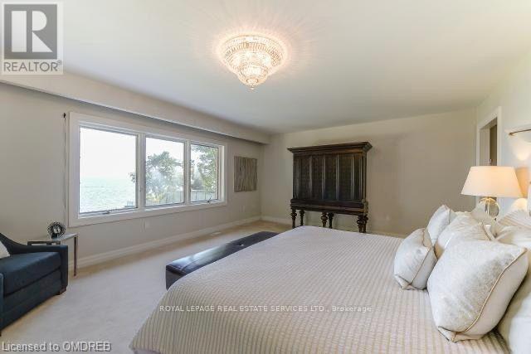
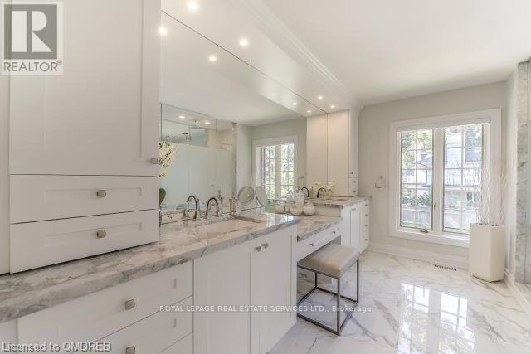
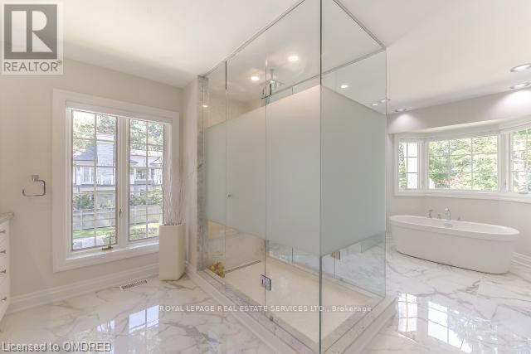
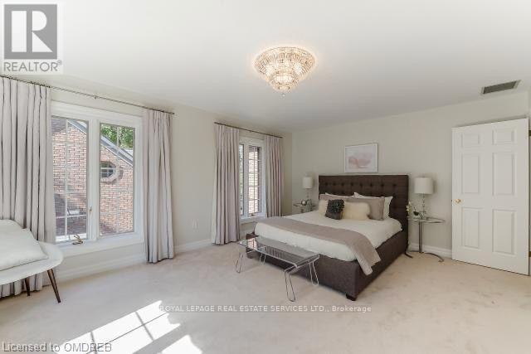
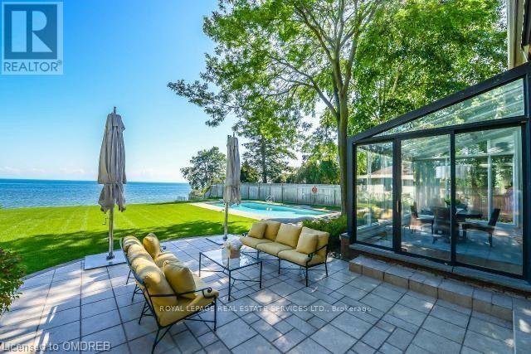
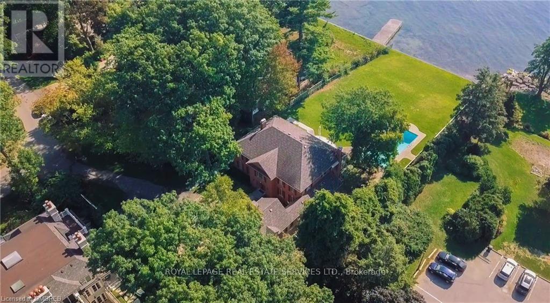
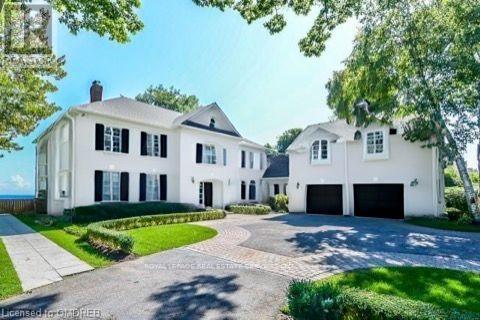
Experience breathtaking, panoramic views from this stately lakefront estate, a true sanctuary of elegance and tranquility. Nestled on an expansive 3/4 acre lot, this rare gem boasts an impressive 100 feet of private lake frontage with riparian rights, ensuring unobstructed access to the shimmering waters of Lake Ontario. Spanning 5,800 sq. ft. (excluding the basement), this residence is designed for those who appreciate refined living and timeless sophistication. Step through the grand foyer into an atmosphere of classic luxury, where generous principal rooms flow effortlessly, highlighted by exquisite hardwood flooring and elegant finishes. Two stunning solariums maximize the lake's mesmerizing vistas, creating sun-drenched spaces perfect for relaxation and entertaining. The gourmet kitchen is a chef's dream, featuring a sprawling marble-topped island and an open layout designed for both functionality and style. Upstairs, five spacious bedrooms await, including the lavish primary suite, a private retreat with His & Hers walk-in closets and a spa-like 6pc ensuite bath. A versatile bonus room above the garage offers the perfect hideaway for a teen retreat, nanny suite, or home office. Outdoors, the beautifully landscaped backyard is an entertainer's paradise, complete with a sparkling inground pool, a picturesque patio, and the lake's serene backdrop enhancing every moment. A private gate leads directly to the lush surroundings of Gairloch Gardens, adding to the home's enchanting setting. Located in one of Oakville's most prestigious neighbourhoods, this exceptional property is just minutes from top-rated schools, fine dining, and the boutique shopping of Downtown Oakville. A rare opportunity to own a piece of lakeside luxury. (id:43681)
房源概要
|
MLS® Number
|
W13754954 |
|
房源类型
|
民宅 |
|
社区名字
|
1011 - MO Morrison |
|
附近的便利设施
|
公共交通, 学校 |
|
社区特征
|
社区活动中心 |
|
Easement
|
Unknown, None |
|
总车位
|
12 |
|
泳池类型
|
Inground Pool |
|
View Type
|
Direct Water View |
|
Water Front Name
|
Lake Ontario |
|
湖景类型
|
Waterfront On Lake |
详 情
|
浴室
|
7 |
|
地上卧房
|
5 |
|
总卧房
|
5 |
|
Age
|
31 To 50 Years |
|
家电类
|
Water Heater, Water Meter, 烘干机, Hood 电扇, 烤箱, 炉子, 洗衣机, 冰箱 |
|
地下室进展
|
已完成 |
|
地下室类型
|
Full (unfinished) |
|
施工种类
|
独立屋 |
|
空调
|
中央空调 |
|
外墙
|
砖 |
|
壁炉
|
有 |
|
Flooring Type
|
Hardwood |
|
地基类型
|
Unknown |
|
客人卫生间(不包含洗浴)
|
2 |
|
供暖方式
|
天然气 |
|
供暖类型
|
压力热风 |
|
储存空间
|
2 |
|
内部尺寸
|
5000 - 100000 Sqft |
|
类型
|
独立屋 |
|
设备间
|
市政供水 |
车 位
土地
|
入口类型
|
Year-round Access |
|
英亩数
|
无 |
|
土地便利设施
|
公共交通, 学校 |
|
污水道
|
Sanitary Sewer |
|
土地深度
|
314 Ft ,2 In |
|
土地宽度
|
36 Ft ,2 In |
|
不规则大小
|
36.2 X 314.2 Ft ; 37.02x149.95x464.76x99.47x392.88x72.58 |
|
地表水
|
湖泊/池塘 |
|
规划描述
|
Rl1-0 |
房 间
| 楼 层 |
类 型 |
长 度 |
宽 度 |
面 积 |
|
二楼 |
Bedroom 5 |
6.05 m |
4.98 m |
6.05 m x 4.98 m |
|
二楼 |
主卧 |
5.49 m |
4.55 m |
5.49 m x 4.55 m |
|
二楼 |
第二卧房 |
4.83 m |
4.09 m |
4.83 m x 4.09 m |
|
二楼 |
第三卧房 |
5.49 m |
3.94 m |
5.49 m x 3.94 m |
|
二楼 |
Bedroom 4 |
5.49 m |
3.94 m |
5.49 m x 3.94 m |
|
一楼 |
客厅 |
6.58 m |
5.36 m |
6.58 m x 5.36 m |
|
一楼 |
餐厅 |
6.58 m |
6.58 m |
6.58 m x 6.58 m |
|
一楼 |
厨房 |
6.58 m |
6.35 m |
6.58 m x 6.35 m |
|
一楼 |
Eating Area |
4.5 m |
3.28 m |
4.5 m x 3.28 m |
|
一楼 |
家庭房 |
10.44 m |
4.78 m |
10.44 m x 4.78 m |
|
一楼 |
Sunroom |
4.5 m |
3.28 m |
4.5 m x 3.28 m |
设备间
https://www.realtor.ca/real-estate/30245905/16-ennisclare-drive-w-oakville-mo-morrison-1011-mo-morrison