
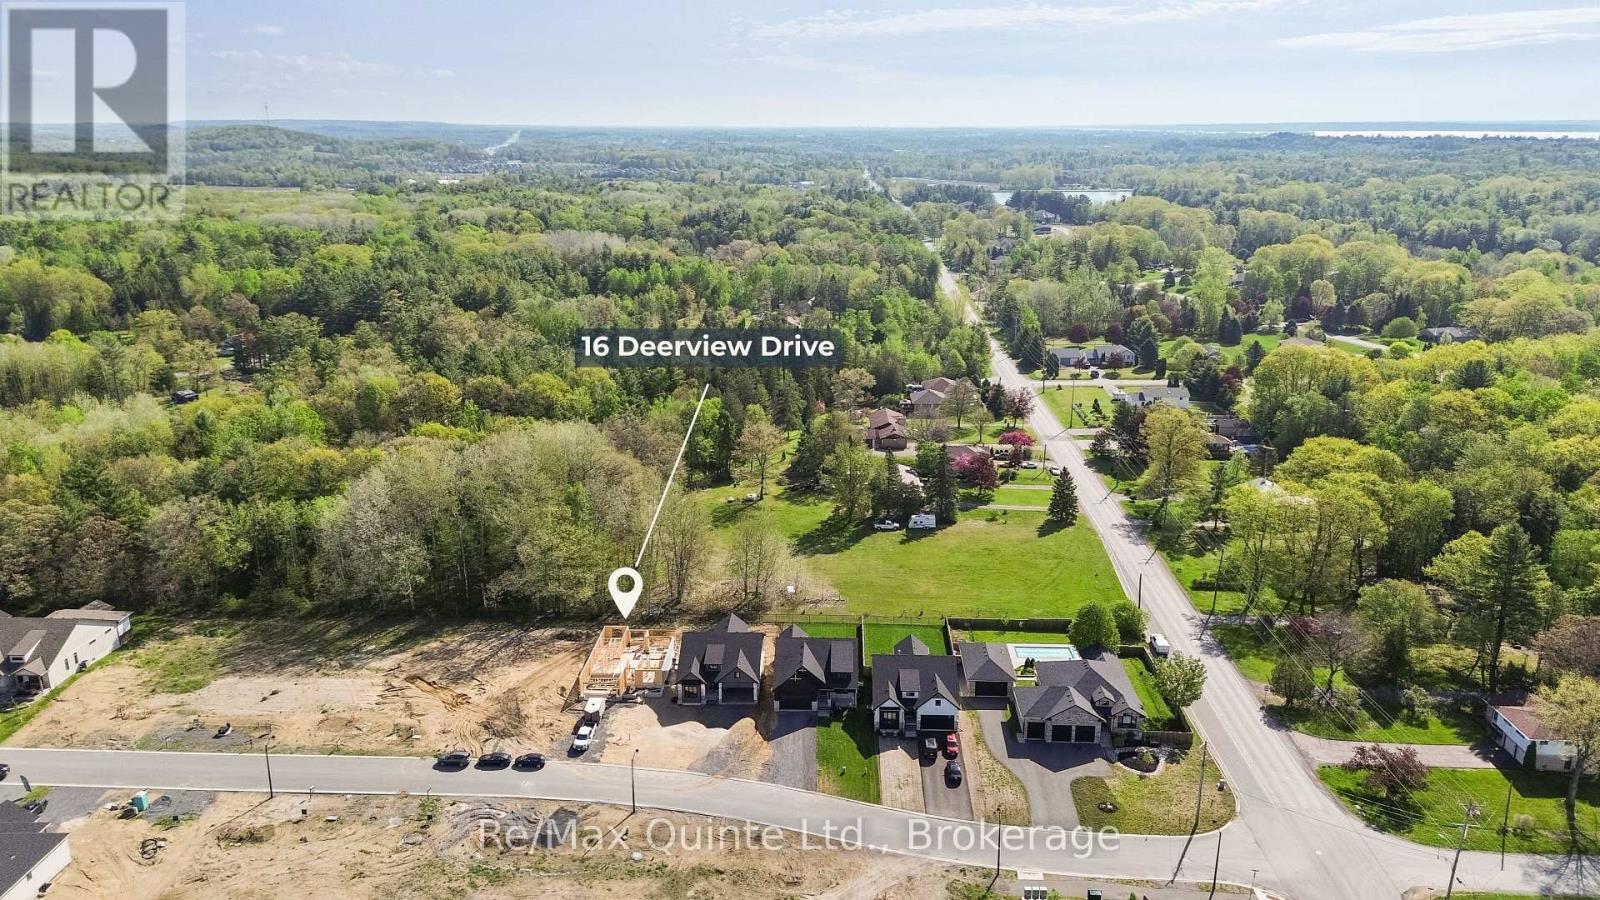
16 Deerview Drive Quinte West (Murray Ward), Ontario K8V 0L8


$769,900
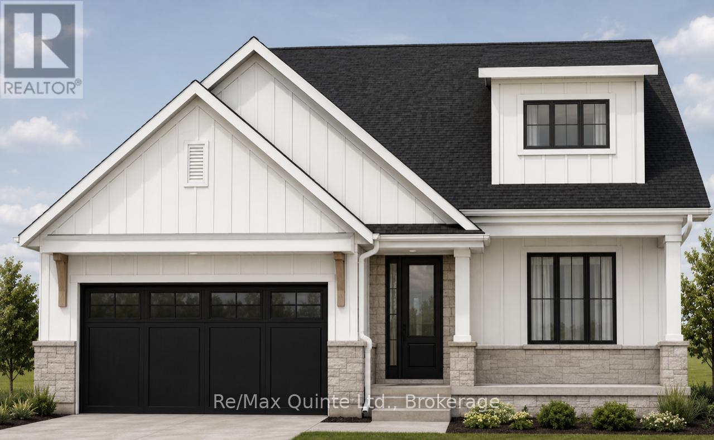
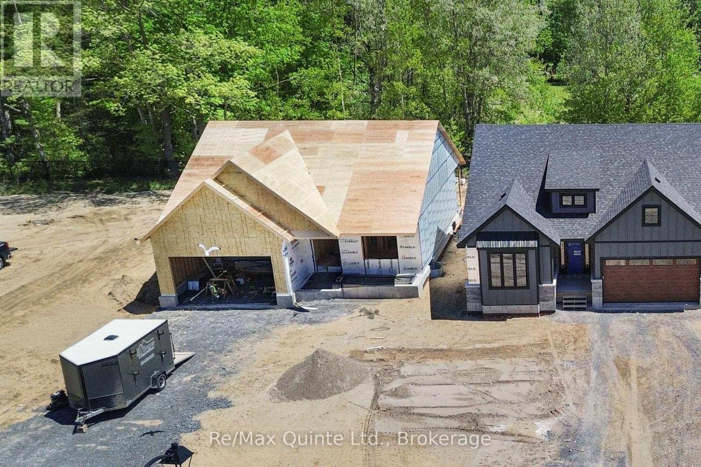
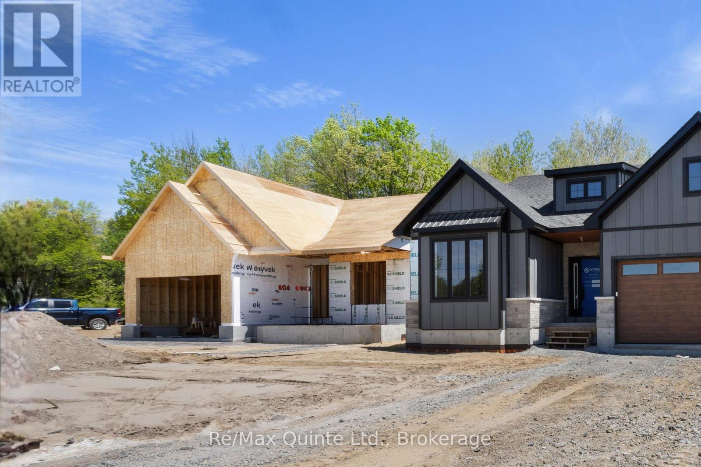
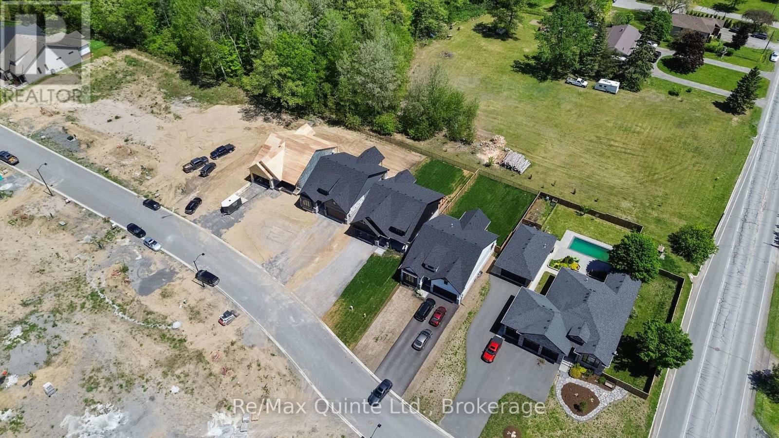
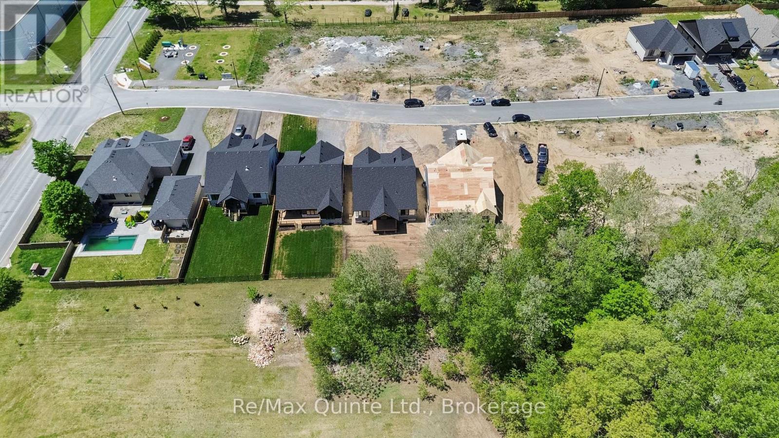
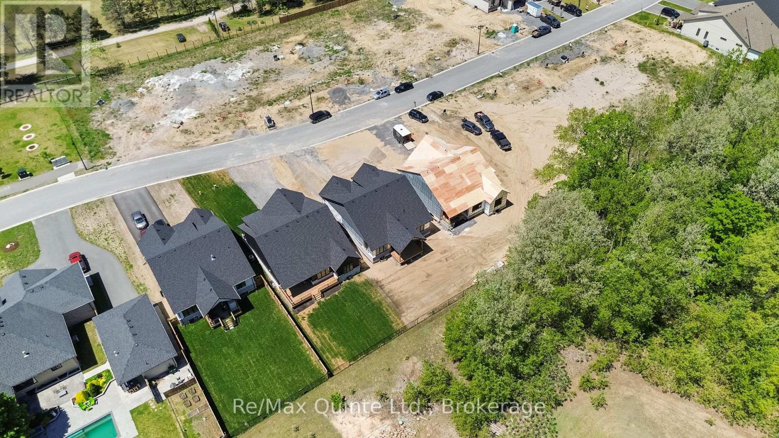
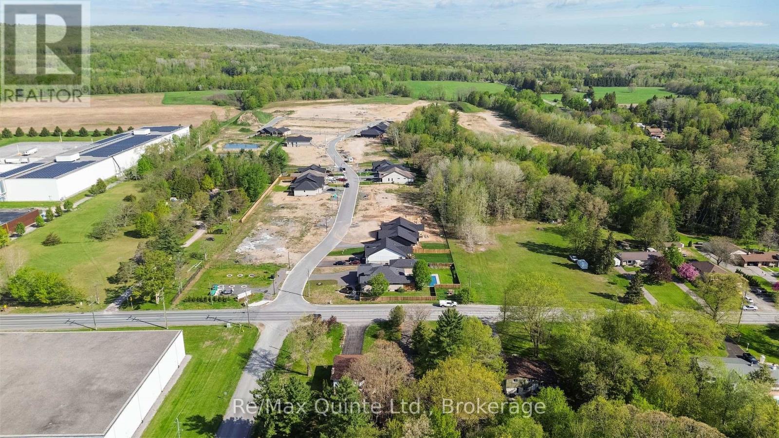
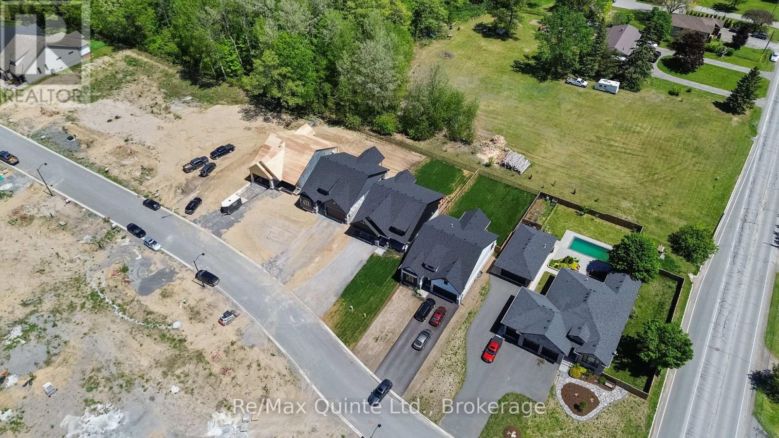
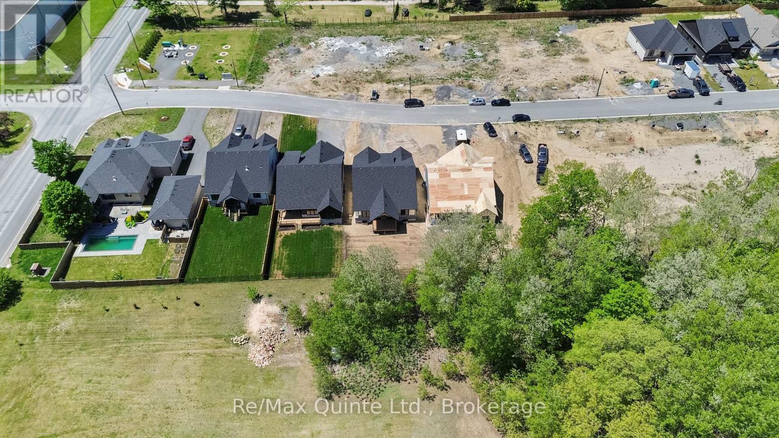
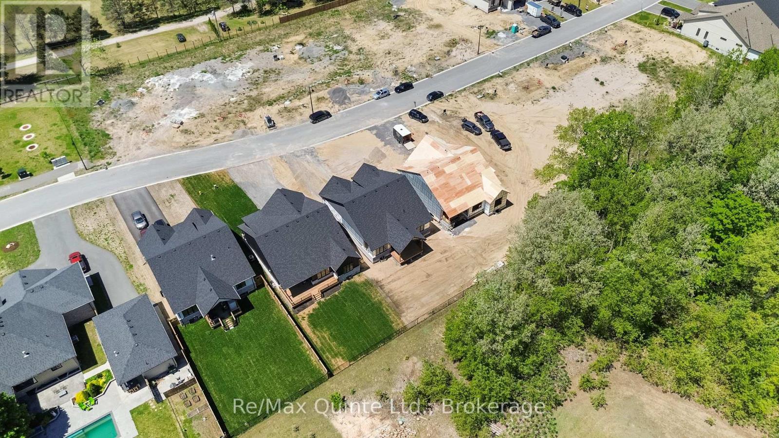
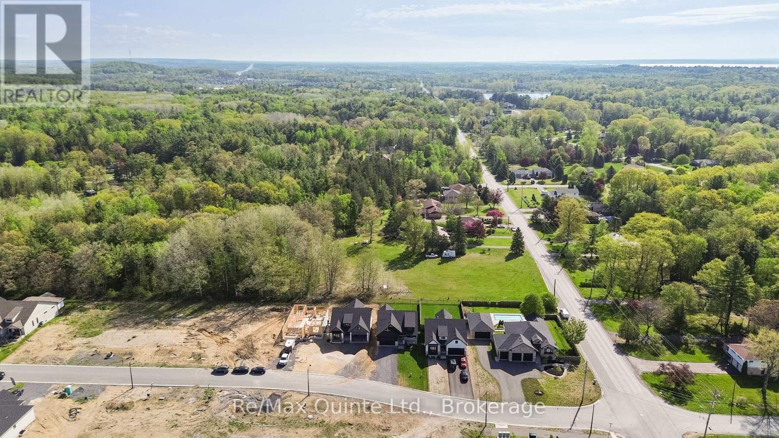
Customize your finishes in this signature Craftsman-style bungalow by County Homes in Woodland Heights. Offering 1,646 sq ft of thoughtfully designed main-floor living space, this two-bedroom, two-bathroom home also provides the option to finish the full basement for additional living space. The open-concept floor plan is centered around a custom kitchen and spacious living area featuring a natural gas fireplace with a full stone surround, while a 12-foot sliding patio door opens to an oversized covered rear deck. High-quality finishes come standard throughout, including tile flooring and stone countertops in all bathrooms, while the main living area and spacious primary suite are highlighted by impressive 10-foot tray ceilings. Complete with full municipal services, a paved driveway, interlock walkway, professional landscaping, a sodded lawn, and high-efficiency mechanical systems, this home offers exceptional value in one of Quinte West's most desirable neighbourhoods, surrounded by walking trails, green space, and other quality homes. Price reflects the Enhanced New Home Rebate. (id:43681)
房源概要
| MLS® Number | X13532332 |
| 房源类型 | 民宅 |
| 社区名字 | Murray Ward |
| 附近的便利设施 | 近高尔夫球场, 医院, 码头, 学校 |
| 社区特征 | School Bus |
| 特征 | Flat Site, Conservation/green Belt, 无地毯, Sump Pump |
| 总车位 | 6 |
| 结构 | Deck, Porch |
详 情
| 浴室 | 2 |
| 地上卧房 | 2 |
| 总卧房 | 2 |
| Age | New Building |
| 公寓设施 | Fireplace(s) |
| 家电类 | Garage Door Opener Remote(s), Water Heater |
| 建筑风格 | 平房 |
| 地下室进展 | 已完成 |
| 地下室类型 | Full (unfinished) |
| 施工种类 | 独立屋 |
| 空调 | 中央空调 |
| 外墙 | 木头, 石 |
| Fire Protection | Smoke Detectors |
| 壁炉 | 有 |
| Fireplace Total | 1 |
| 地基类型 | 混凝土 |
| 供暖方式 | 天然气 |
| 供暖类型 | 压力热风 |
| 储存空间 | 1 |
| 内部尺寸 | 1500 - 2000 Sqft |
| 类型 | 独立屋 |
| 设备间 | 市政供水 |
车 位
| 附加车库 | |
| Garage |
土地
| 英亩数 | 无 |
| 土地便利设施 | 近高尔夫球场, 医院, 码头, 学校 |
| Landscape Features | Landscaped |
| 污水道 | Sanitary Sewer |
| 土地深度 | 156 Ft ,1 In |
| 土地宽度 | 50 Ft ,10 In |
| 不规则大小 | 50.9 X 156.1 Ft |
房 间
| 楼 层 | 类 型 | 长 度 | 宽 度 | 面 积 |
|---|---|---|---|---|
| 一楼 | 门厅 | 3.2 m | 1.83 m | 3.2 m x 1.83 m |
| 一楼 | 客厅 | 5.33 m | 4.67 m | 5.33 m x 4.67 m |
| 一楼 | 厨房 | 3.66 m | 3.56 m | 3.66 m x 3.56 m |
| 一楼 | 餐厅 | 4.27 m | 3.56 m | 4.27 m x 3.56 m |
| 一楼 | 主卧 | 4.57 m | 3.61 m | 4.57 m x 3.61 m |
| 一楼 | 浴室 | 3.66 m | 3.61 m | 3.66 m x 3.61 m |
| 一楼 | 第二卧房 | 3.05 m | 3.86 m | 3.05 m x 3.86 m |
| 一楼 | 浴室 | 2.69 m | 1.83 m | 2.69 m x 1.83 m |
| 一楼 | 洗衣房 | 3.1 m | 4.72 m | 3.1 m x 4.72 m |
https://www.realtor.ca/real-estate/29999313/16-deerview-drive-quinte-west-murray-ward-murray-ward

The trademarks REALTOR®, REALTORS®, and the REALTOR® logo are controlled by The Canadian Real Estate Association (CREA) and identify real estate professionals who are members of CREA. The trademarks MLS®, Multiple Listing Service® and the associated logos are owned by The Canadian Real Estate Association (CREA) and identify the quality of services provided by real estate professionals who are members of CREA. The trademark DDF® is owned by The Canadian Real Estate Association (CREA) and identifies CREA's Data Distribution Facility (DDF®)
Durham Region Association of REALTORS®
RE/MAX Quinte Ltd.
July 07 2026 04:50:19
