
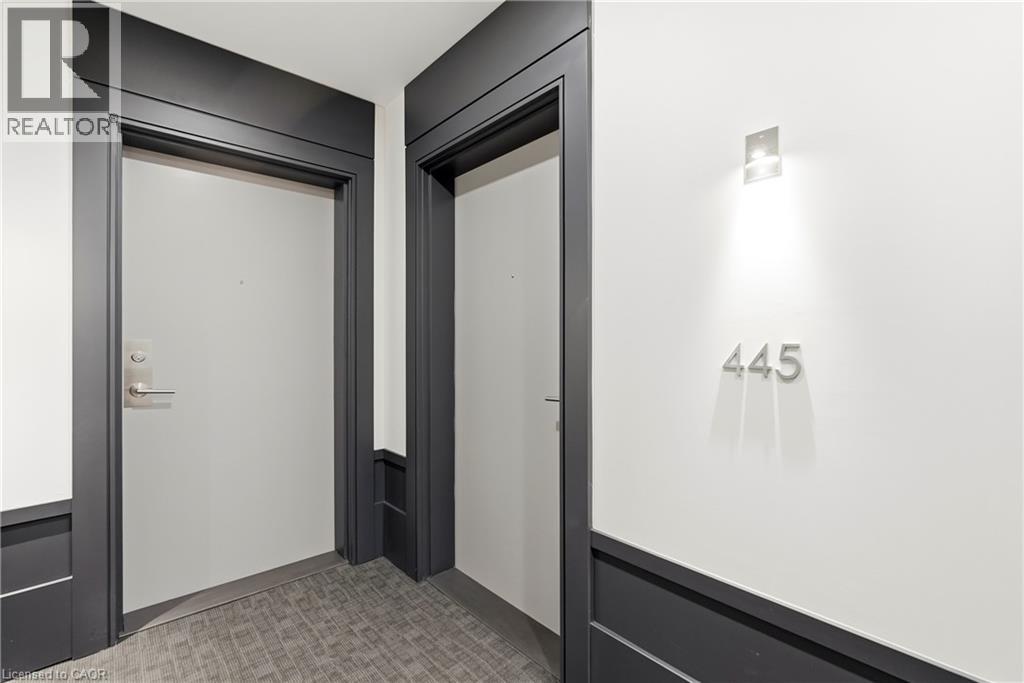
16 Concord Place Unit# 445 Grimsby, Ontario L3M 0J1


$879,900管理费,Insurance, Landscaping, Property Management, Water
$906.63 每月
管理费,Insurance, Landscaping, Property Management, Water
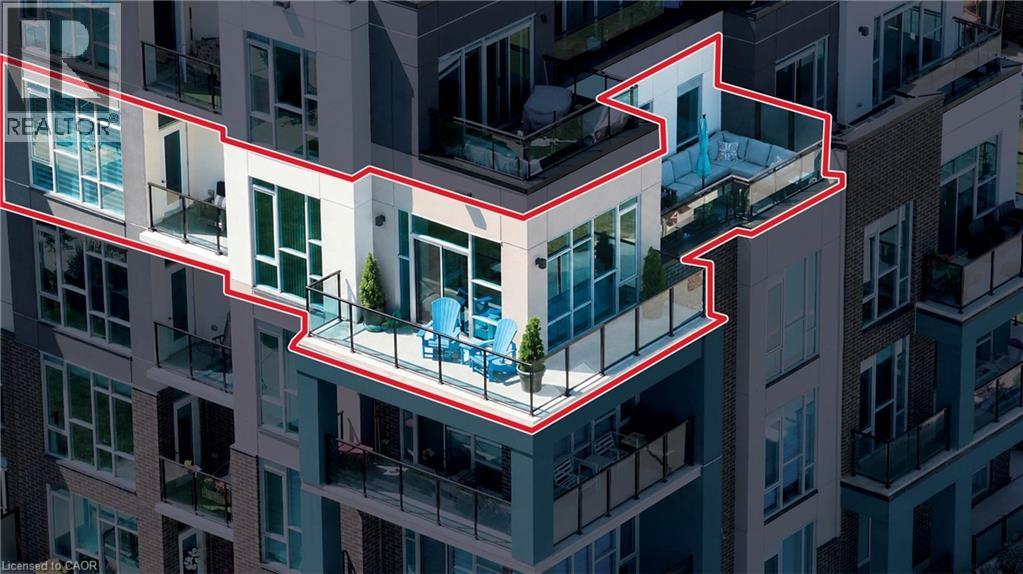
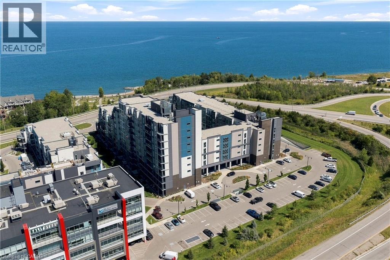
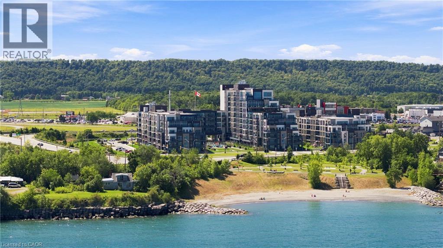
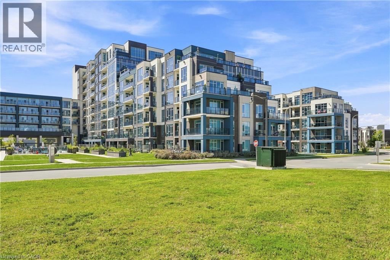
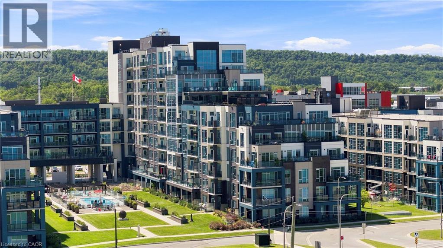
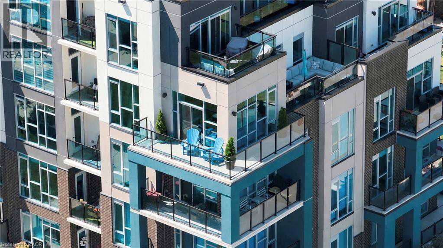
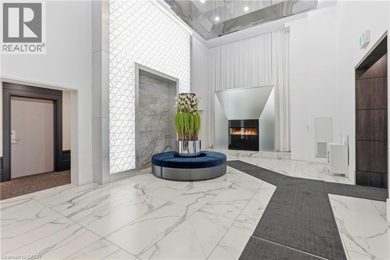
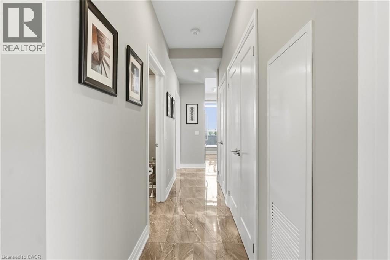
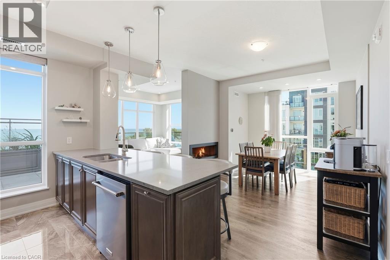
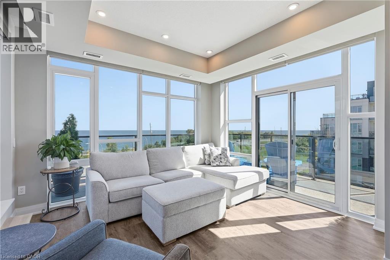
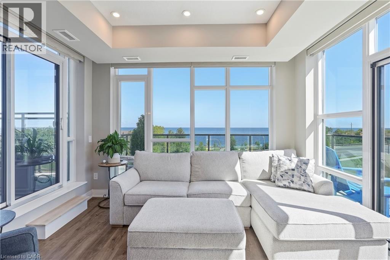
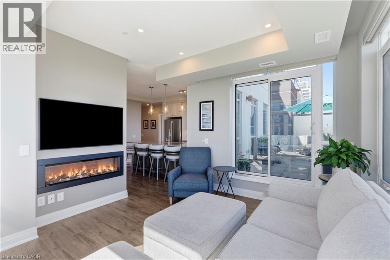
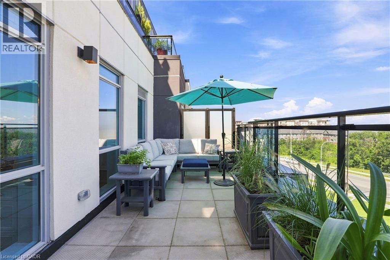
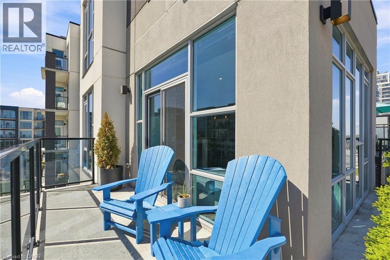
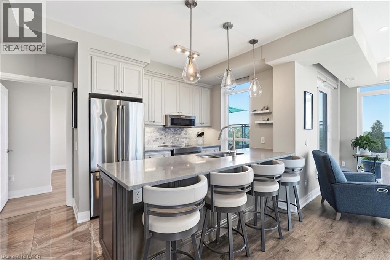
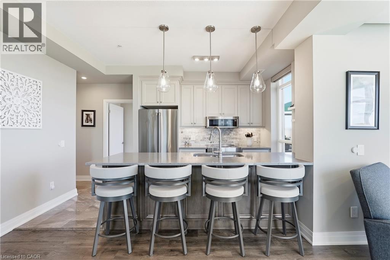
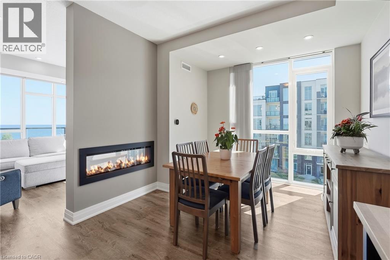
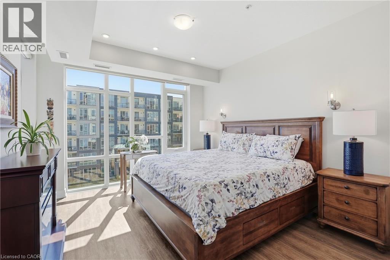
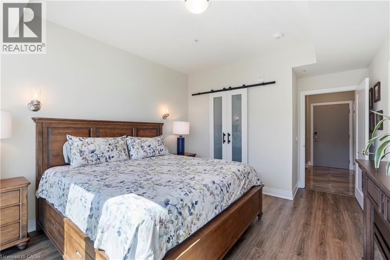
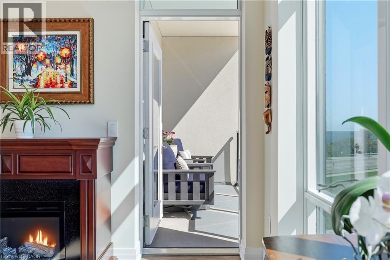
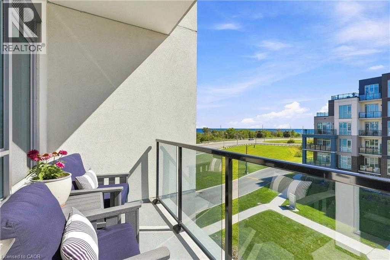
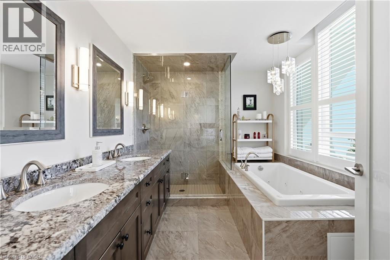
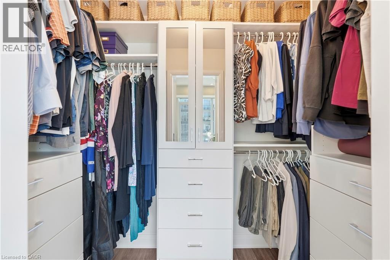
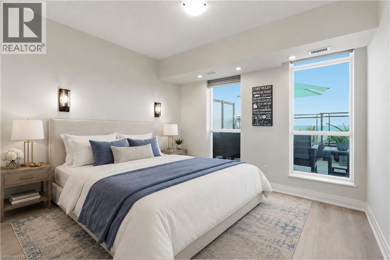
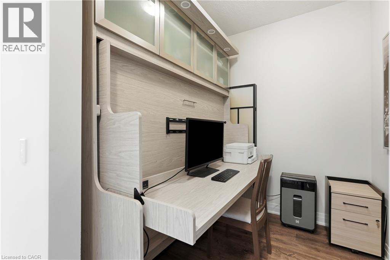
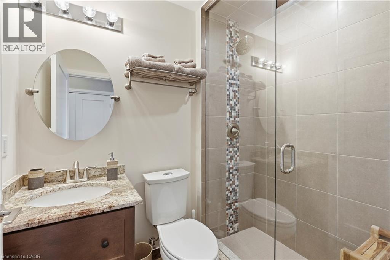
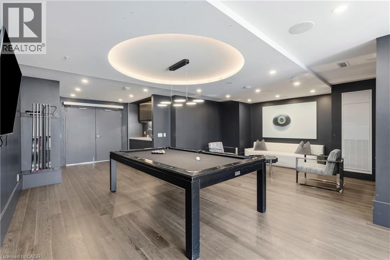
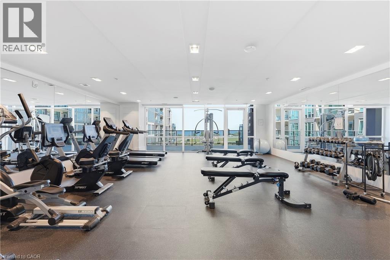
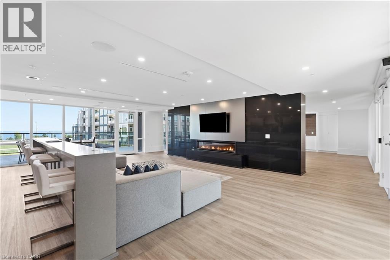
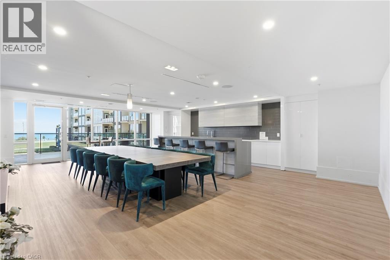
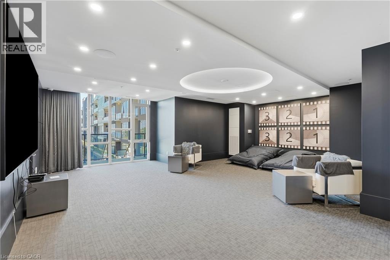
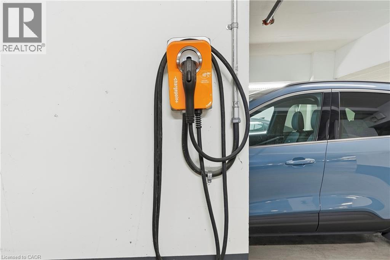
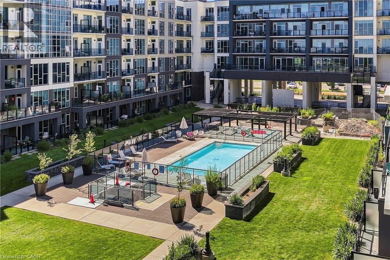
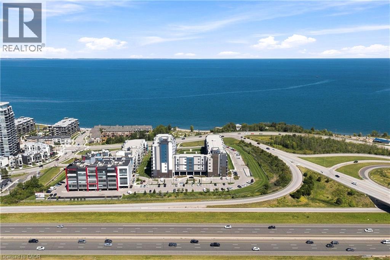
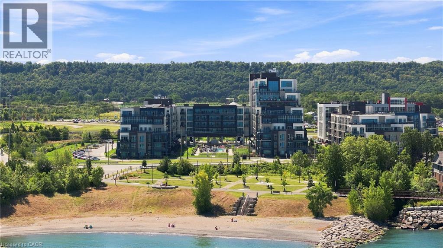
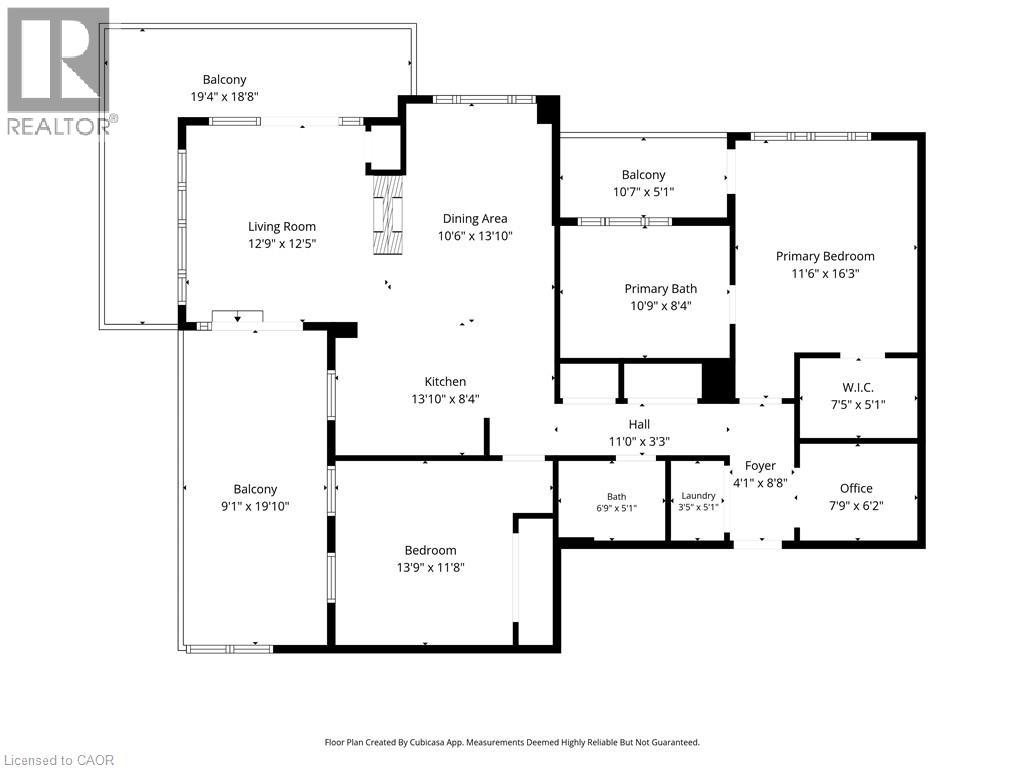
$906.63 每月Smart, Sophisticated, Stylish. Three perfect words to describe your new home in the lakeside AquaZul Building. Thoughtfully designed, this two bedroom plus den captures fabulous views of Lake Ontario with revitalized Waterfront parks and trails. Open concept design of 1269 sq ft and two terraces and one balcony of 365 sq ft provide multiple areas to rest and relax. Luxurious finishes include quartz counters in kitchen, granite counters in bathrooms, jetted tub in ensuite, glass showers in bathrooms, ceramic tile and luxury vinyl, floating vanities, dual-sided fireplace, Total Home Lighting and Window Treatments, Primary closet organizer, August Lock with Smart Features Condo Compatible, Two Class ll EV Charging Station for two underground parking spaces premium location to elevator. Building amenities provide pool, gym, party room and media room. Enjoy Grimsby on the Lake with trendy restaurants and shops/services for everyday living. (id:43681)
房源概要
| MLS® Number | 40860026 |
| 房源类型 | 民宅 |
| 附近的便利设施 | Beach, 医院, 公园, 游乐场, 购物 |
| 设备类型 | 其它 |
| 特征 | Visual Exposure, 阳台 |
| 总车位 | 2 |
| 租赁设备类型 | 其它 |
| 存储类型 | 储物柜 |
| View Type | Lake View |
| Water Front Name | Lake Ontario |
| 湖景类型 | 湖景房 |
详 情
| 浴室 | 2 |
| 地上卧房 | 2 |
| 地下卧室 | 1 |
| 总卧房 | 3 |
| 公寓设施 | 健身房, 宴会厅 |
| 家电类 | 洗碗机, 烘干机, 冰箱, 炉子, 洗衣机, 嵌入式微波炉, Hood 电扇, 窗帘 |
| 建筑风格 | Other |
| 地下室类型 | 没有 |
| 施工日期 | 2021 |
| 施工种类 | 附加的 |
| 空调 | 中央空调 |
| 外墙 | 砖, 灰泥, Steel |
| 壁炉 | 有 |
| Fireplace Total | 1 |
| 供暖类型 | Heat Pump |
| 储存空间 | 1 |
| 内部尺寸 | 1269 Sqft |
| 类型 | 公寓 |
| 设备间 | 市政供水 |
车 位
| 地下 |
土地
| 入口类型 | Road Access, Highway Access, Highway Nearby |
| 英亩数 | 无 |
| 土地便利设施 | Beach, 医院, 公园, 游乐场, 购物 |
| 污水道 | 城市污水处理系统 |
| 地表水 | 湖泊 |
| 规划描述 | R2 |
房 间
| 楼 层 | 类 型 | 长 度 | 宽 度 | 面 积 |
|---|---|---|---|---|
| 一楼 | 设备间 | Measurements not available | ||
| 一楼 | 洗衣房 | Measurements not available | ||
| 一楼 | 三件套卫生间 | Measurements not available | ||
| 一楼 | 衣帽间 | 7'9'' x 6'2'' | ||
| 一楼 | 卧室 | 13'9'' x 11'8'' | ||
| 一楼 | 5pc Ensuite Bath | Measurements not available | ||
| 一楼 | 主卧 | 16'3'' x 11'6'' | ||
| 一楼 | 餐厅 | 13'10'' x 10'6'' | ||
| 一楼 | 在厨房吃 | 13'10'' x 8'4'' | ||
| 一楼 | 客厅 | 12'9'' x 12'5'' | ||
| 一楼 | 门厅 | Measurements not available |
https://www.realtor.ca/real-estate/30225667/16-concord-place-unit-445-grimsby

The trademarks REALTOR®, REALTORS®, and the REALTOR® logo are controlled by The Canadian Real Estate Association (CREA) and identify real estate professionals who are members of CREA. The trademarks MLS®, Multiple Listing Service® and the associated logos are owned by The Canadian Real Estate Association (CREA) and identify the quality of services provided by real estate professionals who are members of CREA. The trademark DDF® is owned by The Canadian Real Estate Association (CREA) and identifies CREA's Data Distribution Facility (DDF®)
REALTORS® Association of Hamilton-Burlington
RE/MAX Escarpment Golfi Realty Inc.
September 02 2026 05:29:18
