
16 Clevedon Street Toronto (Downsview-Roding-Cfb), Ontario M3M 1M4


$1,399,000
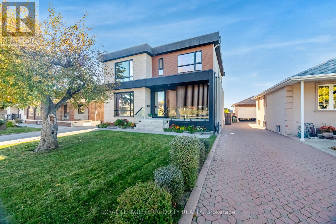
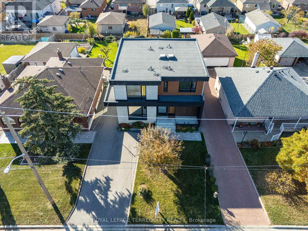
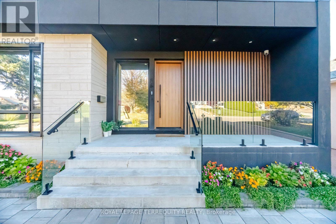
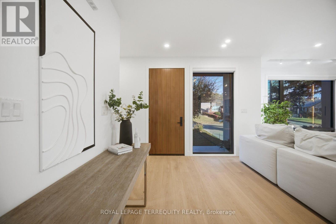
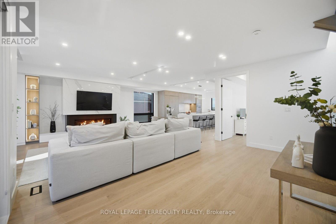
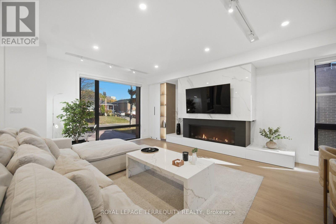
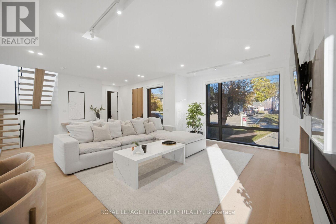
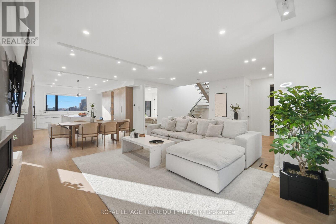
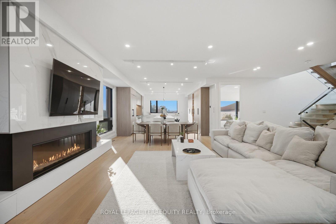
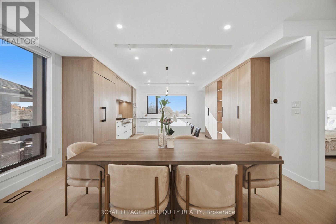
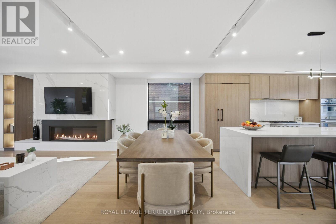
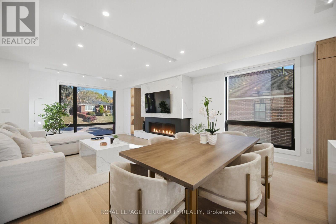
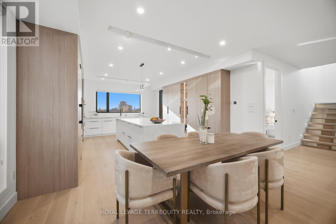
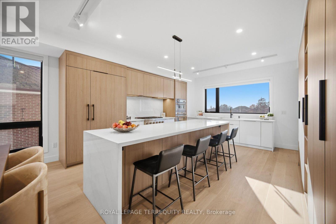
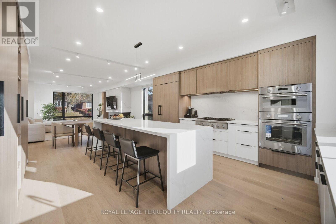
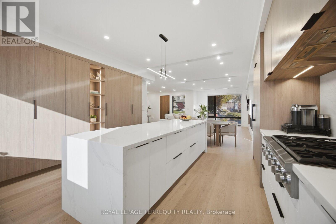
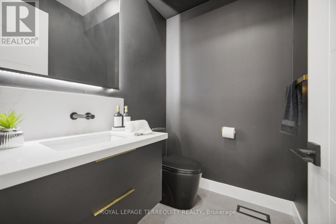
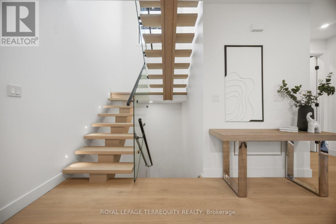
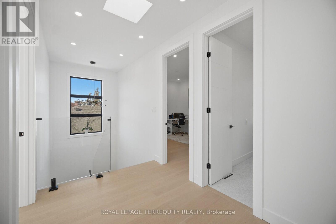
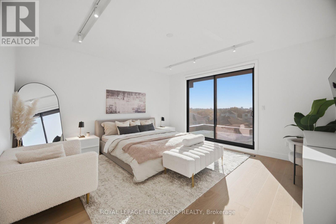
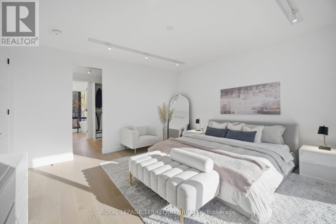
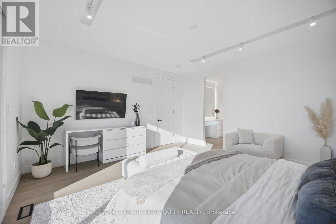
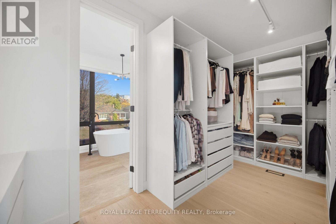
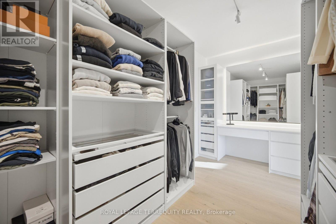
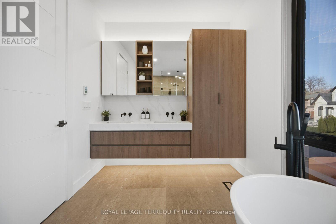
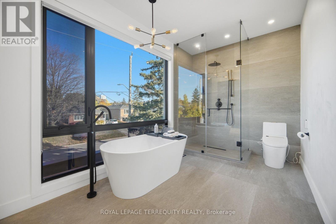
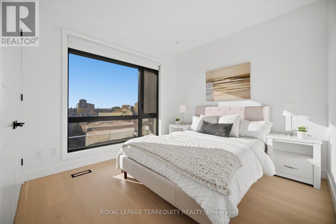
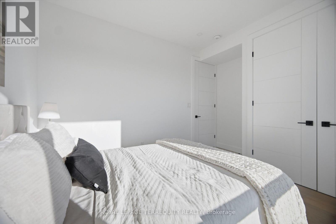
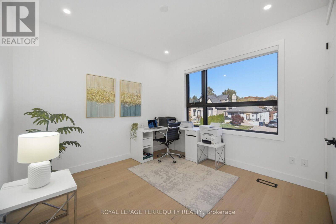
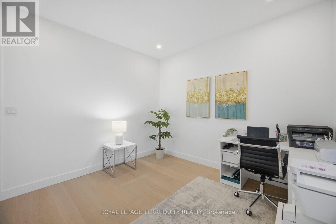
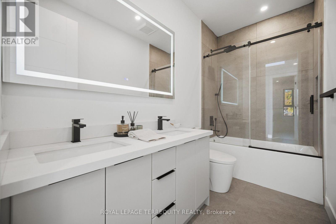
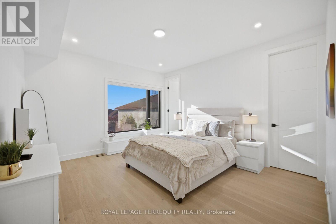
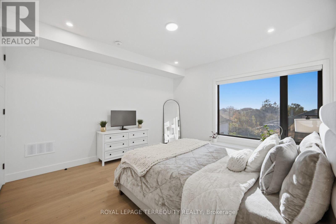
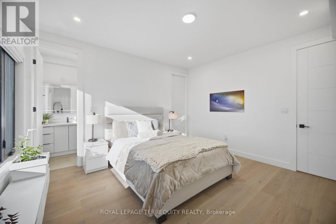
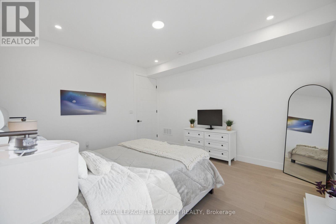
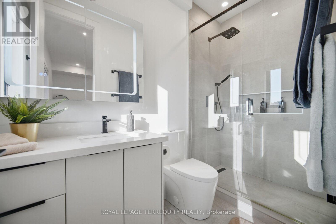
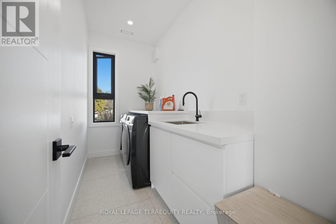
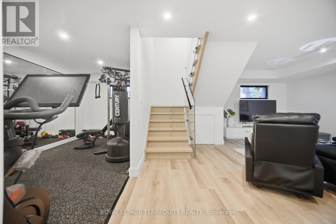
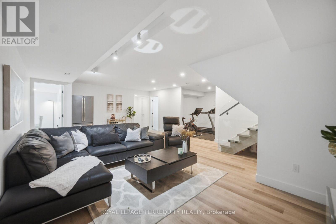
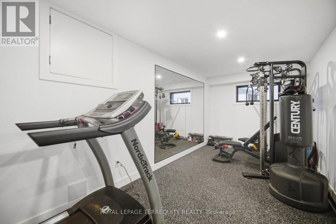
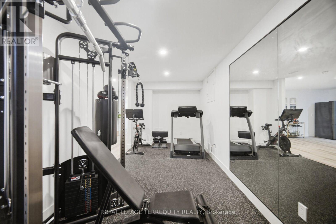
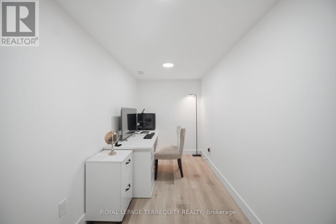
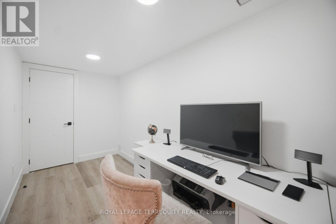
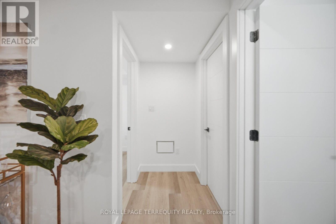
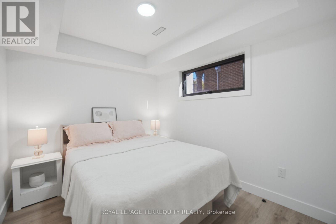
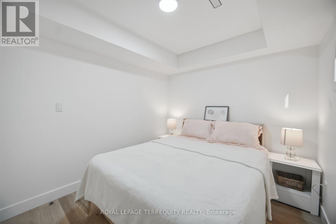
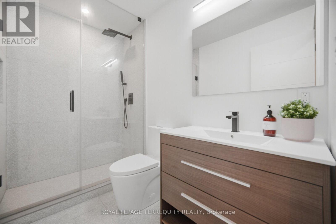
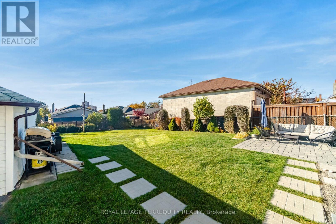
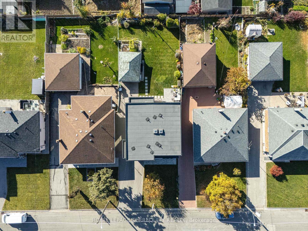
Sleek, sophisticated and flooded with natural light, this stunning 4+1 bedroom, 5 bathroom modern two-storey was fully rebuilt in 2023, pairing clean architectural lines with upgrades buyers rarely get to see. Limestone-look masonry, wood-tone cladding and a glass-railed porch set the tone at the door. Inside, oversized black-framed windows pour light across wide-plank hardwood, while a linear gas fireplace in a marble-look surround with lit built-ins draws everyone together. The kitchen is made for gathering, with a full Thermador suite including a 6-burner gas cooktop, double wall ovens and a panelled built-in fridge/freezer with Wi-Fi, plus full-height custom cabinetry, Korean marble countertops and a long waterfall quartz island that seats four. A main floor bedroom with walk-in closet and ensuite adds flexibility. Climb the floating oak staircase, brightened by two skylights, to three bedrooms led by a primary retreat that feels like a private escape, with oversized sliding glass doors and future balcony potential, a walk-in closet with a dressing room, and a spa ensuite where double sinks, a frameless glass shower and a freestanding tub sit before a large picture window framing the treetops. Every bathroom is finished in porcelain tile, the primary ensuite adds heated floors, and the upper laundry has a sink and window. Hardwired Ethernet in every room keeps calls and streaming seamless, and peace of mind is built in, with the roof, windows, furnace, central air, humidifier and sump pump all installed in 2023. The finished, carpet-free lower level gives everyone room to breathe, with a recreation room for movie nights, home gym, bedroom, office, storage and laundry rough-in. Out back, a stone patio opens to a deep, private lawn with mature plantings and a BBQ gas line, and the long driveway parks 6 cars. Wonderfully located near schools, parks, shopping, dining, transit, Highway 401 and a hospital, this is a home you will feel the moment you walk in. (id:43681)
房源概要
| MLS® Number | W14180542 |
| 房源类型 | 民宅 |
| 社区名字 | Downsview-Roding-CFB |
| 附近的便利设施 | 医院, 公园, 公共交通, 学校 |
| 设备类型 | 热水器 |
| 特征 | 无地毯 |
| 总车位 | 7 |
| 租赁设备类型 | 热水器 |
详 情
| 浴室 | 5 |
| 地上卧房 | 4 |
| 地下卧室 | 1 |
| 总卧房 | 5 |
| 公寓设施 | Fireplace(s) |
| 家电类 | 烤箱 - Built-in, Range, Water Meter, Blinds, Cooktop, Freezer, Humidifier, 烤箱, Hood 电扇, 冰箱 |
| 地下室进展 | 已装修 |
| 地下室类型 | 全完工 |
| 施工种类 | 独立屋 |
| 空调 | 中央空调 |
| 外墙 | 石, 灰泥 |
| 壁炉 | 有 |
| Fireplace Total | 1 |
| Flooring Type | Hardwood, Laminate, Ceramic |
| 地基类型 | 混凝土浇筑 |
| 客人卫生间(不包含洗浴) | 1 |
| 供暖方式 | 天然气 |
| 供暖类型 | 压力热风 |
| 储存空间 | 2 |
| 内部尺寸 | 2500 - 3000 Sqft |
| 类型 | 独立屋 |
| 设备间 | 市政供水 |
车 位
| Detached Garage | |
| Garage |
土地
| 英亩数 | 无 |
| 围栏类型 | Fenced Yard |
| 土地便利设施 | 医院, 公园, 公共交通, 学校 |
| 污水道 | Sanitary Sewer |
| 土地深度 | 134 Ft |
| 土地宽度 | 50 Ft |
| 不规则大小 | 50 X 134 Ft |
房 间
| 楼 层 | 类 型 | 长 度 | 宽 度 | 面 积 |
|---|---|---|---|---|
| 二楼 | 主卧 | 4.48 m | 4.54 m | 4.48 m x 4.54 m |
| 二楼 | 第二卧房 | 3.141 m | 3.41 m | 3.141 m x 3.41 m |
| 二楼 | 第三卧房 | 3.19 m | 3.41 m | 3.19 m x 3.41 m |
| 二楼 | 洗衣房 | 3.18 m | 1.52 m | 3.18 m x 1.52 m |
| 地下室 | Exercise Room | 2.56 m | 5.9 m | 2.56 m x 5.9 m |
| 地下室 | Office | 1.71 m | 2.74 m | 1.71 m x 2.74 m |
| 地下室 | 设备间 | 2.59 m | 2.74 m | 2.59 m x 2.74 m |
| 地下室 | 娱乐,游戏房 | 3.18 m | 7.52 m | 3.18 m x 7.52 m |
| 地下室 | Bedroom 5 | 3.11 m | 2.74 m | 3.11 m x 2.74 m |
| 一楼 | 客厅 | 4.59 m | 4.5 m | 4.59 m x 4.5 m |
| 一楼 | 餐厅 | 3 m | 5.08 m | 3 m x 5.08 m |
| 一楼 | 厨房 | 4.78 m | 5.08 m | 4.78 m x 5.08 m |
| 一楼 | Bedroom 4 | 4.14 m | 3 m | 4.14 m x 3 m |

The trademarks REALTOR®, REALTORS®, and the REALTOR® logo are controlled by The Canadian Real Estate Association (CREA) and identify real estate professionals who are members of CREA. The trademarks MLS®, Multiple Listing Service® and the associated logos are owned by The Canadian Real Estate Association (CREA) and identify the quality of services provided by real estate professionals who are members of CREA. The trademark DDF® is owned by The Canadian Real Estate Association (CREA) and identifies CREA's Data Distribution Facility (DDF®)
Toronto Real Estate Board
Royal LePage Terrequity Realty
November 14 2026 03:05:46
