
16 Clergy Lane Puslinch, Ontario N0B 2J0



$2,699,900
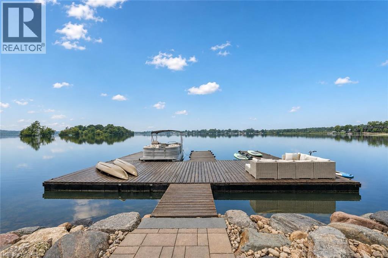
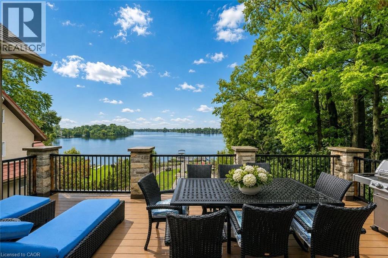
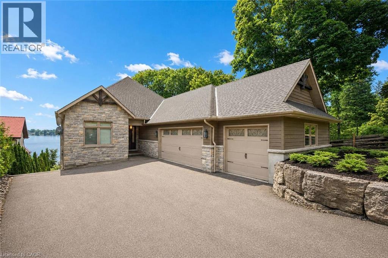
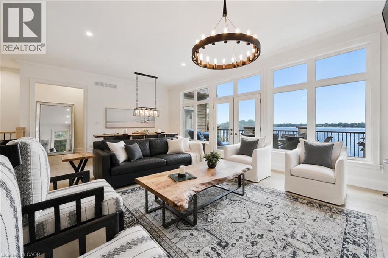
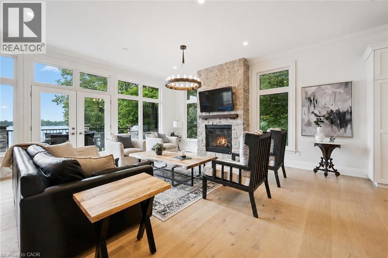
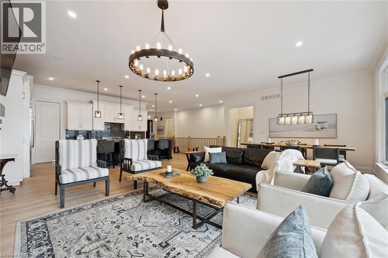
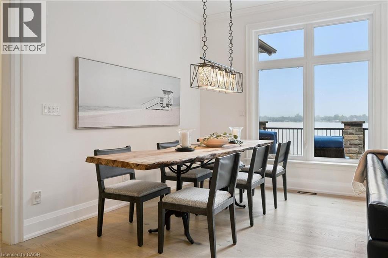
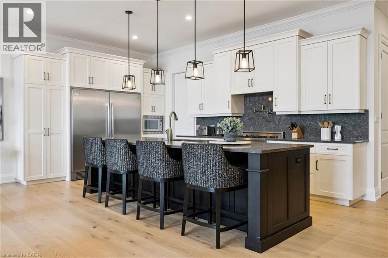
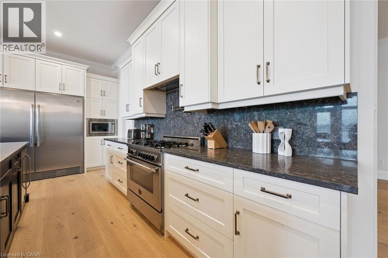
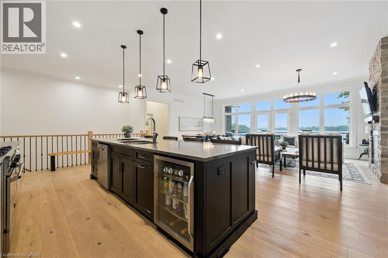
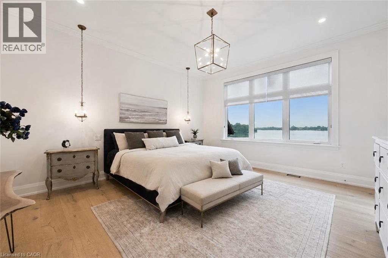
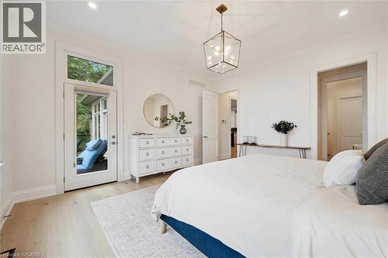
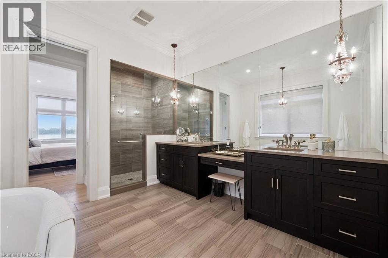
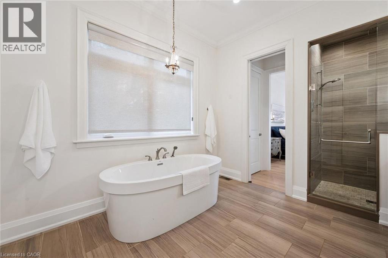
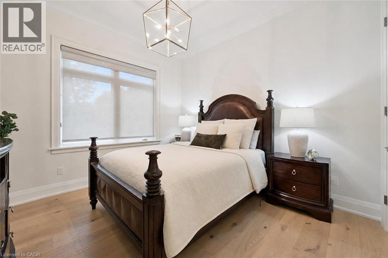
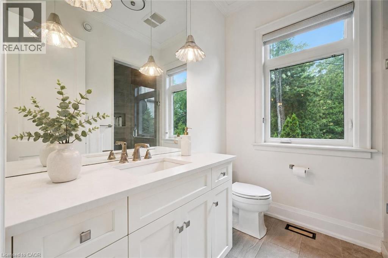
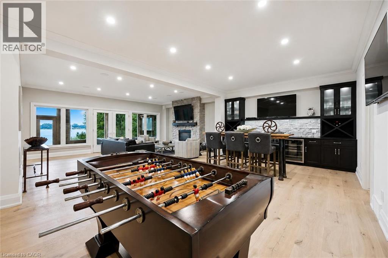
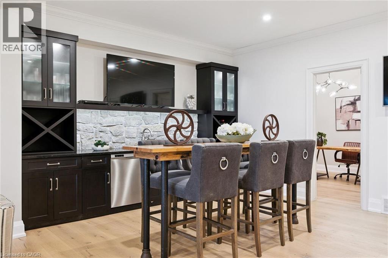
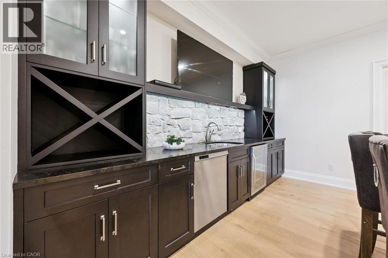
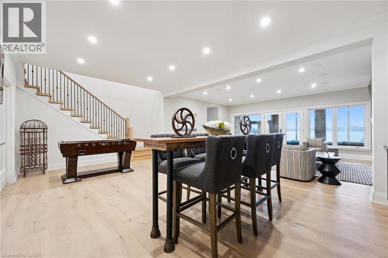
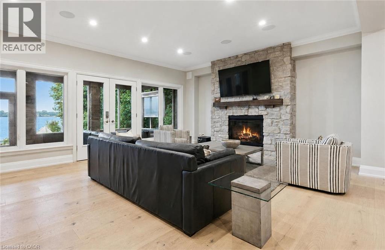
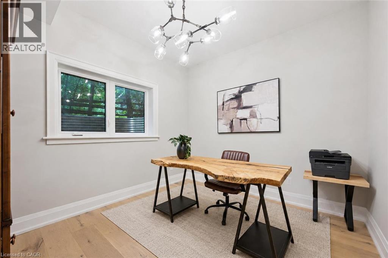
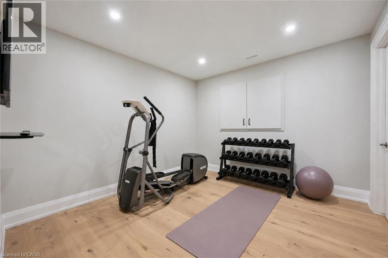
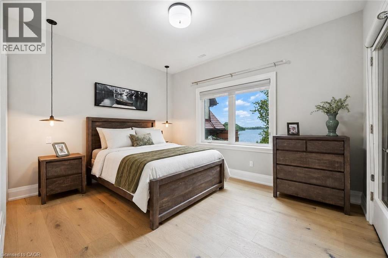
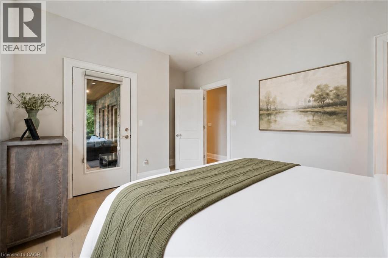
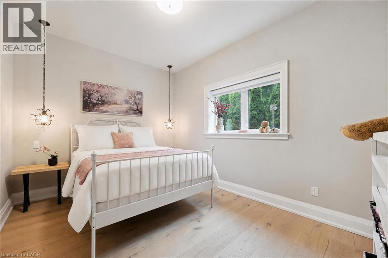
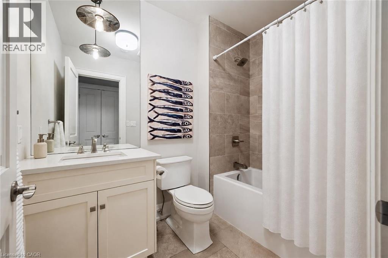
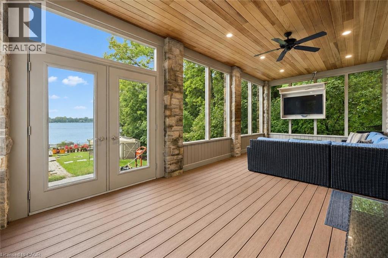
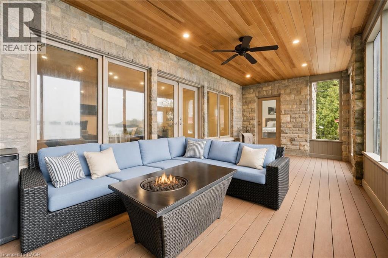
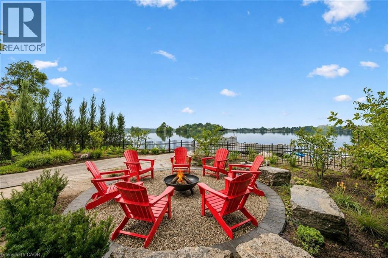
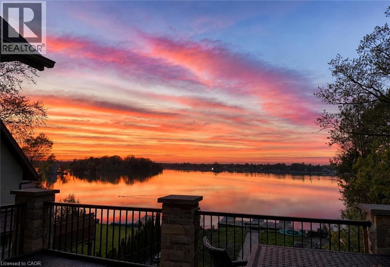
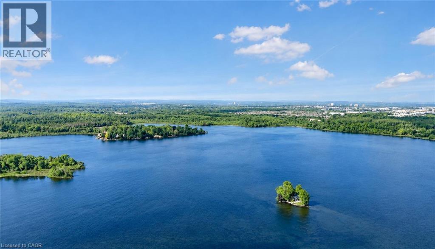
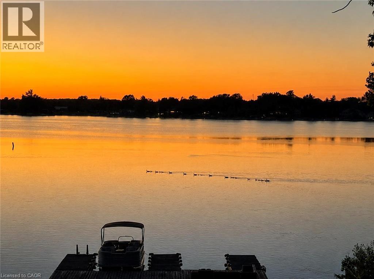
Custom-built bungalow W/over 4000sqft of impeccably designed space & 60ft waterfront on Puslinch Lake! This one-of-a-kind property pairs relaxed cottage living W/quality, comfort & sophistication of a modern luxury home. Enjoy boating, kayaking & fishing from your backyard while being mins from Cambridge amenities, approx. 20-min from Guelph, 50-min from Mississauga & just over an hr from Toronto. 10ft ceilings & light oak hardwood create an airy atmosphere throughout. State-of-the-art Chervin kitchen impresses W/massive centre island W/full-slab granite counters for lots of prep space & seating. S/S appliances include 36-inch oven W/pot filler & full-size column fridge & freezer set, while 2-tone cabinetry offers contemporary contrast. Walk-through pantry for storage & functionality. Kitchen opens to living & dining area W/floor-to-ceiling stone fireplace & wall of windows framing lake views. Oversized balcony W/wrought-iron railings & room for lounging, dining & entertaining. Primary bdrm W/wall of transom windows, access to balcony & W/I closet. Ensuite W/dbl vanity, B/I makeup station, counter-to-ceiling mirror & 2 chandeliers. Freestanding tub & glass shower W/stone tile, bench & smart thermostatic system. 2nd large bdrm & 4pc bath offers comfort for family & guests. Mudroom with B/I bench & cubbies along W/laundry room, storage & quartz folding counter. Finished W/O lower level W/matching oak flooring & 10ft ceilings. Rec room W/floor-to-ceiling fireplace flows into games & entertaining area. Custom bar W/stone accents, DW & bar fridge. Sliding doors open to the lake offering effortless indoor-outdoor flow. 2 add'l bdrms W/large windows & W/I closets. There is exercise room, office & 4pc bath W/quartz counter & tiled shower/tub. Enjoy screened-in lower patio in any weather. Premium multi-slip dock offers space to securely moor 2 full-size boats. Oversized 3.5-car garage is equip with 220V/240V connection. Geothermal heating & cooling system keep utilities low (id:43681)
房源概要
| MLS® Number | 40859245 |
| 房源类型 | 民宅 |
| 社区特征 | 安静的区域 |
| 设备类型 | Propane Tank |
| 特征 | Country Residential, 自动车库门 |
| 总车位 | 9 |
| 租赁设备类型 | Propane Tank |
| View Type | Direct Water View |
| Water Front Name | Puslinch Lake |
| 湖景类型 | 湖景房 |
详 情
| 浴室 | 3 |
| 地上卧房 | 2 |
| 地下卧室 | 2 |
| 总卧房 | 4 |
| 家电类 | Central Vacuum, 洗碗机, 烘干机, Freezer, 冰箱, Water Softener, 洗衣机, Range - Gas, 嵌入式微波炉, Hood 电扇, 窗帘, Garage Door Opener |
| 建筑风格 | 平房 |
| 地下室进展 | 已装修 |
| 地下室类型 | 全完工 |
| 施工日期 | 2015 |
| 施工种类 | 独立屋 |
| 空调 | 中央空调 |
| 外墙 | 石 |
| 壁炉燃料 | Propane |
| 壁炉 | 有 |
| Fireplace Total | 2 |
| 壁炉类型 | 其他-见备注 |
| 地基类型 | Insulated 混凝土 Forms |
| 供暖方式 | Geo Thermal |
| 供暖类型 | 压力热风 |
| 储存空间 | 1 |
| 内部尺寸 | 4152 Sqft |
| 类型 | 独立屋 |
| 设备间 | Well |
车 位
| 附加车库 |
土地
| 入口类型 | Water Access, Road Access, Highway Access |
| 英亩数 | 无 |
| 污水道 | Septic System |
| 土地深度 | 293 Ft |
| 土地宽度 | 60 Ft |
| 不规则大小 | 0.42 |
| Size Total | 0.42 Ac|under 1/2 Acre |
| 地表水 | 湖泊 |
| 规划描述 | Rr |
房 间
| 楼 层 | 类 型 | 长 度 | 宽 度 | 面 积 |
|---|---|---|---|---|
| 地下室 | Exercise Room | 11'6'' x 11'0'' | ||
| 地下室 | Office | 12'2'' x 10'11'' | ||
| 地下室 | 四件套浴室 | Measurements not available | ||
| 地下室 | 卧室 | 14'0'' x 10'0'' | ||
| 地下室 | 卧室 | 14'0'' x 11'3'' | ||
| 地下室 | 家庭房 | 30'3'' x 21'9'' | ||
| 一楼 | 四件套浴室 | Measurements not available | ||
| 一楼 | 5pc Ensuite Bath | Measurements not available | ||
| 一楼 | 卧室 | 13'2'' x 12'11'' | ||
| 一楼 | 主卧 | 16'11'' x 16'8'' | ||
| 一楼 | Mud Room | Measurements not available | ||
| 一楼 | 厨房 | 30'0'' x 24'8'' |
https://www.realtor.ca/real-estate/30232373/16-clergy-lane-puslinch

The trademarks REALTOR®, REALTORS®, and the REALTOR® logo are controlled by The Canadian Real Estate Association (CREA) and identify real estate professionals who are members of CREA. The trademarks MLS®, Multiple Listing Service® and the associated logos are owned by The Canadian Real Estate Association (CREA) and identify the quality of services provided by real estate professionals who are members of CREA. The trademark DDF® is owned by The Canadian Real Estate Association (CREA) and identifies CREA's Data Distribution Facility (DDF®)
REALTORS® Association of Hamilton-Burlington
RE/MAX Real Estate Centre Inc., Brokerage
September 20 2026 08:31:46
