
16 Charles Street Halton Hills (Georgetown), Ontario L7G 2Z2


$1,048,800
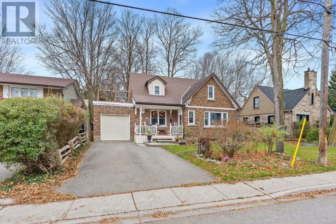
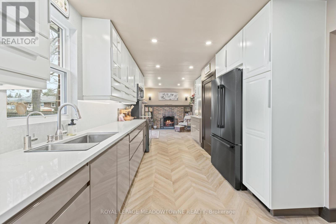
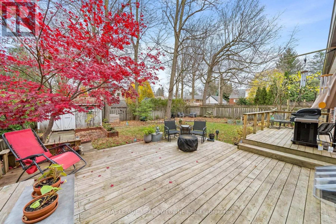
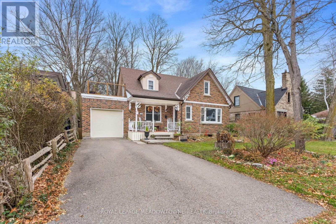
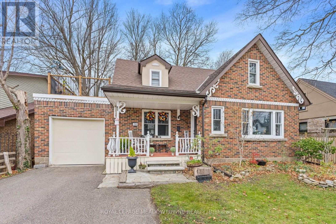
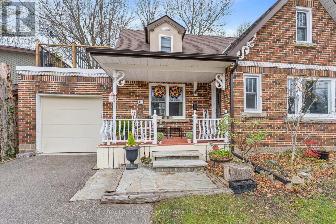
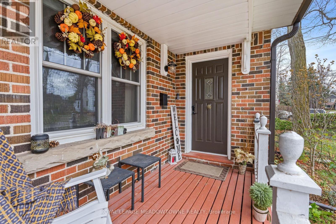
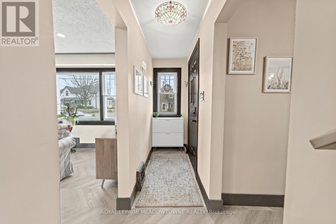
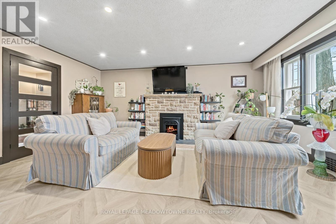
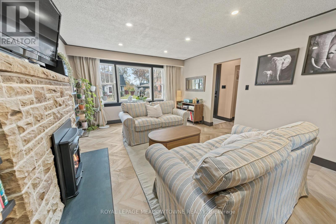
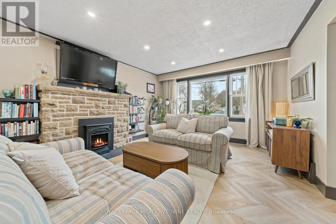
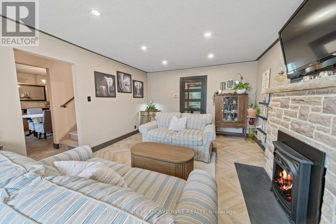
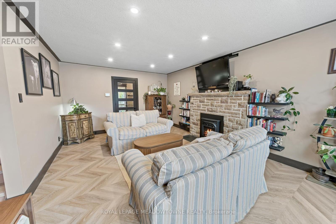
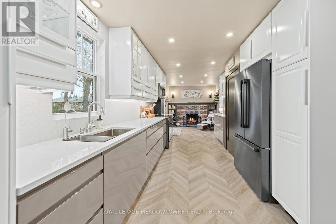
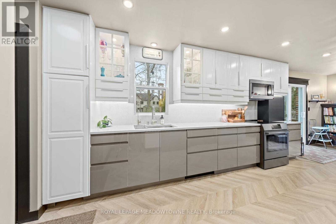
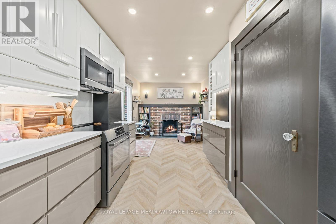
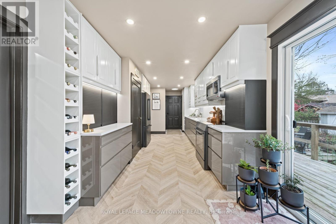
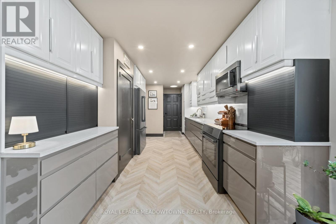
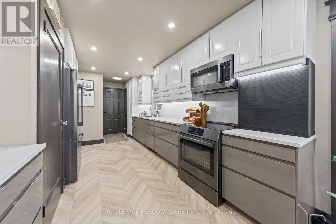
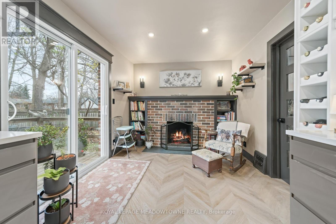
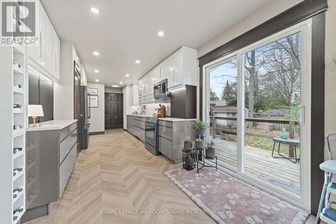
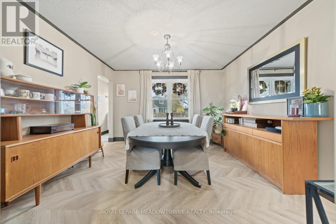
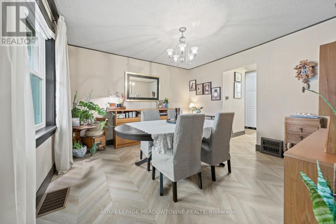
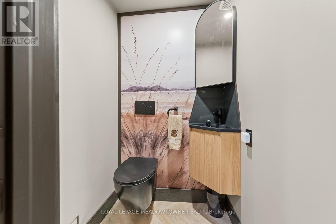
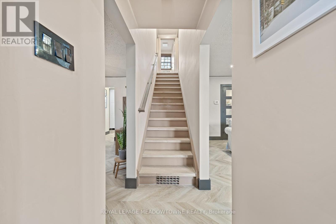
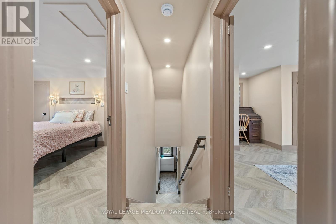
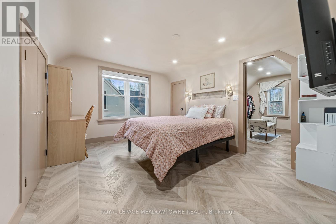
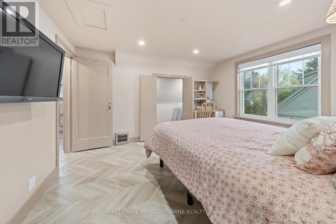
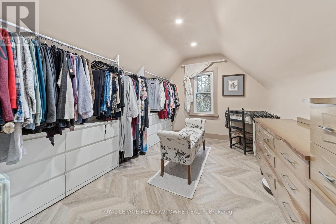
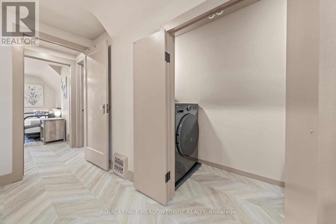
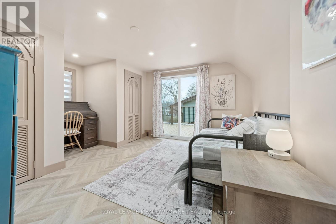
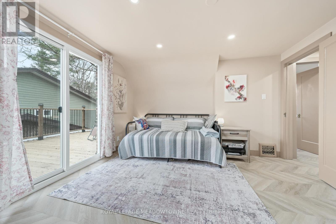
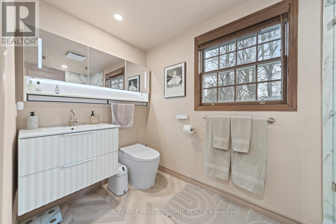
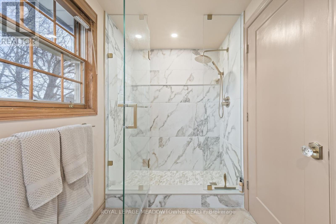
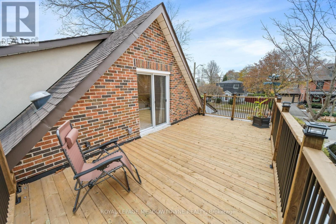
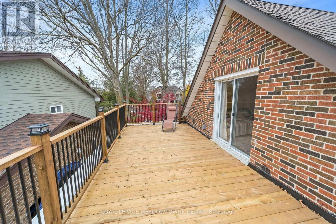
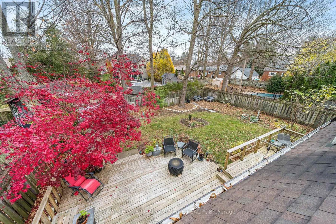
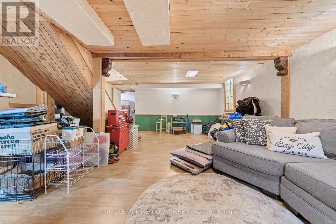
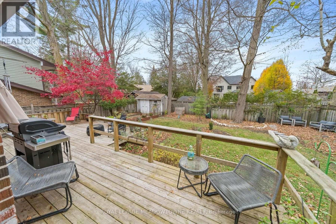
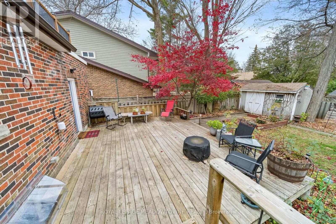
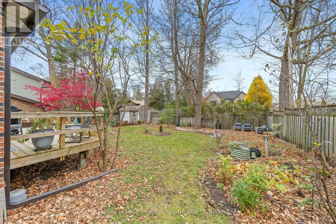
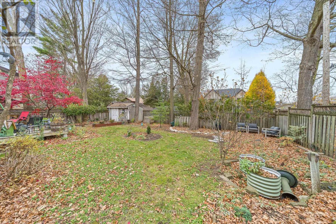
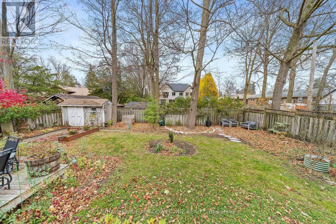
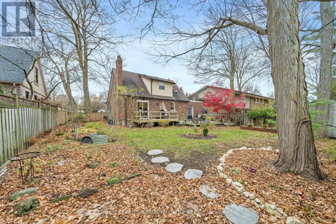
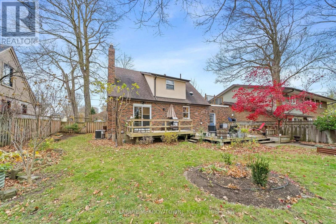
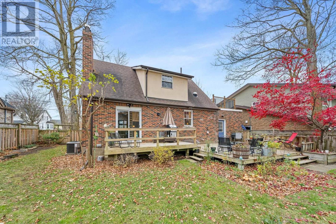
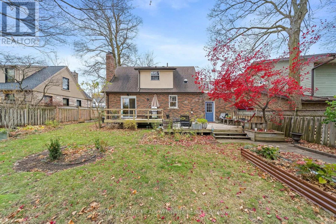
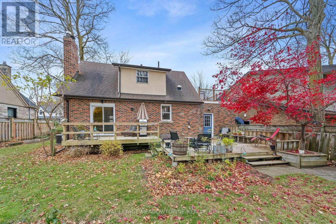
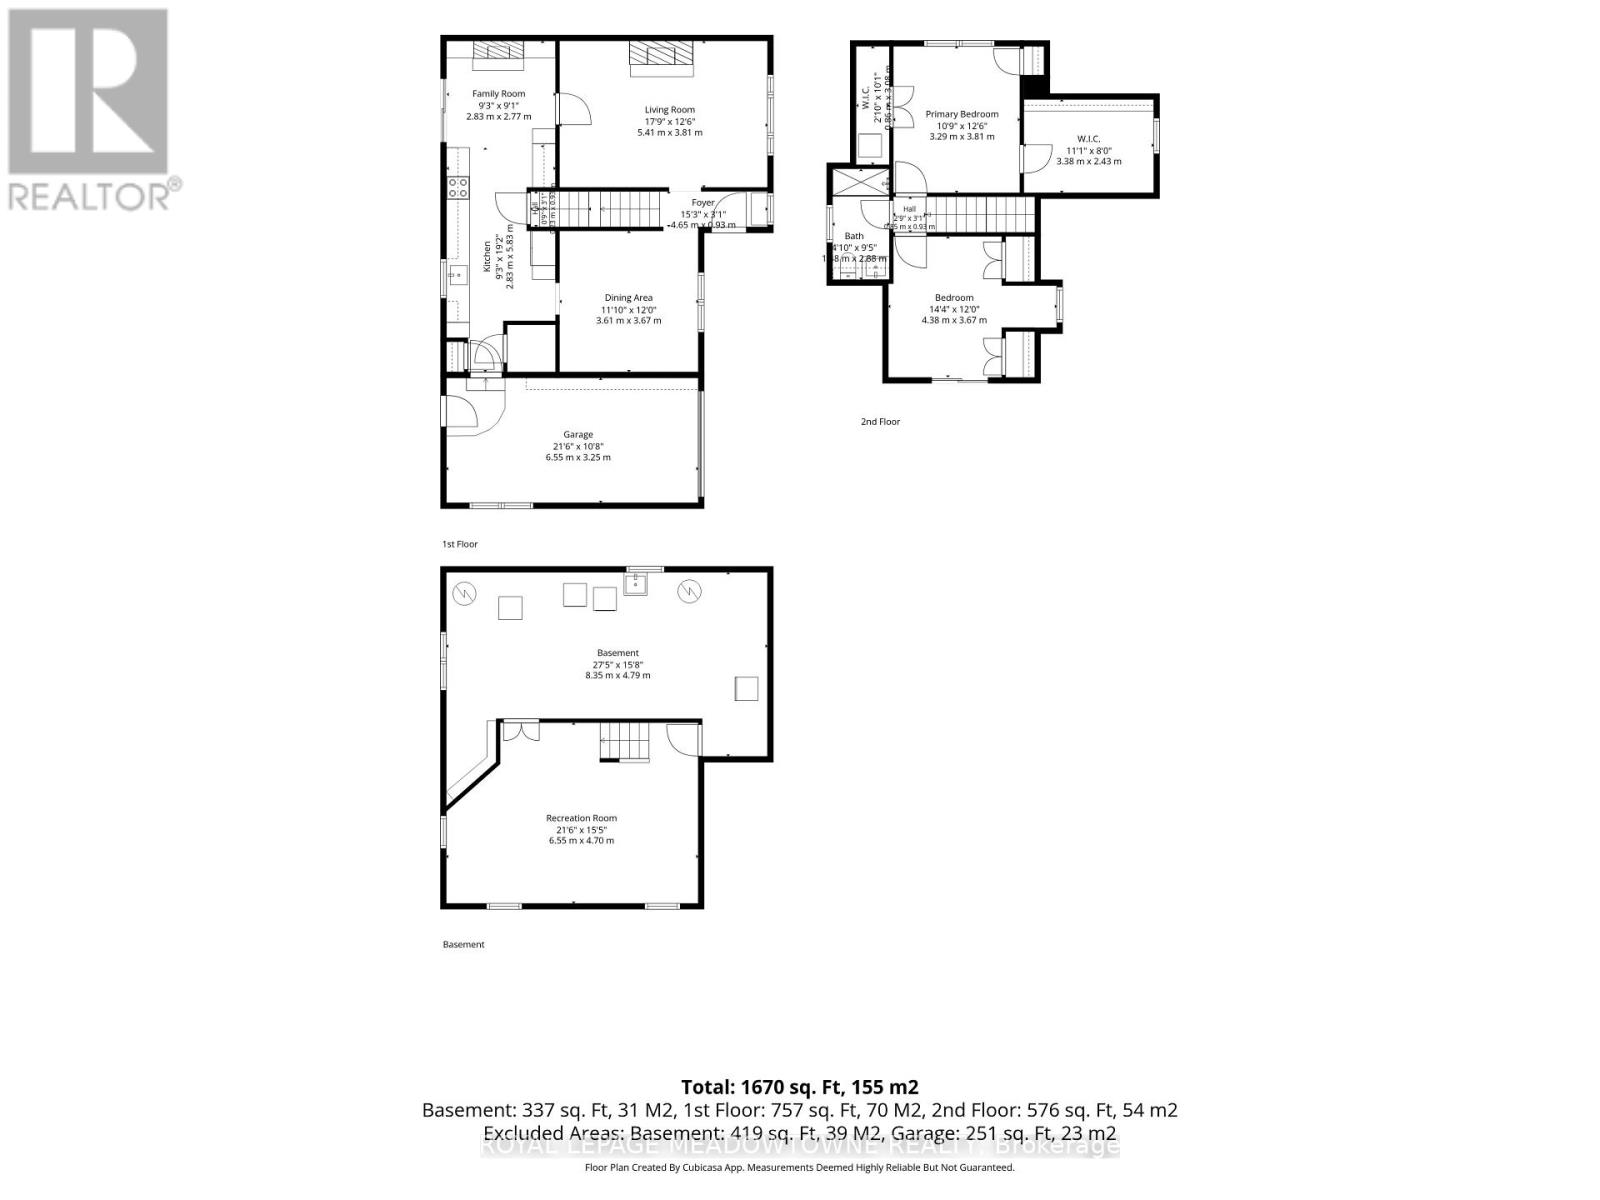
Extensively reimagined between 2024 and 2026 on a generous lot in Georgetown's Historic Park District, this detached home blends classic streetscape charm with thoughtful, turnkey upgrades. Offering 1,670 sq. ft. of total finished living space across all levels, the main floor is designed for effortless daily flow. A refreshed foyer with a new coat closet opens to updated flooring, fresh paint, modern lighting, and new double-hung windows. The bright living room and separate formal dining room lead into a brand-new 2026 designer kitchen featuring beautiful cabinetry with in-drawer and under-cabinet lighting, composite glass countertops, backsplash, and window return, a full Bosch appliance package with an integrated dishwasher, and a Culligan RO water tap that also supply's the fridge. Just off the kitchen, the cozy family room is anchored by a Napoleon gas log fireplace, with new sliding doors opening to a rear garden equipped with drip irrigation. A remodeled powder room and inside entry from the finished garage-complete with insulation, drywall and an EV charger plug-round out the main level. Upstairs features fresh paint, flooring, and lighting throughout a smart two-bedroom layout, highlighted by a fully renovated main bath and convenient second-floor laundry. The primary retreat boasts dual walk-in closets, including an oversized dressing room. The spacious second bedroom offers double closets and new sliding doors to a private, lighted balcony built over the garage's new flat roof. Downstairs, a finished recreation room offers versatile bonus space alongside a large utility and storage zone housing a Culligan water softener as well as a laundry area with a washer and dryer! Added peace of mind comes from new electrical, rear-wall insulation, new eavestroughs, and Ring security cameras. Steps from Remembrance Park, Main Street shops, cafés, schools, Georgetown Hospital, and the GO Station. (id:43681)
房源概要
| MLS® Number | W14190504 |
| 房源类型 | 民宅 |
| 社区名字 | Georgetown |
| 设备类型 | 热水器 |
| 总车位 | 4 |
| 租赁设备类型 | 热水器 |
详 情
| 浴室 | 2 |
| 地上卧房 | 2 |
| 总卧房 | 2 |
| Age | 51 To 99 Years |
| 公寓设施 | Fireplace(s) |
| 家电类 | Water Heater, Water Meter, Water Softener, Water Treatment, 洗碗机, 烘干机, Garage Door Opener, 炉子, 洗衣机, 窗帘, 冰箱 |
| 地下室进展 | 部分完成 |
| 地下室类型 | 全部完成 |
| 施工种类 | 独立屋 |
| 空调 | 中央空调 |
| 外墙 | 砖 |
| 壁炉 | 有 |
| Fireplace Total | 2 |
| 地基类型 | 水泥 |
| 客人卫生间(不包含洗浴) | 1 |
| 供暖方式 | 天然气 |
| 供暖类型 | 压力热风 |
| 储存空间 | 2 |
| 内部尺寸 | 1500 - 2000 Sqft |
| 类型 | 独立屋 |
| 设备间 | 市政供水 |
车 位
| 附加车库 | |
| Garage |
土地
| 英亩数 | 无 |
| 污水道 | Sanitary Sewer |
| 土地深度 | 100 Ft |
| 土地宽度 | 60 Ft |
| 不规则大小 | 60 X 100 Ft |
房 间
| 楼 层 | 类 型 | 长 度 | 宽 度 | 面 积 |
|---|---|---|---|---|
| 二楼 | 主卧 | 3.29 m | 3.81 m | 3.29 m x 3.81 m |
| 二楼 | 第二卧房 | 4.38 m | 3.67 m | 4.38 m x 3.67 m |
| 二楼 | 浴室 | 1.47 m | 2.88 m | 1.47 m x 2.88 m |
| 地下室 | 娱乐,游戏房 | 8.35 m | 4.79 m | 8.35 m x 4.79 m |
| 一楼 | 客厅 | 5.41 m | 3.81 m | 5.41 m x 3.81 m |
| 一楼 | 餐厅 | 3.61 m | 3.67 m | 3.61 m x 3.67 m |
| 一楼 | 厨房 | 2.83 m | 5.83 m | 2.83 m x 5.83 m |
| 一楼 | 家庭房 | 2.83 m | 2.77 m | 2.83 m x 2.77 m |
https://www.realtor.ca/real-estate/30523702/16-charles-street-halton-hills-georgetown-georgetown

The trademarks REALTOR®, REALTORS®, and the REALTOR® logo are controlled by The Canadian Real Estate Association (CREA) and identify real estate professionals who are members of CREA. The trademarks MLS®, Multiple Listing Service® and the associated logos are owned by The Canadian Real Estate Association (CREA) and identify the quality of services provided by real estate professionals who are members of CREA. The trademark DDF® is owned by The Canadian Real Estate Association (CREA) and identifies CREA's Data Distribution Facility (DDF®)
Toronto Real Estate Board
Royal LePage Meadowtowne Realty
November 18 2026 01:31:26
