
16 Cedartree Lane Kawartha Lakes (Bobcaygeon), Ontario K0M 1A0


$599,900
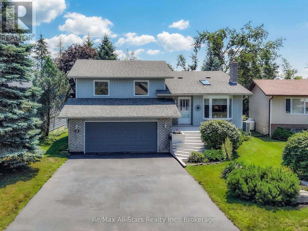
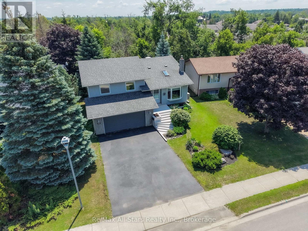
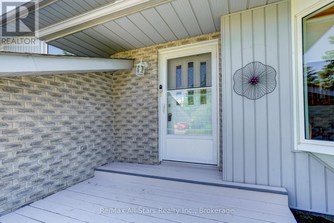
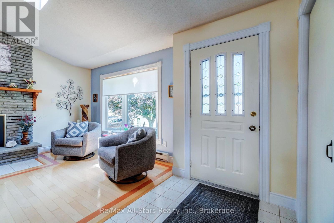
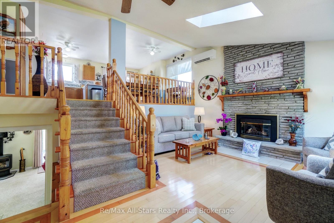
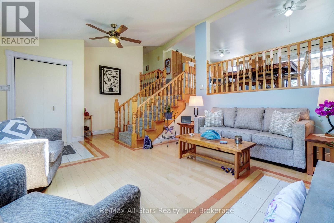
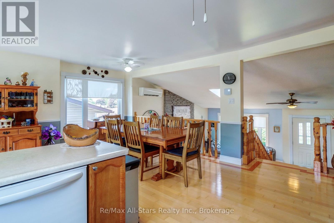
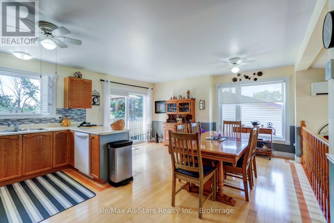
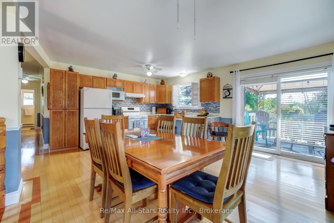
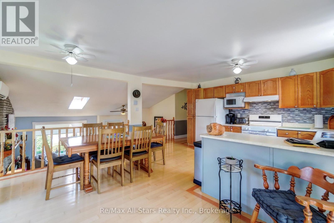
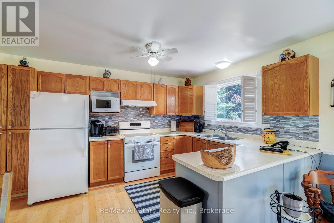
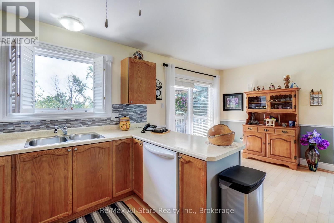
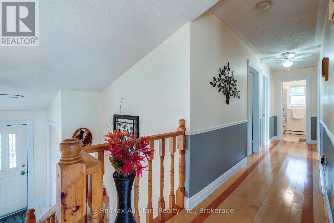
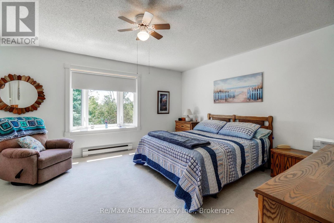
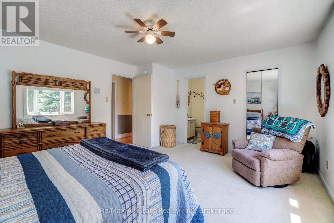
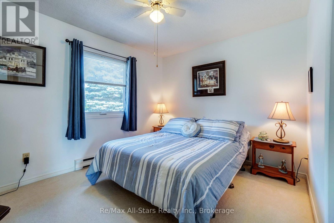
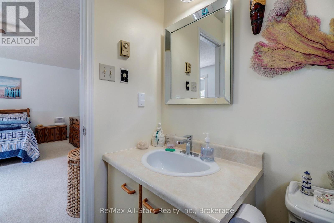
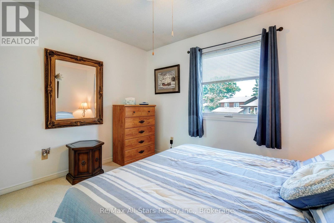
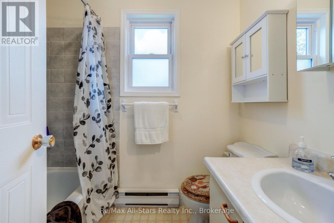
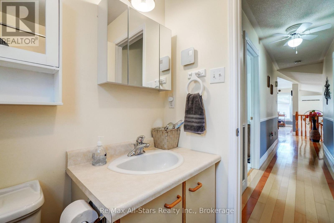
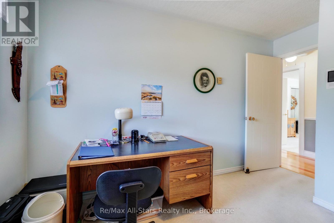
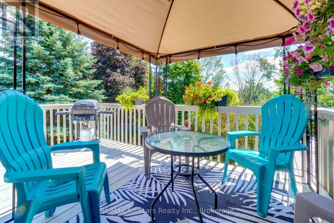
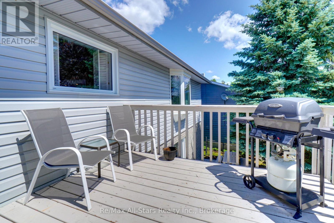
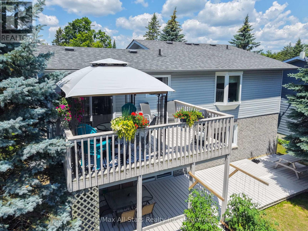
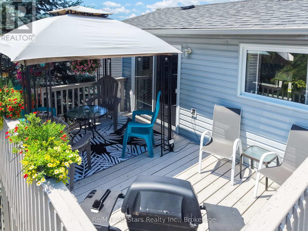
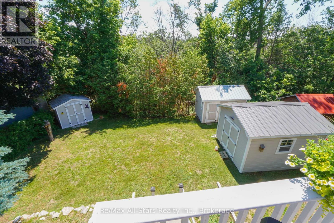
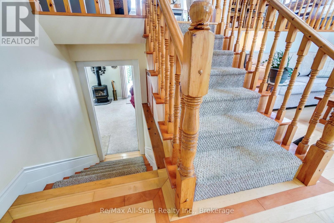
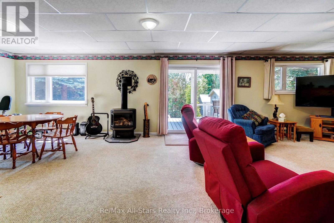
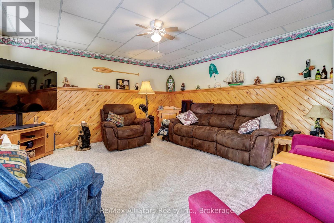
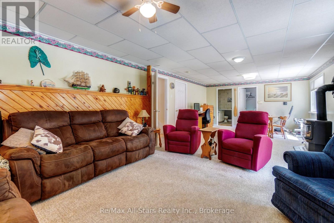
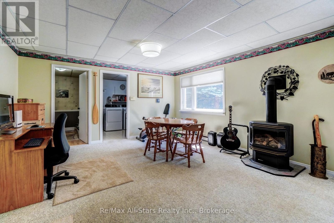
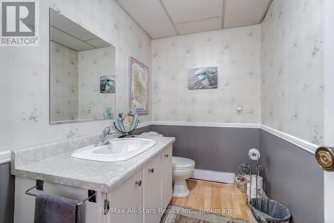
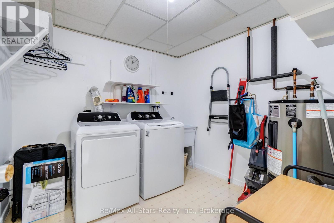
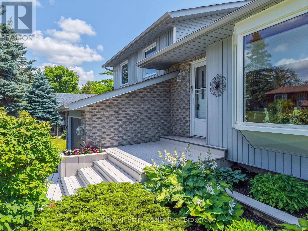
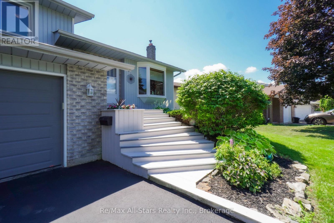
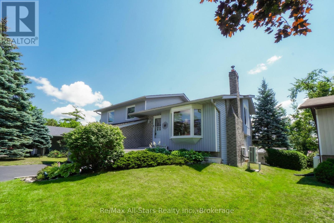
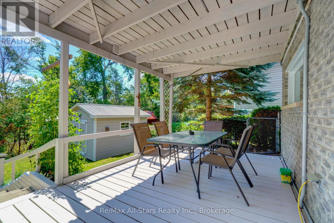
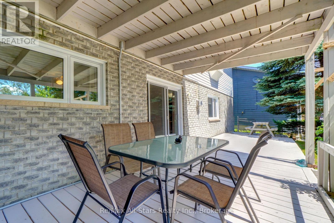
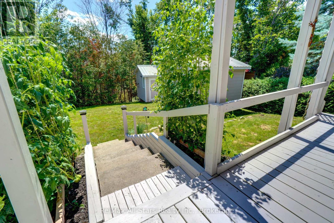
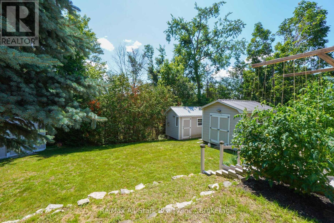
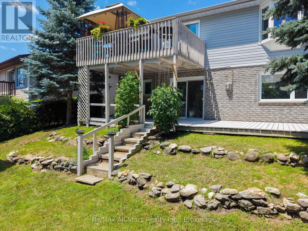
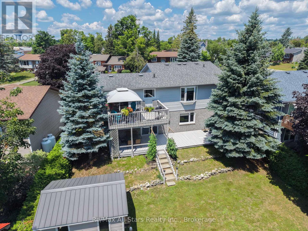
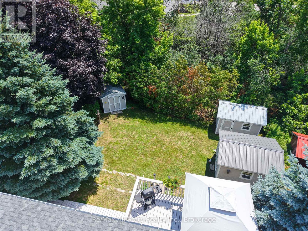
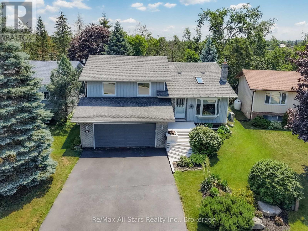
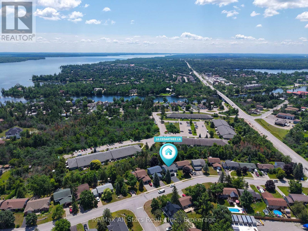
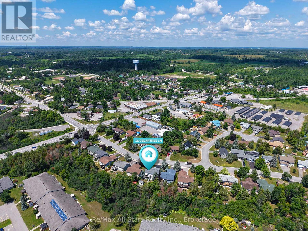
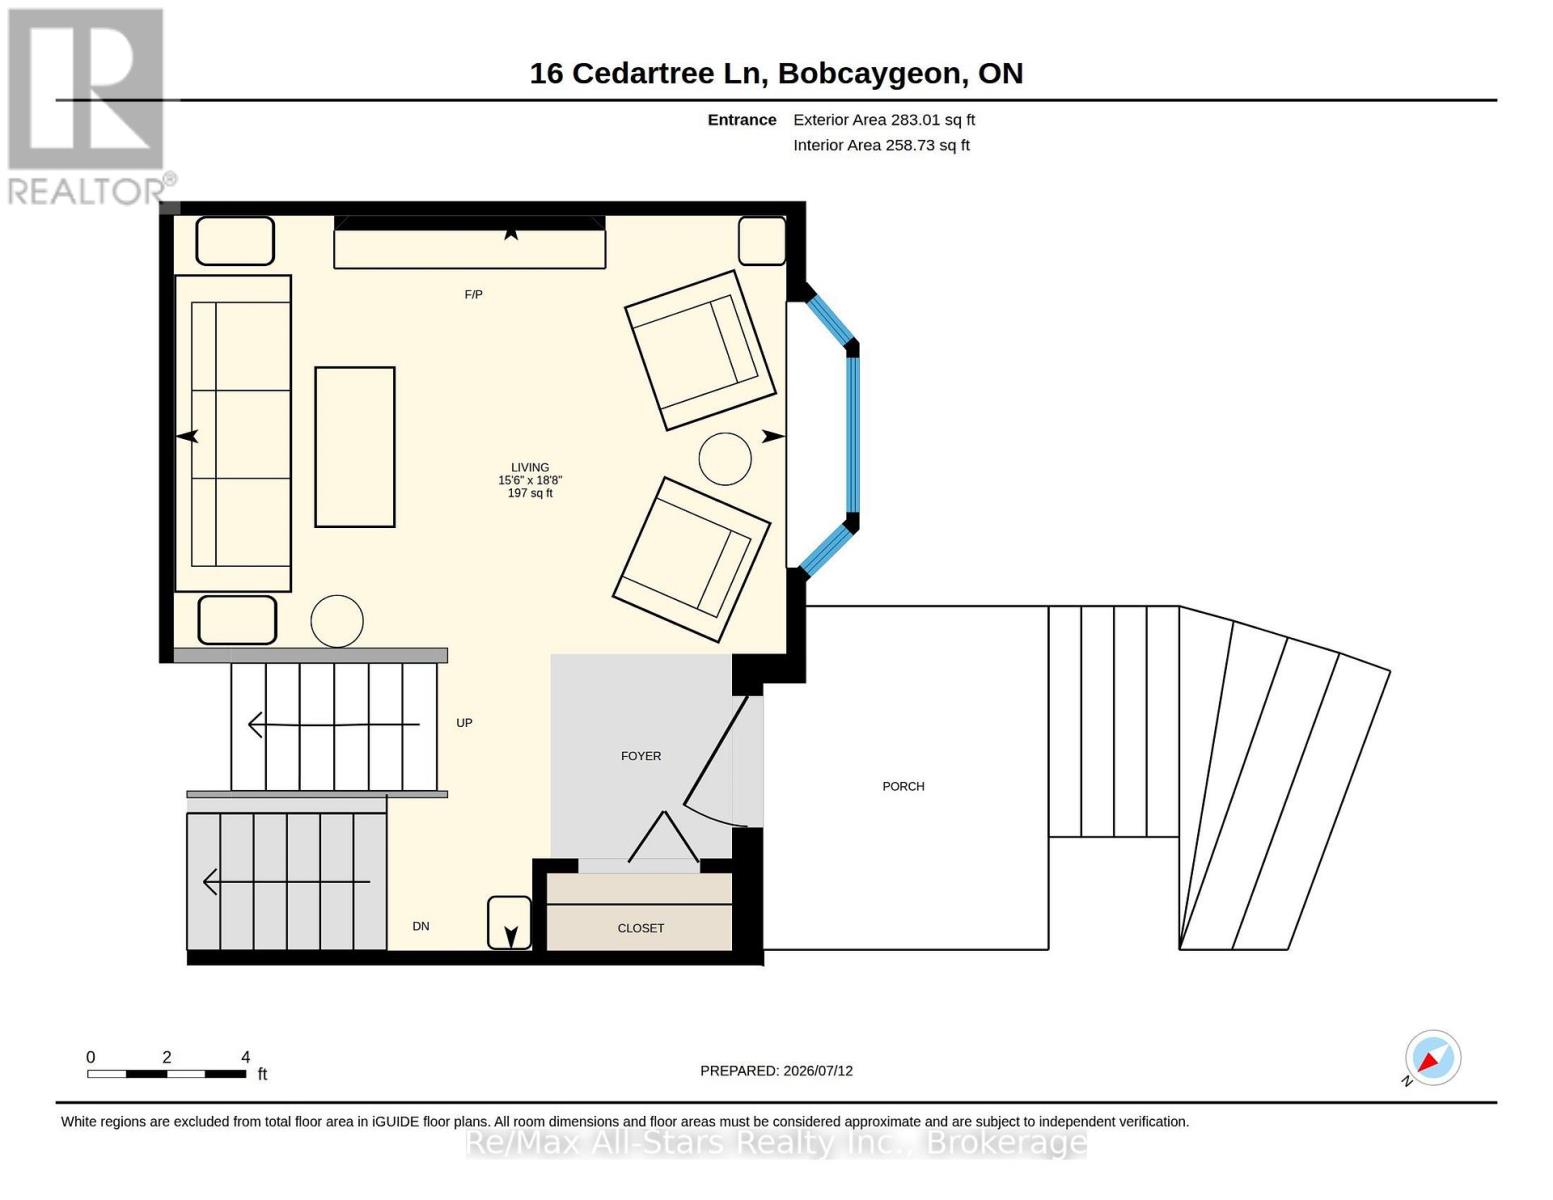
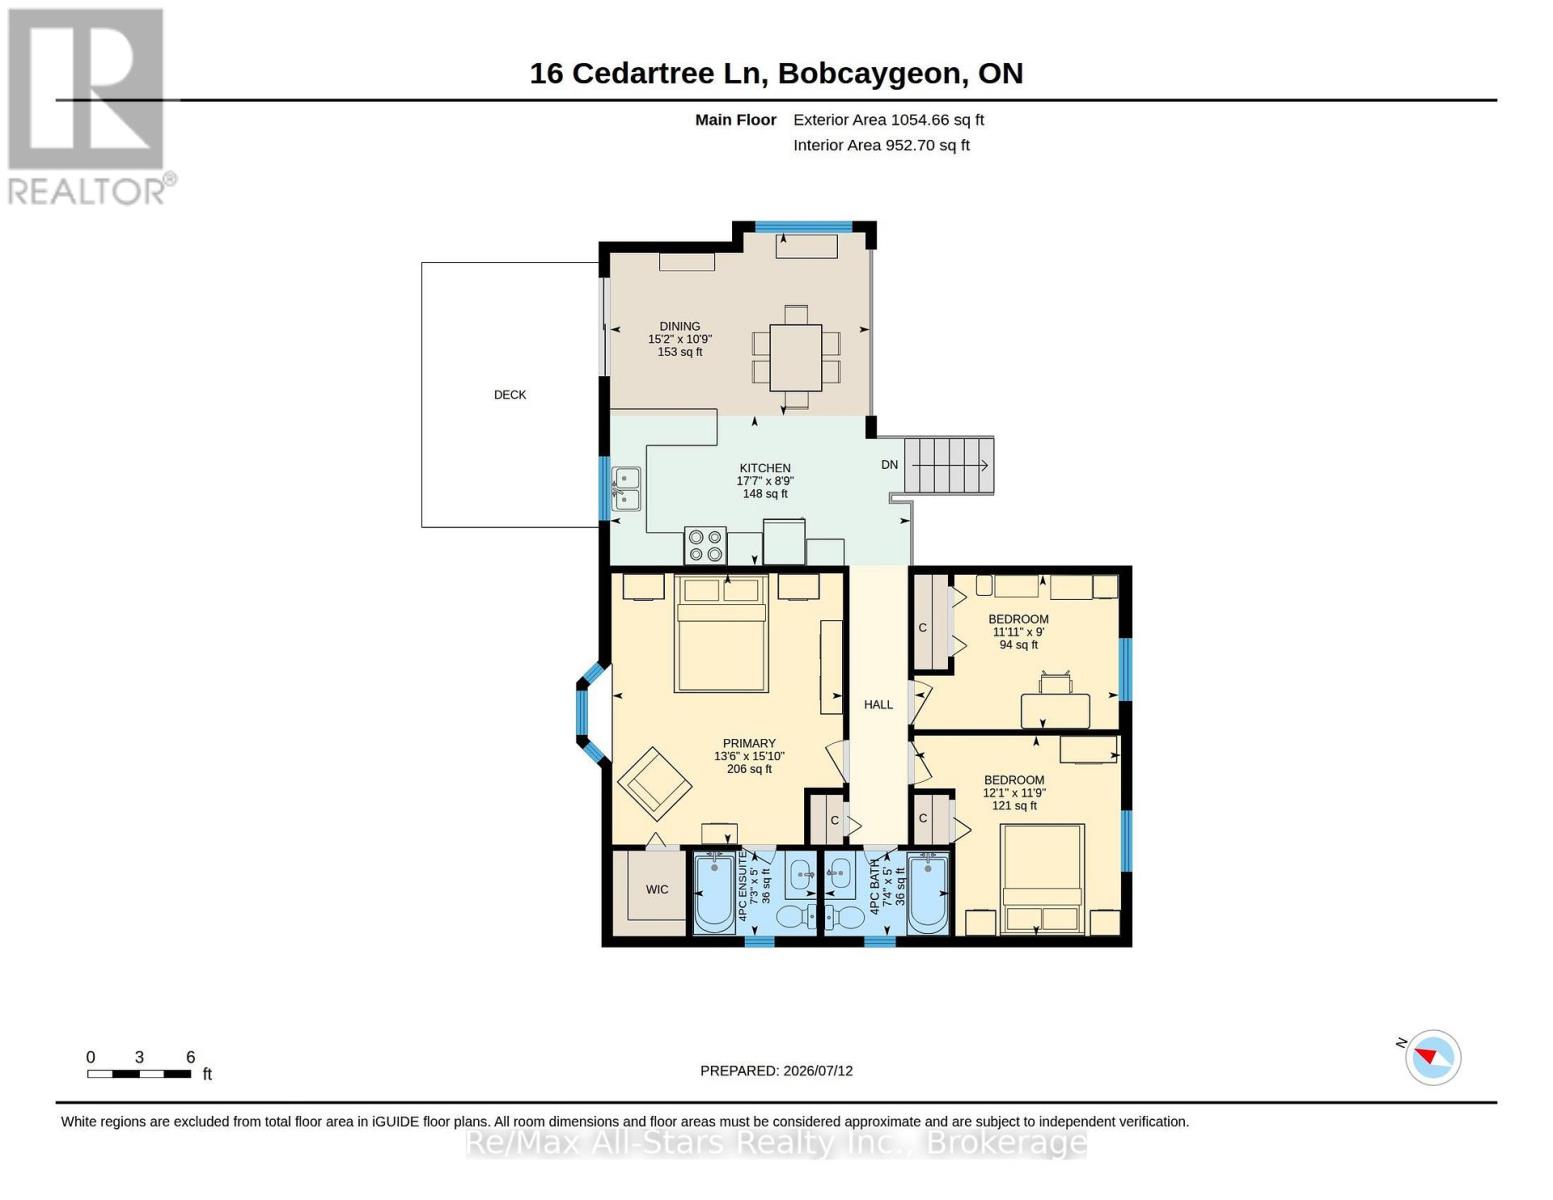
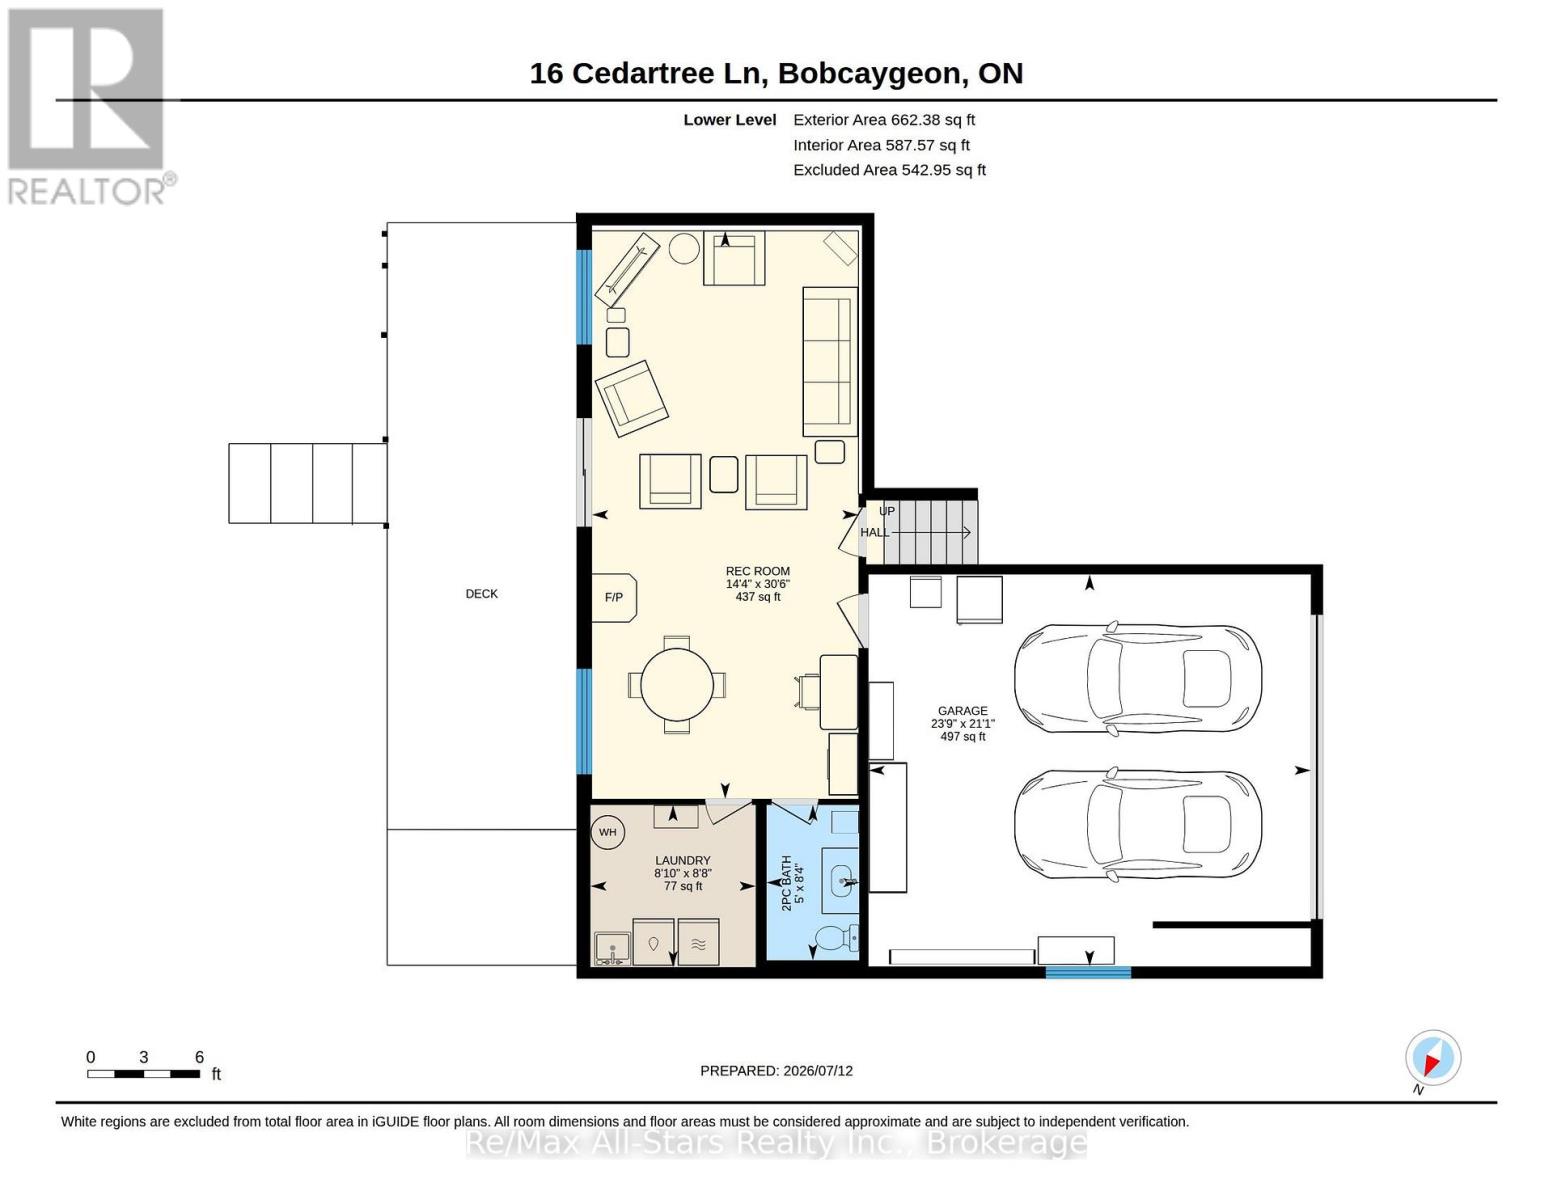
Welcome to your own private sanctuary in the heart of beautiful Bobcaygeon! This immaculate 3-bedroom, 2.5-bathroom gem offers almost 1800 square feet of finished living space, stunning curb appeal and a premium walk-out lot backing directly onto a lush, mature ravine. Unlike many ravine lots, this property delivers the best of both worlds: complete tree-lined privacy and a decent, meticulously maintained backyard complete with an expansive patio deck and three handy storage sheds. Inside, the home shines with bright neutral decor including custom blinds and stylish, gleaming hardwood floors. The formal living room features a large bay window that floods the space with natural light, anchored by a custom mantle propane fireplace. The highly functional kitchen, the hub of the home, boasts a beautiful backsplash, abundant cabinet and counter space, updated appliances and flows seamlessly onto a large dining area and a walk-out to your private, upper deck-perfect for morning coffee or evening entertaining. While all three bedrooms are generously sized, the primary suite is a true retreat, offering a spacious layout, a walk-in closet, and a full ensuite bath complete with a relaxing jacuzzi tub. The fully finished lower level expands your living space with a cozy family/rec room featuring a second propane fireplace, a convenient 2-piece bath, Entry from double garage, large laundry room and a sliding glass door walk-out to the gorgeous and expansive lower deck and backyard oasis. Step outside into pure tranquility. Turn-key, stylish, and peaceful-this Bobcaygeon beauty is ready for you to call it home! Total combined heat and hydro for July 2025 through June 2026 was only $277.27 per month. (id:43681)
房源概要
| MLS® Number | X13561392 |
| 房源类型 | 民宅 |
| 社区名字 | Bobcaygeon |
| 设备类型 | Propane Tank |
| 特征 | 树木繁茂的地区 |
| 总车位 | 6 |
| 租赁设备类型 | Propane Tank |
| 结构 | Deck, 棚 |
详 情
| 浴室 | 3 |
| 地上卧房 | 3 |
| 总卧房 | 3 |
| 家电类 | Garage Door Opener Remote(s), Blinds, 洗碗机, 烘干机, Garage Door Opener, 炉子, 洗衣机, 窗帘, 冰箱 |
| 建筑风格 | Raised Bungalow |
| 地下室进展 | 已装修 |
| 地下室功能 | Walk Out |
| 地下室类型 | N/a (finished) |
| 施工种类 | 独立屋 |
| 外墙 | 砖, 乙烯基壁板 |
| 壁炉 | 有 |
| 地基类型 | 混凝土 |
| 客人卫生间(不包含洗浴) | 1 |
| 供暖方式 | 电, Propane |
| 供暖类型 | Heat Pump, Other |
| 储存空间 | 1 |
| 内部尺寸 | 1500 - 2000 Sqft |
| 类型 | 独立屋 |
| 设备间 | 市政供水 |
车 位
| 附加车库 | |
| Garage |
土地
| 英亩数 | 无 |
| Landscape Features | Landscaped |
| 污水道 | Sanitary Sewer |
| 土地深度 | 150 Ft ,10 In |
| 土地宽度 | 49 Ft ,1 In |
| 不规则大小 | 49.1 X 150.9 Ft |
| 规划描述 | R1 |
房 间
| 楼 层 | 类 型 | 长 度 | 宽 度 | 面 积 |
|---|---|---|---|---|
| Lower Level | 洗衣房 | 2.71 m | 2.65 m | 2.71 m x 2.65 m |
| Lower Level | 娱乐,游戏房 | 4.36 m | 9.3 m | 4.36 m x 9.3 m |
| Lower Level | 浴室 | 1.52 m | 2.54 m | 1.52 m x 2.54 m |
| 一楼 | 客厅 | 4.73 m | 5.68 m | 4.73 m x 5.68 m |
| Upper Level | 厨房 | 5.35 m | 2.67 m | 5.35 m x 2.67 m |
| Upper Level | 餐厅 | 4.62 m | 3.26 m | 4.62 m x 3.26 m |
| Upper Level | 主卧 | 4.11 m | 4.83 m | 4.11 m x 4.83 m |
| Upper Level | 第二卧房 | 3.68 m | 3.57 m | 3.68 m x 3.57 m |
| Upper Level | 第三卧房 | 3.64 m | 2.75 m | 3.64 m x 2.75 m |
| Upper Level | 浴室 | 2.23 m | 3.4 m | 2.23 m x 3.4 m |
| Upper Level | 浴室 | 2.2 m | 1.52 m | 2.2 m x 1.52 m |
设备间
| 有线电视 | 可用 |
| 配电箱 | 已安装 |
| 污水道 | 已安装 |
https://www.realtor.ca/real-estate/30030585/16-cedartree-lane-kawartha-lakes-bobcaygeon-bobcaygeon

The trademarks REALTOR®, REALTORS®, and the REALTOR® logo are controlled by The Canadian Real Estate Association (CREA) and identify real estate professionals who are members of CREA. The trademarks MLS®, Multiple Listing Service® and the associated logos are owned by The Canadian Real Estate Association (CREA) and identify the quality of services provided by real estate professionals who are members of CREA. The trademark DDF® is owned by The Canadian Real Estate Association (CREA) and identifies CREA's Data Distribution Facility (DDF®)
Durham Region Association of REALTORS®
RE/MAX All-Stars Realty Inc.
October 19 2026 09:19:29
