
16 Cambray Road Kawartha Lakes (Fenelon), Ontario K0M 1G0


$1,398,000
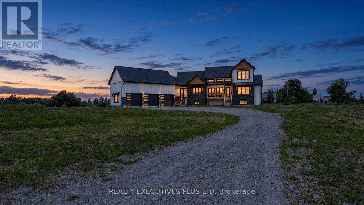
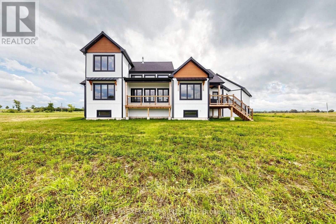
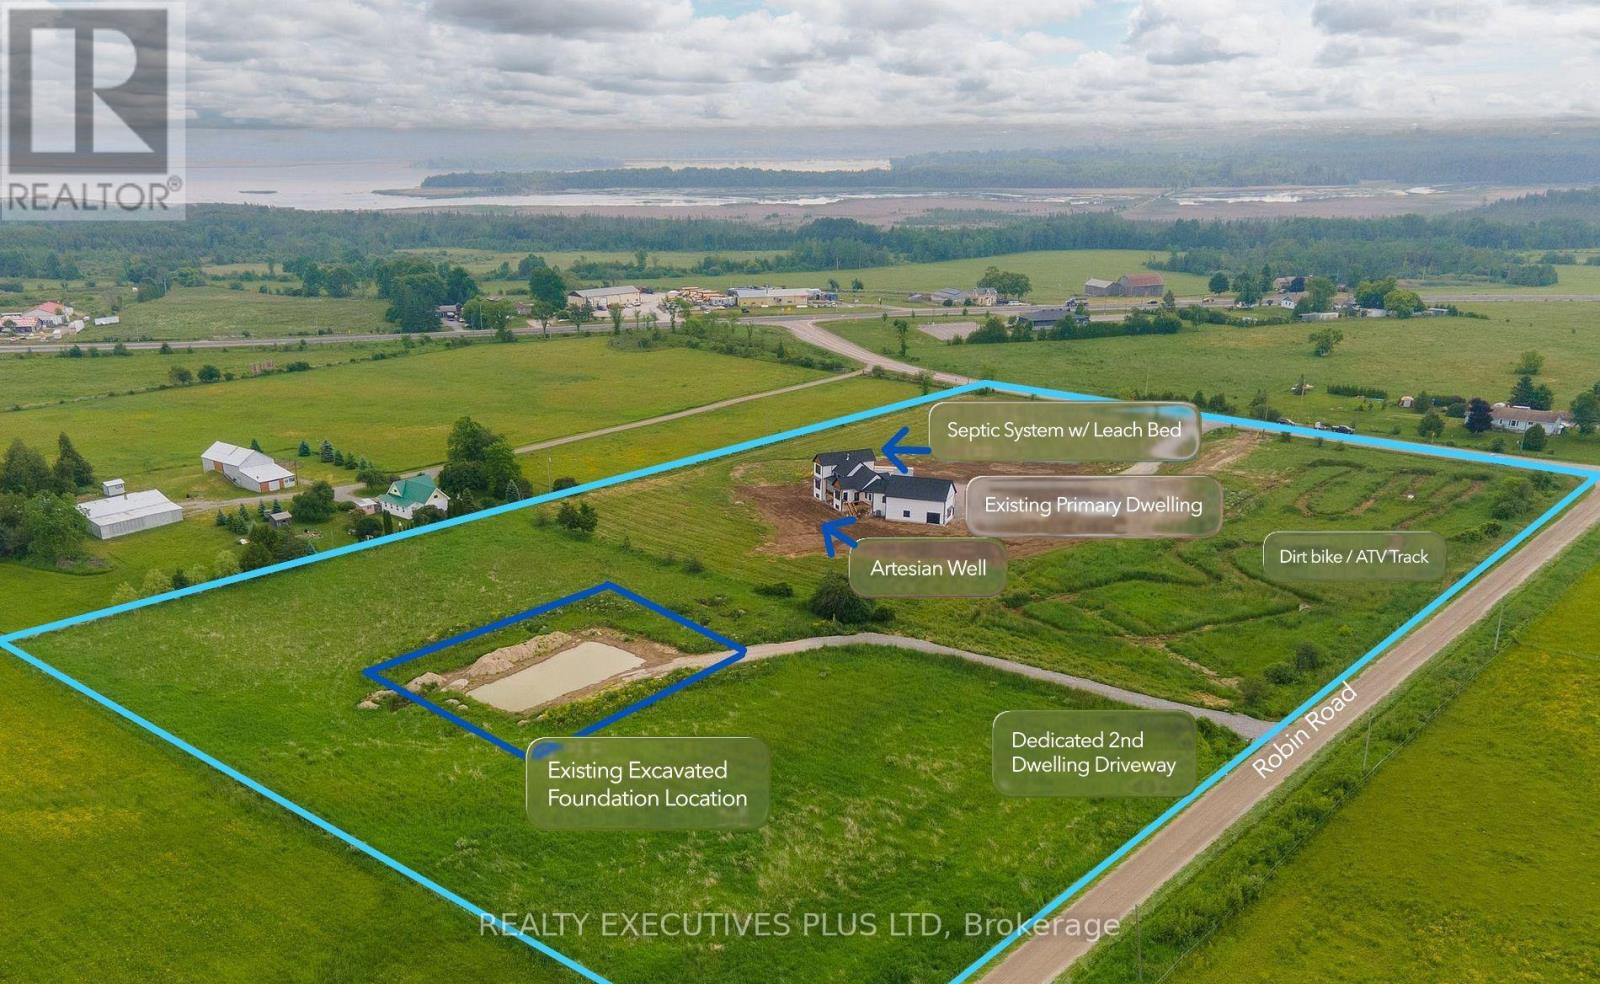
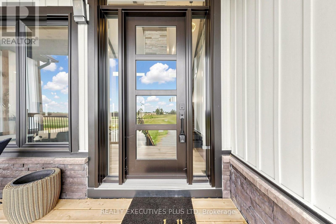
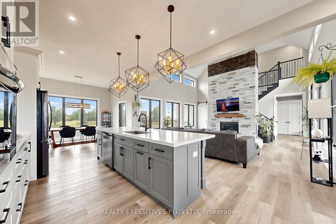
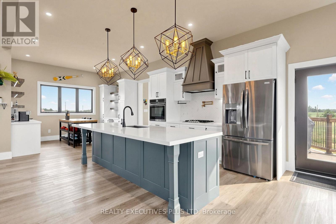
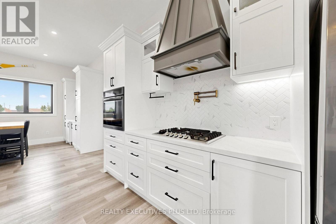
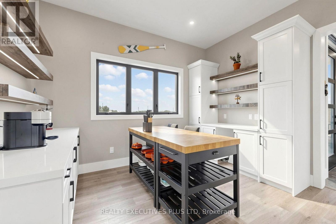
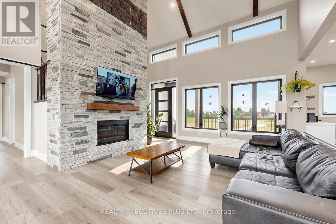
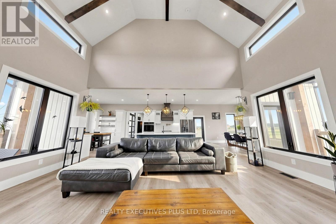
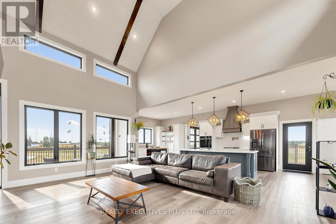
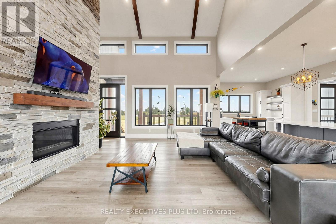
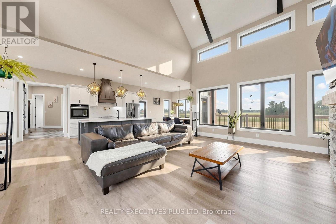
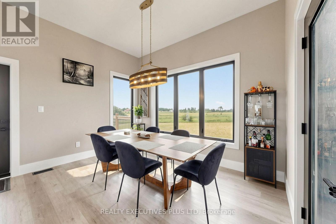
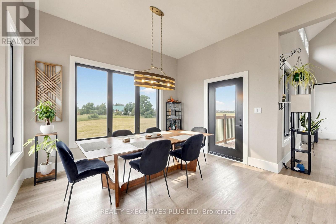
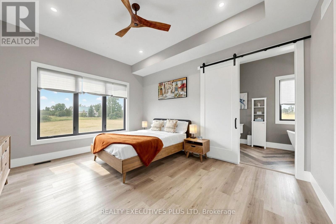
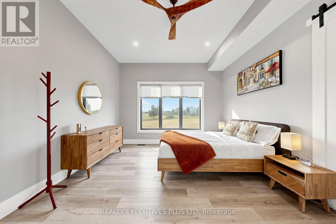
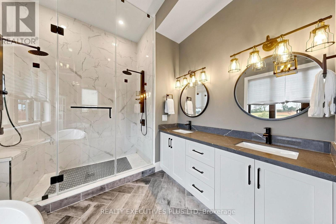
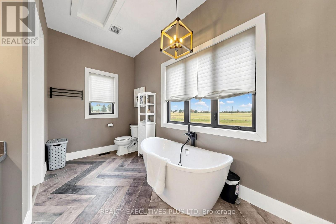
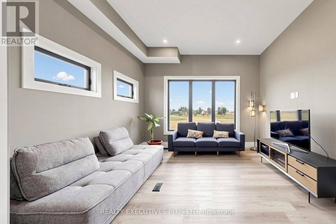
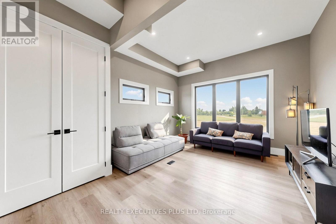
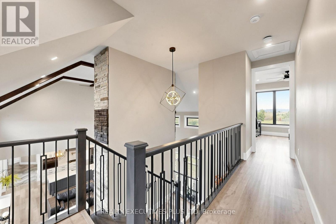
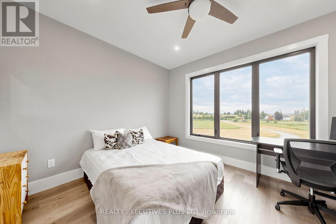
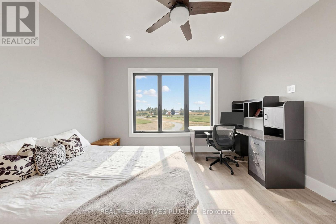
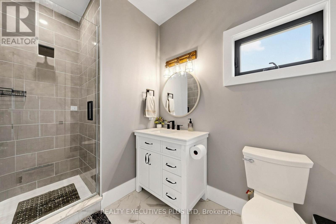
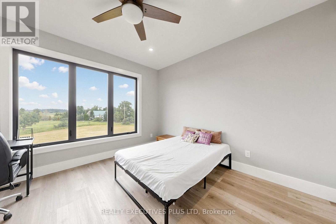
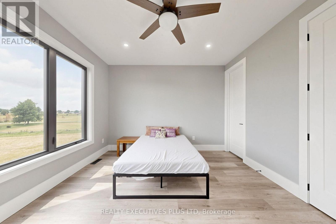
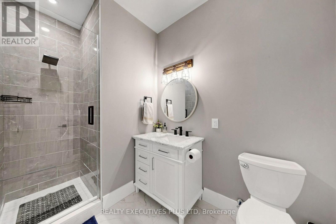
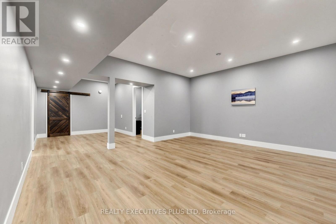
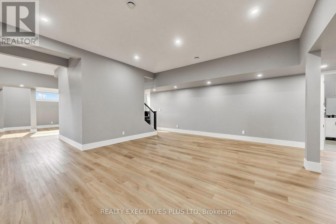
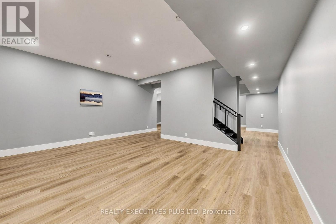
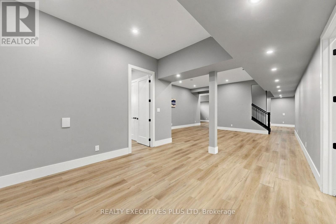
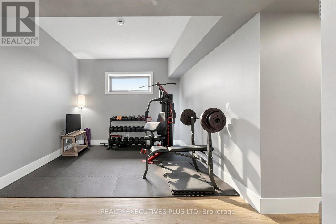
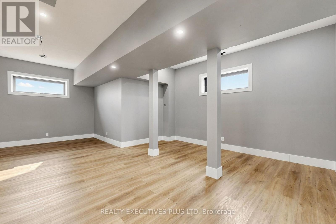
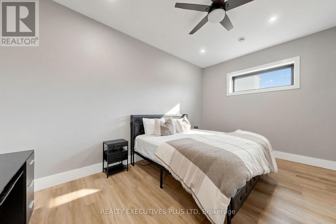
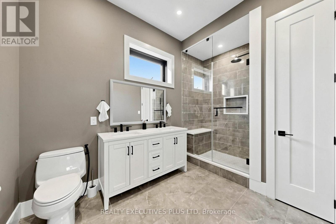
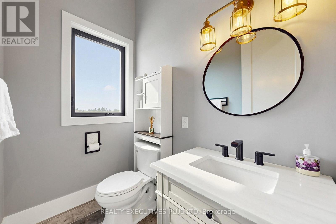
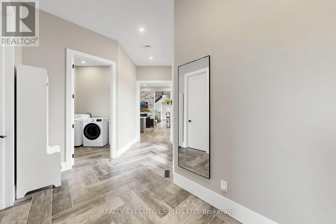
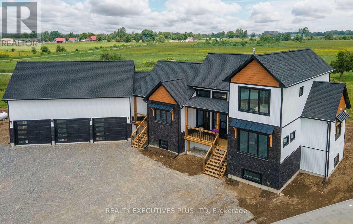
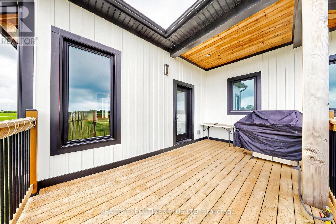
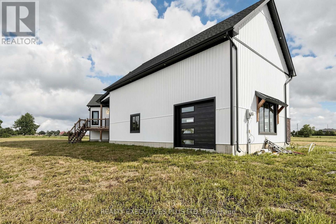
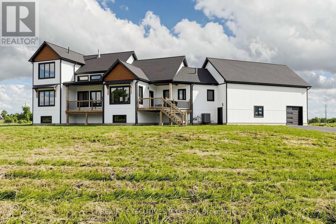
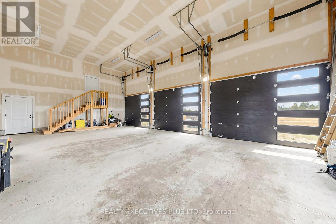
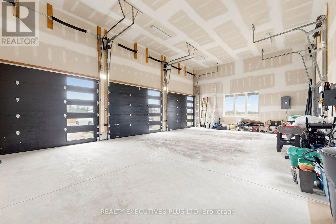
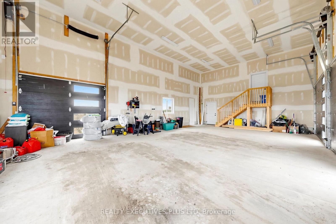
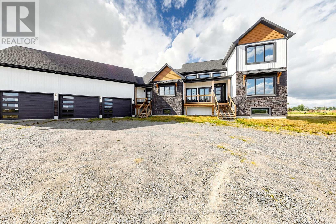
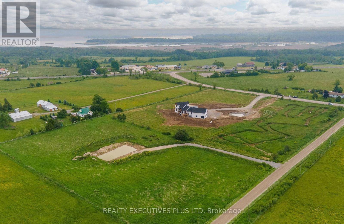
Welcome to Your Dream Estate!! Modern Farmhouse Luxury Awaits in This Newly Built Estate Offering over 4,100 Square Feet of Finished Living Space on Almost 12 Acres of Private Landscape!! Saturated in Natural Sunlight, the Exceptionally Bright Home Features Oversized Triple-Pane Windows, a Floor-to-Ceiling Stone Fireplace under a Soaring 20-Foot Vaulted Ceiling in the Living Room, Grand 8-Foot Interior Doors, 10-Foot Ceilings on the Main Floor and Basement, and 9-Foot Ceilings on the Second Floor! A Lavish Main Floor Primary Bedroom Features a 5-Piece Spa Ensuite, While Every Bedroom on the Second Floor Enjoys the Luxury of Its Own Private 3-Piece Bath! The Impressive Lower Level Boasts a Fully Finished Basement Designed with Multi-Use Areas Including a Gym, Recreation Space, an Additional Bedroom, and a Full Bath all with Large Above Grade Windows Providing Ample Natural Light. The Remainder of the Home Features a Convenient Mud-Room Area Leading to an Attached 5-Car Garage with Over 1000 Sqft Of Space and 4 Oversized Garage Doors Perfect for Multiuse as a Workshop!! The Exterior of the Home Provides Multiple Spacious Decks Perfect for Entertaining and Enjoying the Clear Views of the Scenic Land!! This Property also Offers Tremendous Future Potential, with Approved Plans (attached) to Build an Additional Home, Complete with a Dedicated Driveway Leading to an Existing Pre-Excavated Foundation Space. (id:43681)
房源概要
| MLS® Number | X13869082 |
| 房源类型 | 民宅 |
| 社区名字 | Fenelon |
| 附近的便利设施 | 医院, 学校 |
| 社区特征 | School Bus |
| 特征 | Guest Suite, Sump Pump |
| 总车位 | 23 |
| 结构 | Deck, Porch |
详 情
| 浴室 | 5 |
| 地上卧房 | 3 |
| 地下卧室 | 1 |
| 总卧房 | 4 |
| Age | 0 To 5 Years |
| 家电类 | Garage Door Opener Remote(s), 烤箱 - Built-in, Water Heater - Tankless, Water Purifier, Water Treatment, Water Softener, Central Vacuum, Cooktop, 洗碗机, 烘干机, 烤箱, 洗衣机, 冰箱 |
| 地下室进展 | 已装修 |
| 地下室类型 | 全完工 |
| 施工种类 | 独立屋 |
| 空调 | Central Air Conditioning, 换气机 |
| 外墙 | 石, 乙烯基壁板 |
| 壁炉 | 有 |
| Fireplace Total | 1 |
| Flooring Type | 乙烯基塑料 |
| 地基类型 | 混凝土 |
| 客人卫生间(不包含洗浴) | 1 |
| 供暖方式 | 天然气 |
| 供暖类型 | 压力热风 |
| 储存空间 | 2 |
| 内部尺寸 | 2500 - 3000 Sqft |
| 类型 | 独立屋 |
| 设备间 | Drilled Well |
车 位
| 附加车库 | |
| Garage |
土地
| 英亩数 | 有 |
| 土地便利设施 | 医院, 学校 |
| 污水道 | Septic System |
| 土地深度 | 958 Ft ,3 In |
| 土地宽度 | 540 Ft |
| 不规则大小 | 540 X 958.3 Ft |
| 地表水 | 湖泊/池塘 |
房 间
| 楼 层 | 类 型 | 长 度 | 宽 度 | 面 积 |
|---|---|---|---|---|
| 二楼 | 第二卧房 | 4.01 m | 3.78 m | 4.01 m x 3.78 m |
| 二楼 | 第三卧房 | 4.01 m | 3.41 m | 4.01 m x 3.41 m |
| 地下室 | Games Room | 4.65 m | 3.58 m | 4.65 m x 3.58 m |
| 地下室 | 起居室 | 4.82 m | 4.71 m | 4.82 m x 4.71 m |
| 地下室 | 娱乐,游戏房 | 8.83 m | 6.06 m | 8.83 m x 6.06 m |
| 地下室 | Bedroom 4 | 5 m | 3.67 m | 5 m x 3.67 m |
| 一楼 | 客厅 | 6.41 m | 4.46 m | 6.41 m x 4.46 m |
| 一楼 | 厨房 | 3.95 m | 3.66 m | 3.95 m x 3.66 m |
| 一楼 | Eating Area | 3.95 m | 3.84 m | 3.95 m x 3.84 m |
| 一楼 | 餐厅 | 4.08 m | 4.01 m | 4.08 m x 4.01 m |
| 一楼 | Office | 4.9 m | 3.96 m | 4.9 m x 3.96 m |
| 一楼 | 主卧 | 4.67 m | 3.99 m | 4.67 m x 3.99 m |
设备间
| 配电箱 | 已安装 |
https://www.realtor.ca/real-estate/30372355/16-cambray-road-kawartha-lakes-fenelon-fenelon

The trademarks REALTOR®, REALTORS®, and the REALTOR® logo are controlled by The Canadian Real Estate Association (CREA) and identify real estate professionals who are members of CREA. The trademarks MLS®, Multiple Listing Service® and the associated logos are owned by The Canadian Real Estate Association (CREA) and identify the quality of services provided by real estate professionals who are members of CREA. The trademark DDF® is owned by The Canadian Real Estate Association (CREA) and identifies CREA's Data Distribution Facility (DDF®)
Toronto Real Estate Board
Realty Executives Plus Ltd
October 06 2026 09:36:03
